
69 - 20 Mcconkey Crescent Brantford, Ontario N3S 0B8

$2,600 Monthly
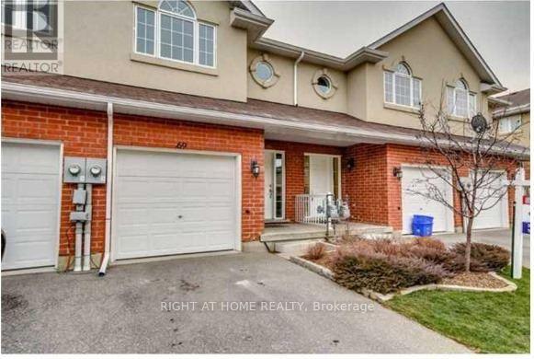
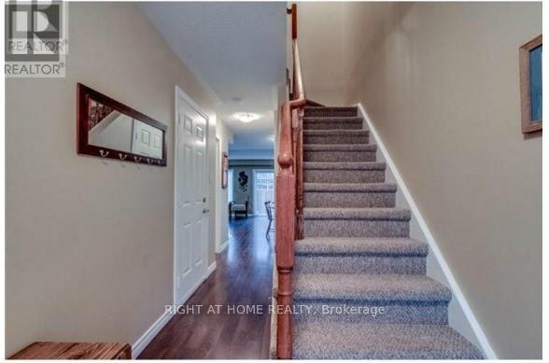
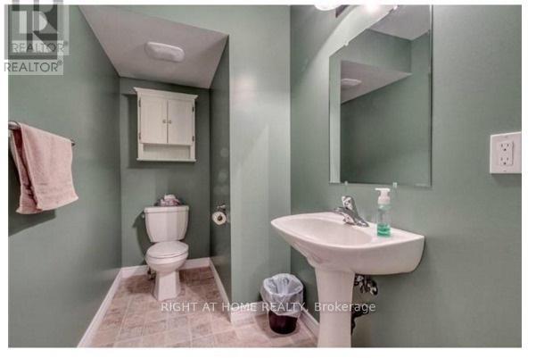
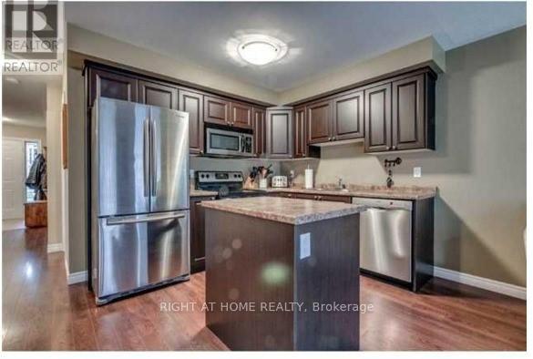
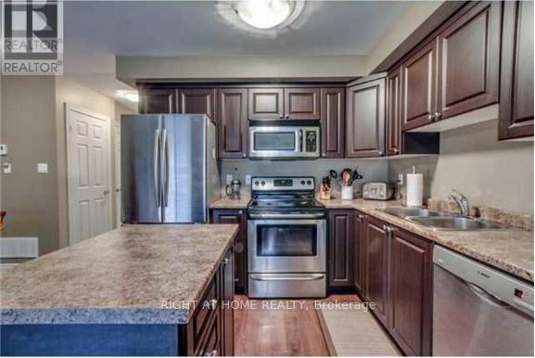
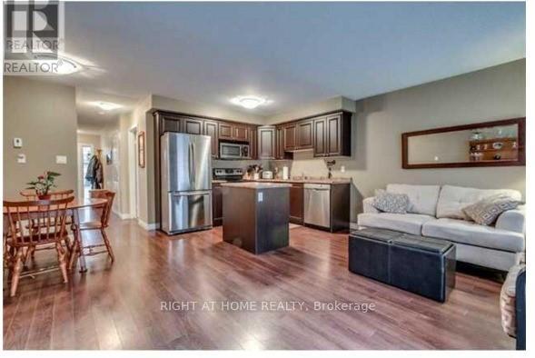
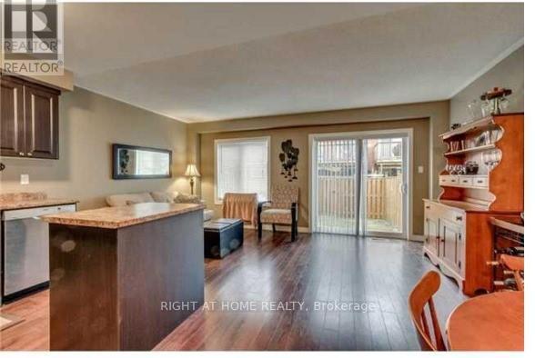
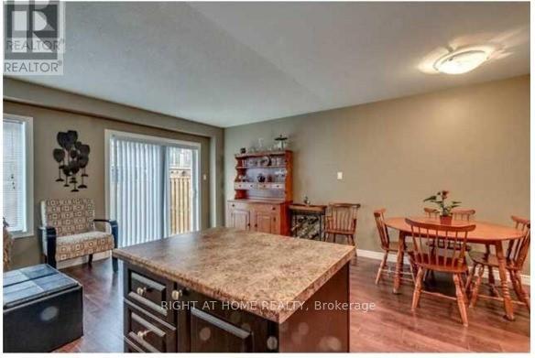
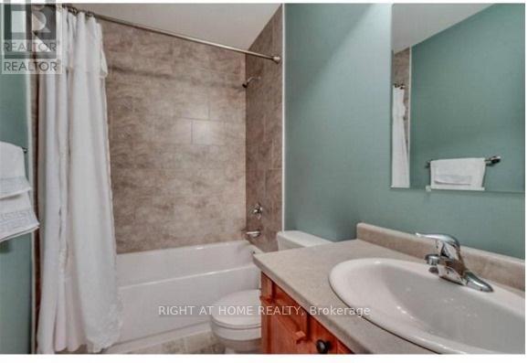
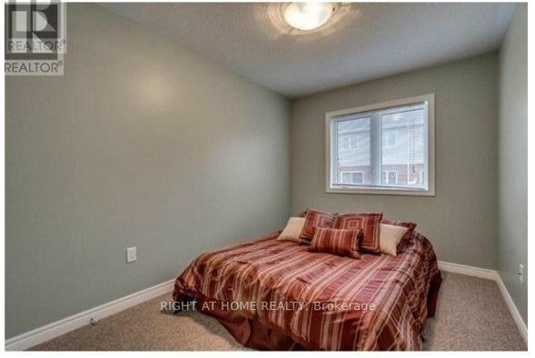
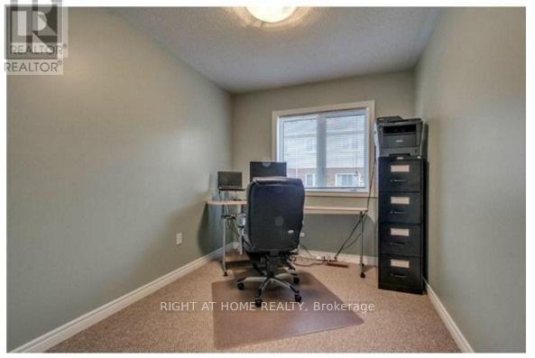
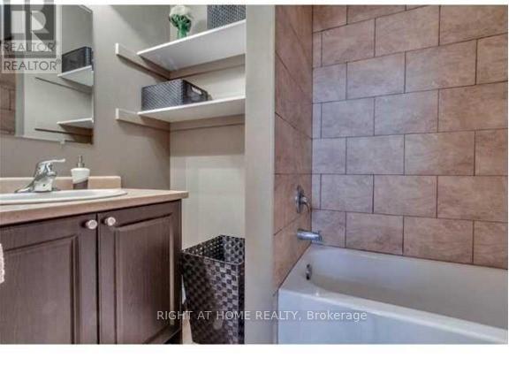
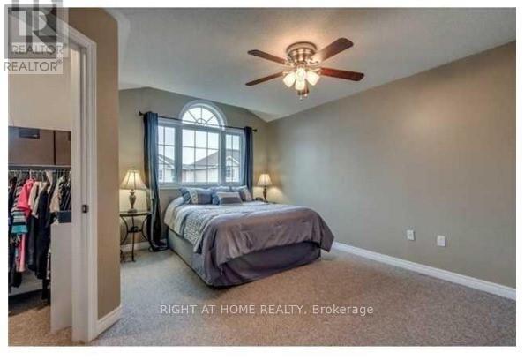
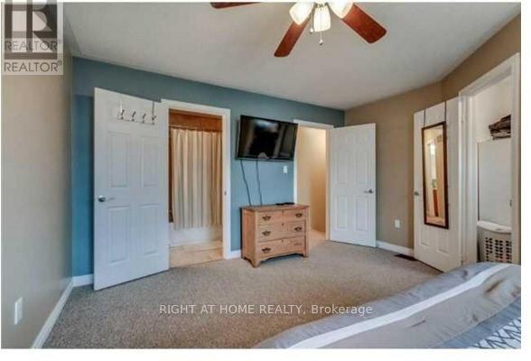
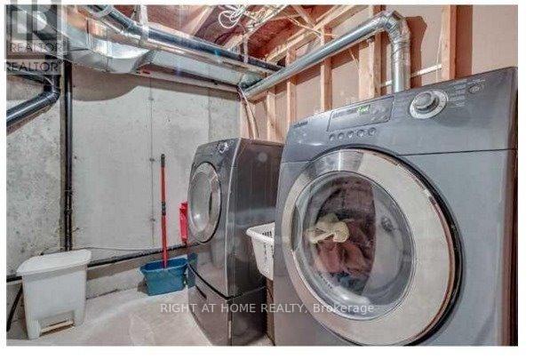
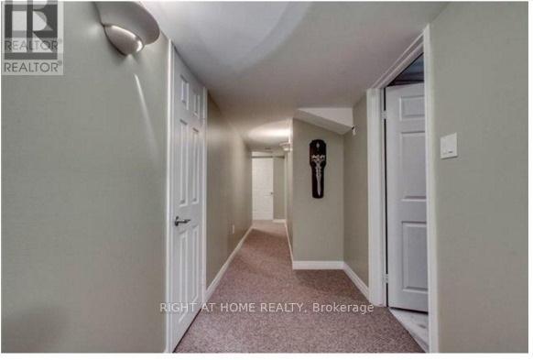
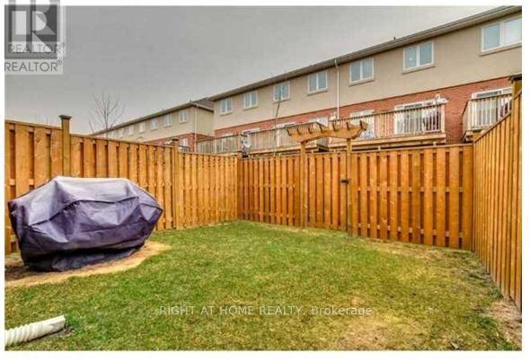
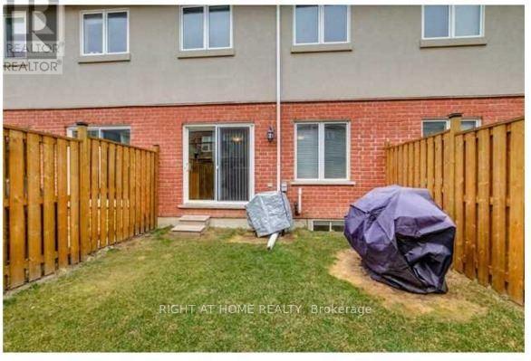
Welcome to this beautifully maintained two-storey townhome in the desirable community! Offering modern living space, this home features 3 spacious bedrooms, 2.5 bathrooms, single-car garage, and a fully fenced backyard perfect for families and professionals alike. Step inside to a bright foyer with garage access and a sleek 2-piece powder room. The main floor boasts laminate flooring throughout, seamlessly connecting the kitchen, dinette, and living room for an open, inviting feel. The kitchen is well-appointed with appliances, including an over-the-range microwave and built-in dishwasher. A sliding door in the living room opens to your private backyard, ideal for entertaining or unwinding. Upstairs, enjoy a 4-piece main bathroom with tub/shower combo and three large bedrooms. The primary suite offers a private ensuite and a walk-in closet. The basement expands your living space with a generous recreation room, laundry/utility area, and ample storage. Conveniently located minutes from highway access, great schools, parks, shopping, and all essential amenities. Available for lease don't miss this fantastic opportunity! (id:62104)
Property Details
| MLS® Number | X13627864 |
| Property Type | Single Family |
| Community Features | Pets Allowed With Restrictions |
| Parking Space Total | 2 |
Building
| Bathroom Total | 3 |
| Bedrooms Above Ground | 3 |
| Bedrooms Total | 3 |
| Age | 11 To 15 Years |
| Basement Development | Partially Finished |
| Basement Type | Full (partially Finished) |
| Cooling Type | Central Air Conditioning |
| Exterior Finish | Brick |
| Half Bath Total | 1 |
| Heating Fuel | Natural Gas |
| Heating Type | Forced Air |
| Stories Total | 2 |
| Size Interior | 1,200 - 1,399 Sqft |
| Type | Row / Townhouse |
Parking
| Attached Garage | |
| Garage |
Land
| Acreage | No |
Rooms
| Level | Type | Length | Width | Dimensions |
|---|---|---|---|---|
| Second Level | Bedroom | 2.59 m | 4.37 m | 2.59 m x 4.37 m |
| Second Level | Bedroom | 2.44 m | 4.39 m | 2.44 m x 4.39 m |
| Second Level | Primary Bedroom | 4.11 m | 4.93 m | 4.11 m x 4.93 m |
| Basement | Recreational, Games Room | 4.93 m | 3.96 m | 4.93 m x 3.96 m |
| Main Level | Living Room | 5.23 m | 3.48 m | 5.23 m x 3.48 m |
| Main Level | Dining Room | 2.26 m | 2.49 m | 2.26 m x 2.49 m |
| Main Level | Kitchen | 2.97 m | 2.49 m | 2.97 m x 2.49 m |
https://www.realtor.ca/real-estate/30103624/69-20-mcconkey-crescent-brantford
Contact Us
Contact us for more information

The trademarks REALTOR®, REALTORS®, and the REALTOR® logo are controlled by The Canadian Real Estate Association (CREA) and identify real estate professionals who are members of CREA. The trademarks MLS®, Multiple Listing Service® and the associated logos are owned by The Canadian Real Estate Association (CREA) and identify the quality of services provided by real estate professionals who are members of CREA. The trademark DDF® is owned by The Canadian Real Estate Association (CREA) and identifies CREA's Data Distribution Facility (DDF®)
August 01 2026 04:33:11
Toronto Regional Real Estate Board
Right At Home Realty