
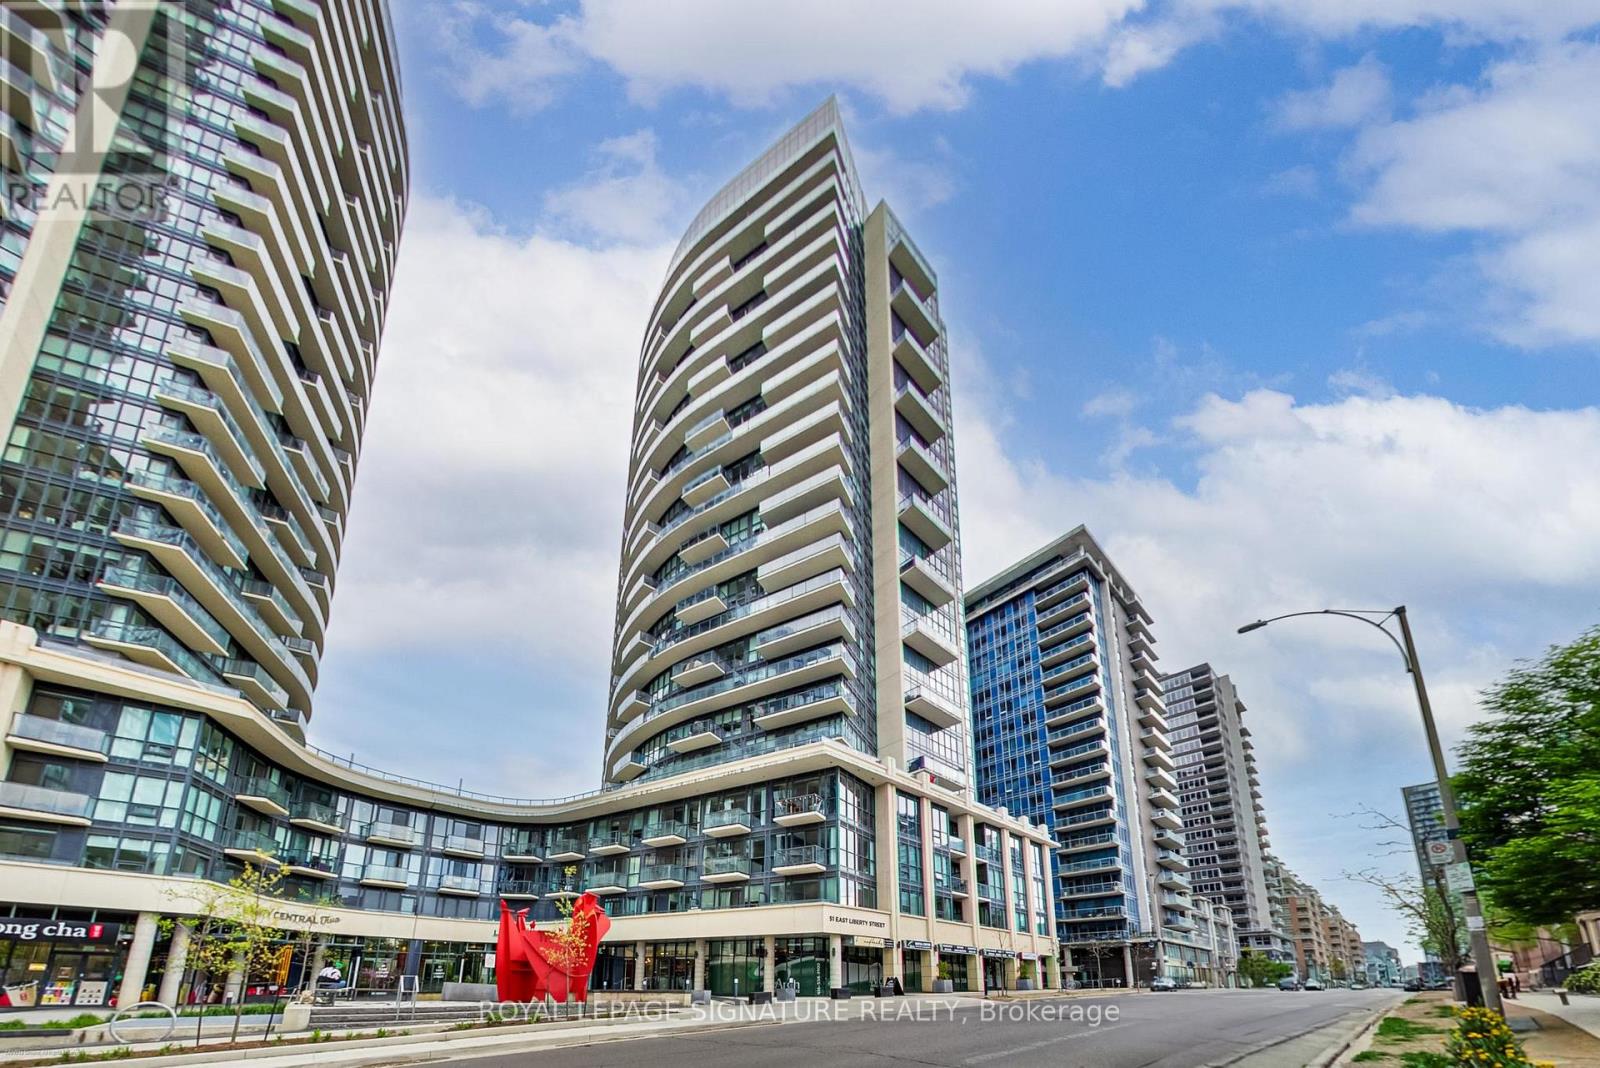
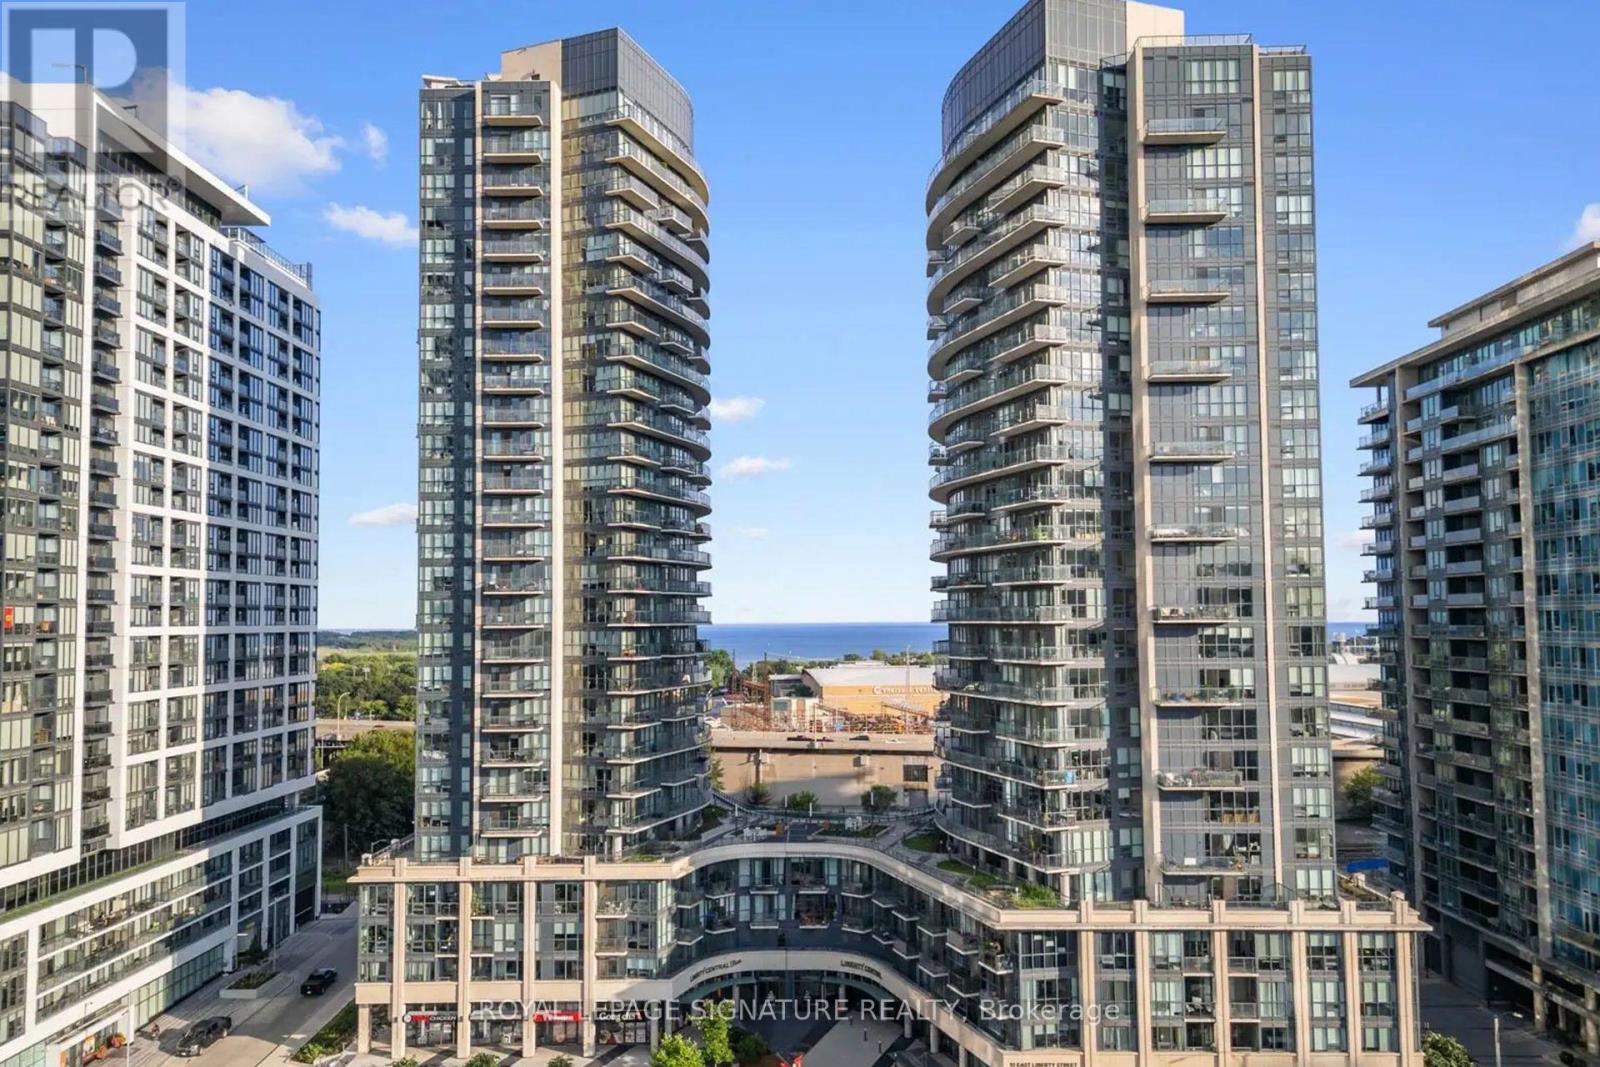
509 - 51 East Liberty Street Toronto, Ontario M6K 3P8

$2,400 Monthly
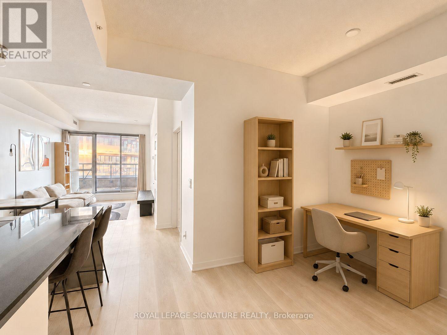
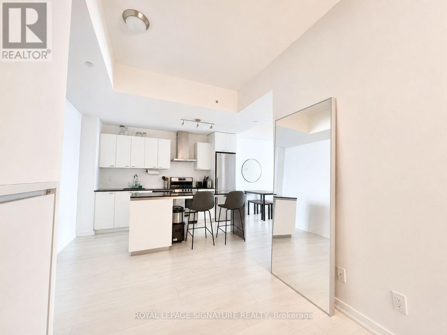
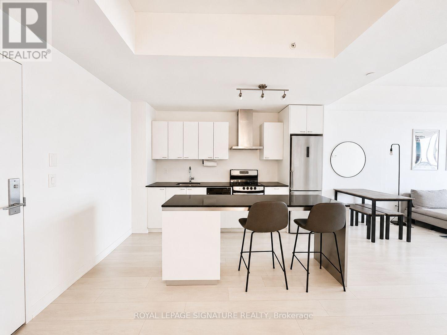
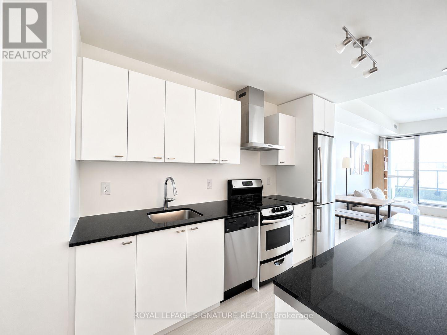
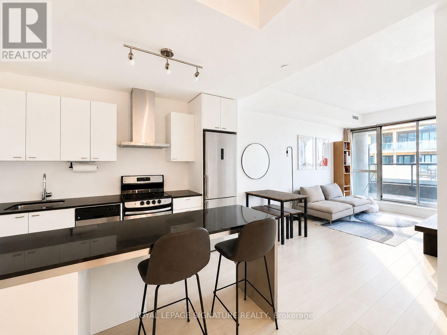
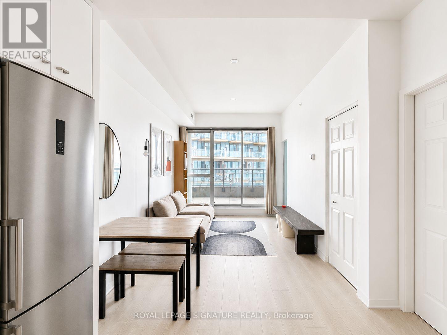
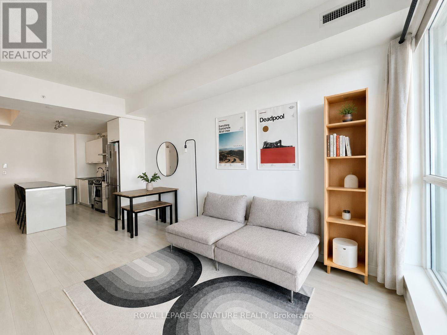
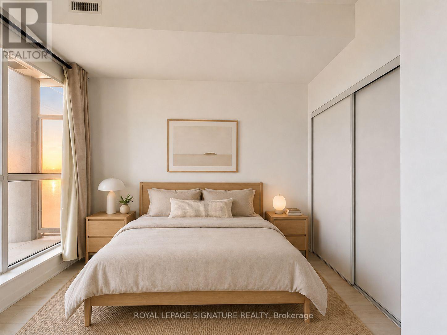
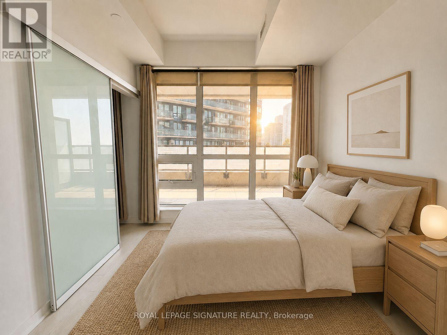
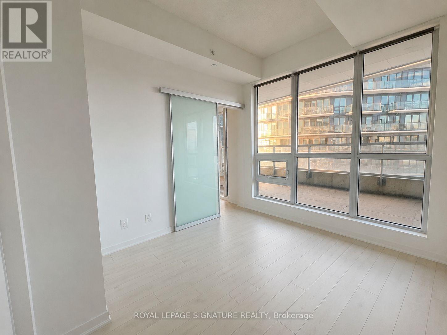
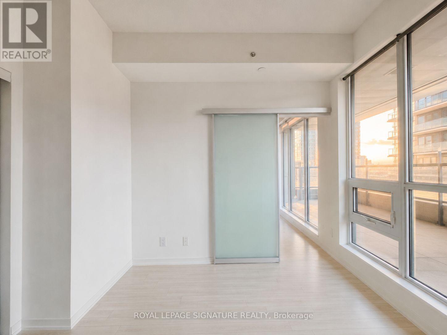
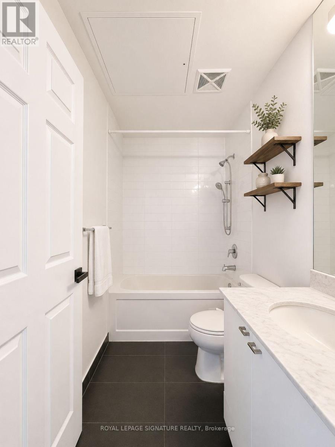
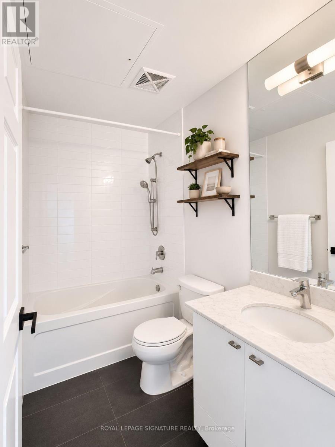
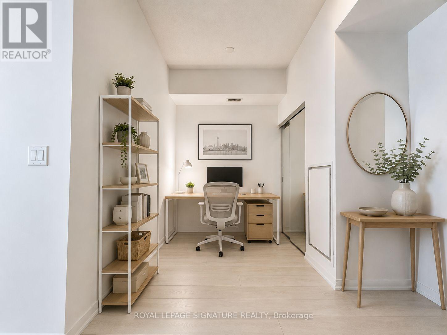
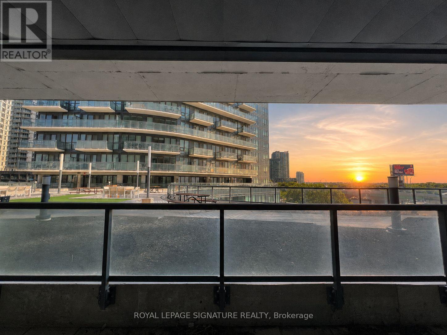
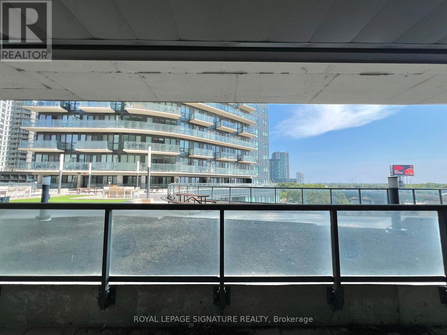
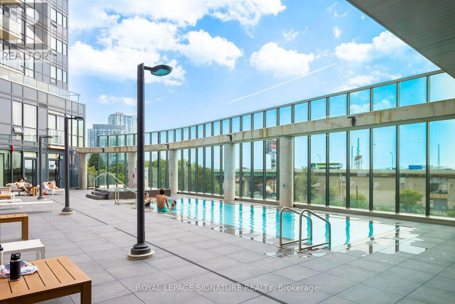
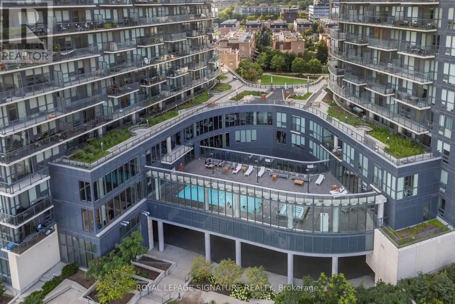
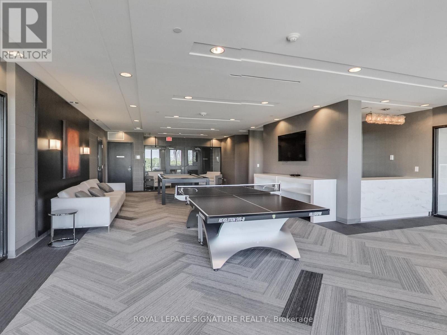
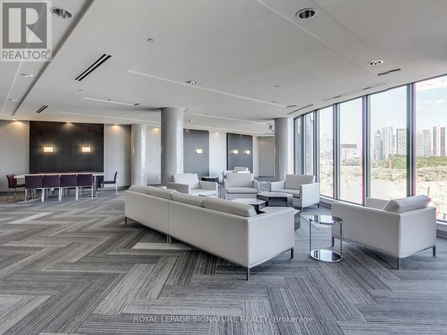
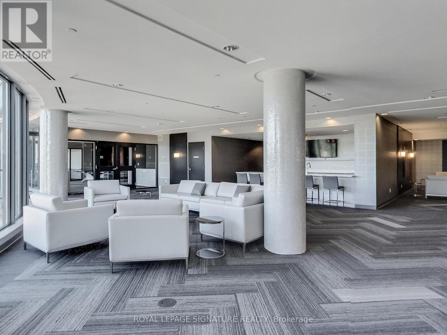
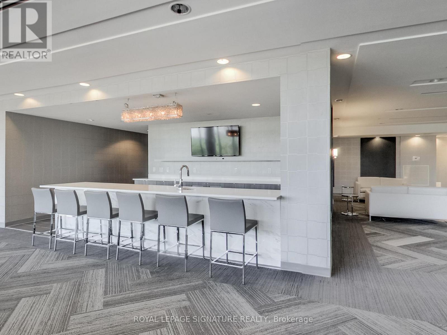
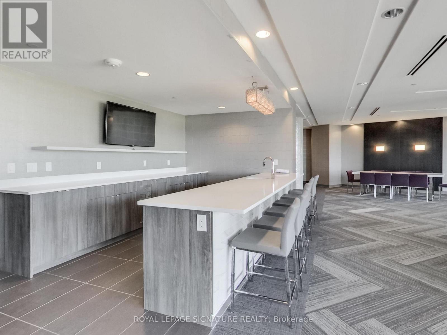
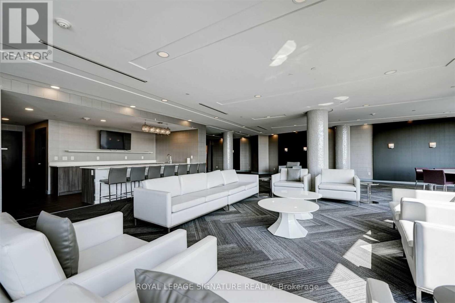
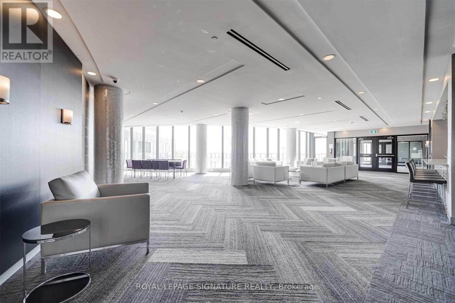
Designed with a refined Scandinavian-inspired aesthetic and bathed in natural light, this sun-soaked 1 Bed + Den suite offers an exceptional blend of style, functionality and outdoor living. Includes a storage locker! Boasting soaring 9-ft ceilings, wide-plank white oak laminate flooring and floor-to-ceiling windows spanning the entire south/east wing of the suite, this beautifully designed condo offers 579 sq ft of thoughtfully planned interior living space plus an impressive 124 sq ft private covered terrace. The bright, open-concept layout maximizes every inch while seamlessly connecting the living, dining and kitchen areas. The European-inspired kitchen is both sleek and practical, featuring a centre island with seating for four, granite countertops, stainless steel appliances, track lighting and generous prep and storage space. Wake up to beautiful southeast sunrises in the serene primary bedroom, complete with floor-to-ceiling windows, a double closet and a clever frosted sliding glass door that provides privacy while allowing natural light to flow throughout the suite. The versatile open-concept den, enhanced by a mirrored double closet, offers the perfect space for a home office, fitness studio, yoga retreat or creative workspace. The spacious spa-inspired 3-piece bathroom is finished with a marble-style granite vanity, oversized mirror, a 2-in-1 soaker tub and shower, oversized matte tile flooring and convenient under-vanity storage. One of the suite's most coveted features is its seamless connection to outdoor living. The expansive private covered terrace enjoys southeast exposure with all-day sunshine and peaceful views overlooking the beautifully landscaped rooftop garden. Even better, the suite is located on the same level as the building's spectacular rooftop amenities, allowing effortless access to lush garden spaces, community BBQs and inviting outdoor gathering areas just steps from your front door. Ensuite stackable laundry! (id:62104)
Property Details
| MLS® Number | C13627306 |
| Property Type | Single Family |
| Community Name | Niagara |
| Amenities Near By | Public Transit, Park |
| Community Features | Pets Allowed With Restrictions |
| Features | Carpet Free, In Suite Laundry |
| Pool Type | Outdoor Pool |
Building
| Bathroom Total | 1 |
| Bedrooms Above Ground | 1 |
| Bedrooms Below Ground | 1 |
| Bedrooms Total | 2 |
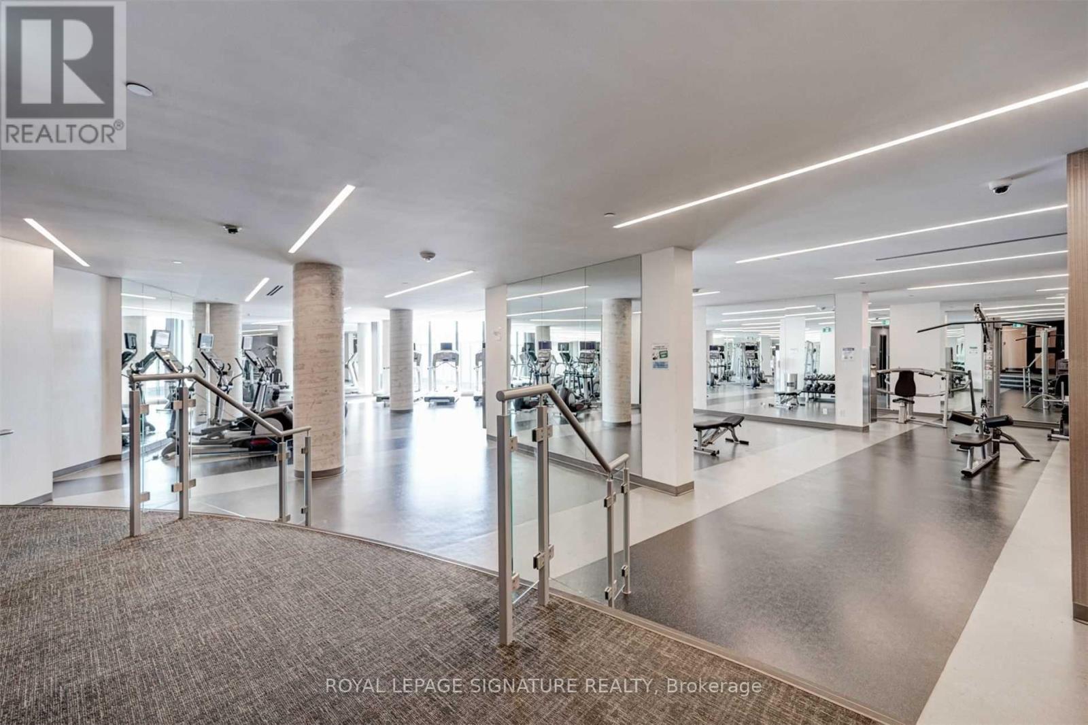
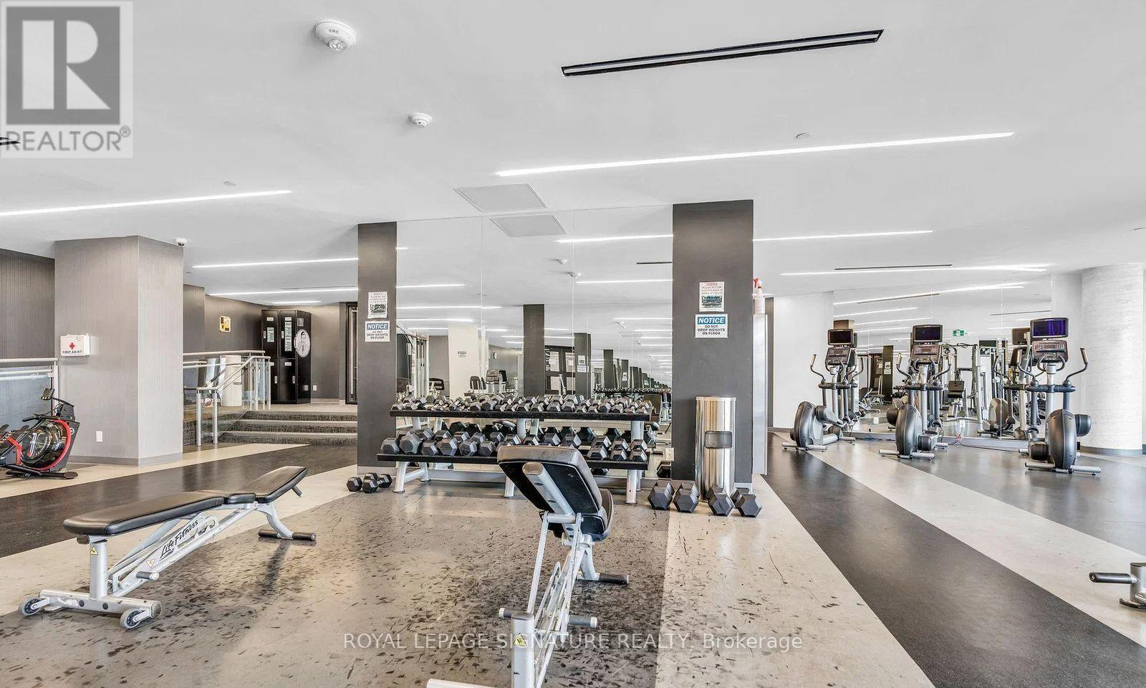
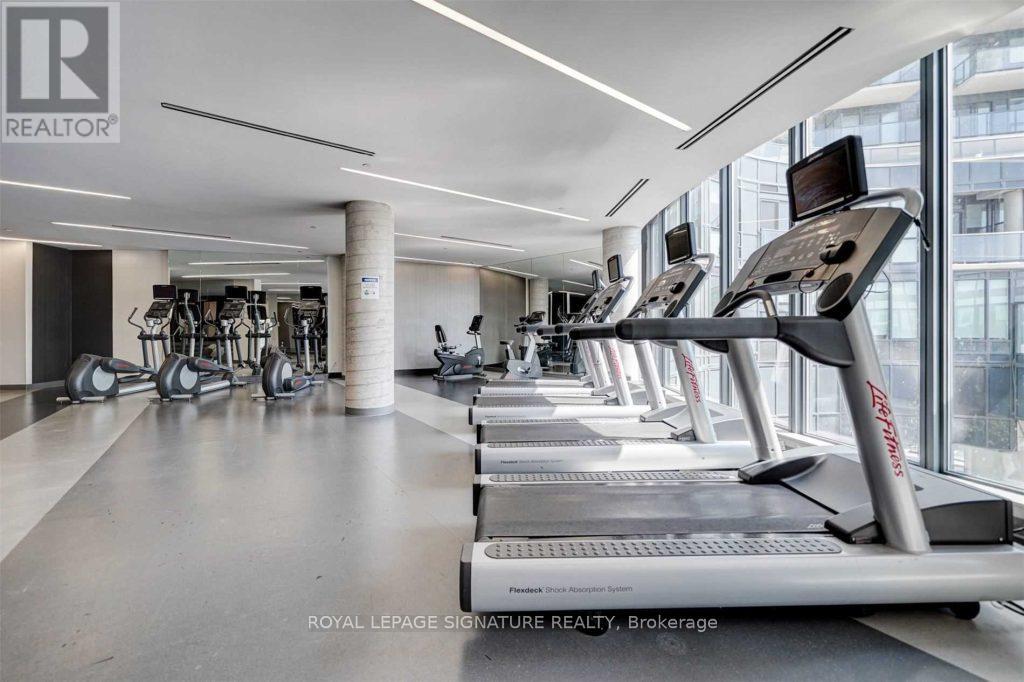
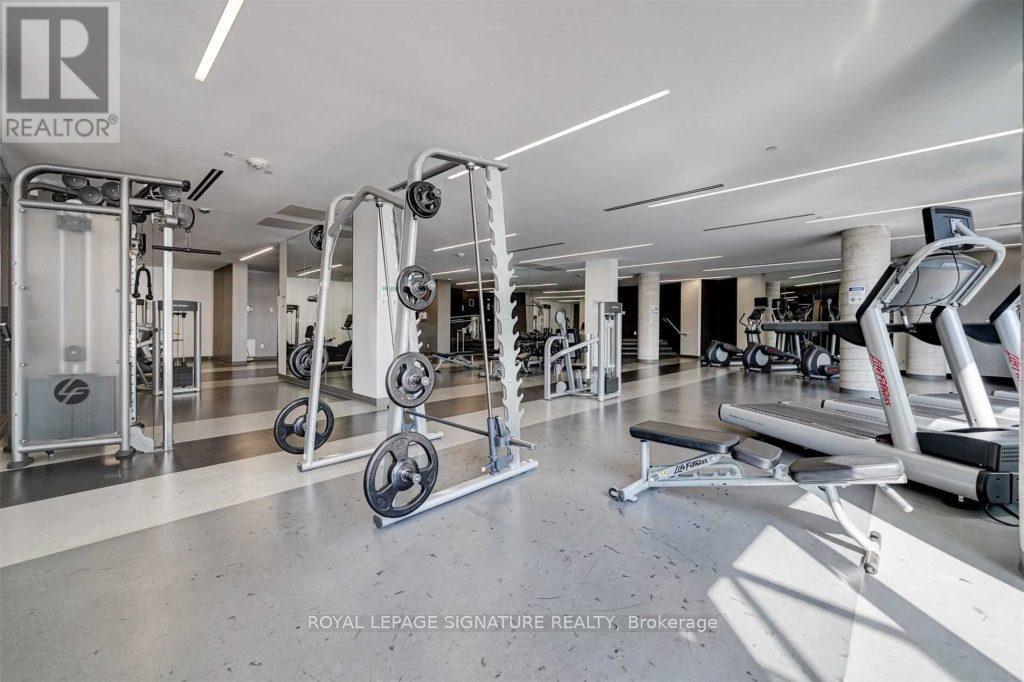
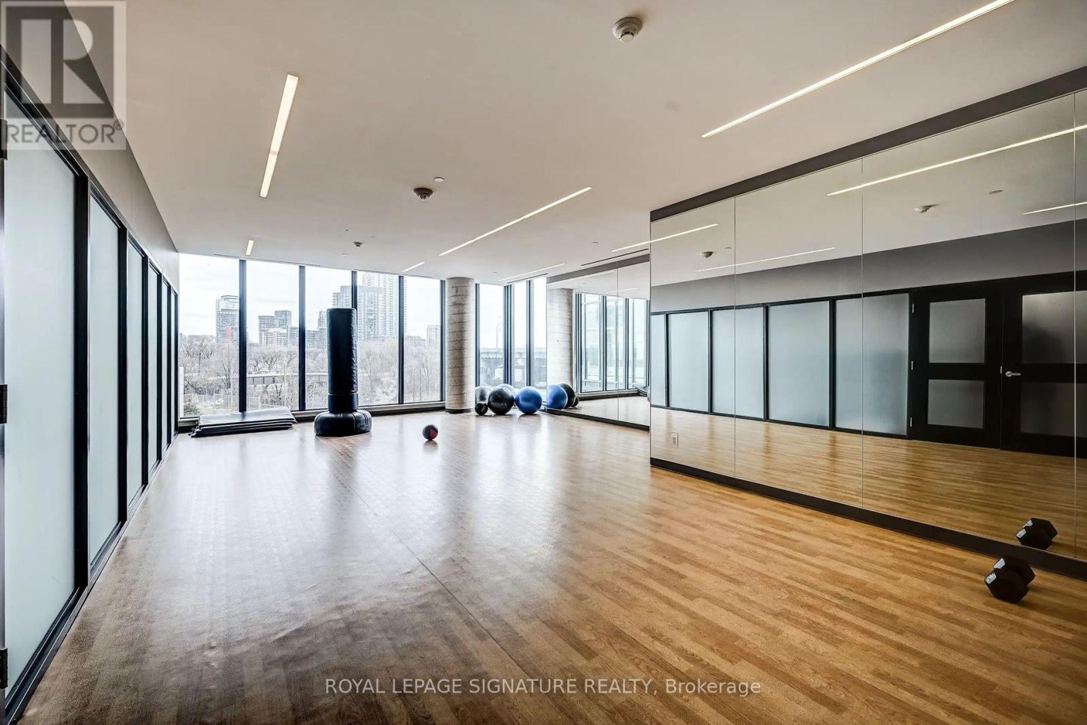
| Amenities | Security/concierge, Exercise Centre, Visitor Parking, Storage - Locker |
| Appliances | Dishwasher, Dryer, Oven, Hood Fan, Sauna, Stove, Washer, Window Coverings, Refrigerator |
| Basement Type | None |
| Cooling Type | Central Air Conditioning |
| Exterior Finish | Concrete |
| Heating Fuel | Natural Gas |
| Heating Type | Forced Air |
| Size Interior | 500 - 599 Sqft |
| Type | Apartment |
Parking
| Underground | |
| Garage |
Land
| Acreage | No |
| Land Amenities | Public Transit, Park |
Rooms
| Level | Type | Length | Width | Dimensions |
|---|---|---|---|---|
| Main Level | Dining Room | 6.17 m | 2.9 m | 6.17 m x 2.9 m |
| Main Level | Kitchen | 3.63 m | 2.13 m | 3.63 m x 2.13 m |
| Main Level | Primary Bedroom | 3.25 m | 2.74 m | 3.25 m x 2.74 m |
| Main Level | Den | 2.49 m | 2.13 m | 2.49 m x 2.13 m |
https://www.realtor.ca/real-estate/30102871/509-51-east-liberty-street-toronto-niagara-niagara
Contact Us
Contact us for more information

The trademarks REALTOR®, REALTORS®, and the REALTOR® logo are controlled by The Canadian Real Estate Association (CREA) and identify real estate professionals who are members of CREA. The trademarks MLS®, Multiple Listing Service® and the associated logos are owned by The Canadian Real Estate Association (CREA) and identify the quality of services provided by real estate professionals who are members of CREA. The trademark DDF® is owned by The Canadian Real Estate Association (CREA) and identifies CREA's Data Distribution Facility (DDF®)
July 31 2026 10:54:57
Toronto Regional Real Estate Board
Royal LePage Signature Realty