
25 Copeland Avenue Toronto, Ontario M4C 1A9

$2,950 Monthly
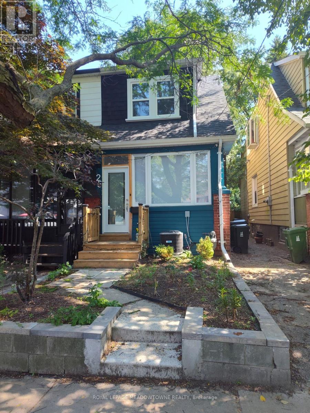
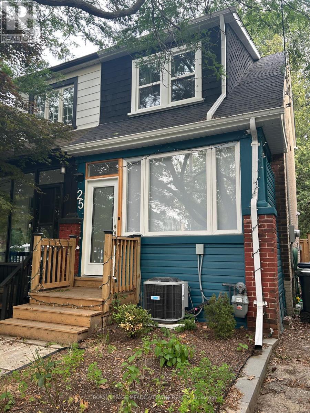
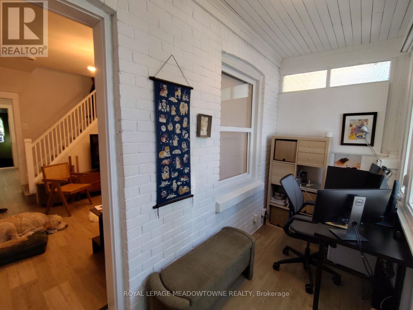
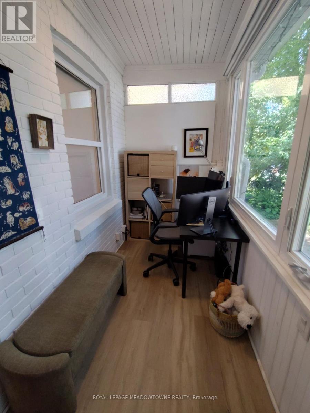
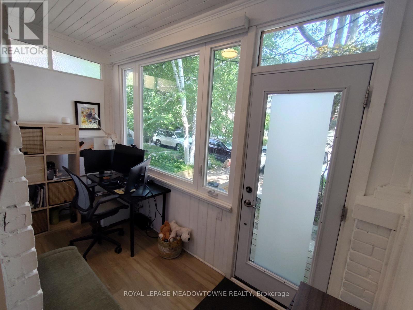
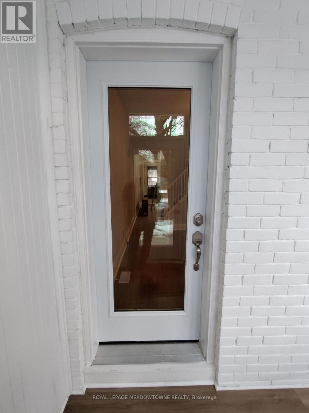
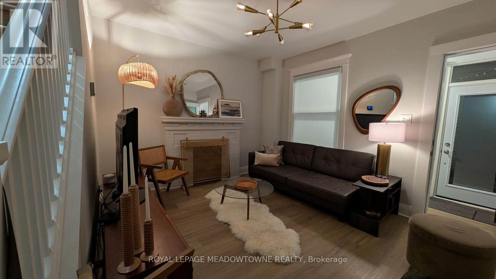
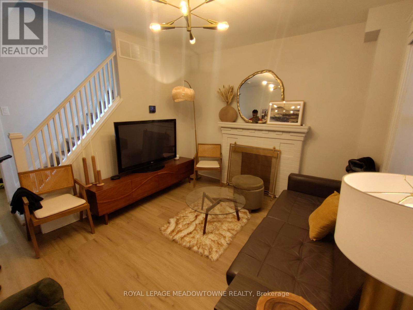
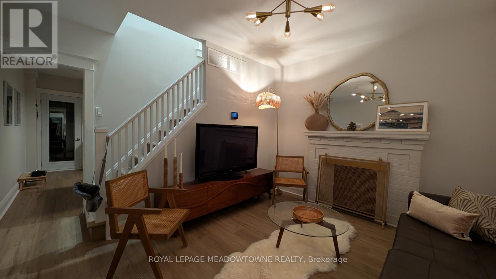
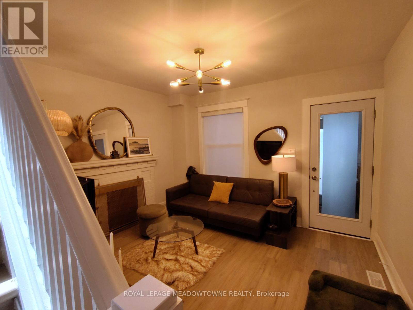
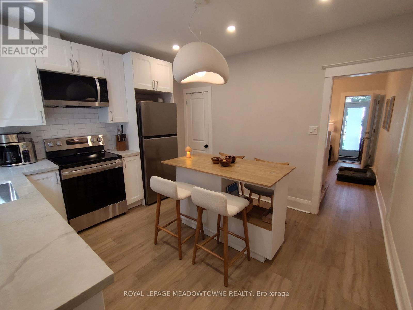
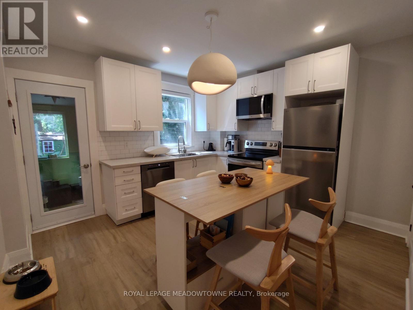
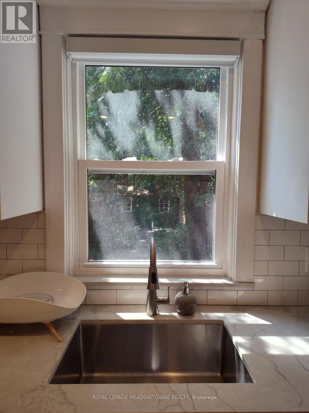
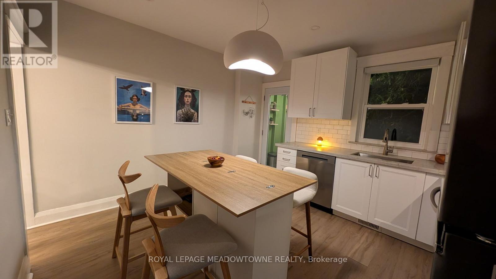
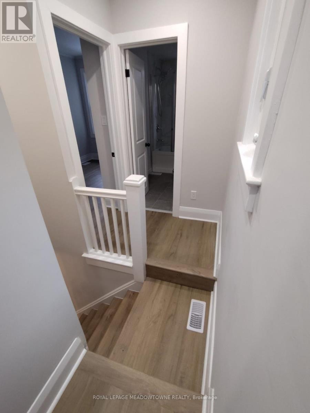
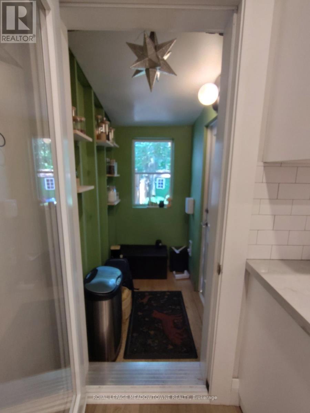
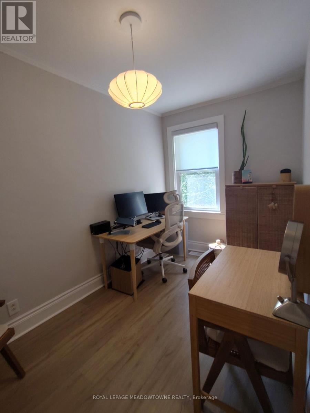
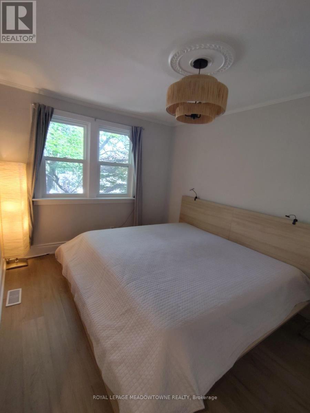
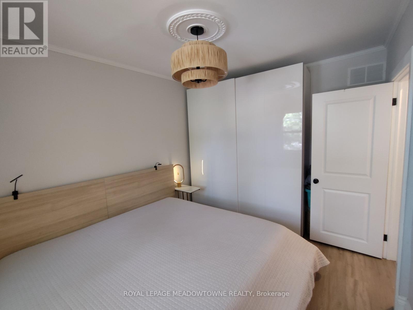
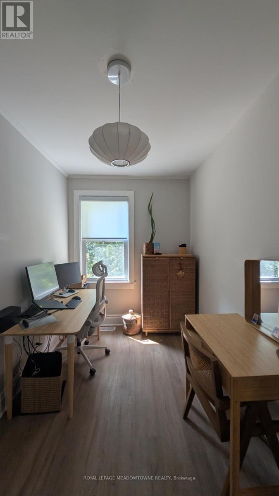
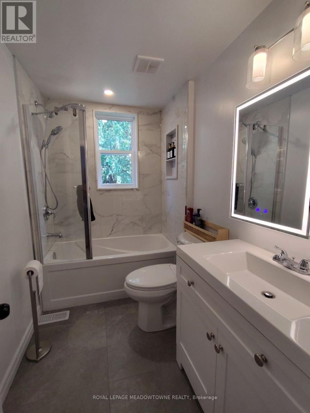
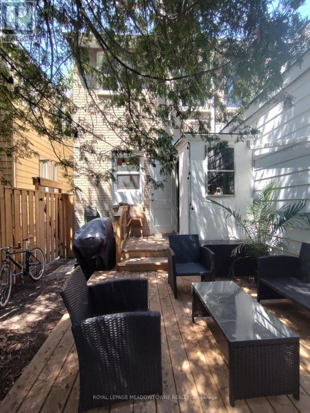
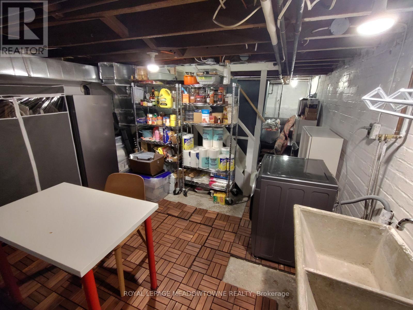
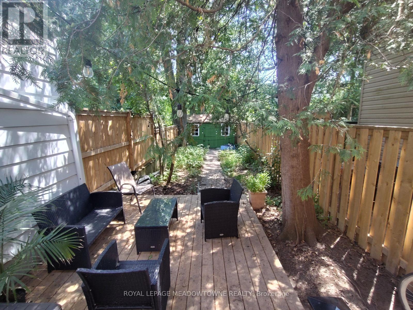
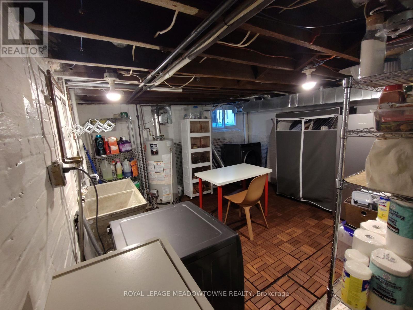
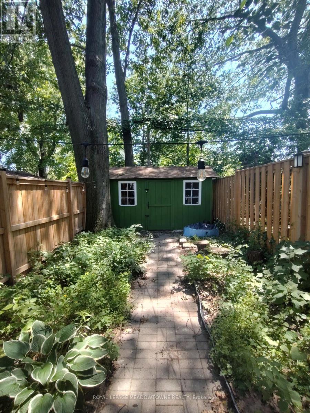
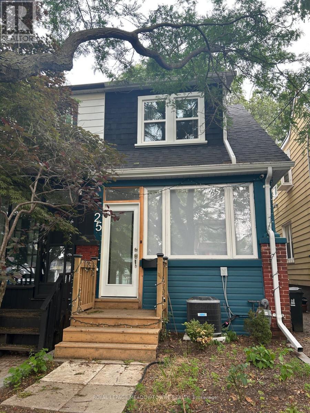
This is the ONE!! This is your chance to LEASE an ENTIRE 2 bdrm 2 storey Semi Detached HOME with a private fenced south facing backyard retreat backing onto a ravine lot in a highly sought after East End Danforth neighbourhood in an area known as the Upper Beaches! Relish in the solitude of being nestled on a quiet residential street under a beautiful tree-lined canopy within walking distance of Earl Haig P.S. and Monarch Park Collegiate. Enjoy an easy walk up to the Danforth and all it has to offer including restaurants, cafes, groceries, shops and public transit options including both Woodbine and Coxwell Stations or stroll to any of the greenspaces that surround the neighbourhood including Merrill Bridge Dog Park (off-leash), East Lynn Park with it's well renowned Seasonal Farmers Market (Summer Wading Pool/Winter Ice Rink) or the expansive Monarch Park with year round amenities. This home was proudly designed with a family in mind! Enter through the enclosed front porch offering a space for a home office or private retreat and step into the large Living Area with decorative F/P and open staircase. The family sized renovated Kitchen is a chefs delight featuring SS Fridge, Glass Ceramic Cooktop & Stove, B/I D/W, B/I Micro Range-hood, Quartz Counters, Pot Lights, Farm Style Sink w/window overlooking backyard and separate mudroom with direct access to your own backyard oasis! Functional 2nd level offers split bedroom floor plan punctuated by a tastefully renovated 4 pc Bath W/Glass 3-Way Shower System/Tub Enclosure and Vanity Mirror w/lights. The unfinished Bsmt offers ample storage space and the convenience of a laundry area with electric Washer & Dryer. Gas Furnace, A/C, Ethernet Cable Wiring Throughout, Plank Vinyl Flooring Throughout(No Carpet), Fully Fenced Backyard, Shed, ELF's., Window blinds. Opportunity knocks for AAA Tenants looking to stay a while. $2950 per month, excludes utilities. Street Parking available with City of Toronto. Available Sept 15th (id:62104)
Property Details
| MLS® Number | E13625724 |
| Property Type | Single Family |
| Community Name | Woodbine Corridor |
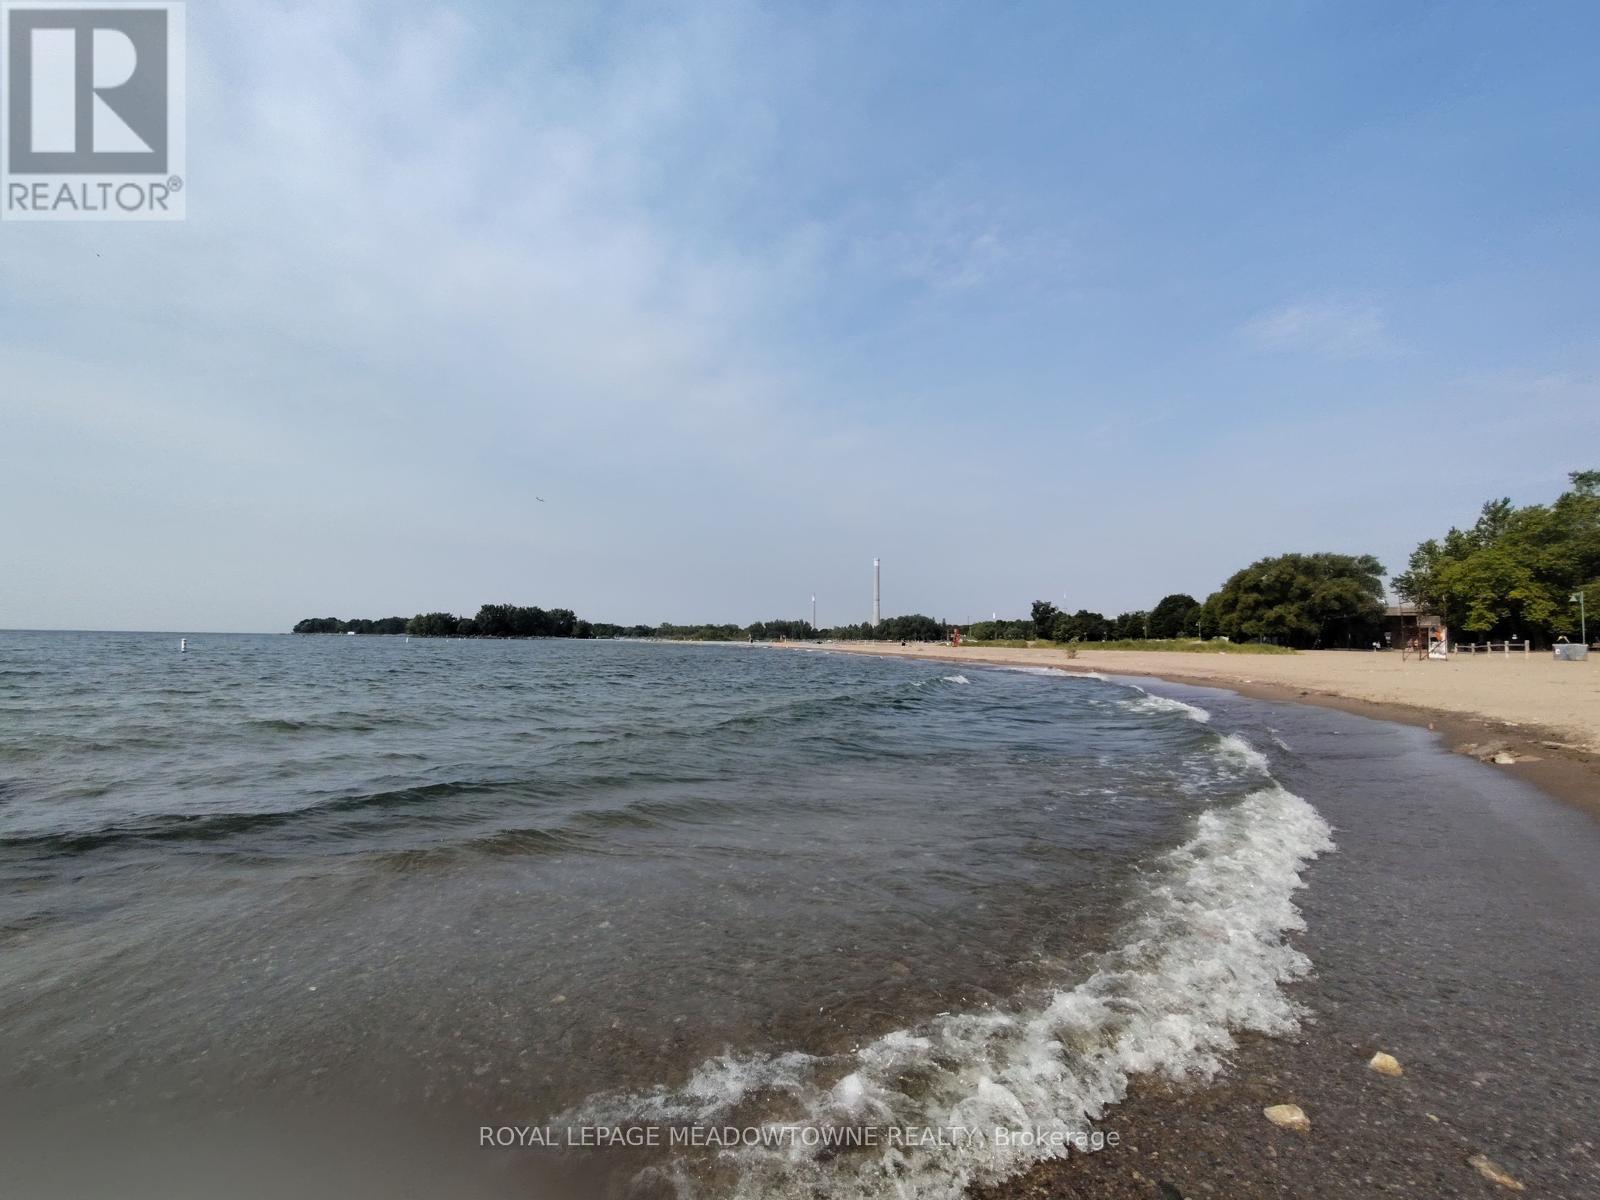
| Amenities Near By | Beach, Hospital, Park, Public Transit |
| Features | Carpet Free |
| Structure | Deck, Porch, Shed |
Building
| Bathroom Total | 1 |
| Bedrooms Above Ground | 2 |
| Bedrooms Total | 2 |
| Appliances | Dryer, Range, Stove, Washer, Refrigerator |
| Basement Development | Unfinished |
| Basement Type | N/a (unfinished) |
| Construction Style Attachment | Semi-detached |
| Cooling Type | Central Air Conditioning |
| Exterior Finish | Brick, Vinyl Siding |
| Flooring Type | Porcelain Tile |
| Foundation Type | Brick |
| Heating Fuel | Natural Gas |
| Heating Type | Forced Air |
| Stories Total | 2 |
| Size Interior | 700 - 1,100 Sqft |
| Type | House |
| Utility Water | Municipal Water |
Parking
| No Garage | |
| Street |
Land
| Acreage | No |
| Fence Type | Fenced Yard |
| Land Amenities | Beach, Hospital, Park, Public Transit |
| Sewer | Sanitary Sewer |
| Size Depth | 103 Ft |
| Size Frontage | 15 Ft |
| Size Irregular | 15 X 103 Ft |
| Size Total Text | 15 X 103 Ft |
Rooms
| Level | Type | Length | Width | Dimensions |
|---|---|---|---|---|
| Second Level | Primary Bedroom | 3.99 m | 2.99 m | 3.99 m x 2.99 m |
| Second Level | Bedroom 2 | 2.08 m | 3.63 m | 2.08 m x 3.63 m |
| Second Level | Bathroom | 1 m | 1 m | 1 m x 1 m |
| Lower Level | Utility Room | 1 m | 1 m | 1 m x 1 m |
| Main Level | Other | 3.78 m | 1.52 m | 3.78 m x 1.52 m |
| Main Level | Living Room | 3.84 m | 3.05 m | 3.84 m x 3.05 m |
| Main Level | Kitchen | 3.84 m | 3.05 m | 3.84 m x 3.05 m |
| Main Level | Mud Room | 1.8 m | 1 m | 1.8 m x 1 m |
Contact Us
Contact us for more information

The trademarks REALTOR®, REALTORS®, and the REALTOR® logo are controlled by The Canadian Real Estate Association (CREA) and identify real estate professionals who are members of CREA. The trademarks MLS®, Multiple Listing Service® and the associated logos are owned by The Canadian Real Estate Association (CREA) and identify the quality of services provided by real estate professionals who are members of CREA. The trademark DDF® is owned by The Canadian Real Estate Association (CREA) and identifies CREA's Data Distribution Facility (DDF®)
July 31 2026 05:56:51
Toronto Regional Real Estate Board
Royal LePage Meadowtowne Realty