
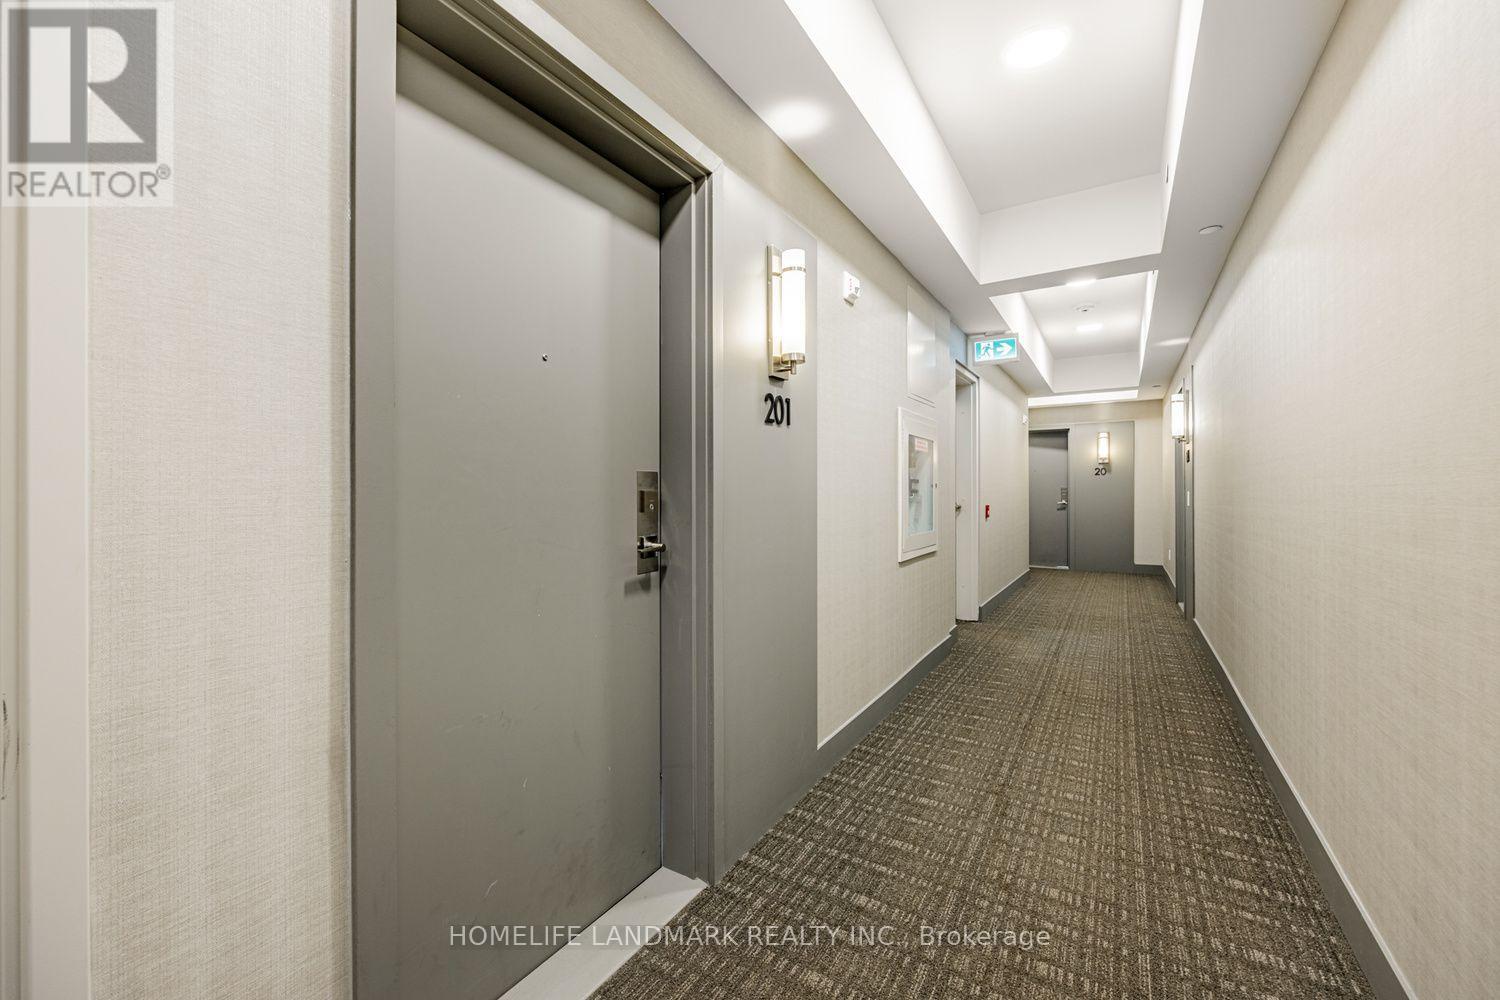
201 - 120 Canon Jackson Drive Toronto, Ontario M6M 0B8

$2,495 Monthly
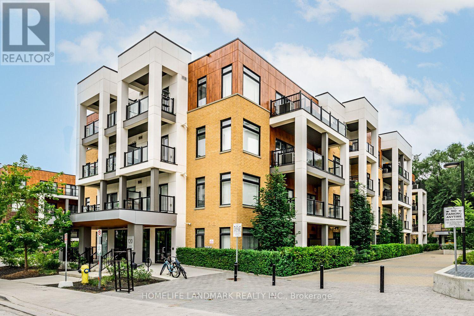
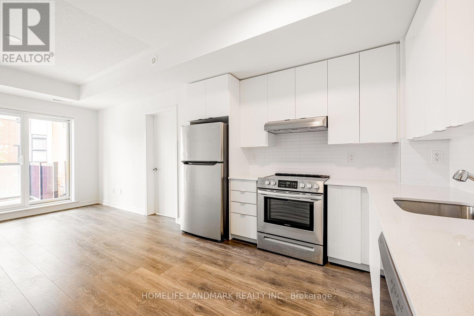
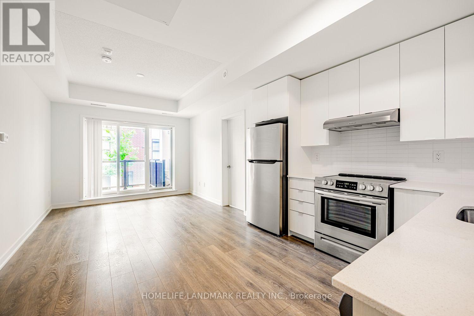
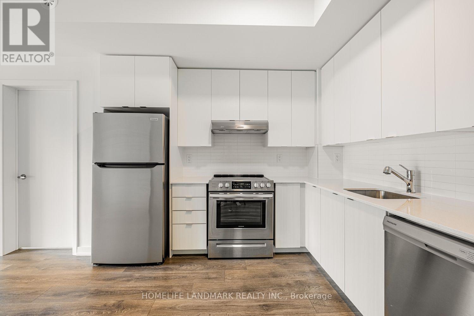
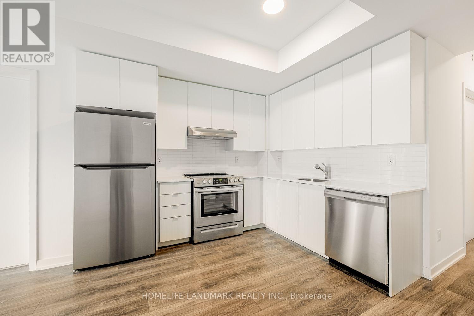
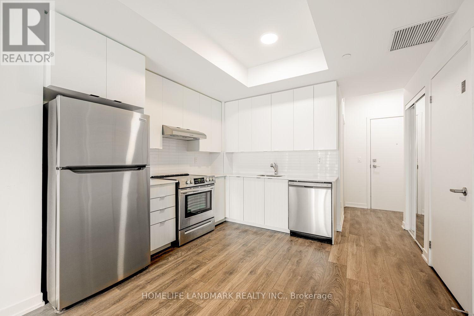
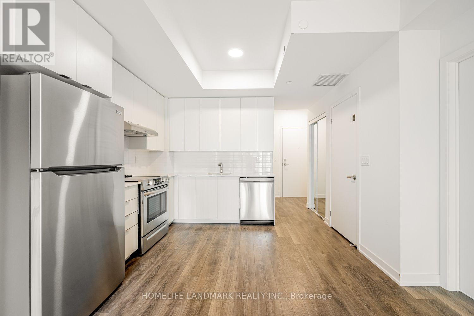
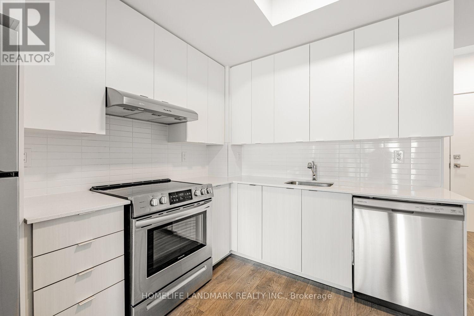
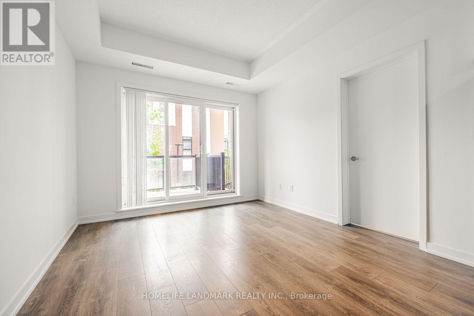
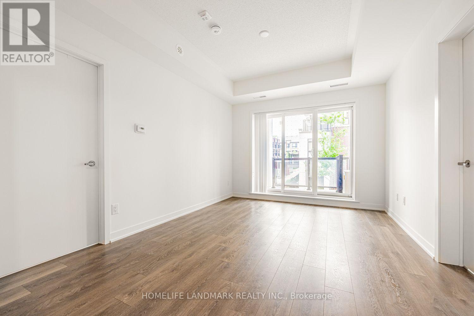
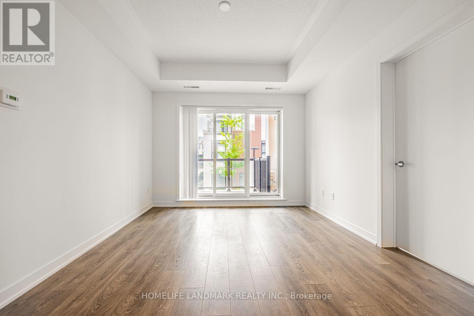
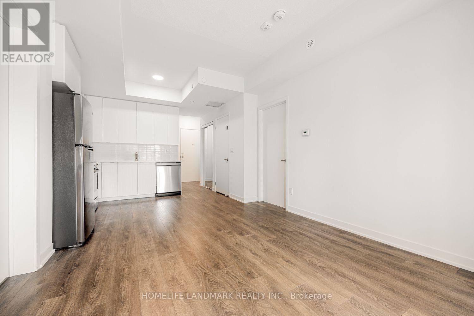
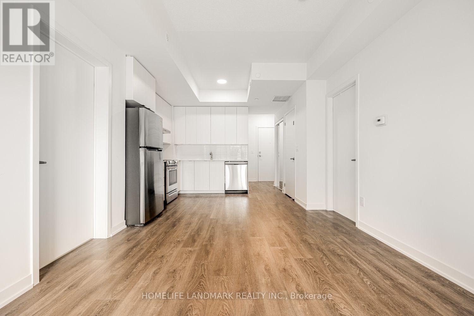
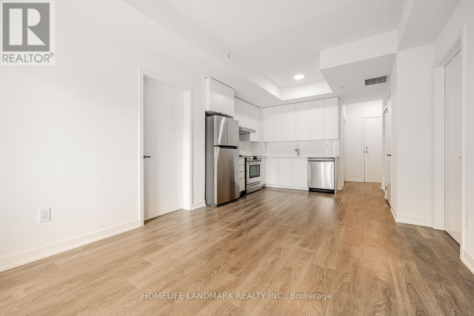
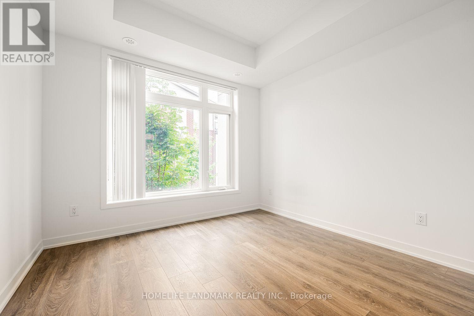
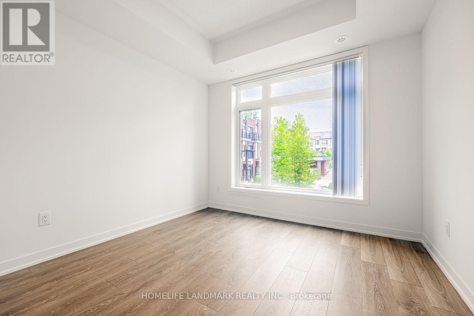
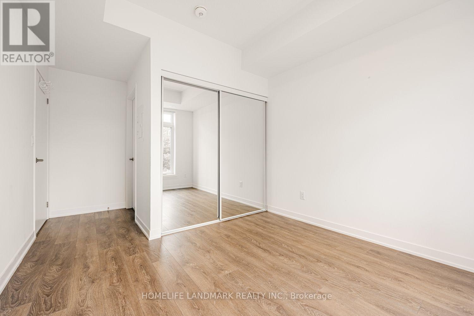
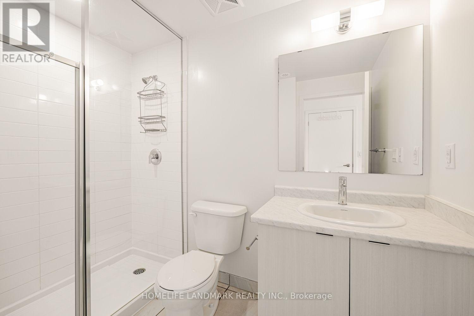
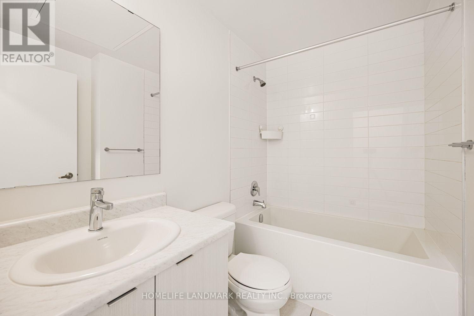
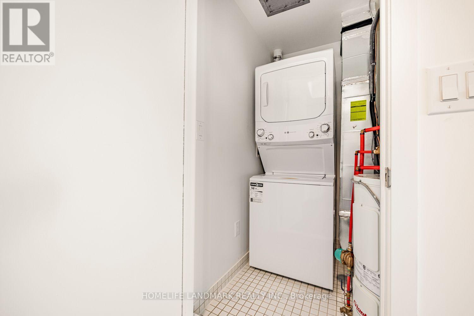
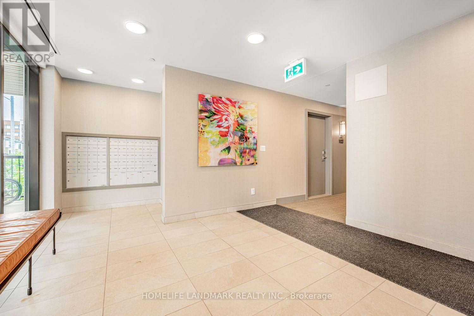
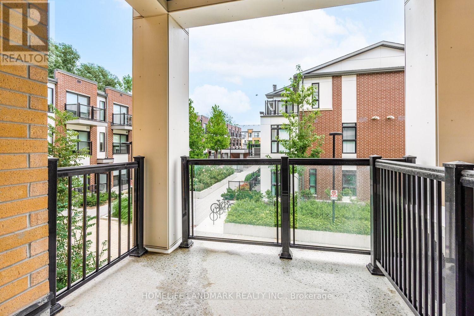
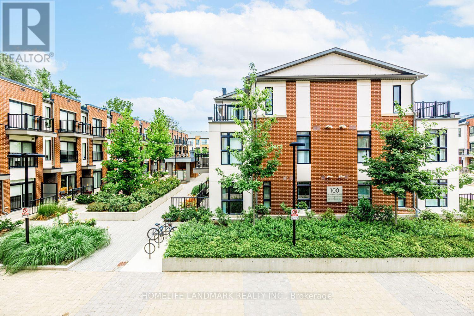
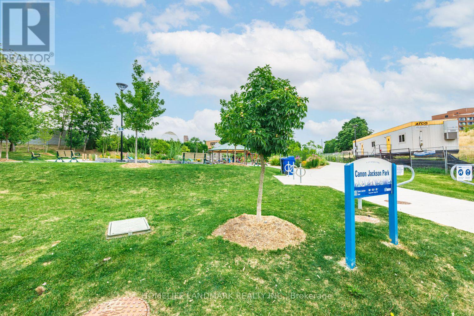
Fantastic Opportunity To Lease A Four Year New Condo In Daniels Keelesdale Community! Very Spacious With 2 Bedroom + 2 Full Bath + Seperate Laundry Room, Extra Large Windows With Lots Of Natural Light, Walkout Door To Large Balcony Enjoying Beautiful Sunshine, Laminate Floor Throughout, High End Kitchen With Quartz Countertop And Stainless Steel Appliances. Great Management Service With Onsite Office, Super Amenities: Gym, Co-working Space, Party Room, Potting Shed/Pet Wash, Outdoor Area W/BBQs, Seating Lounge, Community Gardens, Courtyard. Steps To Playground In Community, LRT Keelesdale Station, Minutes To Major Highway 401/400, Close To York University, Humber River Hospital, Parks, School, Community Center, Library, Plaza, Restaurants, Shops And Much More. Enjoy This Luxious Living In The Toronto. Won't Last Long, Must See!!! (id:62104)
Property Details
| MLS® Number | W13625746 |
| Property Type | Single Family |
| Community Name | Brookhaven-Amesbury |
| Amenities Near By | Park, Public Transit, Schools, Hospital |
| Community Features | Pets Allowed With Restrictions, Community Centre |
| Equipment Type | Water Heater |
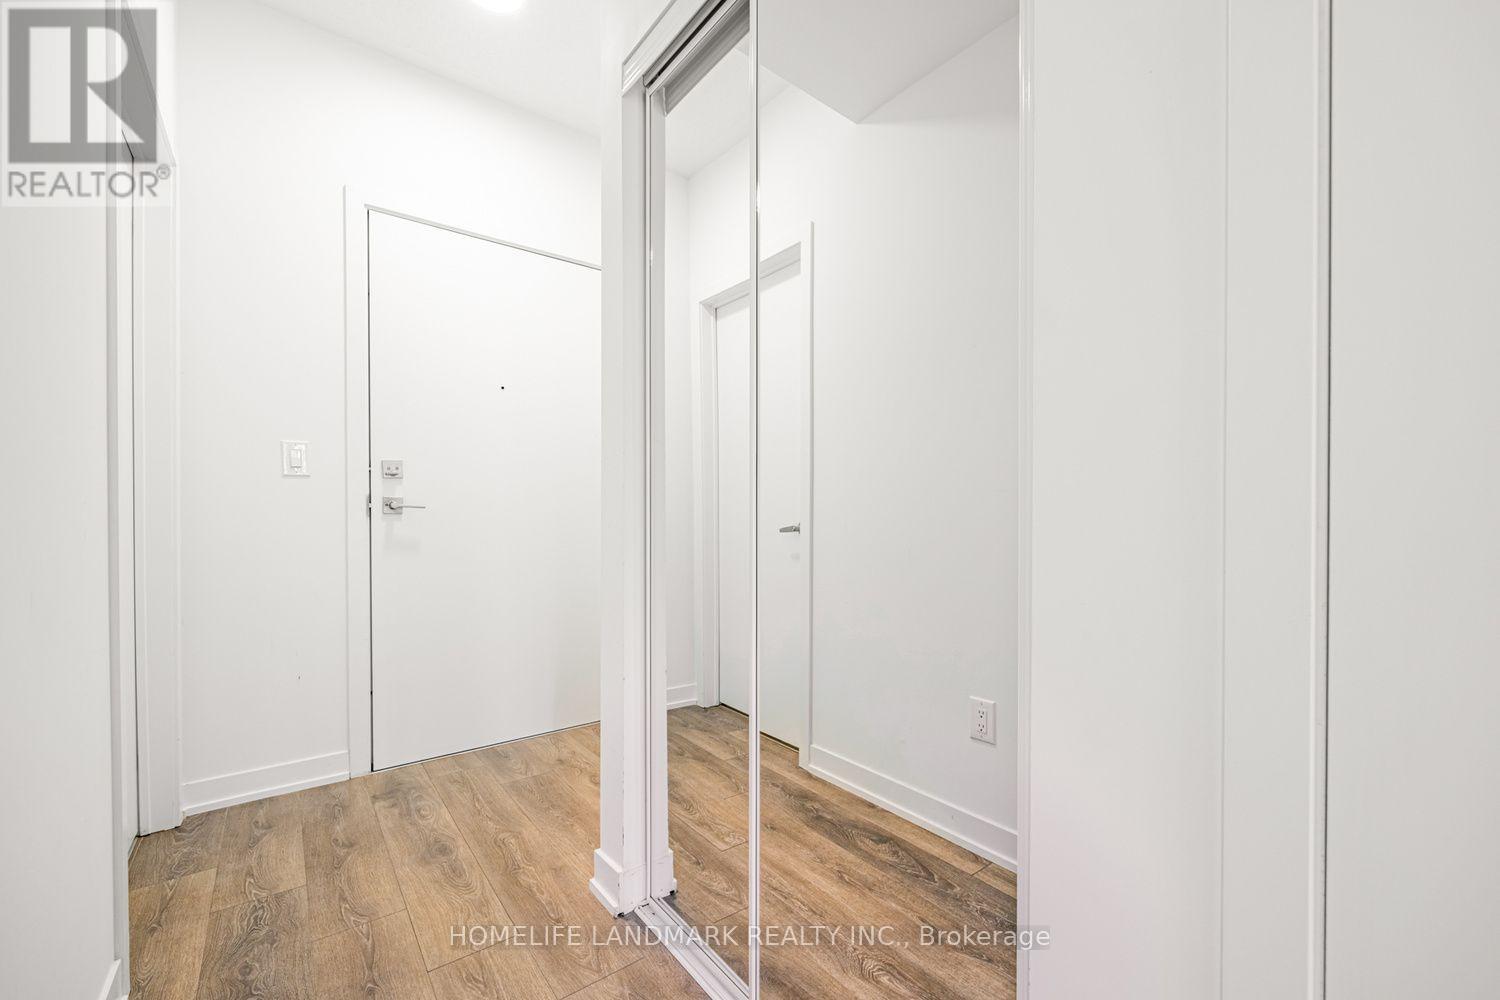
| Features | Balcony, Carpet Free |
| Parking Space Total | 1 |
| Rental Equipment Type | Water Heater |
Building
| Bathroom Total | 2 |
| Bedrooms Above Ground | 2 |
| Bedrooms Total | 2 |
| Age | 0 To 5 Years |
| Amenities | Storage - Locker |
| Appliances | Dishwasher, Dryer, Hood Fan, Stove, Washer, Window Coverings, Refrigerator |
| Basement Type | None |
| Cooling Type | Central Air Conditioning |
| Exterior Finish | Brick |
| Flooring Type | Laminate, Ceramic, Tile |
| Heating Fuel | Natural Gas |
| Heating Type | Forced Air |
| Size Interior | 700 - 799 Sqft |
| Type | Apartment |
Parking
| Underground | |
| Garage |
Land
| Acreage | No |
| Land Amenities | Park, Public Transit, Schools, Hospital |
Rooms
| Level | Type | Length | Width | Dimensions |
|---|---|---|---|---|
| Flat | Kitchen | 6.2 m | 3.25 m | 6.2 m x 3.25 m |
| Flat | Living Room | 6.2 m | 3.25 m | 6.2 m x 3.25 m |
| Flat | Bedroom | 3.9 m | 3.1 m | 3.9 m x 3.1 m |
| Flat | Bedroom 2 | 3.7 m | 3.15 m | 3.7 m x 3.15 m |
| Flat | Bathroom | 2.55 m | 1.5 m | 2.55 m x 1.5 m |
| Flat | Bathroom | 2.2 m | 1.75 m | 2.2 m x 1.75 m |
| Flat | Laundry Room | 1.6 m | 1.53 m | 1.6 m x 1.53 m |
Contact Us
Contact us for more information

The trademarks REALTOR®, REALTORS®, and the REALTOR® logo are controlled by The Canadian Real Estate Association (CREA) and identify real estate professionals who are members of CREA. The trademarks MLS®, Multiple Listing Service® and the associated logos are owned by The Canadian Real Estate Association (CREA) and identify the quality of services provided by real estate professionals who are members of CREA. The trademark DDF® is owned by The Canadian Real Estate Association (CREA) and identifies CREA's Data Distribution Facility (DDF®)
August 03 2026 03:01:09
Toronto Regional Real Estate Board
Homelife Landmark Realty Inc.