
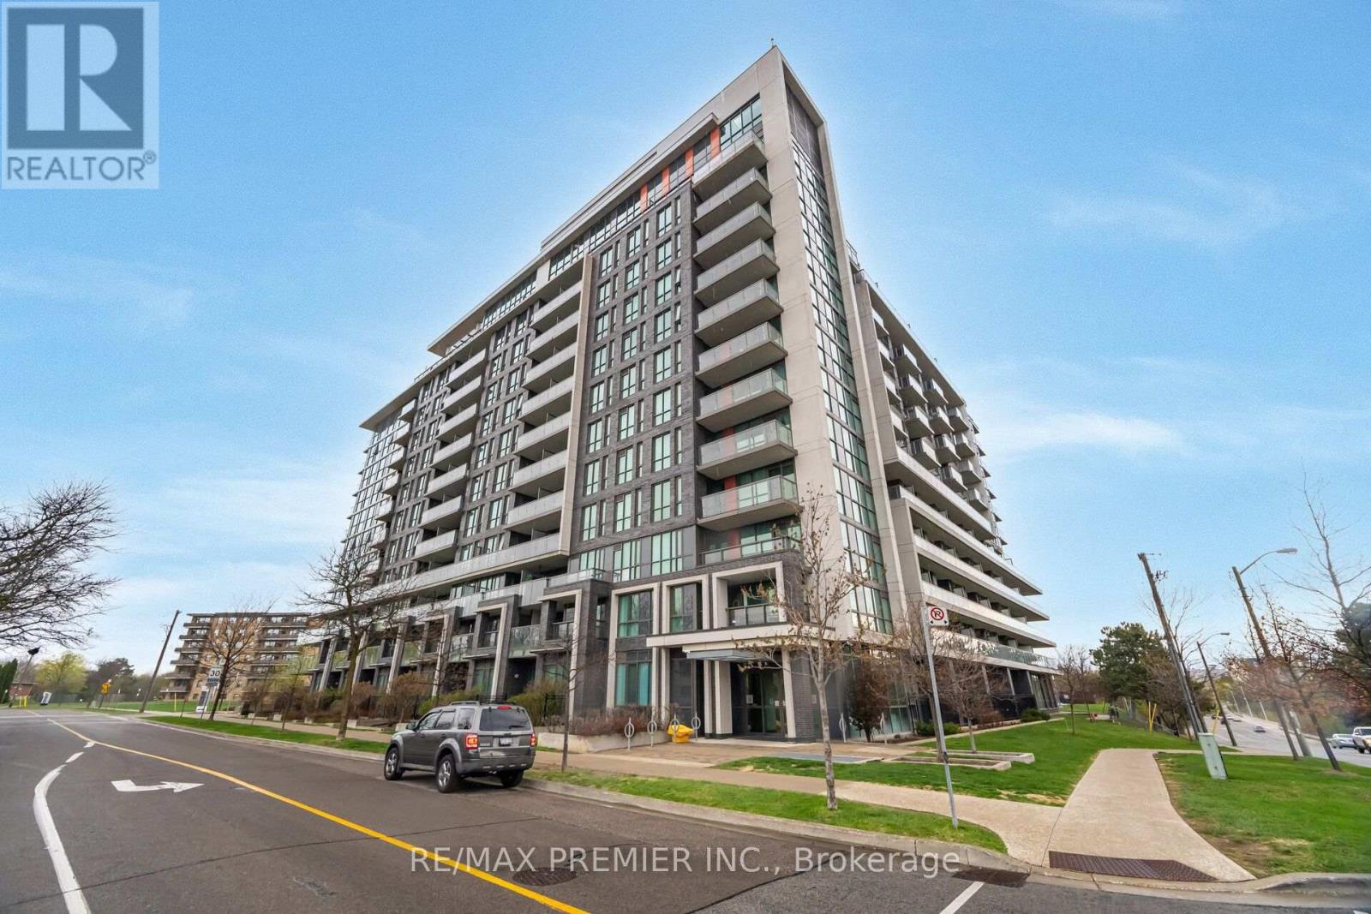
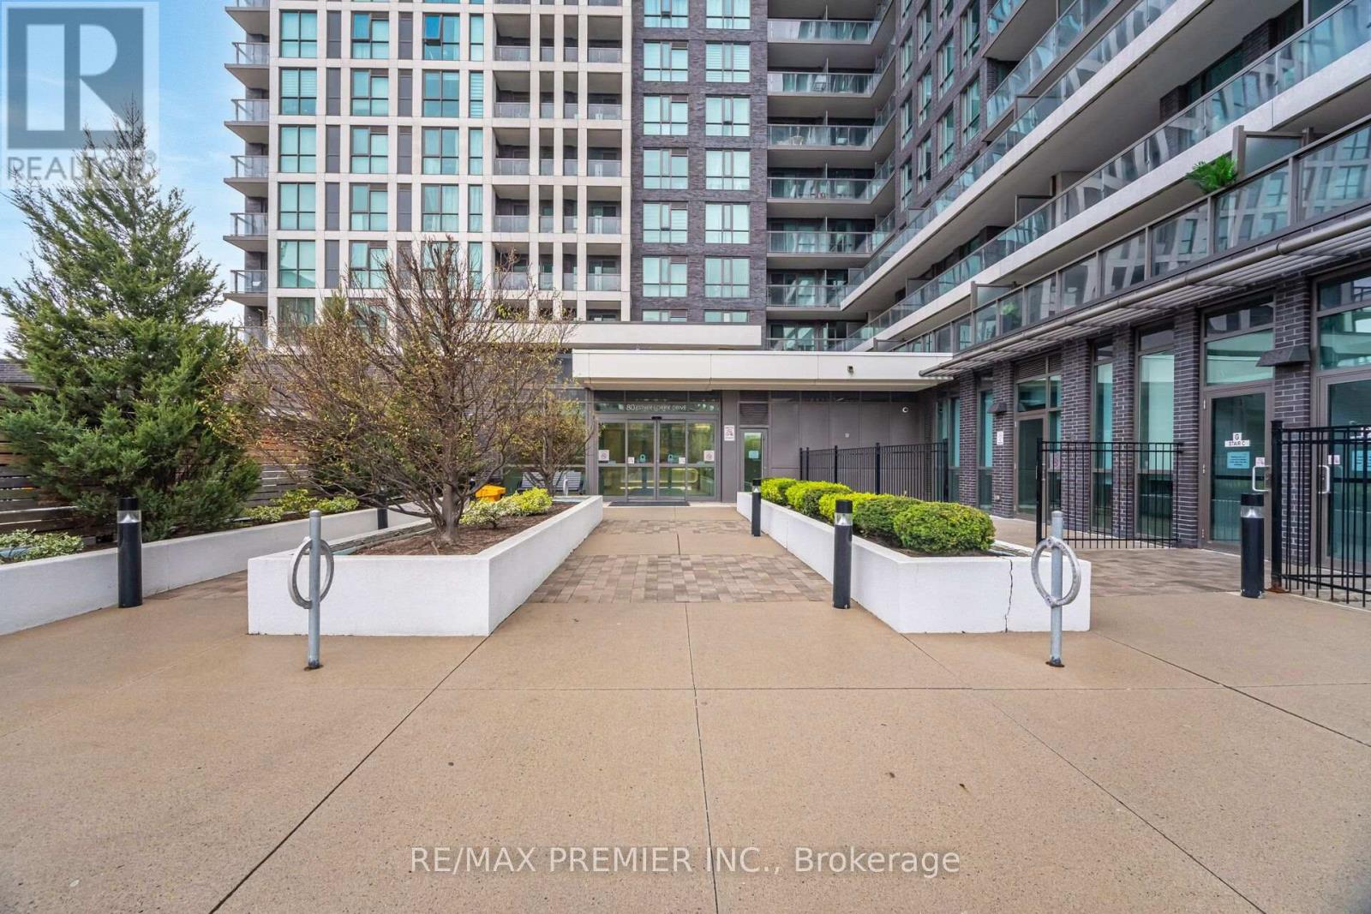
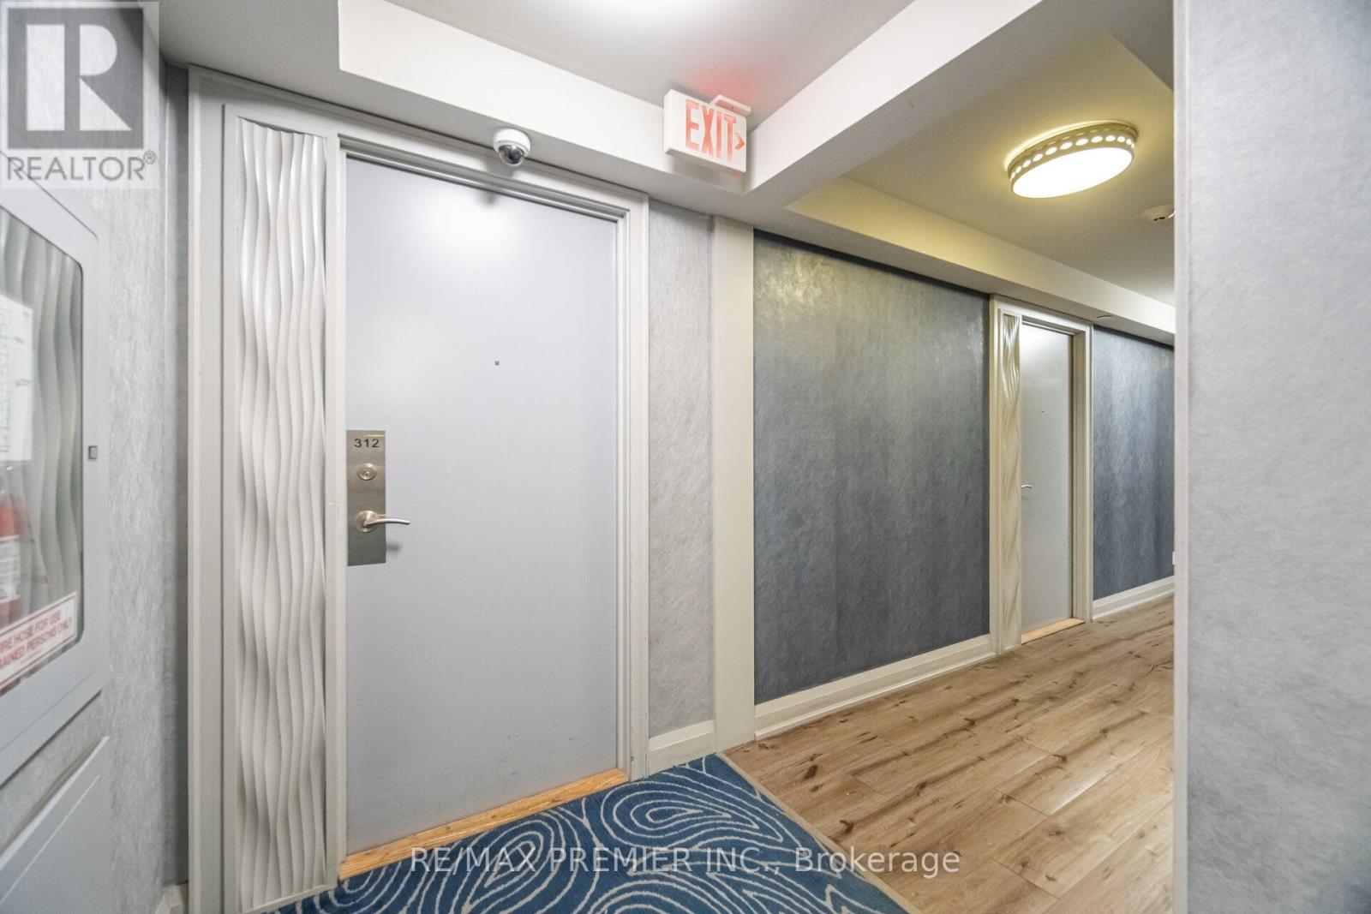
312 - 80 Esther Lorrie Drive Toronto, Ontario M9W 0C6

$499,999Maintenance, Heat, Water, Common Area Maintenance, Insurance, Parking
$1,014.92 Monthly
Maintenance, Heat, Water, Common Area Maintenance, Insurance, Parking
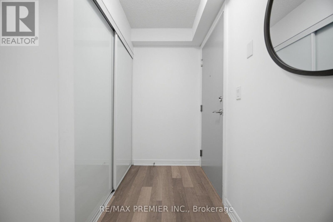
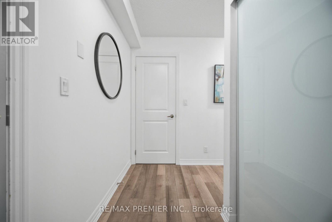
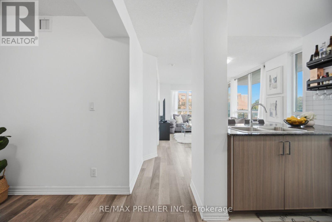
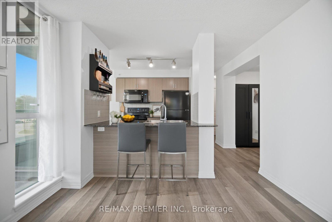
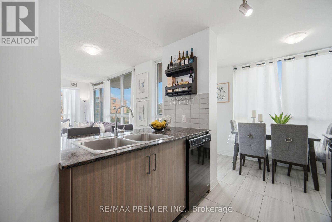
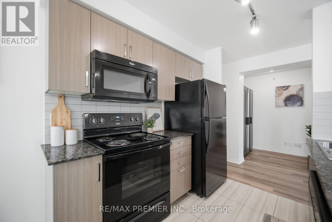
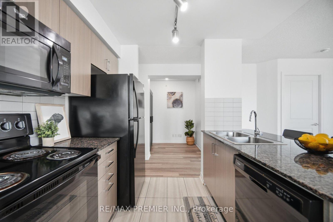
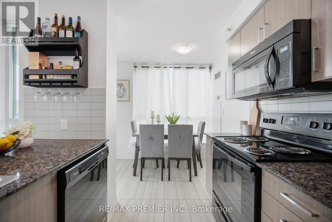
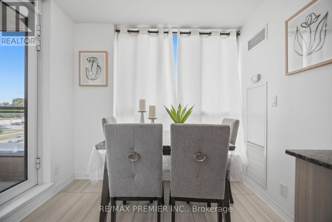
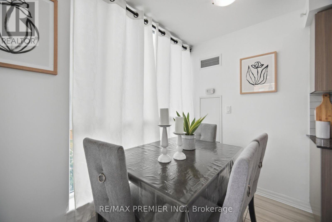
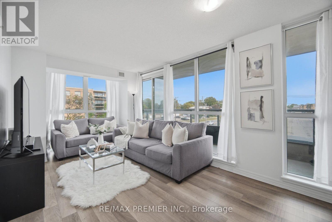
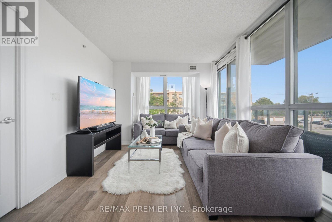
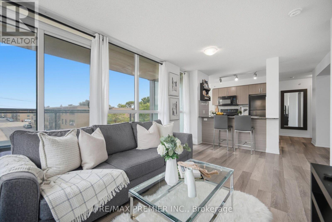
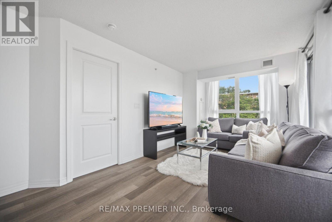
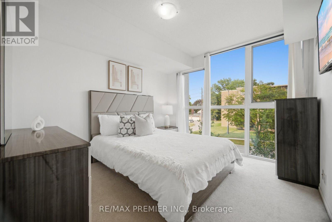
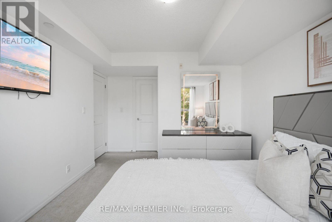
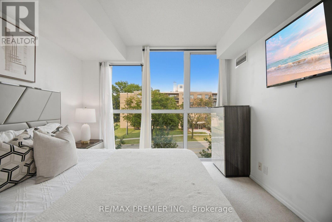
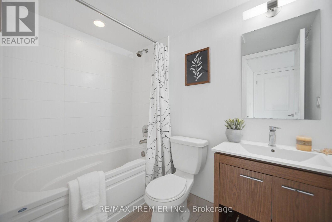
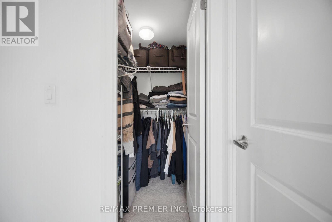
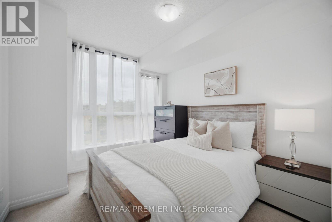
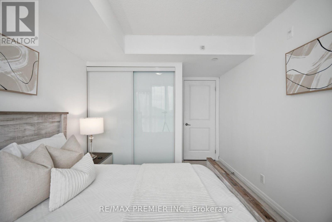
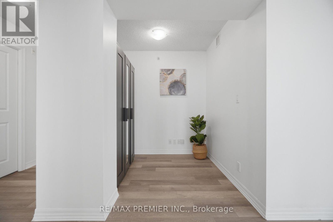
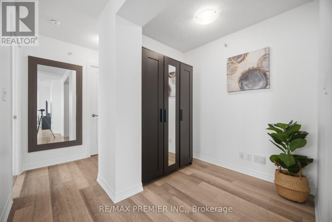
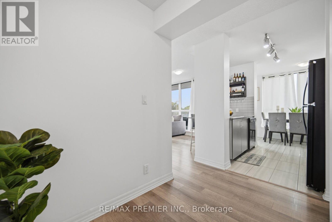
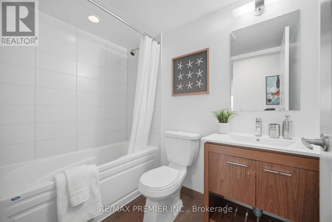
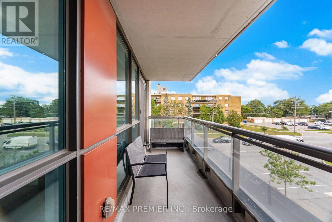
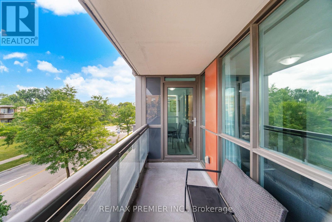
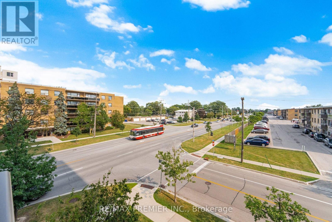
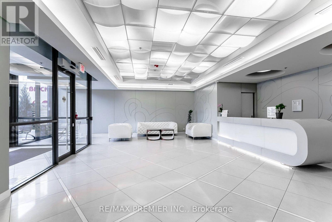
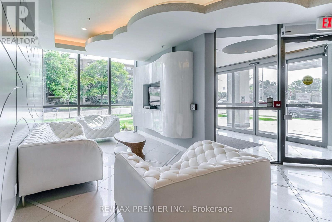
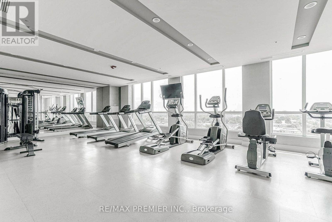
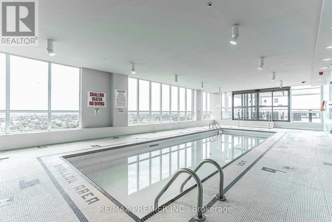
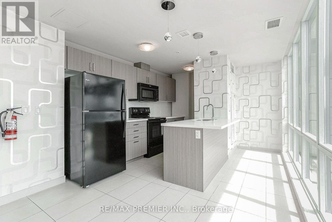
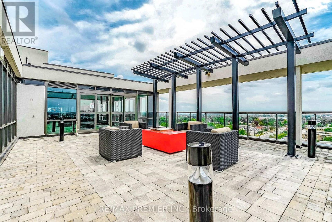
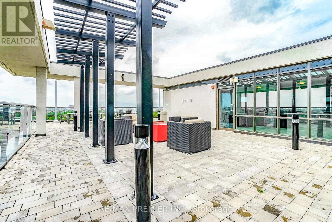
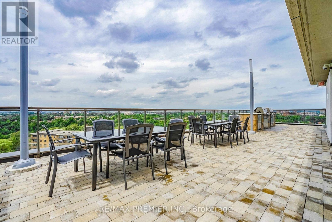
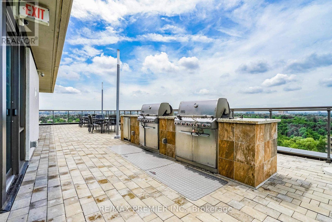
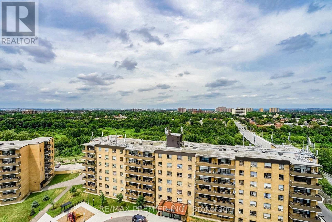
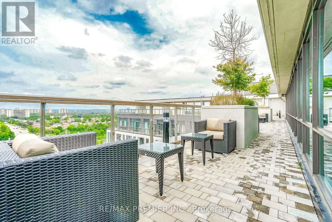
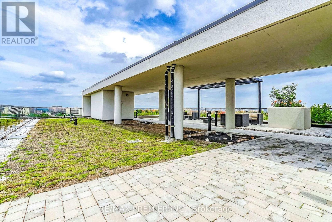
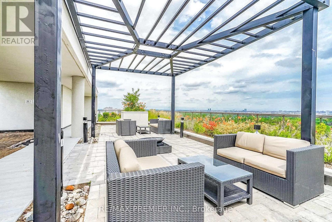
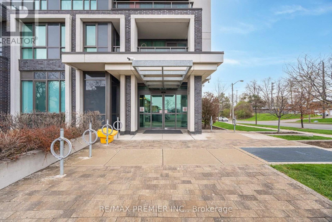
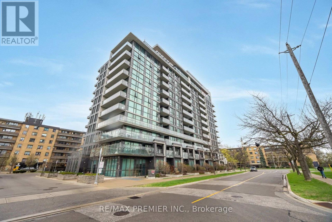
$1,014.92 MonthlyStep into Cloud Condos, a true North Etobicoke gem offering modern living with exceptional comfort and convenience. This bright and spacious 2+1 bedroom corner suite boasts approximately 920 sq.ft. of thoughtfully designed living space with a desirable southeast exposure, flooding the home with natural light throughout the day. The open-concept layout features stylish laminate flooring, a porcelain tiled kitchen floor, granite countertops, a contemporary tile backsplash, and seamless flow between the kitchen, dining, and living areas - perfect for both everyday living and entertaining. Two generously sized bedrooms are complemented by a versatile den, ideal for a home office, nursery, or guest space. Two full bathrooms add to the suite's practicality and appeal. Residents enjoy an impressive selection of building amenities, including an indoor swimming pool, while the prime North Etobicoke location offers convenient access to transit, highways, shopping, dining, parks, and everyday essentials. Don't miss your opportunity to own this bright, spacious, and beautifully maintained corner unit in one of North Etobicoke's most desirable condominium communities. (id:62104)
Property Details
| MLS® Number | W13616902 |
| Property Type | Single Family |
| Community Name | West Humber-Clairville |
| Amenities Near By | Park, Public Transit |
| Community Features | Pets Allowed With Restrictions, School Bus |
| Features | Balcony |
| Parking Space Total | 1 |
| Pool Type | Indoor Pool |
Building
| Bathroom Total | 2 |
| Bedrooms Above Ground | 2 |
| Bedrooms Below Ground | 1 |
| Bedrooms Total | 3 |
| Amenities | Security/concierge, Exercise Centre, Recreation Centre, Visitor Parking, Storage - Locker |
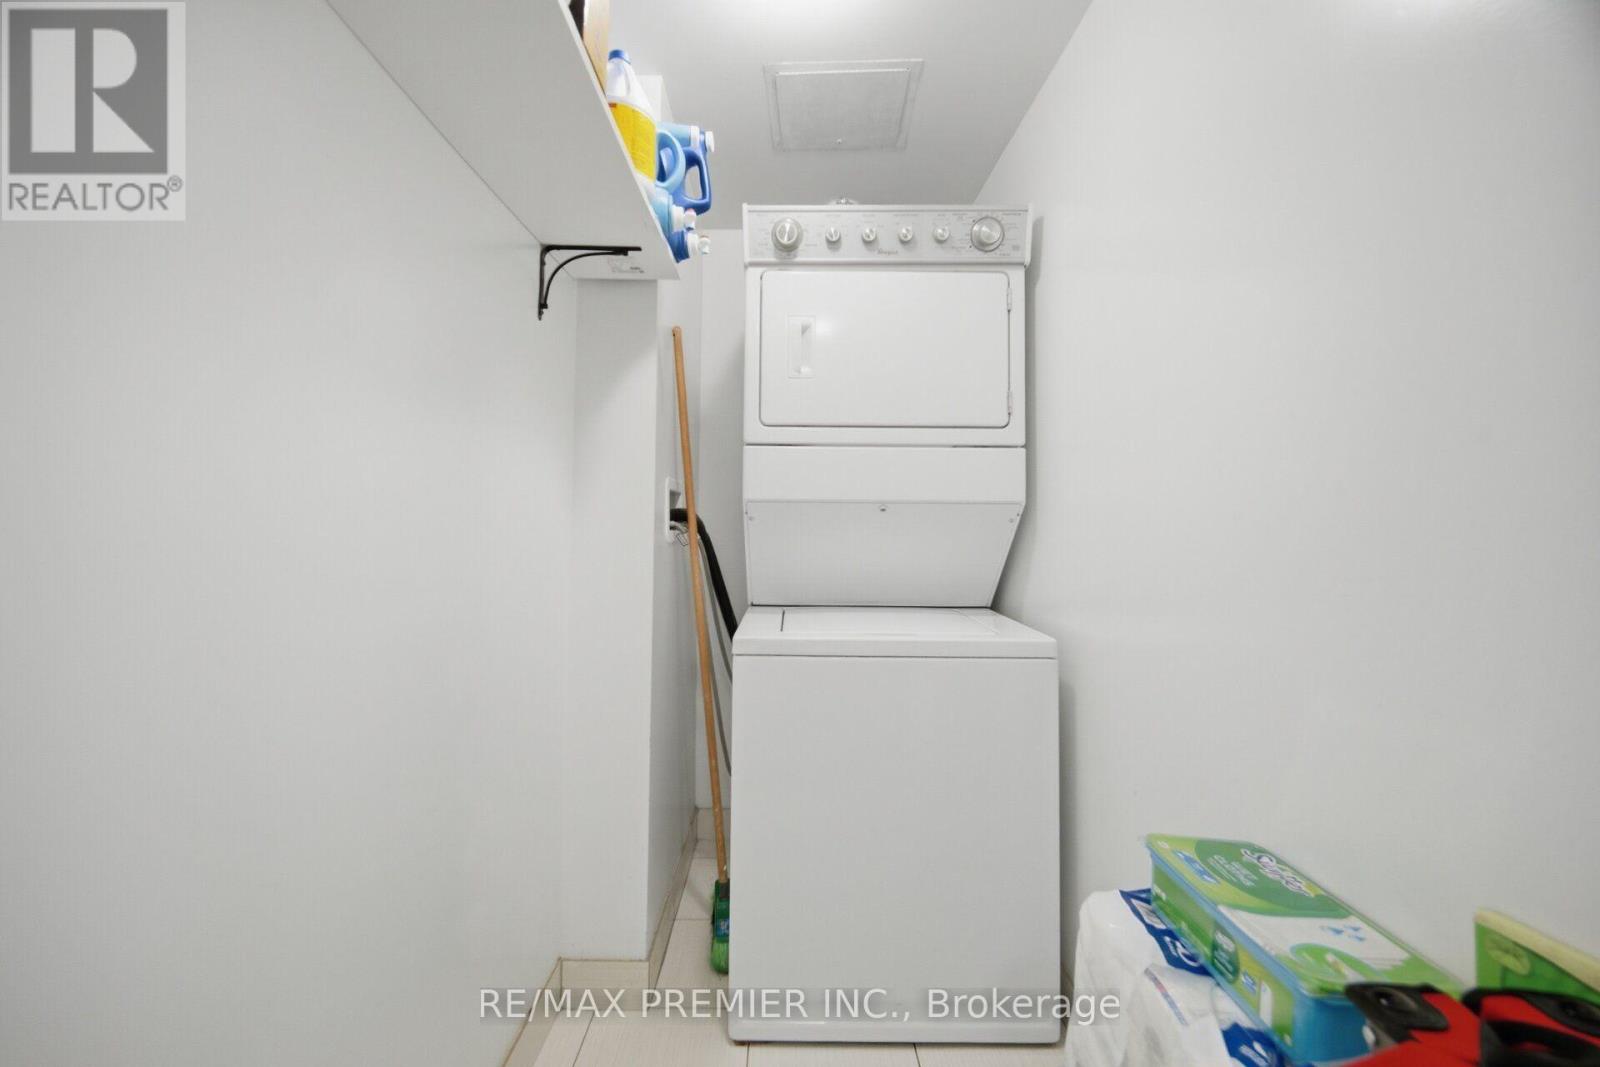
| Appliances | Dishwasher, Dryer, Hood Fan, Microwave, Stove, Washer, Window Coverings, Refrigerator |
| Basement Type | None |
| Cooling Type | Central Air Conditioning |
| Exterior Finish | Brick, Concrete |
| Fire Protection | Smoke Detectors |
| Flooring Type | Porcelain Tile, Laminate |
| Heating Fuel | Natural Gas |
| Heating Type | Forced Air |
| Size Interior | 900 - 999 Sqft |
| Type | Apartment |
Parking
| Underground | |
| Garage |
Land
| Acreage | No |
| Land Amenities | Park, Public Transit |
Rooms
| Level | Type | Length | Width | Dimensions |
|---|---|---|---|---|
| Flat | Kitchen | 3.93 m | 2.46 m | 3.93 m x 2.46 m |
| Flat | Living Room | 3.67 m | 3.06 m | 3.67 m x 3.06 m |
| Flat | Den | 2.13 m | 2.13 m | 2.13 m x 2.13 m |
| Flat | Primary Bedroom | 3.25 m | 3.12 m | 3.25 m x 3.12 m |
| Flat | Bedroom 2 | 2.95 m | 2.82 m | 2.95 m x 2.82 m |
Contact Us
Contact us for more information

The trademarks REALTOR®, REALTORS®, and the REALTOR® logo are controlled by The Canadian Real Estate Association (CREA) and identify real estate professionals who are members of CREA. The trademarks MLS®, Multiple Listing Service® and the associated logos are owned by The Canadian Real Estate Association (CREA) and identify the quality of services provided by real estate professionals who are members of CREA. The trademark DDF® is owned by The Canadian Real Estate Association (CREA) and identifies CREA's Data Distribution Facility (DDF®)
July 29 2026 04:37:19
Toronto Regional Real Estate Board
RE/MAX Premier Inc.