
339 Randall Street Oakville, Ontario L6J 1R3

$8,750 Monthly
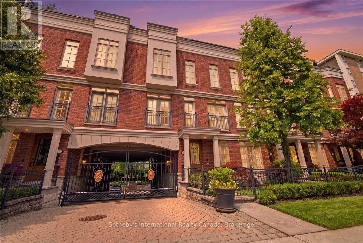
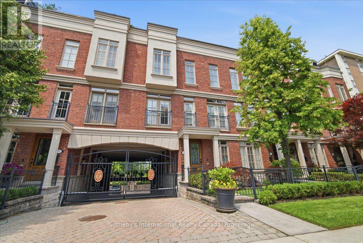
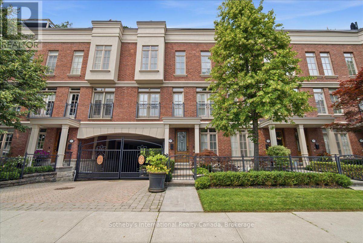
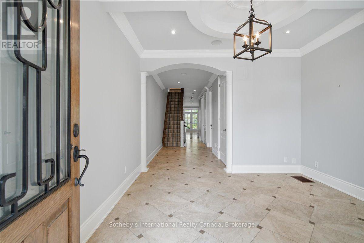
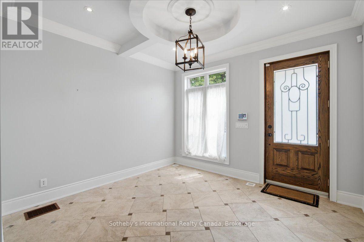
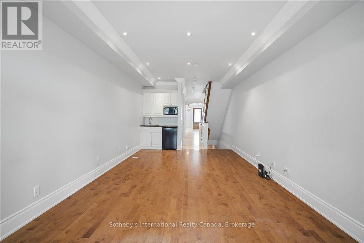
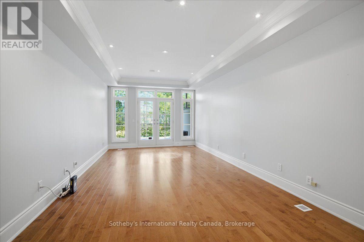
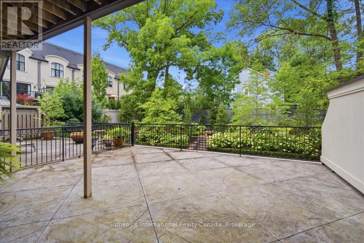
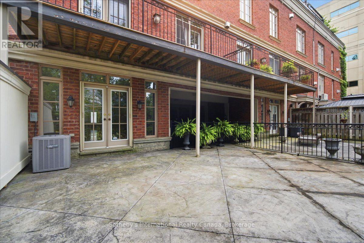
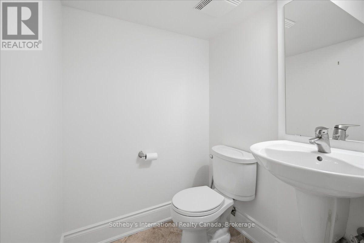
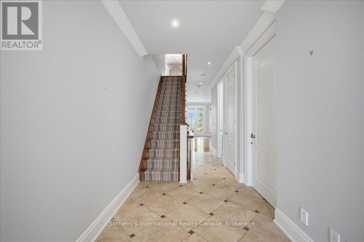
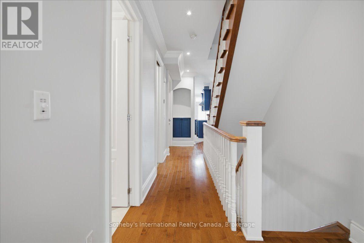
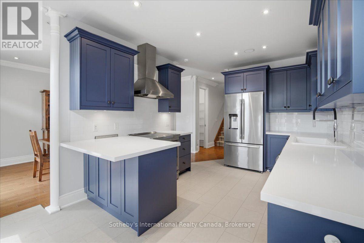
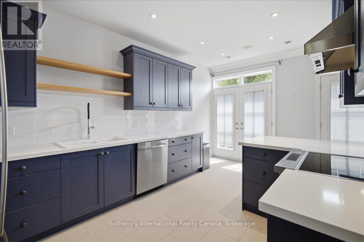
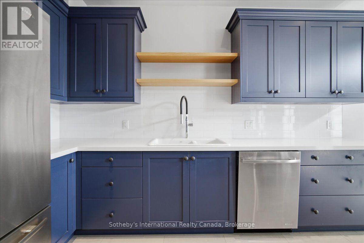
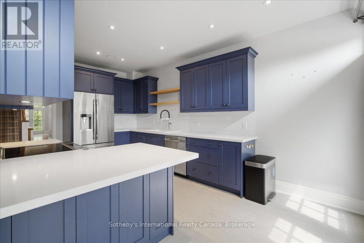
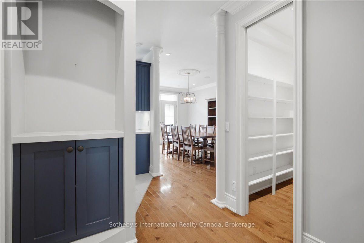
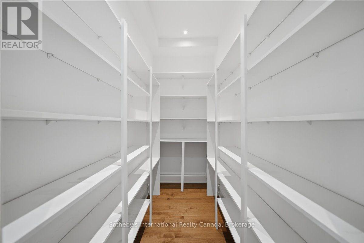
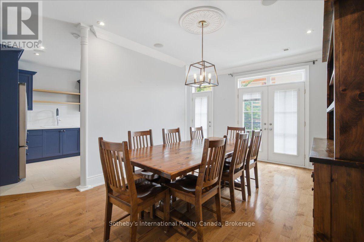
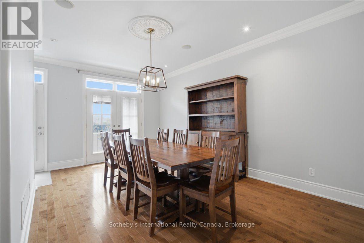
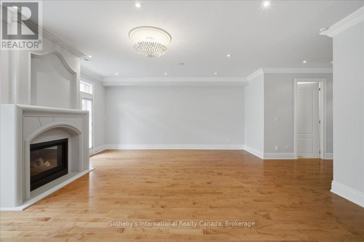
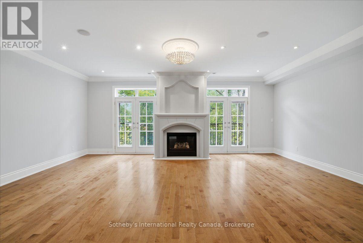
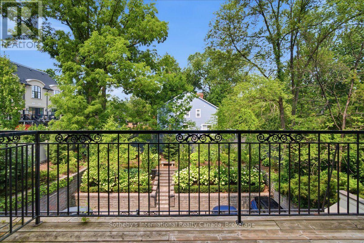
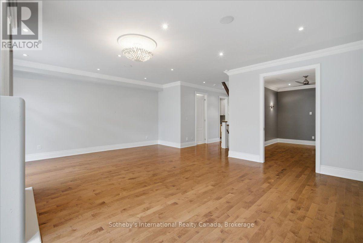
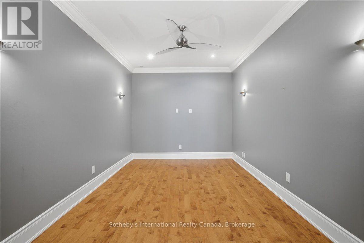
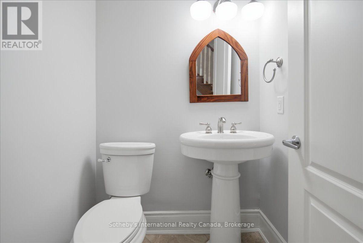
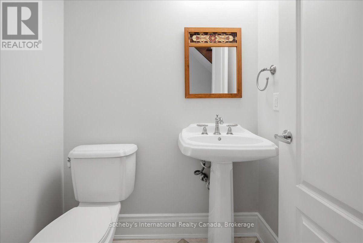
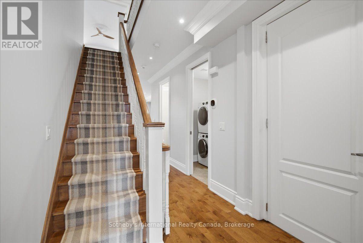
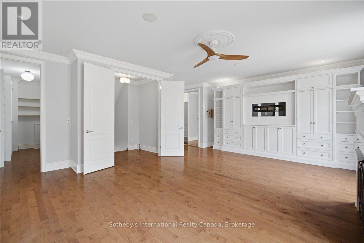
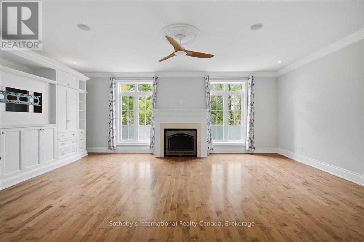
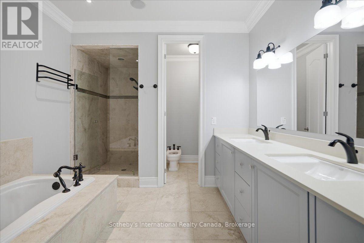
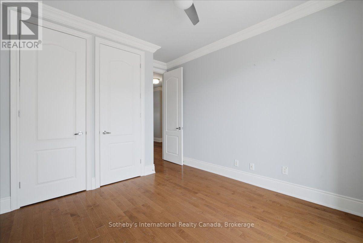
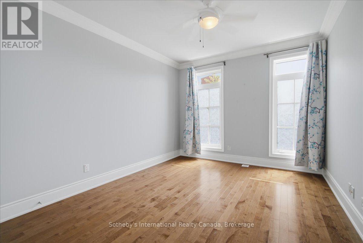
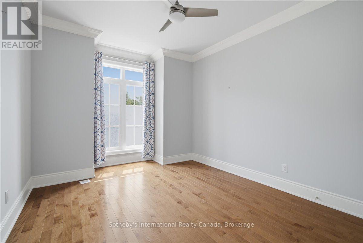
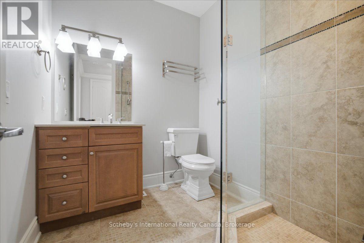
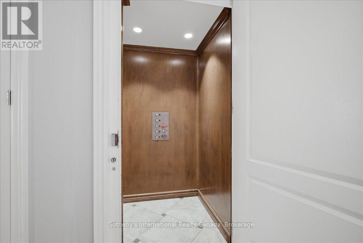
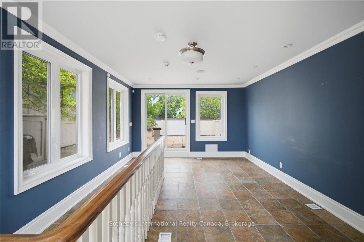
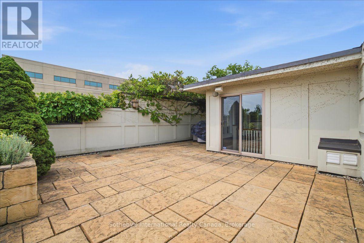
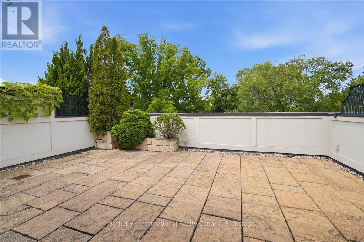
Luxury living without the upkeep. Perfectly positioned in the heart of Downtown Oakville, this exceptional three-storey executive townhome offers more than 3,800 square feet of thoughtfully designed living space, combining the scale and sophistication of a luxury residence with the ease of a low-maintenance lifestyle. Just moments from Lake Ontario, boutique shopping, acclaimed restaurants, the Oakville Centre for the Performing Arts, the marina, parks, and top-rated schools, every convenience is just outside your door.Designed to maximize natural light and generous proportions, the home features an elegant living room centred around a natural gas fireplace, a beautifully renovated chef's kitchen with quartz countertops, premium JennAir appliances, and a walk-in pantry, along with spacious dining and entertaining areas that extend seamlessly to multiple outdoor spaces.A private elevator provides effortless access to every level, while the upper floors offer three generous bedrooms, including a luxurious primary suite complete with its own fireplace, walk-in closet, and spa-inspired ensuite. A bright loft offers exceptional flexibility as a home office, studio, or lounge, opening onto an expansive rooftop terrace with a wisteria-covered pergola and natural gas barbecue-an inviting space for entertaining or enjoying quiet evenings outdoors. The finished walk-out lower level adds valuable living space with a welcoming family room, wet bar, walkout to the rear stone patio, and direct access to the attached garage.Offering the comfort, space, and finishes of a detached luxury home without the demands of extensive property maintenance, this is executive living at its finest in one of Oakville's most coveted downtown locations. (id:62104)
Property Details
| MLS® Number | W13616324 |
| Property Type | Single Family |
| Community Name | 1013 - OO Old Oakville |
| Amenities Near By | Marina, Public Transit, Schools |
| Features | Sloping, Sump Pump |
| Parking Space Total | 2 |
| Structure | Patio(s), Porch |
Building
| Bathroom Total | 5 |
| Bedrooms Above Ground | 3 |
| Bedrooms Total | 3 |
| Age | 16 To 30 Years |
| Amenities | Fireplace(s) |
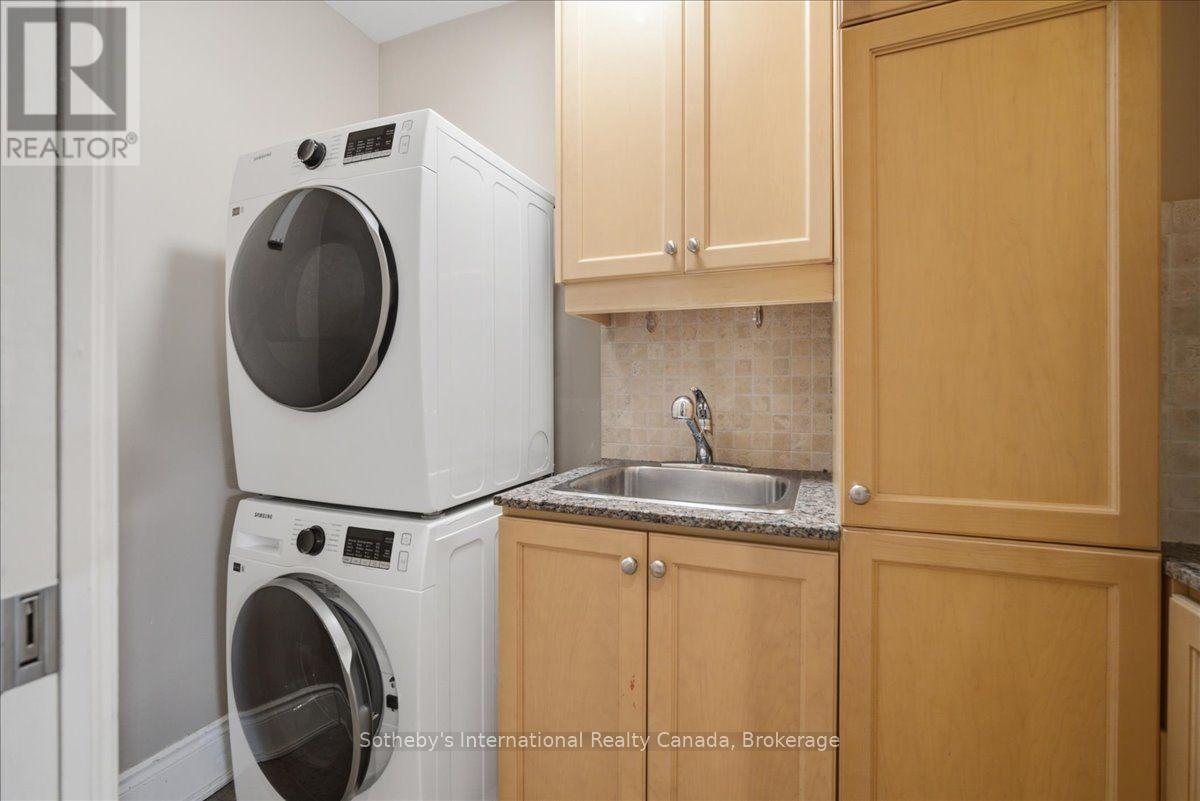
| Appliances | Garage Door Opener Remote(s), Water Heater, Alarm System, Dryer, Freezer, Stove, Washer, Refrigerator |
| Basement Development | Finished |
| Basement Features | Walk Out |
| Basement Type | N/a (finished), N/a |
| Construction Style Attachment | Attached |
| Cooling Type | Central Air Conditioning |
| Exterior Finish | Brick |
| Fire Protection | Alarm System, Smoke Detectors |
| Fireplace Present | Yes |
| Fireplace Total | 2 |
| Foundation Type | Poured Concrete |
| Half Bath Total | 3 |
| Heating Fuel | Natural Gas |
| Heating Type | Forced Air |
| Stories Total | 3 |
| Size Interior | 3,500 - 5,000 Sqft |
| Type | Row / Townhouse |
| Utility Water | Municipal Water |
Parking
| Attached Garage | |
| Garage | |
| Tandem |
Land
| Acreage | No |
| Land Amenities | Marina, Public Transit, Schools |
| Landscape Features | Landscaped, Lawn Sprinkler |
| Sewer | Sanitary Sewer |
| Size Depth | 92 Ft ,6 In |
| Size Frontage | 23 Ft ,1 In |
| Size Irregular | 23.1 X 92.5 Ft |
| Size Total Text | 23.1 X 92.5 Ft|under 1/2 Acre |
| Surface Water | Lake/pond |
Rooms
| Level | Type | Length | Width | Dimensions |
|---|---|---|---|---|
| Second Level | Kitchen | 3.31 m | 5.36 m | 3.31 m x 5.36 m |
| Second Level | Dining Room | 3.34 m | 5.36 m | 3.34 m x 5.36 m |
| Second Level | Other | 3.01 m | 4.49 m | 3.01 m x 4.49 m |
| Second Level | Family Room | 6.65 m | 5.49 m | 6.65 m x 5.49 m |
| Third Level | Bedroom | 3.22 m | 4.62 m | 3.22 m x 4.62 m |
| Third Level | Bedroom | 3.33 m | 4.07 m | 3.33 m x 4.07 m |
| Third Level | Primary Bedroom | 6.65 m | 6.45 m | 6.65 m x 6.45 m |
| Basement | Other | 3.25 m | 1.68 m | 3.25 m x 1.68 m |
| Main Level | Living Room | 3.53 m | 3.29 m | 3.53 m x 3.29 m |
| Main Level | Other | 3.53 m | 6.97 m | 3.53 m x 6.97 m |
| Upper Level | Other | 3.53 m | 6.4 m | 3.53 m x 6.4 m |
Utilities
| Cable | Installed |
| Electricity | Installed |
| Sewer | Installed |
Contact Us
Contact us for more information

The trademarks REALTOR®, REALTORS®, and the REALTOR® logo are controlled by The Canadian Real Estate Association (CREA) and identify real estate professionals who are members of CREA. The trademarks MLS®, Multiple Listing Service® and the associated logos are owned by The Canadian Real Estate Association (CREA) and identify the quality of services provided by real estate professionals who are members of CREA. The trademark DDF® is owned by The Canadian Real Estate Association (CREA) and identifies CREA's Data Distribution Facility (DDF®)
July 30 2026 04:24:14
The Oakville Milton & District Real Estate Board
Sotheby's International Realty Canada, Brokerage