
51 - 75 Prince William Way Barrie, Ontario L4M 7P5


$2,700 Monthly
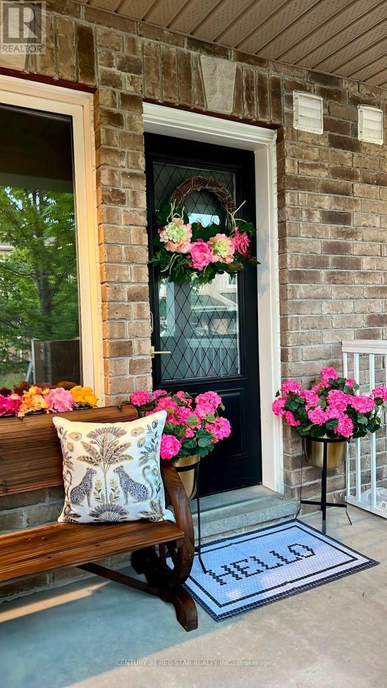
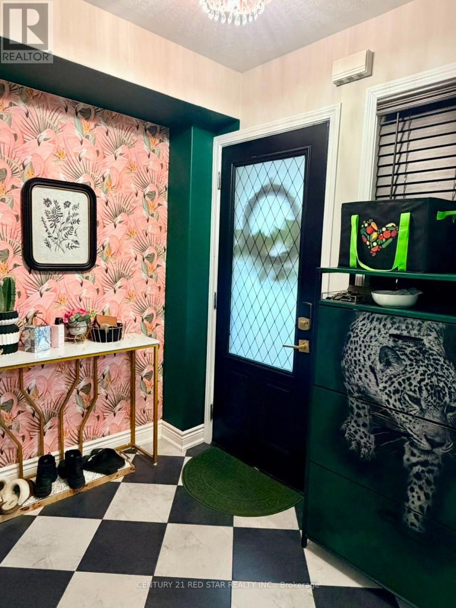
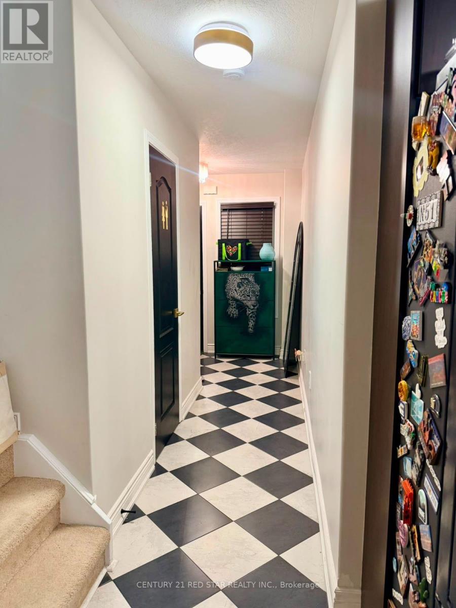
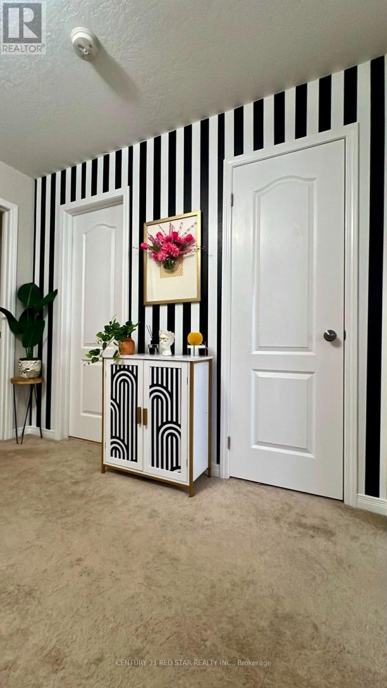
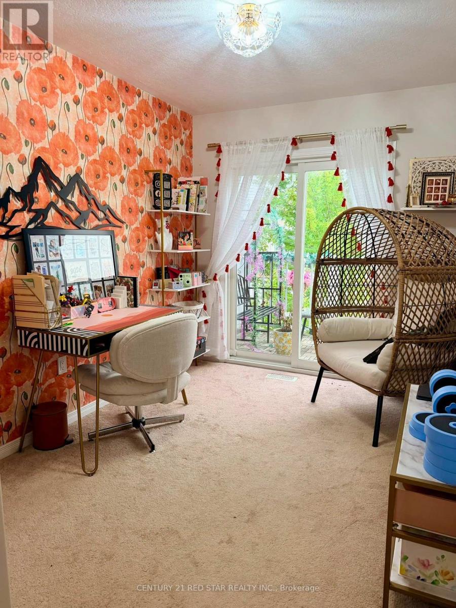
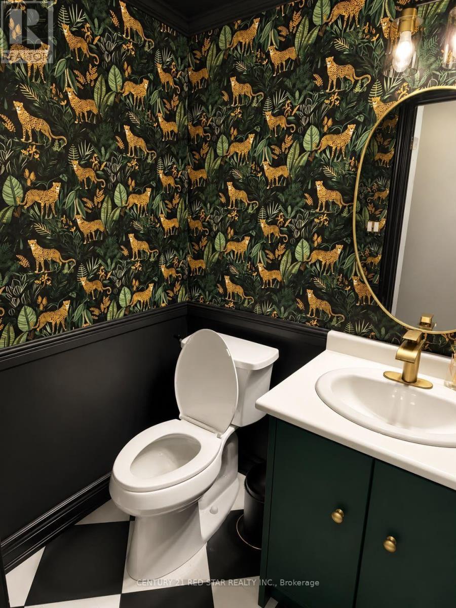
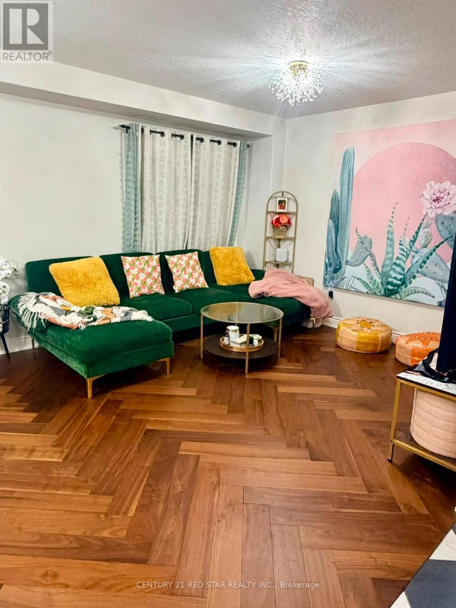
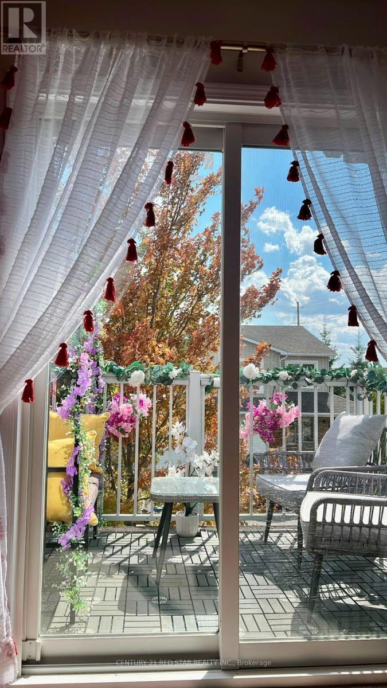
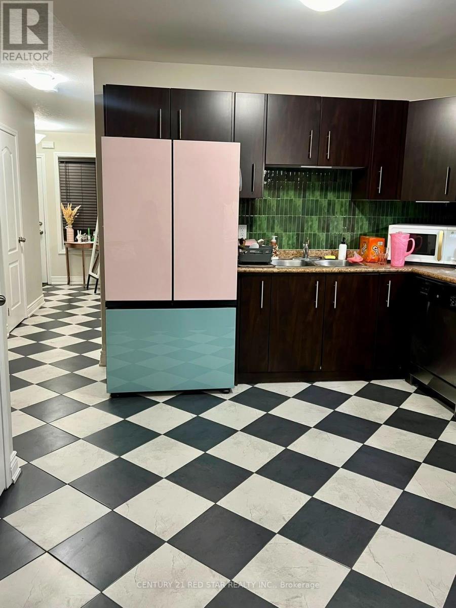
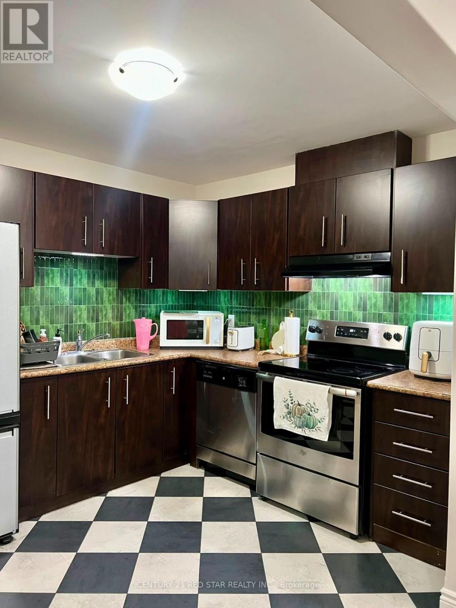
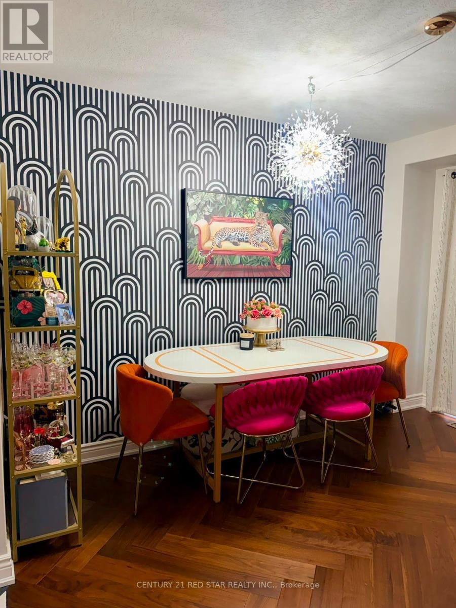
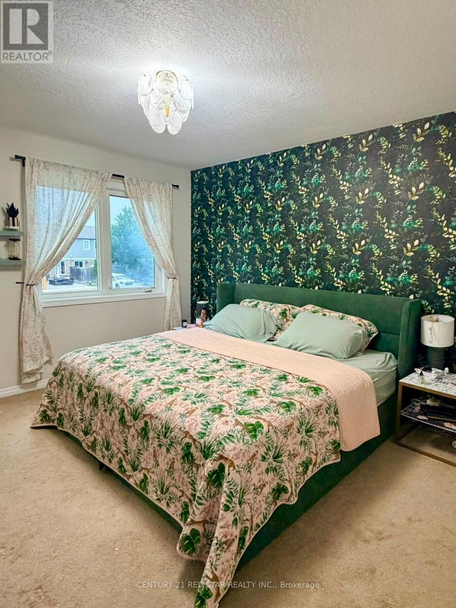
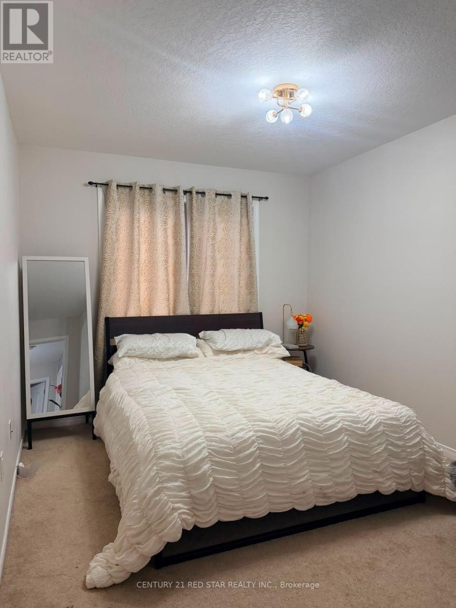
Welcome to this beautifully maintained 3-bedroom, 2.5-bath townhouse offering approximately 1,600 sq. ft. of thoughtfully designed living space in one of South Barrie's most desirable family-friendly communities. Available fully furnished or unfurnished to suit your needs, this bright and spacious home features an open-concept main floor with a modern kitchen complete with stainless steel appliances and a breakfast bar overlooking the dining and living areas, making it perfect for everyday living and entertaining. Upstairs offers three generous bedrooms, including a spacious primary suite with a walk-in closet and private ensuite, while the third bedroom features a walk-out balcony, ideal for a home office or relaxing outdoor retreat. The large unfinished basement includes a laundry area with washer, dryer, utility sink, ample storage, and a rough-in for a future fourth bathroom. Additional features include central air conditioning, a humidifier, a single-car garage with private driveway, visitor parking, and BBQs are permitted. Ideally located just minutes from Barrie South GO Station, Highway 400, shopping, restaurants, grocery stores, transit, parks, walking trails, playgrounds, and within walking distance to two schools, this home offers exceptional convenience for families and commuters alike. Available September 1 (or immediate possession may be available), minimum one-year lease, non-smoking, no pets, utilities extra. Rental price may vary depending on whether the home is leased furnished or unfurnished. (id:62104)
Property Details
| MLS® Number | S13616020 |
| Property Type | Single Family |
| Community Name | Innis-Shore |
| Amenities Near By | Place Of Worship, Public Transit, Park |
| Community Features | School Bus |
| Equipment Type | Water Heater |
| Features | Sump Pump |
| Parking Space Total | 2 |
| Rental Equipment Type | Water Heater |
Building
| Bathroom Total | 3 |
| Bedrooms Above Ground | 3 |
| Bedrooms Total | 3 |
| Age | 6 To 15 Years |
| Appliances | Garage Door Opener Remote(s), Water Heater, Water Meter |
| Basement Development | Unfinished |
| Basement Type | N/a (unfinished) |
| Construction Style Attachment | Attached |
| Cooling Type | Central Air Conditioning |
| Exterior Finish | Brick, Vinyl Siding |
| Foundation Type | Poured Concrete |
| Half Bath Total | 1 |
| Heating Fuel | Natural Gas |
| Heating Type | Forced Air |
| Stories Total | 2 |
| Size Interior | 1,100 - 1,500 Sqft |
| Type | Row / Townhouse |
| Utility Water | Municipal Water |
Parking
| Attached Garage | |
| Garage |
Land
| Acreage | No |
| Fence Type | Fenced Yard |
| Land Amenities | Place Of Worship, Public Transit, Park |
| Sewer | Sanitary Sewer |
| Size Depth | 84 Ft |
| Size Frontage | 19 Ft |
| Size Irregular | 19 X 84 Ft |
| Size Total Text | 19 X 84 Ft |
Rooms
| Level | Type | Length | Width | Dimensions |
|---|---|---|---|---|
| Second Level | Bedroom 3 | 3.2 m | 2.36 m | 3.2 m x 2.36 m |
| Second Level | Bathroom | 1.68 m | 2.43 m | 1.68 m x 2.43 m |
| Second Level | Primary Bedroom | 3.71 m | 3.73 m | 3.71 m x 3.73 m |
| Second Level | Bedroom 2 | 3.45 m | 2.87 m | 3.45 m x 2.87 m |
| Second Level | Bathroom | 1.68 m | 2.43 m | 1.68 m x 2.43 m |
| Main Level | Kitchen | 4.22 m | 2.97 m | 4.22 m x 2.97 m |
| Main Level | Foyer | 1.6 m | 2.4 m | 1.6 m x 2.4 m |
| Main Level | Partial Bathroom | 1.5 m | 1.3 m | 1.5 m x 1.3 m |
| Main Level | Family Room | 5.54 m | 3.56 m | 5.54 m x 3.56 m |
Utilities
| Cable | Installed |
| Electricity | Installed |
| Sewer | Installed |
https://www.realtor.ca/real-estate/30090645/51-75-prince-william-way-barrie-innis-shore-innis-shore
Contact Us
Contact us for more information

The trademarks REALTOR®, REALTORS®, and the REALTOR® logo are controlled by The Canadian Real Estate Association (CREA) and identify real estate professionals who are members of CREA. The trademarks MLS®, Multiple Listing Service® and the associated logos are owned by The Canadian Real Estate Association (CREA) and identify the quality of services provided by real estate professionals who are members of CREA. The trademark DDF® is owned by The Canadian Real Estate Association (CREA) and identifies CREA's Data Distribution Facility (DDF®)
July 29 2026 02:34:16
Toronto Regional Real Estate Board
Century 21 Red Star Realty Inc.