
13 Mackay Avenue Norfolk, Ontario N3Y 1C9

$489,999
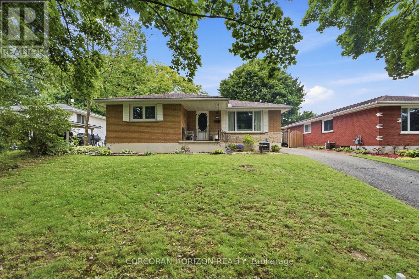
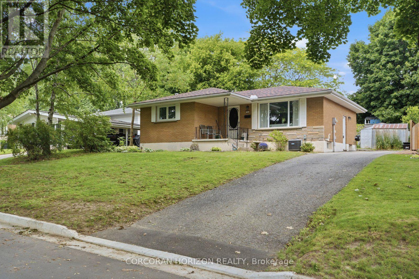
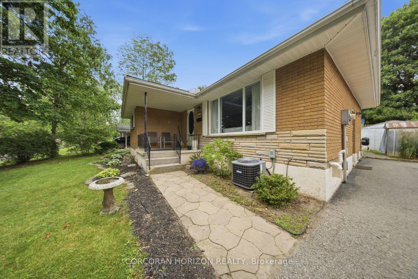
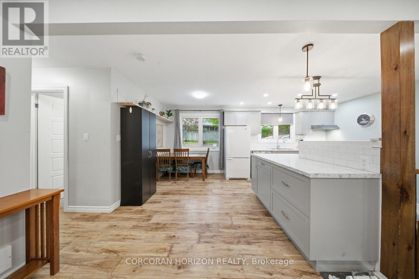
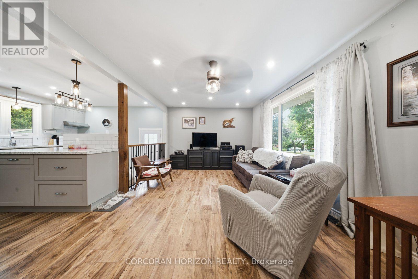
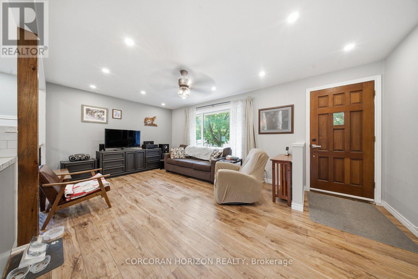
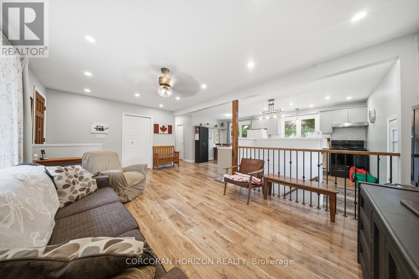
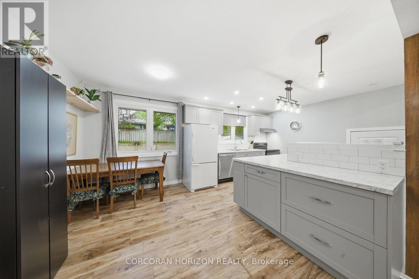
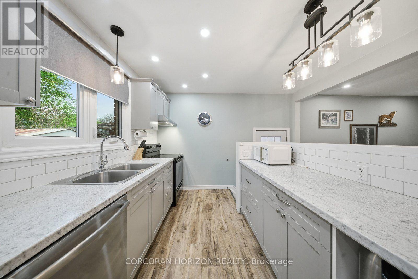
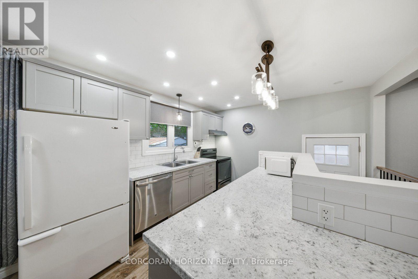
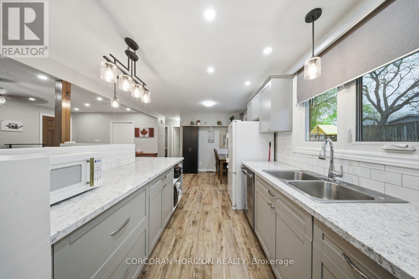
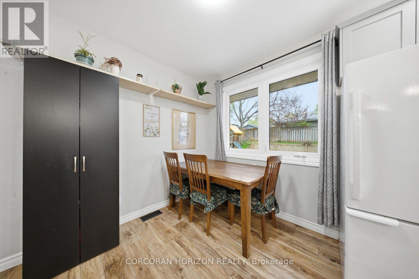
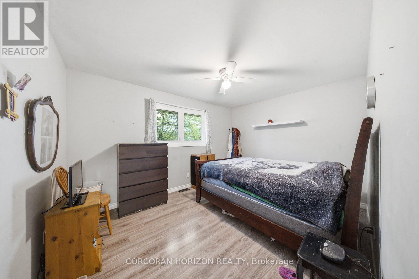
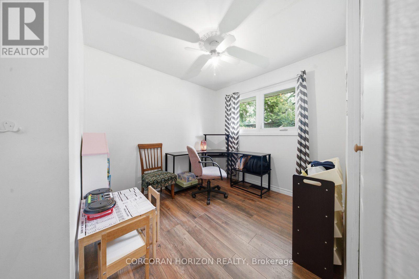
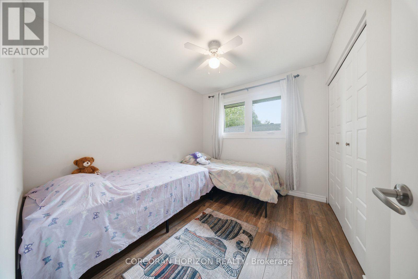
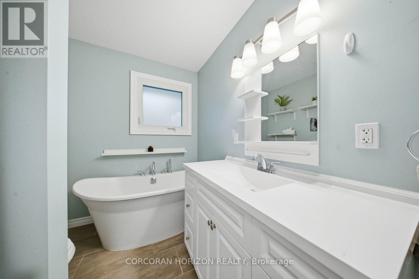
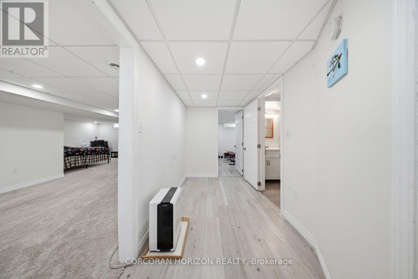
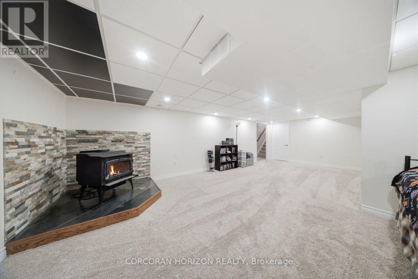
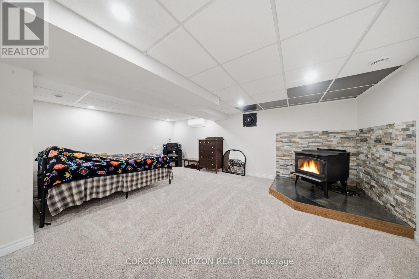
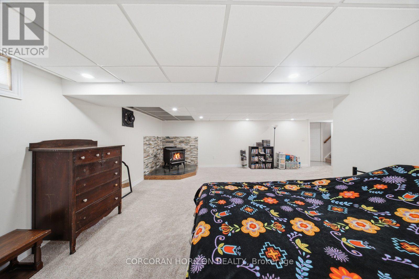
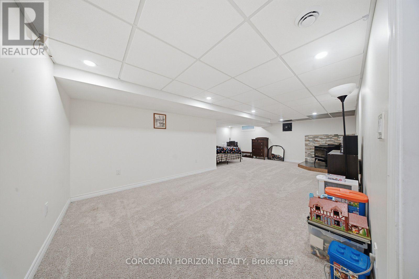
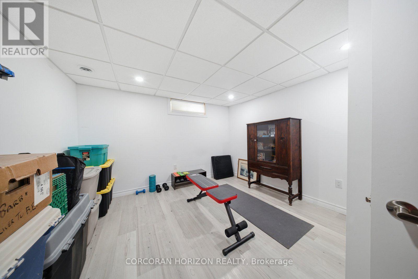
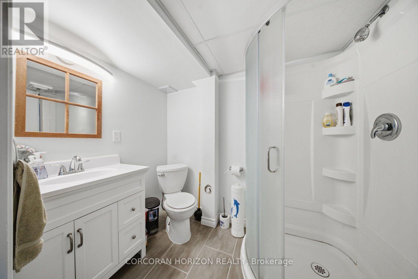
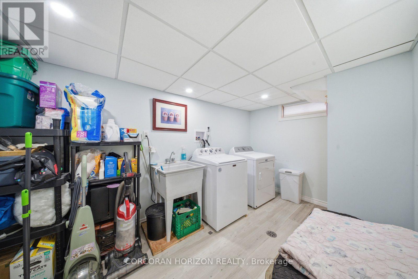
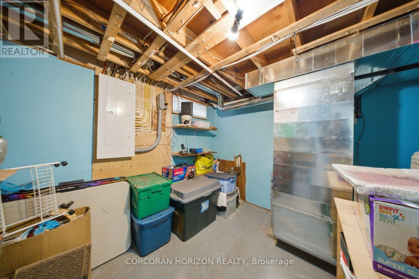
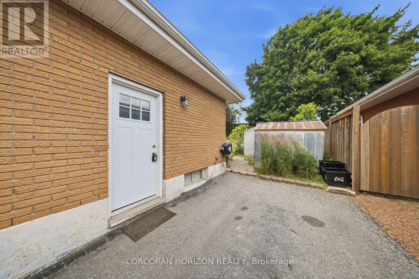
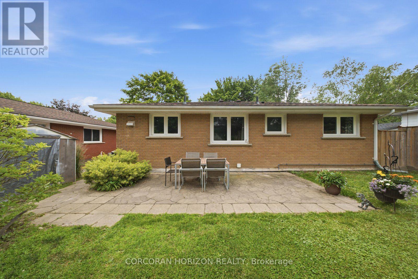
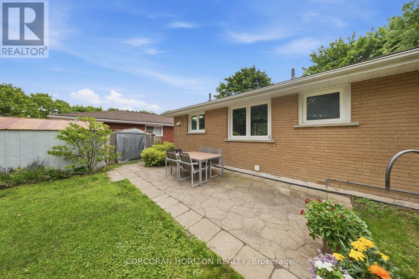
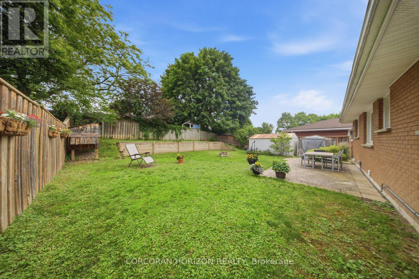
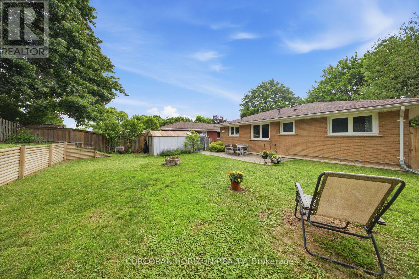
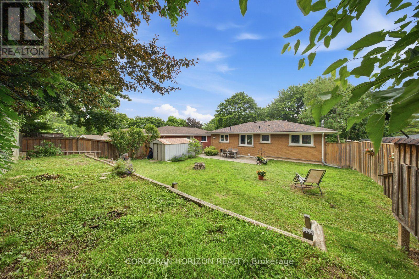
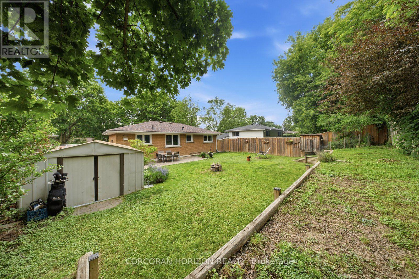
Discover this beautifully updated family home nestled in a quiet, established neighbourhood in the heart of Simcoe. Offering 3+1 bedrooms and a fully finished basement, this home delivers the perfect combination of style, comfort, and functional living for growing families, downsizers, or multi-generational households. The bright, inviting main floor is filled with natural light and features an exceptional kitchen with timeless grey cabinetry, stylish tile backsplash, peninsula with seating, and included appliances-creating the perfect space for everyday living and entertaining alike. Three spacious bedrooms and a beautifully renovated 3-piece bathroom with a relaxing soaker tub complete the main level. The fully finished basement extends your living space with a fourth bedroom and endless possibilities for a family room, home office, gym, games room, or guest suite. A separate side entrance adds flexibility, while the laundry area offers convenient under stair storage. Step outside to enjoy the private backyard complete with two storage sheds, providing plenty of space for tools, outdoor equipment, and seasonal storage. Ideally located close to schools, parks, shopping, and everyday amenities, this meticulously maintained home offers exceptional value in a welcoming, family-friendly community. Simply move in and enjoy everything this wonderful property has to offer. Welcome to 13 Mackay Avenue! (id:62104)
Property Details
| MLS® Number | X13615704 |
| Property Type | Single Family |
| Community Name | Simcoe |
| Features | Sump Pump |
| Parking Space Total | 4 |
Building
| Bathroom Total | 2 |
| Bedrooms Above Ground | 3 |
| Bedrooms Below Ground | 1 |
| Bedrooms Total | 4 |
| Appliances | Dishwasher, Dryer, Stove, Washer, Refrigerator |
| Architectural Style | Bungalow |
| Basement Development | Finished |
| Basement Type | Full (finished) |
| Construction Style Attachment | Detached |
| Cooling Type | Central Air Conditioning |
| Exterior Finish | Brick |
| Foundation Type | Poured Concrete |
| Heating Fuel | Natural Gas |
| Heating Type | Forced Air |
| Stories Total | 1 |
| Size Interior | 700 - 1,100 Sqft |
| Type | House |
| Utility Water | Municipal Water |
Parking
| No Garage |
Land
| Acreage | No |
| Sewer | Sanitary Sewer |
| Size Depth | 103 Ft ,6 In |
| Size Frontage | 52 Ft |
| Size Irregular | 52 X 103.5 Ft |
| Size Total Text | 52 X 103.5 Ft |
Rooms
| Level | Type | Length | Width | Dimensions |
|---|---|---|---|---|
| Basement | Recreational, Games Room | 7.47 m | 6.02 m | 7.47 m x 6.02 m |
| Basement | Utility Room | 3.1 m | 3.63 m | 3.1 m x 3.63 m |
| Main Level | Primary Bedroom | 3.99 m | 4.85 m | 3.99 m x 4.85 m |
| Main Level | Bathroom | 2.26 m | 1.47 m | 2.26 m x 1.47 m |
| Main Level | Bedroom | 3.84 m | 3.38 m | 3.84 m x 3.38 m |
| Main Level | Laundry Room | 4.39 m | 2.41 m | 4.39 m x 2.41 m |
| Main Level | Bedroom | 3.02 m | 2.69 m | 3.02 m x 2.69 m |
| Main Level | Bedroom | 3.02 m | 3.48 m | 3.02 m x 3.48 m |
| Main Level | Bathroom | 2.06 m | 2.36 m | 2.06 m x 2.36 m |
| Main Level | Living Room | 5.84 m | 3.63 m | 5.84 m x 3.63 m |
| Main Level | Foyer | 0.97 m | 0.89 m | 0.97 m x 0.89 m |
| Main Level | Dining Room | 2.67 m | 3.51 m | 2.67 m x 3.51 m |
| Main Level | Kitchen | 3.71 m | 3.51 m | 3.71 m x 3.51 m |
https://www.realtor.ca/real-estate/30090323/13-mackay-avenue-norfolk-simcoe-simcoe
Contact Us
Contact us for more information

The trademarks REALTOR®, REALTORS®, and the REALTOR® logo are controlled by The Canadian Real Estate Association (CREA) and identify real estate professionals who are members of CREA. The trademarks MLS®, Multiple Listing Service® and the associated logos are owned by The Canadian Real Estate Association (CREA) and identify the quality of services provided by real estate professionals who are members of CREA. The trademark DDF® is owned by The Canadian Real Estate Association (CREA) and identifies CREA's Data Distribution Facility (DDF®)
July 29 2026 01:38:56
Toronto Regional Real Estate Board
Corcoran Horizon Realty