
923 Attersley Drive Oshawa, Ontario L1K 1V7

$2,800 Monthly
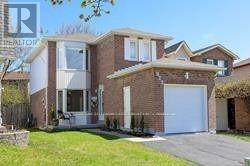
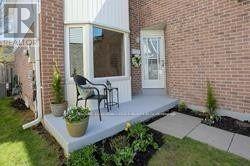
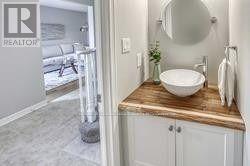
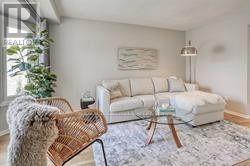
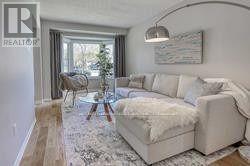
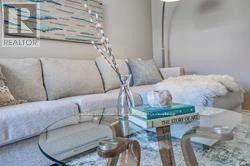
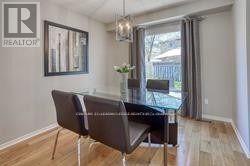
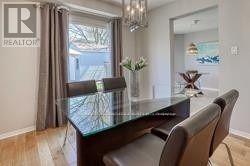
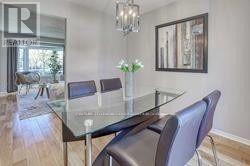
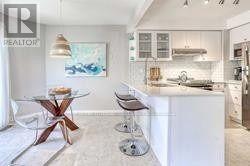
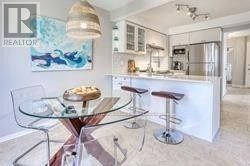
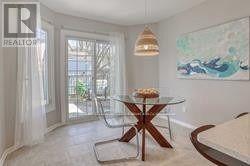
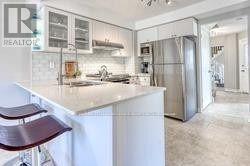
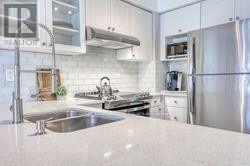
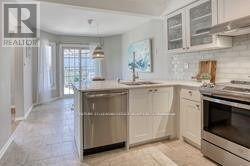
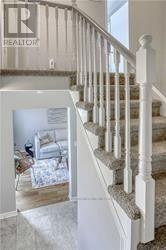
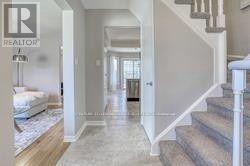
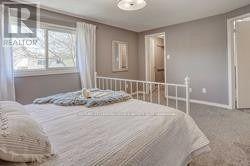
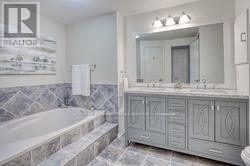
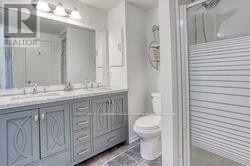
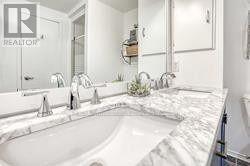
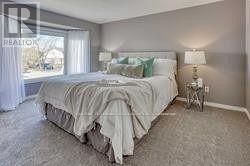
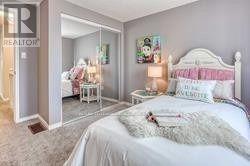
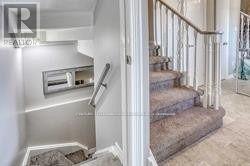
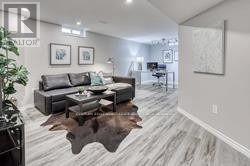
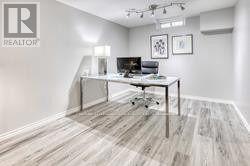
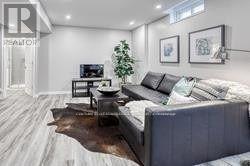
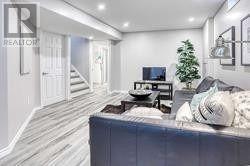
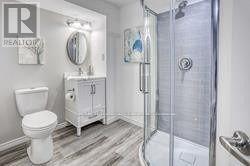
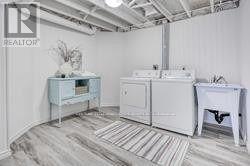
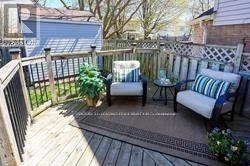
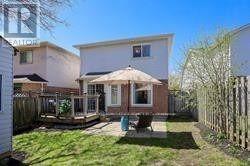
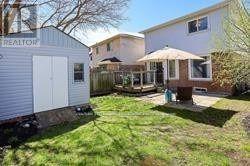
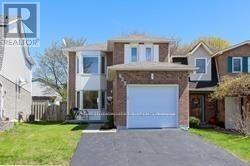
Step inside this meticulously renovated 3 bedroom detached home. Located in a desirable, kid friendly community in north Oshawa, this home checks off all the boxes. It's perfect for working from home offering a tranquil space to be productive and amazing opportunity to raise your family. The full house has been recently renovated with spacious bedrooms upstairs, a fully finished basement, and an extra 3-piece bathroom. Walk out from the kitchen to a tiered deck & fenced backyard - perfect for entertaining! Close to top schools and amenities, this oasis of serenity and luxury. Within budget, and ready for you to make it yours. (id:62104)
Property Details
| MLS® Number | E13613778 |
| Property Type | Single Family |
| Community Name | Pinecrest |
| Amenities Near By | Hospital, Place Of Worship, Public Transit |
| Community Features | Community Centre, School Bus |
| Parking Space Total | 3 |
| Structure | Shed |
Building
| Bathroom Total | 3 |
| Bedrooms Above Ground | 3 |
| Bedrooms Total | 3 |
| Appliances | Dishwasher, Range, Stove, Refrigerator |
| Basement Development | Finished |
| Basement Type | N/a (finished) |
| Construction Style Attachment | Link |
| Cooling Type | Central Air Conditioning |
| Exterior Finish | Brick |
| Flooring Type | Hardwood, Carpeted, Laminate |
| Foundation Type | Concrete |
| Half Bath Total | 1 |
| Heating Fuel | Natural Gas |
| Heating Type | Forced Air |
| Stories Total | 2 |
| Size Interior | 1,100 - 1,500 Sqft |
| Type | House |
| Utility Water | Municipal Water |
Parking
| Attached Garage | |
| Garage |
Land
| Acreage | No |
| Fence Type | Fenced Yard |
| Land Amenities | Hospital, Place Of Worship, Public Transit |
| Sewer | Sanitary Sewer |
| Size Frontage | 27 Ft ,1 In |
| Size Irregular | 27.1 Ft |
| Size Total Text | 27.1 Ft |
Rooms
| Level | Type | Length | Width | Dimensions |
|---|---|---|---|---|
| Second Level | Primary Bedroom | 4.5 m | 3.2 m | 4.5 m x 3.2 m |
| Second Level | Bedroom 2 | 4.5 m | 3.1 m | 4.5 m x 3.1 m |
| Second Level | Bedroom 3 | 3.4 m | 3.14 m | 3.4 m x 3.14 m |
| Basement | Recreational, Games Room | 4.16 m | 7.15 m | 4.16 m x 7.15 m |
| Basement | Laundry Room | 3.19 m | 3.07 m | 3.19 m x 3.07 m |
| Main Level | Kitchen | 2.94 m | 3.1 m | 2.94 m x 3.1 m |
| Main Level | Eating Area | 2.8 m | 3.1 m | 2.8 m x 3.1 m |
| Main Level | Dining Room | 3 m | 2.9 m | 3 m x 2.9 m |
| Main Level | Living Room | 4.87 m | 2.9 m | 4.87 m x 2.9 m |
https://www.realtor.ca/real-estate/30088142/923-attersley-drive-oshawa-pinecrest-pinecrest
Contact Us
Contact us for more information

The trademarks REALTOR®, REALTORS®, and the REALTOR® logo are controlled by The Canadian Real Estate Association (CREA) and identify real estate professionals who are members of CREA. The trademarks MLS®, Multiple Listing Service® and the associated logos are owned by The Canadian Real Estate Association (CREA) and identify the quality of services provided by real estate professionals who are members of CREA. The trademark DDF® is owned by The Canadian Real Estate Association (CREA) and identifies CREA's Data Distribution Facility (DDF®)
July 28 2026 08:01:25
Toronto Regional Real Estate Board
Century 21 Leading Edge Realty Inc.