
154 Lakeside Drive Grimsby, Ontario L3M 2L5

$850,000
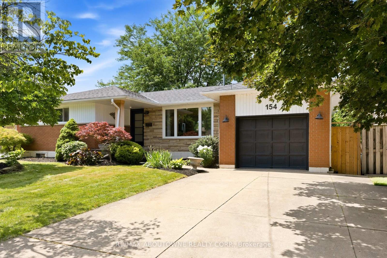
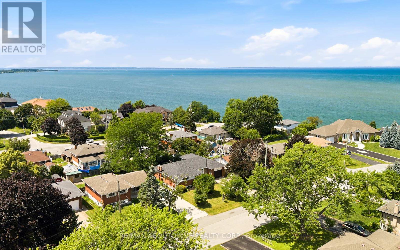
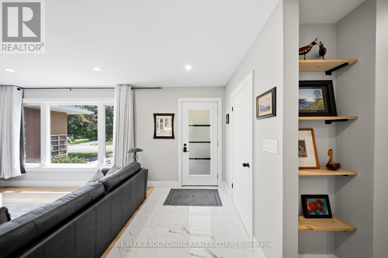
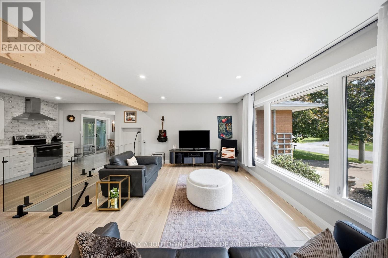
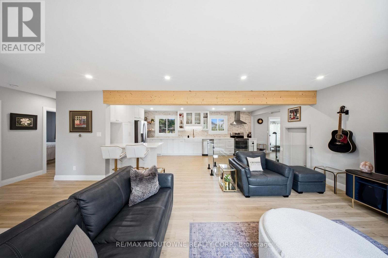
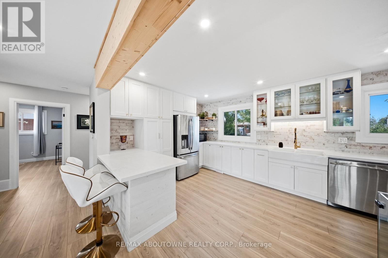
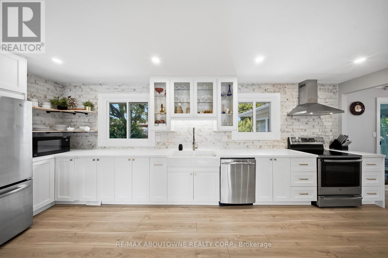
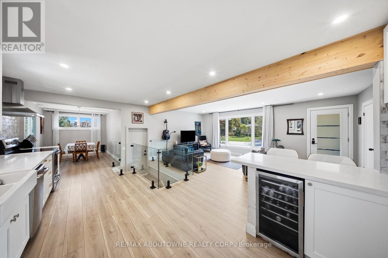
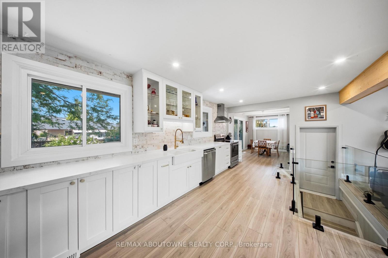
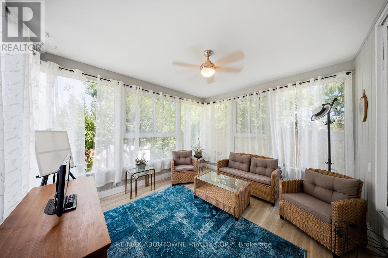
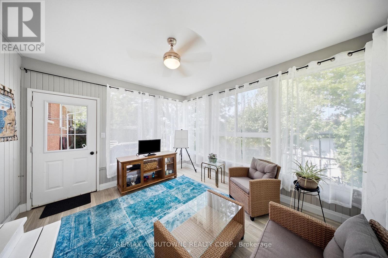
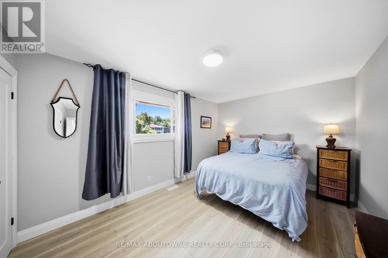
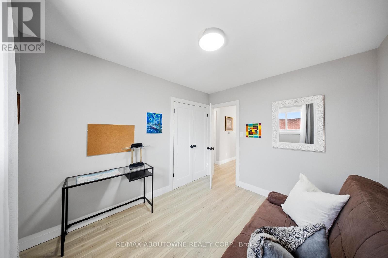
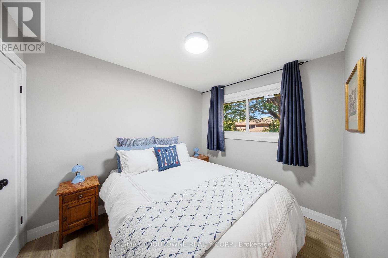
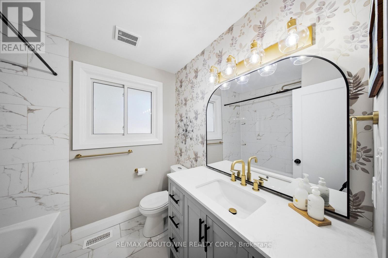
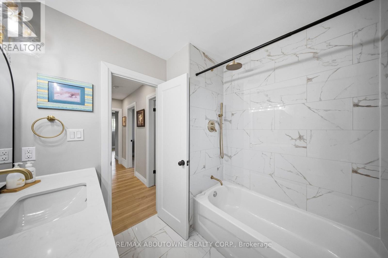
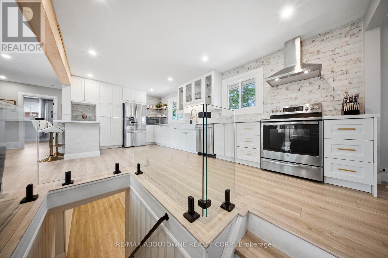
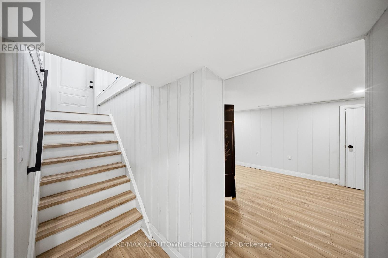
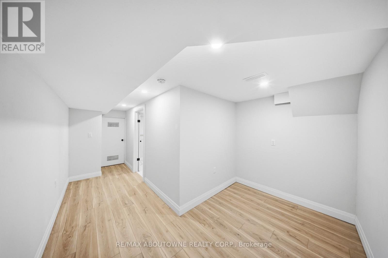
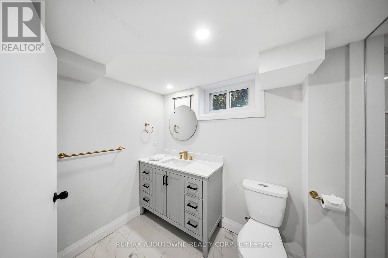
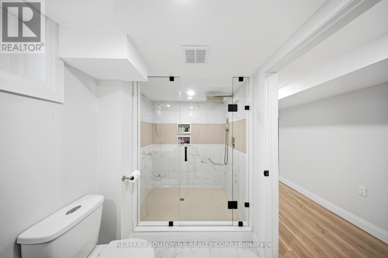
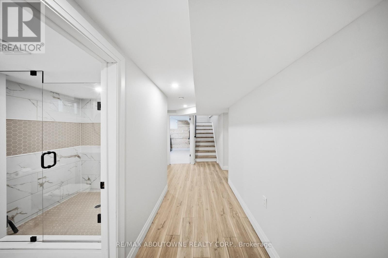
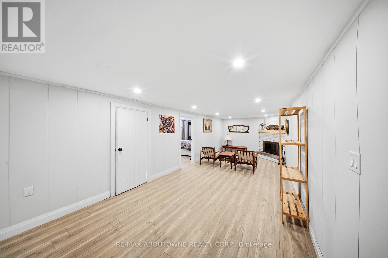
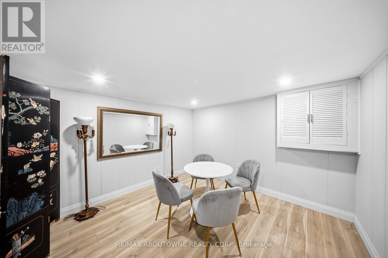
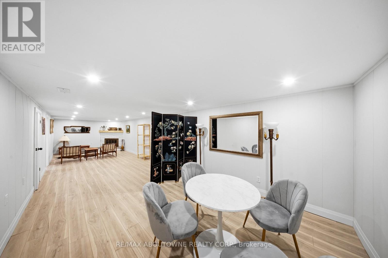
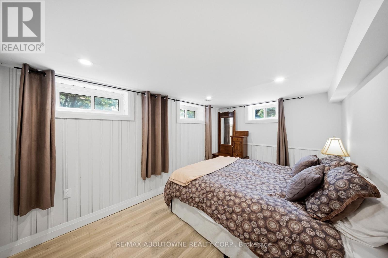
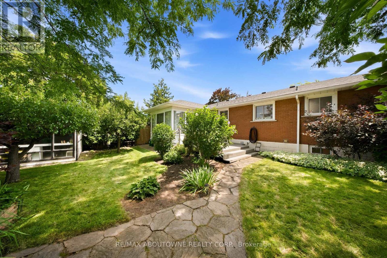
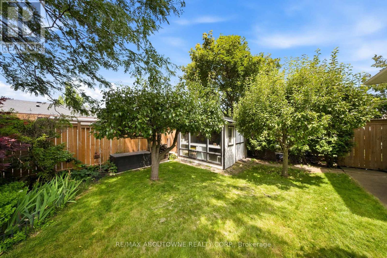
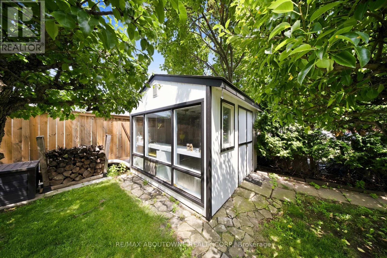
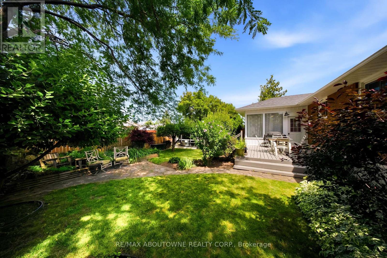
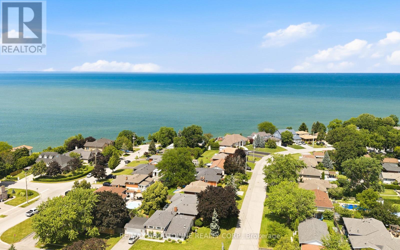
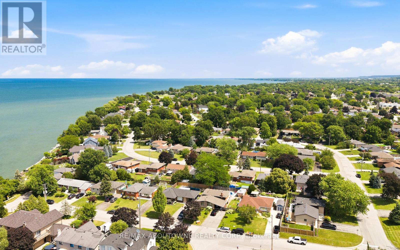
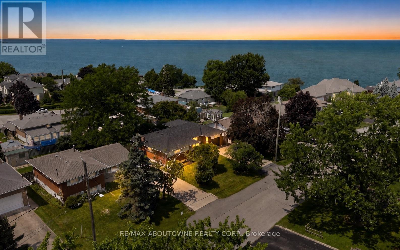
Welcome to 154 Lakeside Drive, a beautifully updated home in Grimsby By The Lake, just moments from the waterfront, marina, and Murray Street Park. Thoughtfully renovated in 2023, this inviting property offers stylish finishes, a functional layout and flexible living space for daily life and entertaining. Mature landscaping, a fenced yard and a generous lot complete the serene outdoor setting. Inside, the foyer opens to a spacious main level where large windows, pot lighting and blonde luxury vinyl plank flooring create a warm, contemporary feel. At the heart of the home is an open-concept kitchen featuring white shaker cabinetry, glass display cabinets, gold hardware, quartz countertops, stainless steel appliances, a Spanish tile backsplash, pantry storage, open shelving, a breakfast peninsula and a built-in bar fridge. A natural wood beam and glass stair railing add architectural interest, while the dining area is finished with a distinctive wood board-and-beam ceiling. Sliding doors lead to a tranquil sunroom overlooking the backyard, creating a comfortable space to enjoy throughout the seasons. Three bedrooms are located on the main level, including a spacious primary bedroom with double closets, along with a renovated full bathroom. The finished lower level provides additional living space for movie nights, games, gatherings or quiet evenings by the fireplace. A versatile bonus room can serve as a guest bedroom, home office or gym. A renovated bathroom with an oversized glass shower, along with a separate laundry room and cold storage, adds everyday convenience. The layout also offers excellent potential for an in-law suite. Outside, the fenced backyard includes a bonus structure that could become a playhouse, greenhouse, studio or private retreat. Updates include shingles completed in 2022 and an electrical panel updated in April 2023. A move-in-ready home in a welcoming lakeside community, close to the water, marina, parks and everything Grimsby has to offer. (id:62104)
Property Details
| MLS® Number | X13612156 |
| Property Type | Single Family |
| Community Name | 540 - Grimsby Beach |
| Amenities Near By | Park, Marina |
| Equipment Type | Water Heater |
| Parking Space Total | 5 |
| Rental Equipment Type | Water Heater |
| Structure | Shed |
Building
| Bathroom Total | 2 |
| Bedrooms Above Ground | 3 |
| Bedrooms Below Ground | 1 |
| Bedrooms Total | 4 |
| Appliances | Garage Door Opener Remote(s), Dishwasher, Dryer, Hood Fan, Stove, Washer, Window Coverings, Refrigerator |
| Architectural Style | Bungalow |
| Basement Development | Finished |
| Basement Type | N/a (finished) |
| Construction Style Attachment | Detached |
| Cooling Type | Central Air Conditioning |
| Exterior Finish | Brick, Vinyl Siding |
| Fireplace Present | Yes |
| Foundation Type | Block |
| Heating Fuel | Natural Gas |
| Heating Type | Forced Air |
| Stories Total | 1 |
| Size Interior | 1,100 - 1,500 Sqft |
| Type | House |
| Utility Water | Municipal Water |
Parking
| Attached Garage | |
| Garage |
Land
| Acreage | No |
| Land Amenities | Park, Marina |
| Sewer | Sanitary Sewer |
| Size Depth | 100 Ft ,2 In |
| Size Frontage | 60 Ft ,1 In |
| Size Irregular | 60.1 X 100.2 Ft |
| Size Total Text | 60.1 X 100.2 Ft |
| Surface Water | Lake/pond |
Rooms
| Level | Type | Length | Width | Dimensions |
|---|---|---|---|---|
| Basement | Laundry Room | 2.75 m | 2.43 m | 2.75 m x 2.43 m |
| Basement | Recreational, Games Room | 11.09 m | 3.15 m | 11.09 m x 3.15 m |
| Basement | Bedroom | 4.24 m | 2.53 m | 4.24 m x 2.53 m |
| Basement | Office | 2.28 m | 2.43 m | 2.28 m x 2.43 m |
| Main Level | Kitchen | 6.14 m | 3.47 m | 6.14 m x 3.47 m |
| Main Level | Dining Room | 3.57 m | 2.17 m | 3.57 m x 2.17 m |
| Main Level | Family Room | 6.8 m | 3.37 m | 6.8 m x 3.37 m |
| Main Level | Sunroom | 3.57 m | 3.61 m | 3.57 m x 3.61 m |
| Main Level | Primary Bedroom | 4.26 m | 4.21 m | 4.26 m x 4.21 m |
| Main Level | Bedroom 2 | 3.17 m | 2.73 m | 3.17 m x 2.73 m |
| Main Level | Bedroom 3 | 3.17 m | 2.92 m | 3.17 m x 2.92 m |
Contact Us
Contact us for more information

The trademarks REALTOR®, REALTORS®, and the REALTOR® logo are controlled by The Canadian Real Estate Association (CREA) and identify real estate professionals who are members of CREA. The trademarks MLS®, Multiple Listing Service® and the associated logos are owned by The Canadian Real Estate Association (CREA) and identify the quality of services provided by real estate professionals who are members of CREA. The trademark DDF® is owned by The Canadian Real Estate Association (CREA) and identifies CREA's Data Distribution Facility (DDF®)
July 28 2026 03:03:43
Toronto Regional Real Estate Board
RE/MAX Aboutowne Realty Corp.