
408 - 345 Wheat Boom Drive Oakville, Ontario L6H 7X4

$469,000Maintenance, Insurance, Common Area Maintenance
$519.51 Monthly
Maintenance, Insurance, Common Area Maintenance
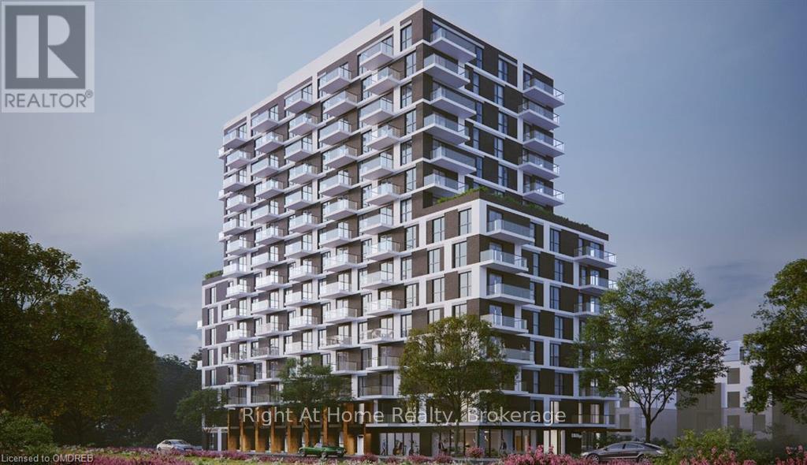
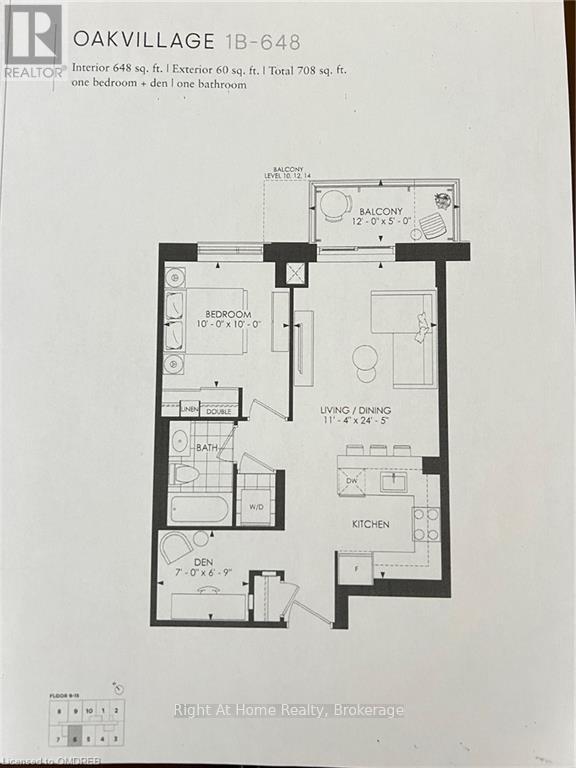
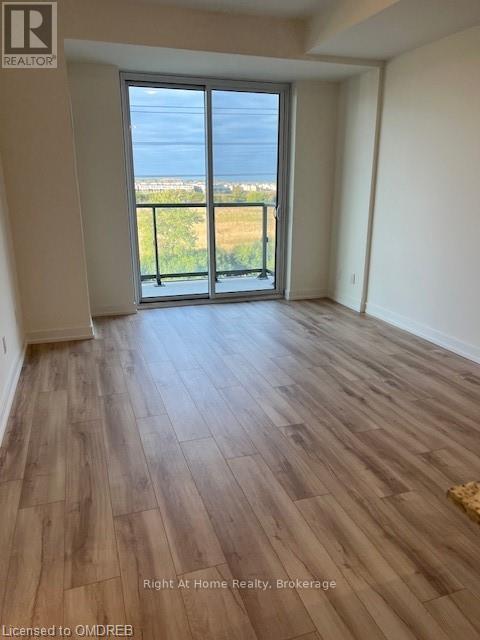
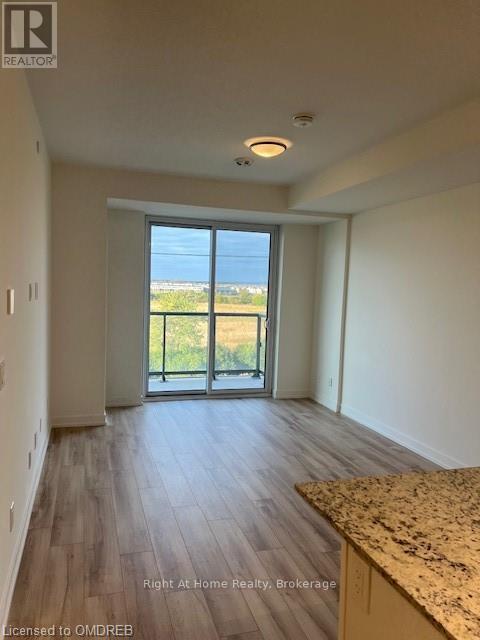
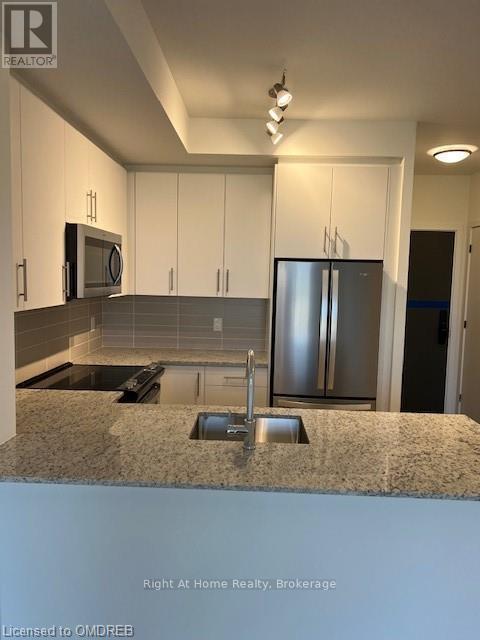
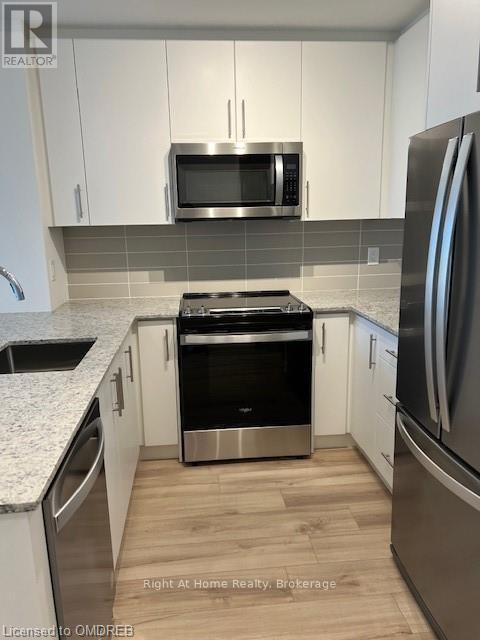
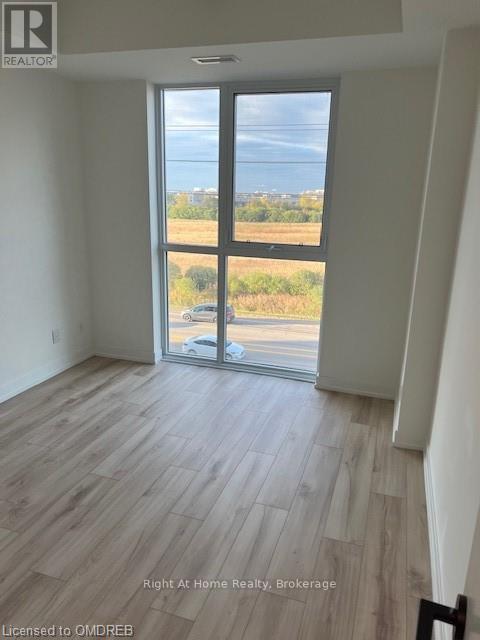
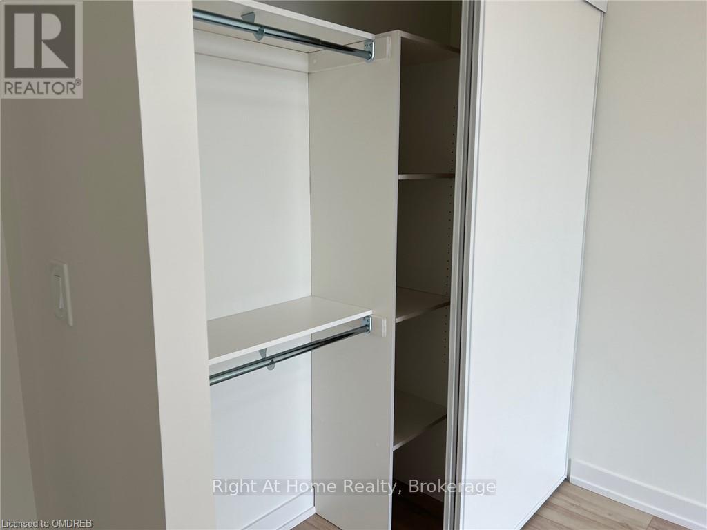
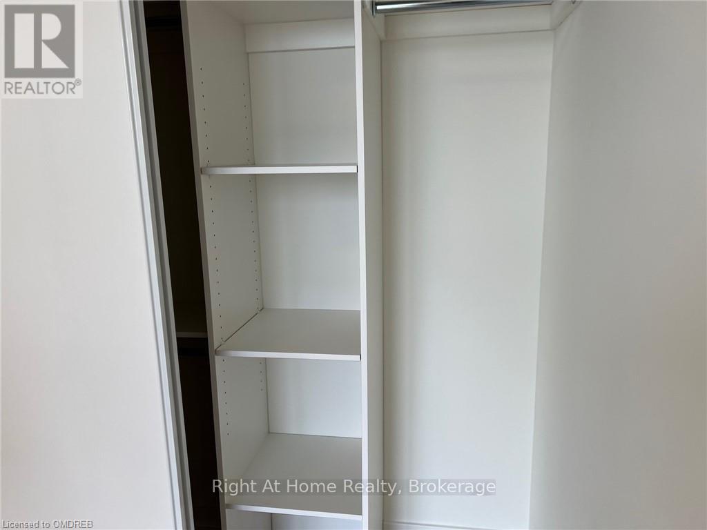
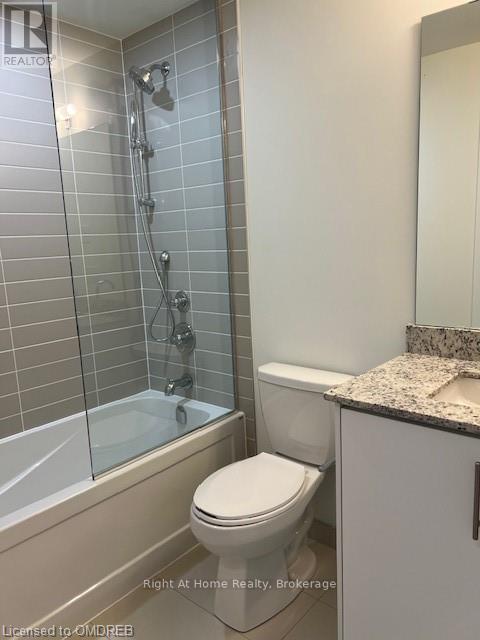
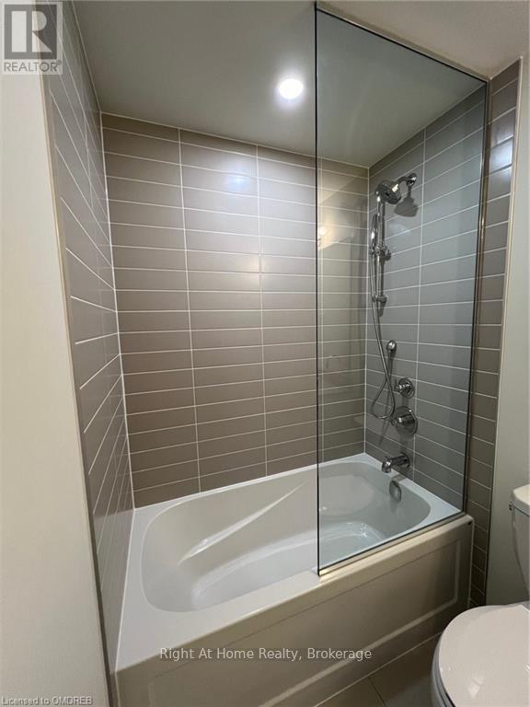
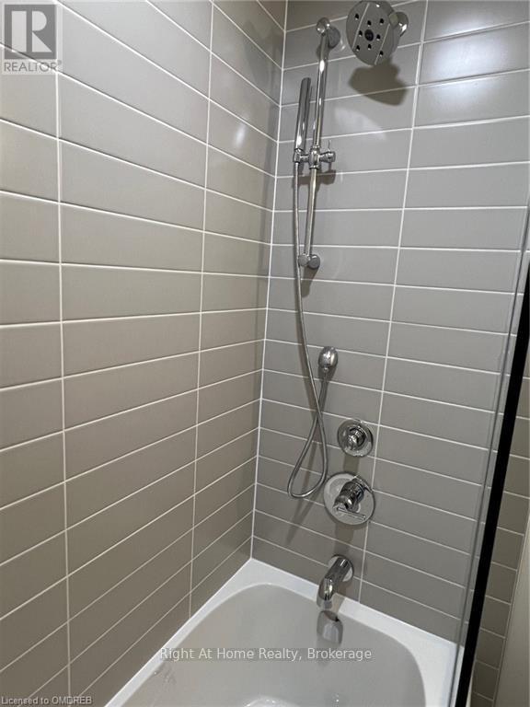
$519.51 MonthlyModern 1 bedroom plus den (648 sq ft plus 60 sq ft balcony) condominium unit complete with 9 ft ceilings, decorative light fixtures, and laminate flooring. The kitchen includes stainless steel appliances, soft-close doors, granite countertop, and a breakfast bar. Bright and spacious master bedroom with closet and built-ins. Bathroom tub with upgraded glass enclosure, complete with handheld shower head with slide bar. Ultra high speed internet (1.5 GBps) as well as Smart Home Hub with smart controls and keyless entry. Close to shopping, transit, highways, schools, trails, parks and the Oakville Hospital. Includes 1 underground parking space and an exclusive use locker. (id:62104)
Property Details
| MLS® Number | W13611438 |
| Property Type | Single Family |
| Community Name | 1010 - JM Joshua Meadows |
| Amenities Near By | Hospital |
| Community Features | Pets Not Allowed |
| Features | Balcony, Carpet Free |
| Parking Space Total | 1 |
Building
| Bathroom Total | 1 |
| Bedrooms Above Ground | 1 |
| Bedrooms Total | 1 |
| Age | New Building |
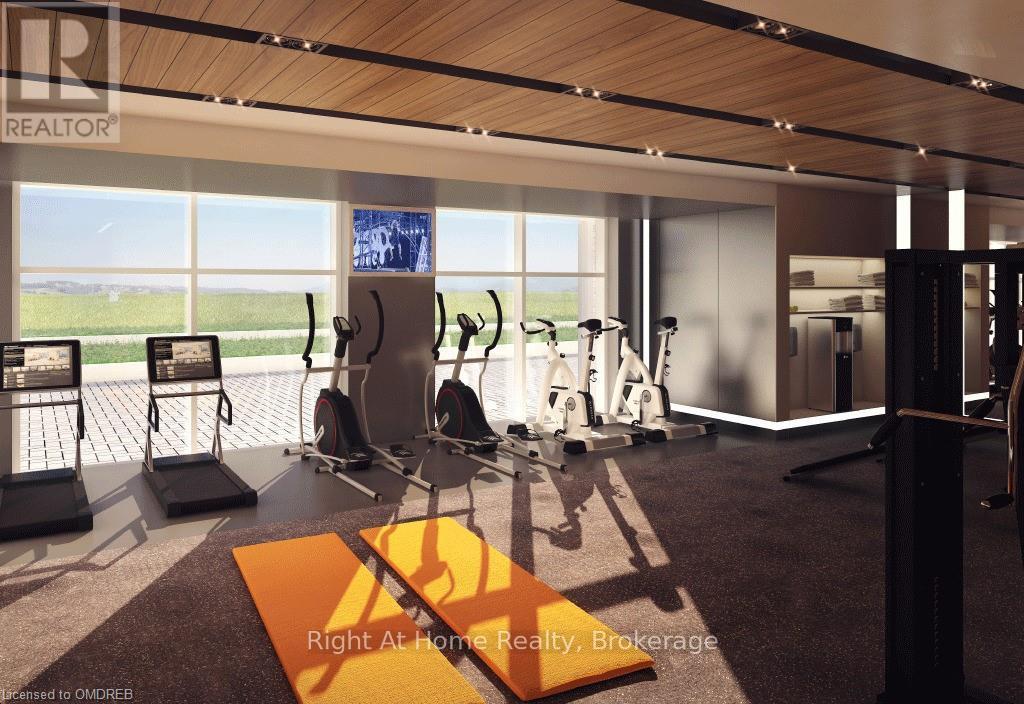
| Amenities | Exercise Centre, Party Room, Visitor Parking, Storage - Locker |
| Appliances | Dishwasher, Dryer, Microwave, Stove, Washer, Window Coverings, Refrigerator |
| Basement Type | None |
| Cooling Type | Central Air Conditioning |
| Exterior Finish | Concrete |
| Heating Fuel | Natural Gas |
| Heating Type | Forced Air |
| Size Interior | 600 - 699 Sqft |
| Type | Apartment |
Parking
| Underground | |
| Garage |
Land
| Acreage | No |
| Land Amenities | Hospital |
| Zoning Description | Tuc Sp:30 |
Rooms
| Level | Type | Length | Width | Dimensions |
|---|---|---|---|---|
| Main Level | Other | 3.45 m | 7.44 m | 3.45 m x 7.44 m |
| Main Level | Primary Bedroom | 3.05 m | 3.05 m | 3.05 m x 3.05 m |
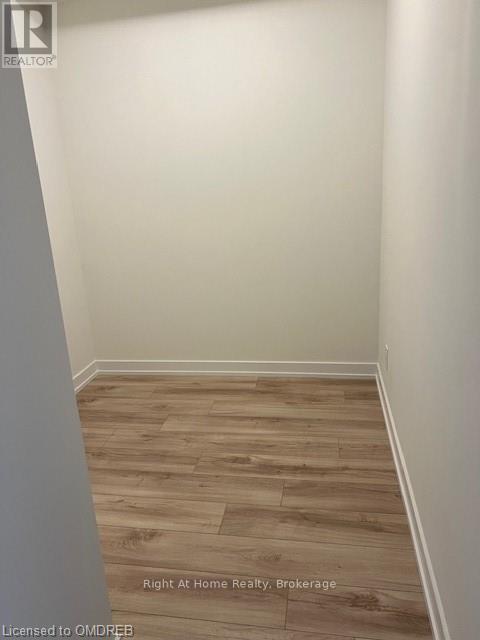
| Main Level | Den | 2.13 m | 2.06 m | 2.13 m x 2.06 m |
| Main Level | Bathroom | Measurements not available | ||
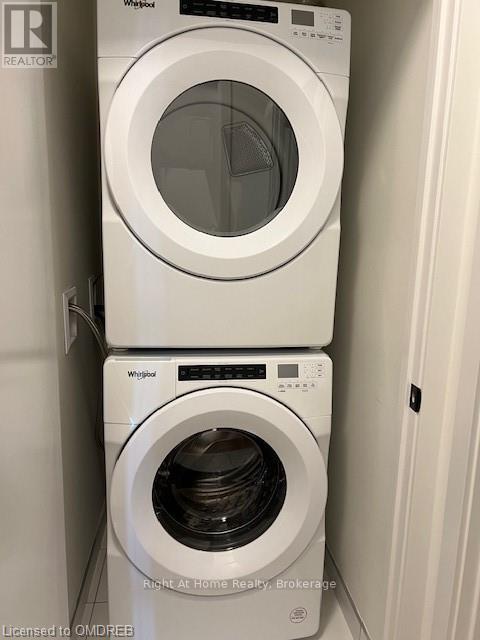
| Main Level | Laundry Room | Measurements not available |
Contact Us
Contact us for more information

The trademarks REALTOR®, REALTORS®, and the REALTOR® logo are controlled by The Canadian Real Estate Association (CREA) and identify real estate professionals who are members of CREA. The trademarks MLS®, Multiple Listing Service® and the associated logos are owned by The Canadian Real Estate Association (CREA) and identify the quality of services provided by real estate professionals who are members of CREA. The trademark DDF® is owned by The Canadian Real Estate Association (CREA) and identifies CREA's Data Distribution Facility (DDF®)
July 30 2026 04:24:13
The Oakville Milton & District Real Estate Board
Right At Home Realty, Brokerage