
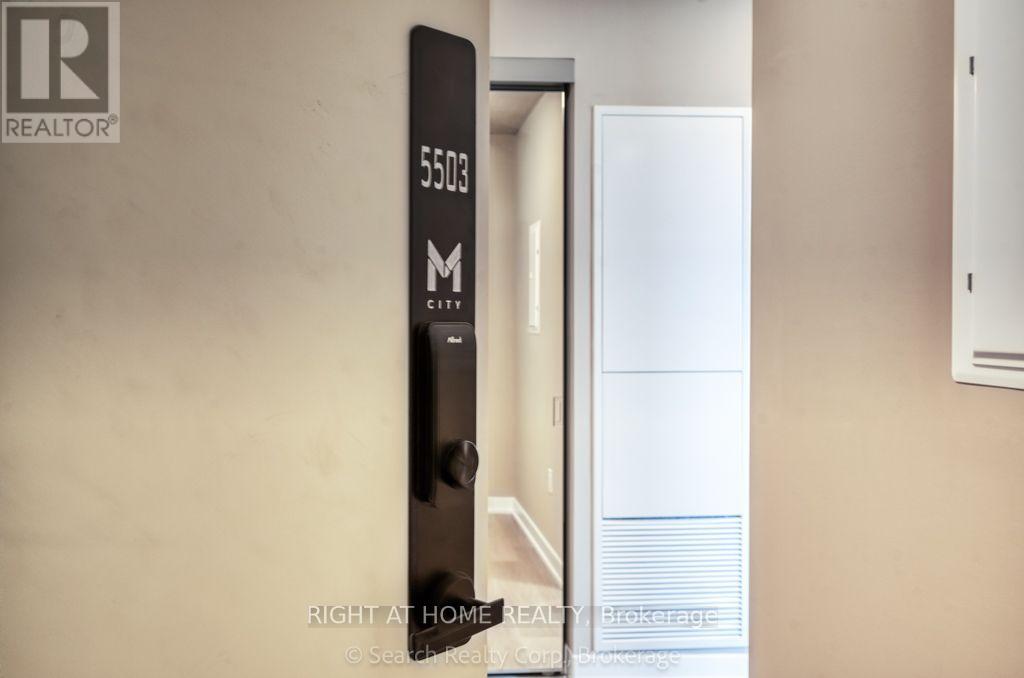
5503 - 3883 Quartz Road Mississauga, Ontario L5B 0M4

$2,850 Monthly
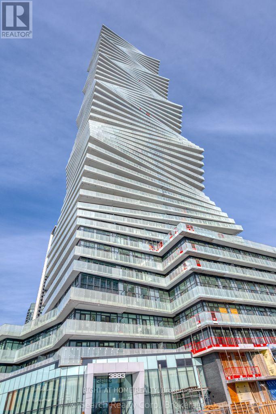
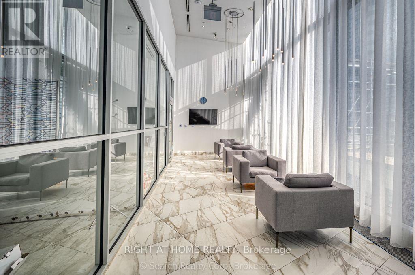
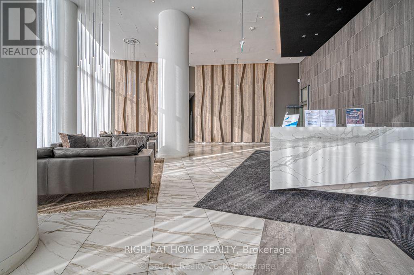
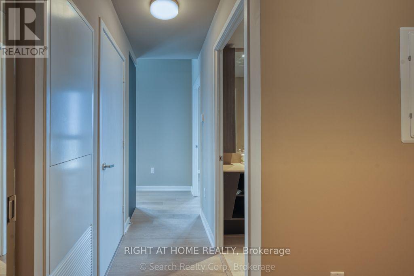
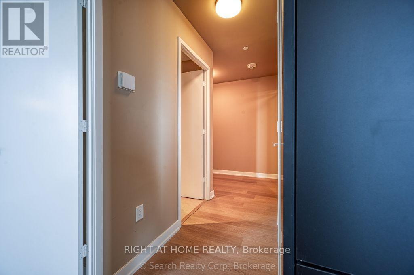
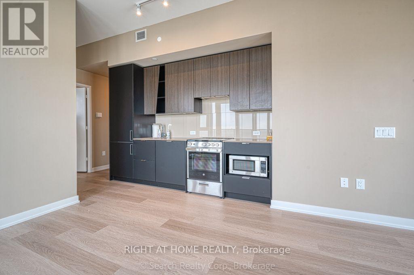
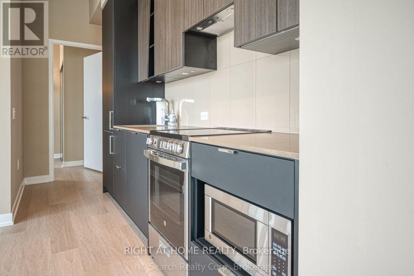
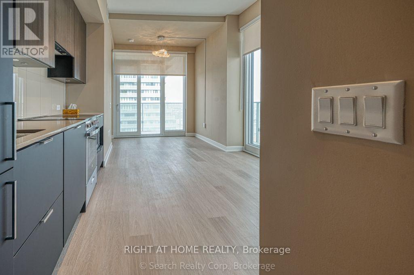
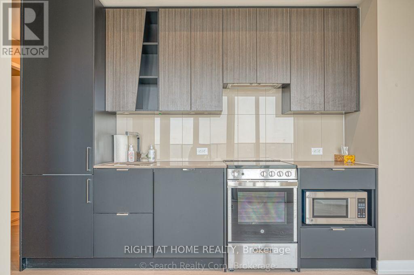
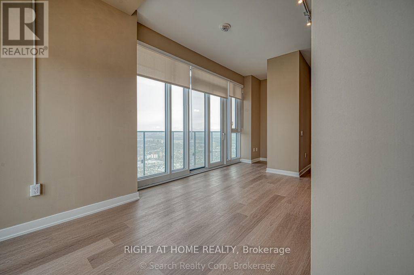
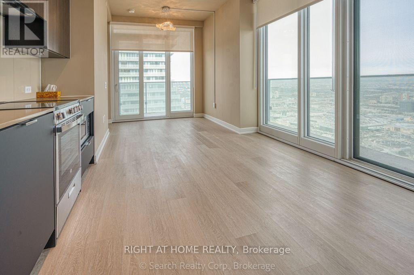
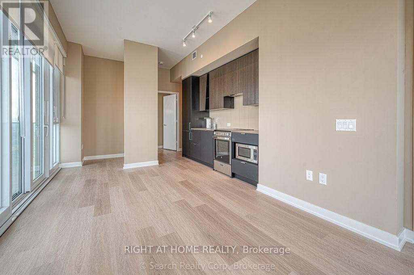
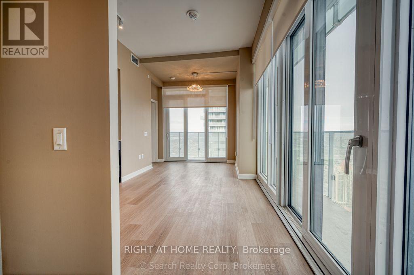
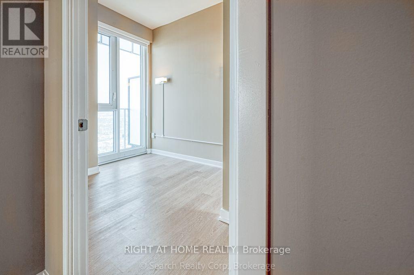
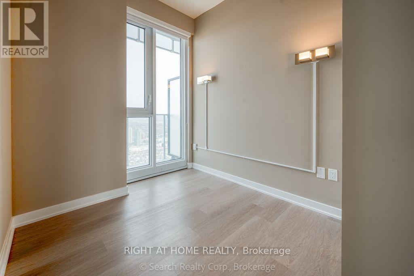
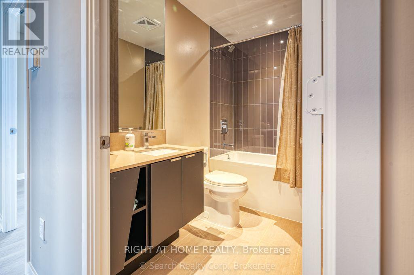
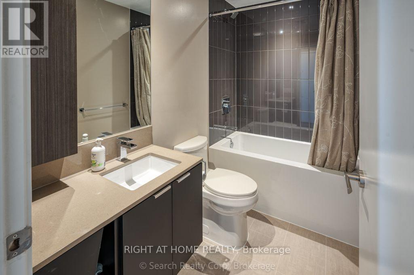
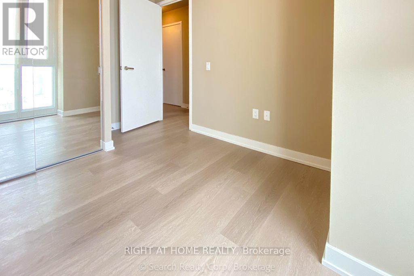
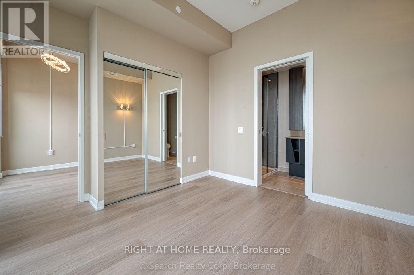
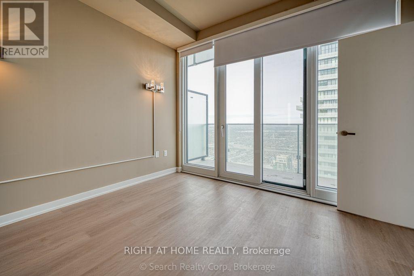
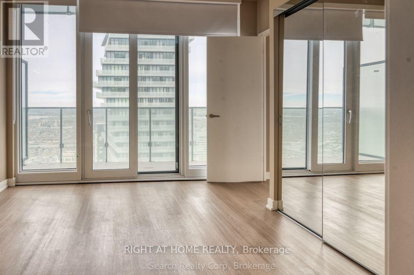
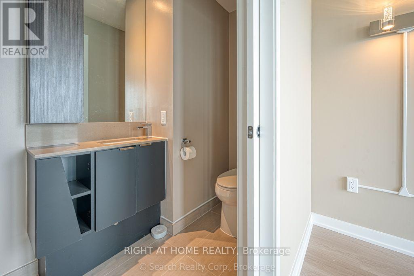
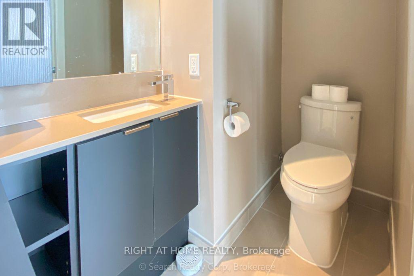
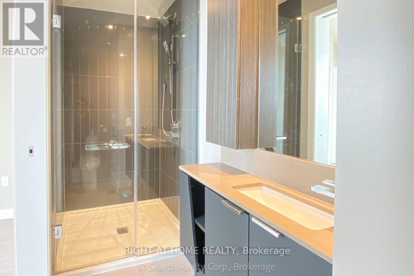
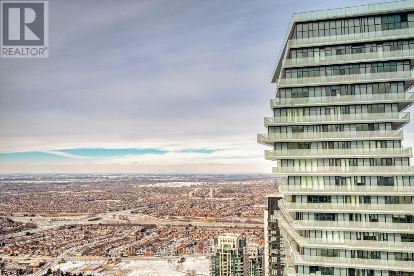
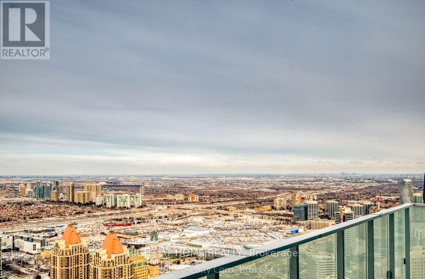
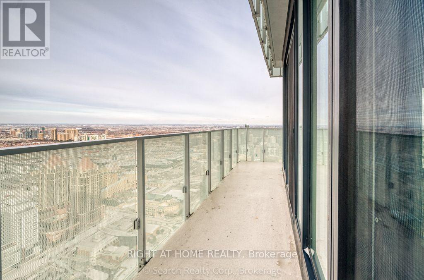
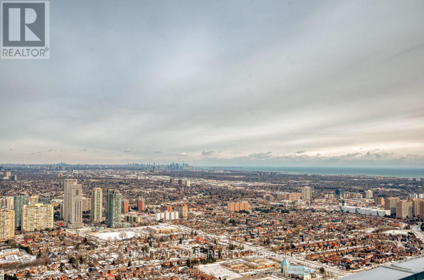
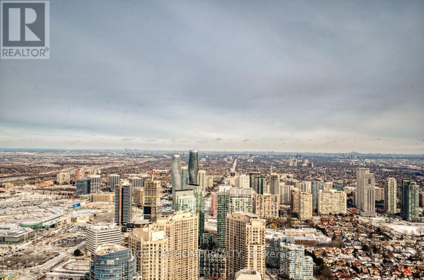
Move in and live in this beautiful 2 + den and 2 full washrooms condo on the 55th floor of this luxurious M City 2 Condo building. Enjoy the sun rise and a great view of Mississauga from an open wrap around balcony (130 sqft). The unit has 1 underground parking spot right next to the entrance of the building (tandem parking can fit 2 cars) and 1 locker. The building is equipped with excellent facilities that include 24 hour concierge service, Fitness Facility, Outdoor saltwater pool, Splash pad and kids play area, Outdoor BBQ stations, Games Room and much more. The building is very centrally located. Close proximity to Square One Mall, Square One Bus terminal (Mi-Way and GO), Sheridan College, Central Library, Celebration Square, YMCA, Shopping plazas, Transit, Banks, Medical Centers and Pharmacies, Restaurants, Parks and Schools. High Speed Internet, 1 Tandem Parking (can fit 2 cars) very close to the entrance of the building and 1 locker are included in the rent. The tenant pays for electricity and water. The utility provider is Provident. (id:62104)
Property Details
| MLS® Number | W13611112 |
| Property Type | Single Family |
| Community Name | City Centre |
| Amenities Near By | Public Transit, Place Of Worship, Schools |
| Communication Type | High Speed Internet |
| Community Features | Pets Allowed With Restrictions |
| Features | Balcony, Carpet Free |
| Parking Space Total | 1 |
Building
| Bathroom Total | 2 |
| Bedrooms Above Ground | 2 |
| Bedrooms Below Ground | 1 |
| Bedrooms Total | 3 |
| Age | New Building |
| Amenities | Storage - Locker |
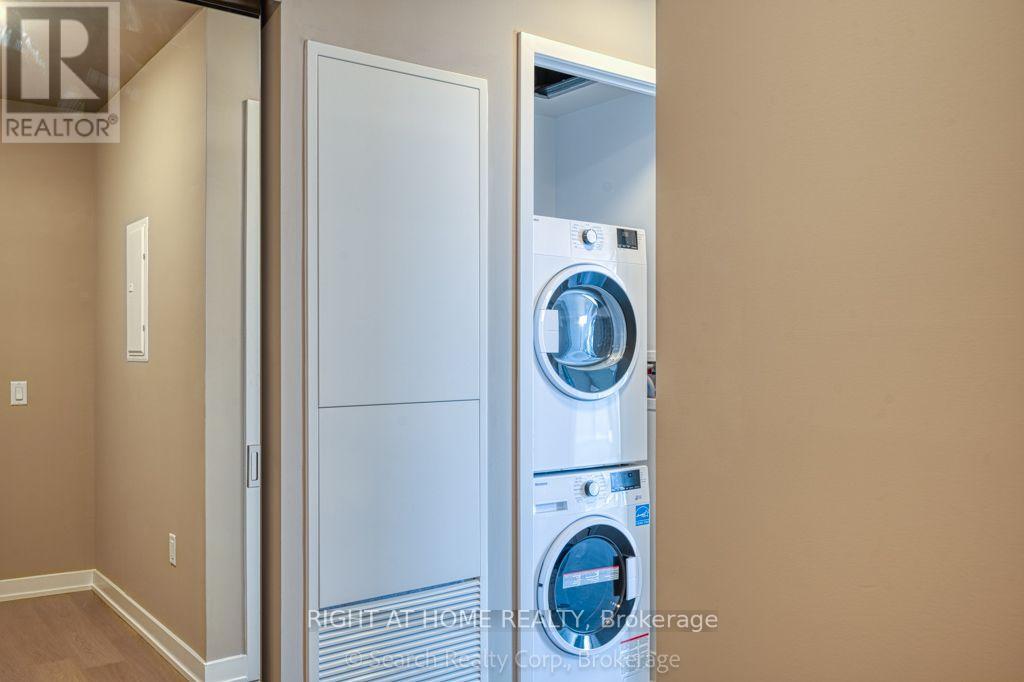
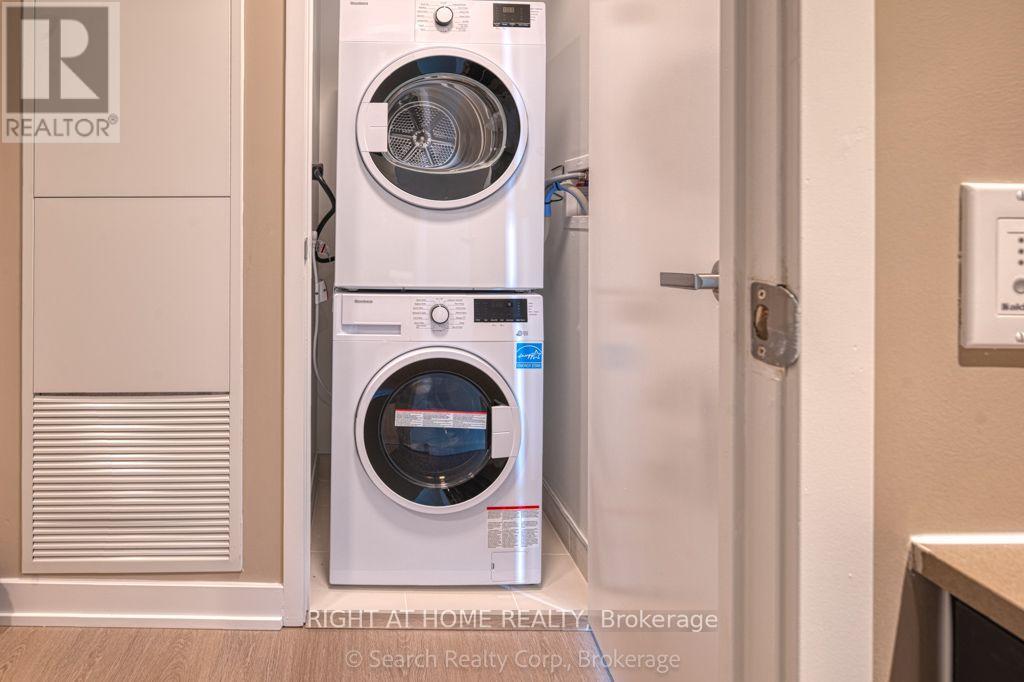
| Appliances | Blinds, Dishwasher, Dryer, Microwave, Hood Fan, Stove, Washer, Refrigerator |
| Basement Type | None |
| Cooling Type | Central Air Conditioning |
| Exterior Finish | Concrete |
| Flooring Type | Laminate |
| Heating Fuel | Natural Gas |
| Heating Type | Forced Air |
| Size Interior | 800 - 899 Sqft |
| Type | Apartment |
Parking
| Underground | |
| Garage |
Land
| Acreage | No |
| Land Amenities | Public Transit, Place Of Worship, Schools |
Rooms
| Level | Type | Length | Width | Dimensions |
|---|---|---|---|---|
| Flat | Living Room | 5.4 m | 3.1 m | 5.4 m x 3.1 m |
| Flat | Dining Room | 5.4 m | 3.1 m | 5.4 m x 3.1 m |
| Flat | Kitchen | 5.4 m | 2 m | 5.4 m x 2 m |
| Flat | Primary Bedroom | 3.45 m | 3 m | 3.45 m x 3 m |
| Flat | Bedroom 2 | 3.46 m | 2 m | 3.46 m x 2 m |
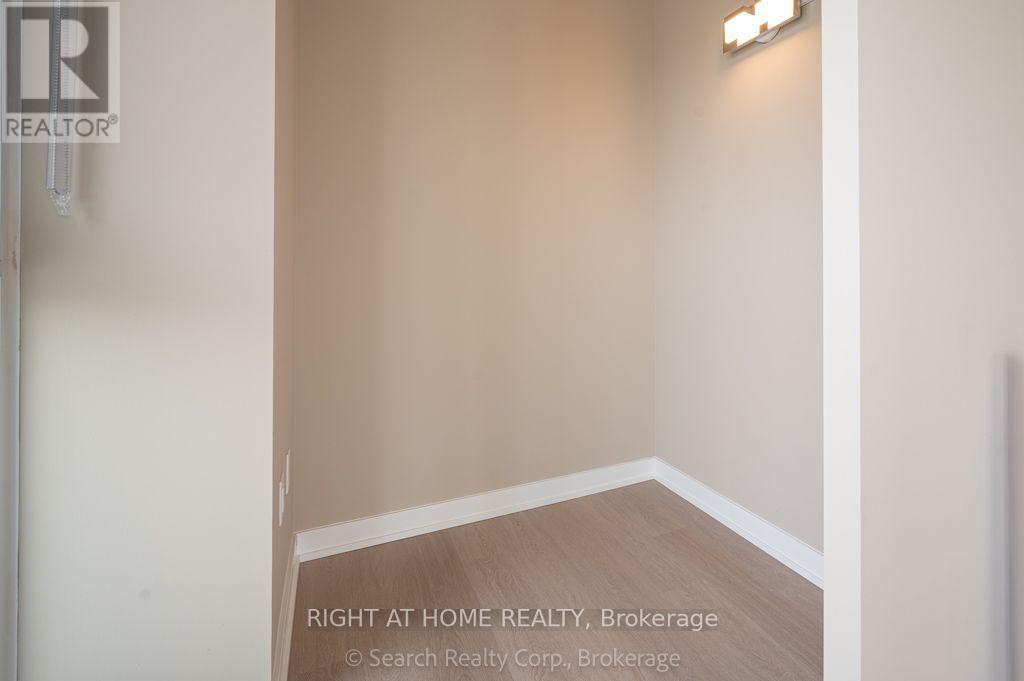
| Flat | Media | 1.6 m | 1 m | 1.6 m x 1 m |
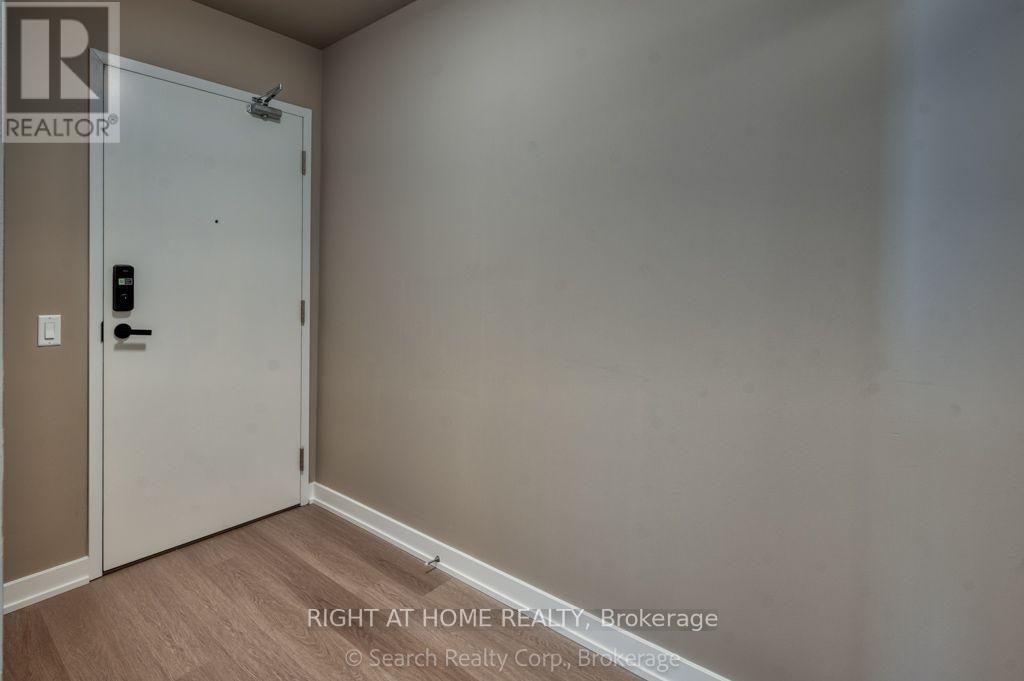
| Flat | Foyer | 2.95 m | 1.62 m | 2.95 m x 1.62 m |
Contact Us
Contact us for more information

The trademarks REALTOR®, REALTORS®, and the REALTOR® logo are controlled by The Canadian Real Estate Association (CREA) and identify real estate professionals who are members of CREA. The trademarks MLS®, Multiple Listing Service® and the associated logos are owned by The Canadian Real Estate Association (CREA) and identify the quality of services provided by real estate professionals who are members of CREA. The trademark DDF® is owned by The Canadian Real Estate Association (CREA) and identifies CREA's Data Distribution Facility (DDF®)
July 28 2026 03:30:46
Toronto Regional Real Estate Board
Right At Home Realty