
4193 Stonemason Crescent Mississauga, Ontario L5L 2Z6

$899,000
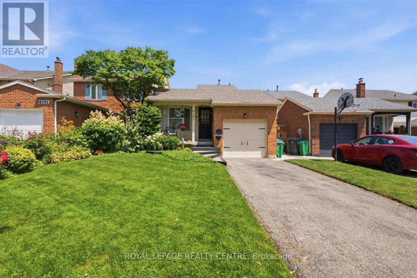
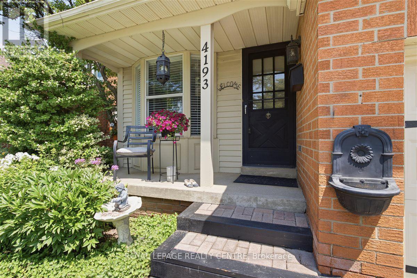
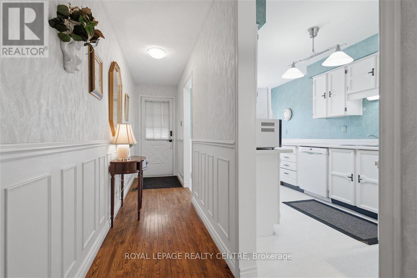
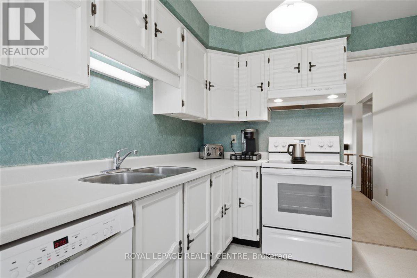
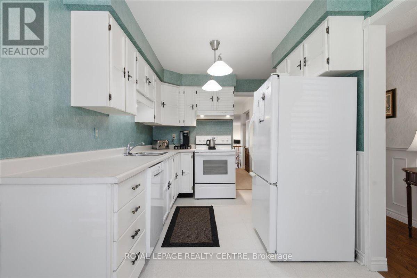
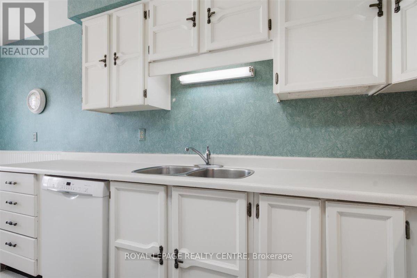
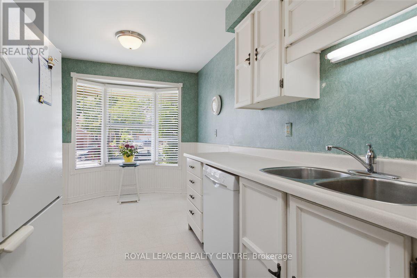
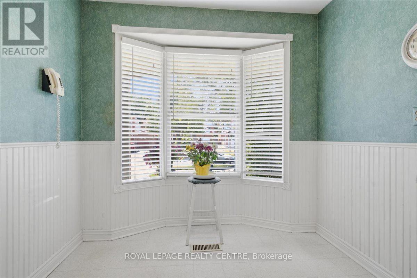
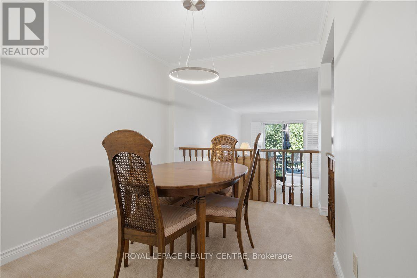
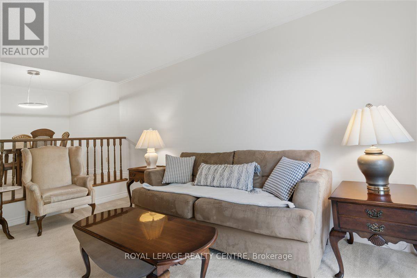
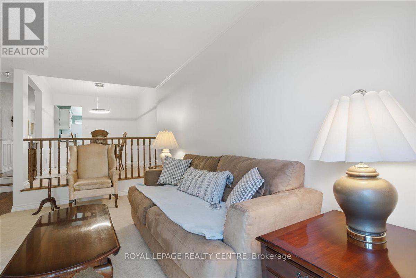
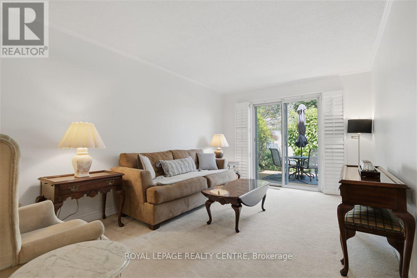
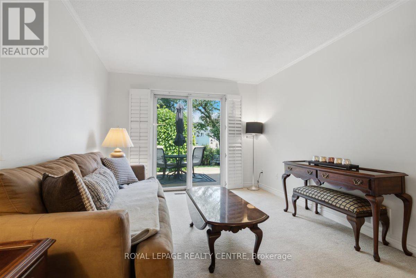
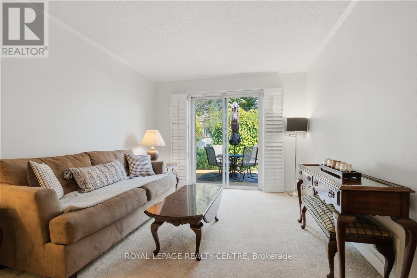
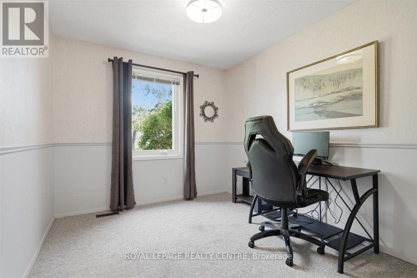
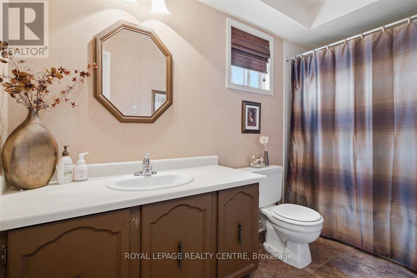
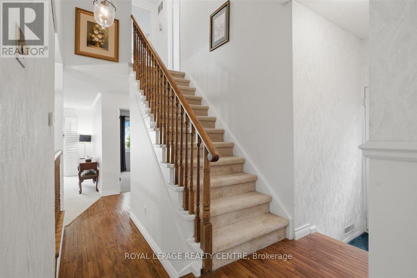
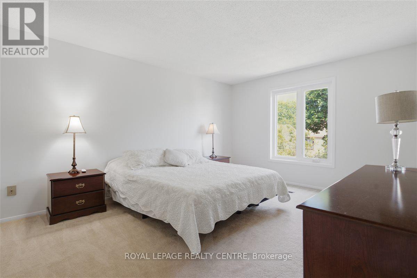
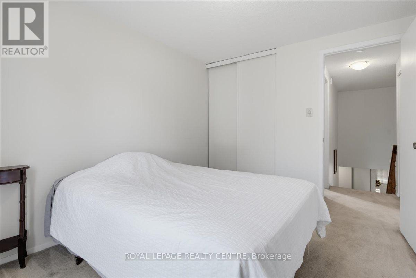
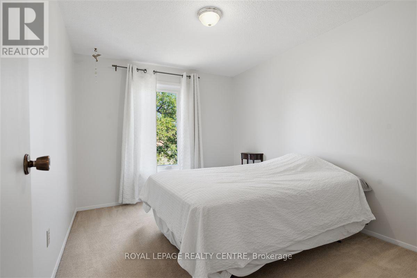
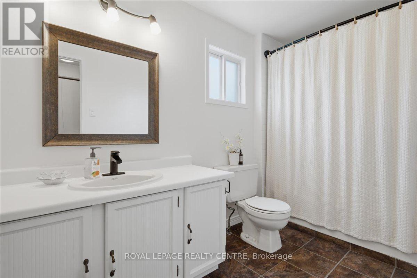
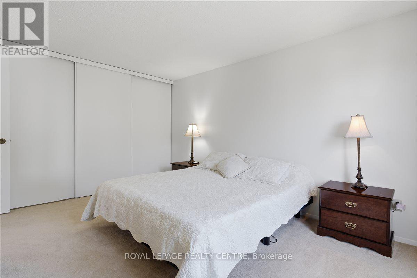
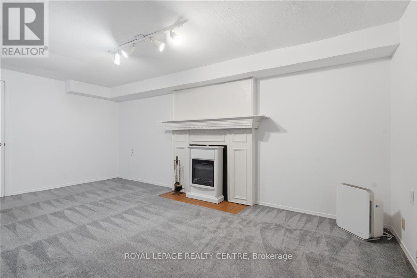
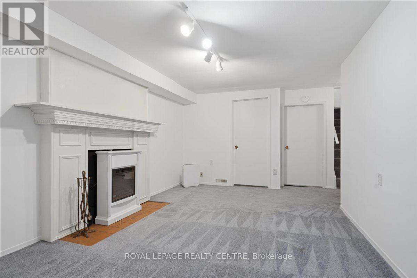
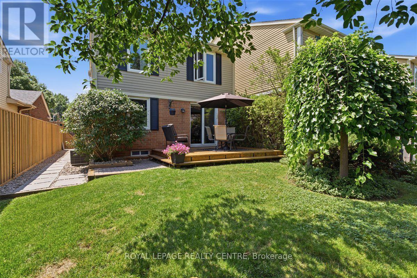
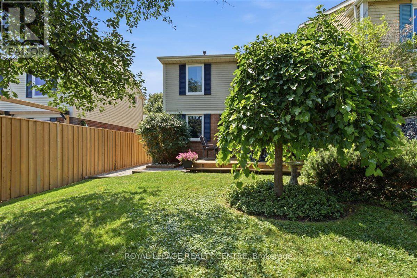
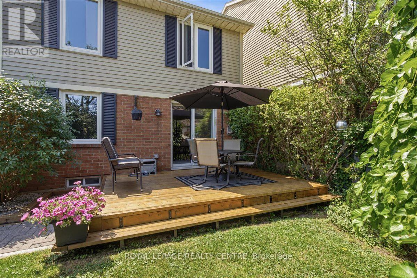
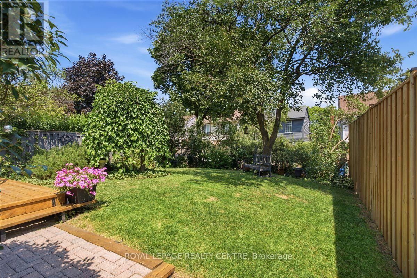
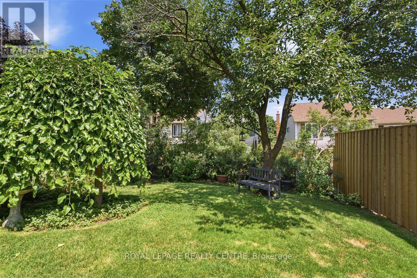
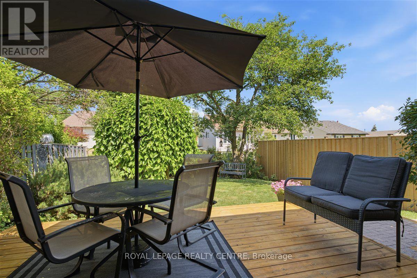
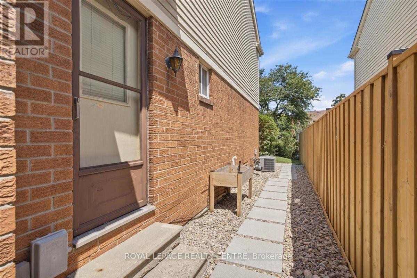
Welcome to Sawmill Valley! Nestled on a quiet, private tree-lined street in a wonderful family-friendly community, this charming detached home offers a spacious and versatile five-level layout with plenty of room to grow. Enjoy Charming curb appeal, a private driveway with parking for two cars, and a tranquil, tree-lined backyard with deck and on a deep 125 foot lot. Inside, the functional floor plan features a kitchen with breakfast area, a dining area overlooking the living room , three bedrooms, primary bedroom with wall to wall closets, two full bathrooms, and a spacious recreation room with fireplace. An additional unfinished lower level provides excellent potential for future living space, a home office, gym, or extra storage. Many of the important updates have already been completed, including the roof (approximately 10 years old), furnace, air conditioning, and hot water tank (approximately 6 years old). All of the rear windows have also been updated. Bring your vision to the remaining cosmetic updates and create a home that truly reflects your style. A fantastic opportunity to live in the heart of Sawmill Valley and make this special home your own! (id:62104)
Property Details
| MLS® Number | W13605724 |
| Property Type | Single Family |
| Community Name | Erin Mills |
| Amenities Near By | Hospital |
| Parking Space Total | 3 |
| Structure | Deck |
Building
| Bathroom Total | 2 |
| Bedrooms Above Ground | 3 |
| Bedrooms Total | 3 |
| Appliances | Dishwasher, Dryer, Stove, Washer, Window Coverings, Refrigerator |
| Basement Development | Finished |
| Basement Type | N/a (finished) |
| Construction Style Attachment | Detached |
| Construction Style Split Level | Backsplit |
| Cooling Type | Central Air Conditioning |
| Exterior Finish | Aluminum Siding, Brick |
| Fireplace Present | Yes |
| Flooring Type | Carpeted |
| Foundation Type | Unknown |
| Heating Fuel | Natural Gas |
| Heating Type | Forced Air |
| Size Interior | 1,100 - 1,500 Sqft |
| Type | House |
| Utility Water | Municipal Water |
Parking
| Attached Garage | |
| Garage |
Land
| Acreage | No |
| Fence Type | Fenced Yard |
| Land Amenities | Hospital |
| Sewer | Sanitary Sewer |
| Size Depth | 125 Ft ,9 In |
| Size Frontage | 30 Ft ,2 In |
| Size Irregular | 30.2 X 125.8 Ft |
| Size Total Text | 30.2 X 125.8 Ft |
Rooms
| Level | Type | Length | Width | Dimensions |
|---|---|---|---|---|
| Basement | Recreational, Games Room | 3.25 m | 5.4 m | 3.25 m x 5.4 m |
| Lower Level | Living Room | 3.1 m | 4.86 m | 3.1 m x 4.86 m |
| Lower Level | Bedroom | 2.2 m | 3.25 m | 2.2 m x 3.25 m |
| Main Level | Kitchen | 5.2 m | 2.4 m | 5.2 m x 2.4 m |
| Main Level | Dining Room | 2.46 m | 3.35 m | 2.46 m x 3.35 m |
| Upper Level | Primary Bedroom | 4.35 m | 3.42 m | 4.35 m x 3.42 m |
| Upper Level | Bedroom | 2.75 m | 3.35 m | 2.75 m x 3.35 m |
Contact Us
Contact us for more information

The trademarks REALTOR®, REALTORS®, and the REALTOR® logo are controlled by The Canadian Real Estate Association (CREA) and identify real estate professionals who are members of CREA. The trademarks MLS®, Multiple Listing Service® and the associated logos are owned by The Canadian Real Estate Association (CREA) and identify the quality of services provided by real estate professionals who are members of CREA. The trademark DDF® is owned by The Canadian Real Estate Association (CREA) and identifies CREA's Data Distribution Facility (DDF®)
July 25 2026 04:35:48
Toronto Regional Real Estate Board
Royal LePage Realty Centre