
Lower - 119 Essex Street Toronto, Ontario M6G 1T4

$1,800 Monthly
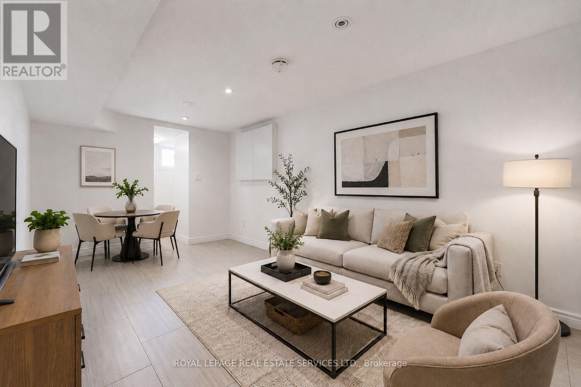
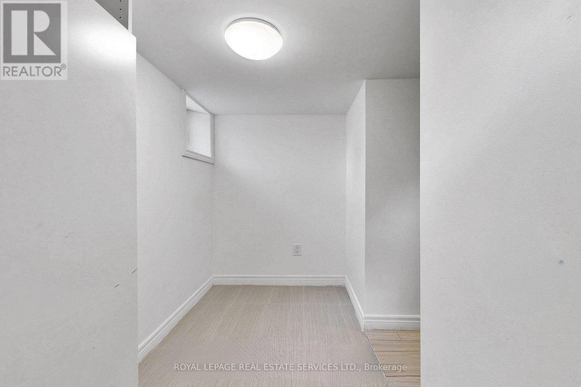
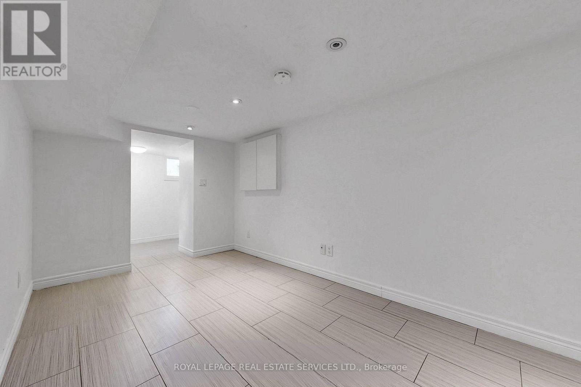
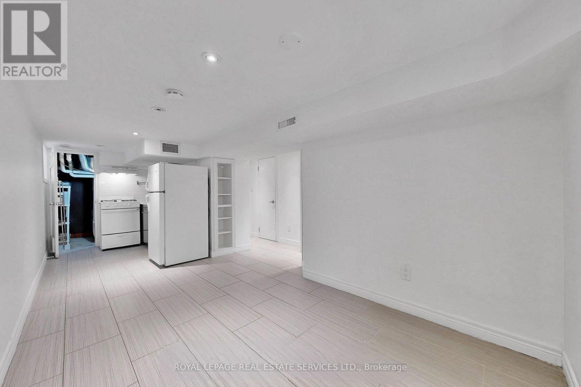
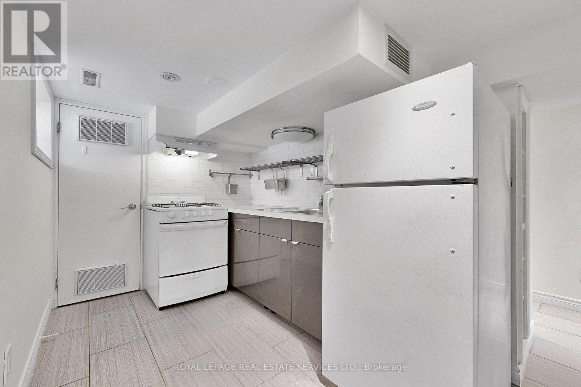
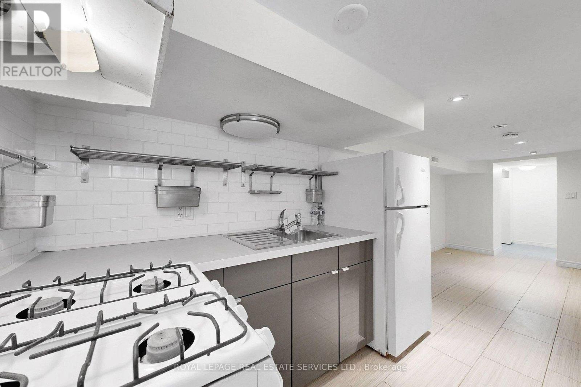
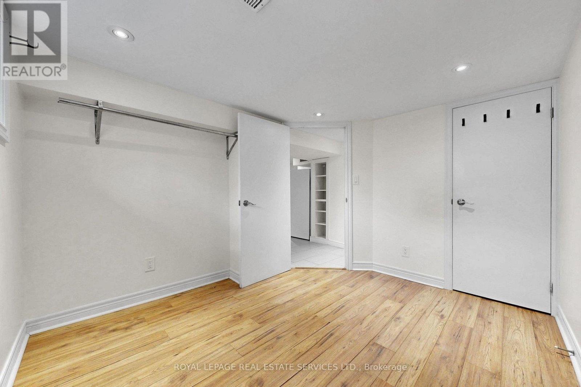
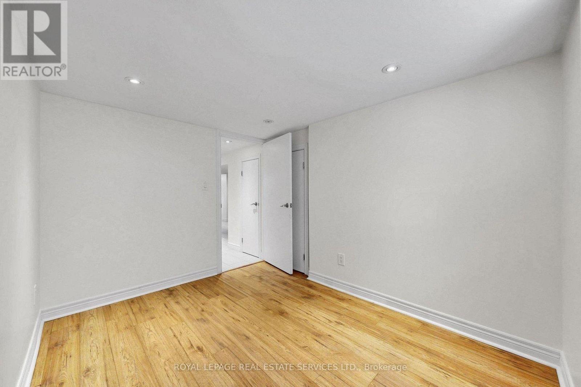
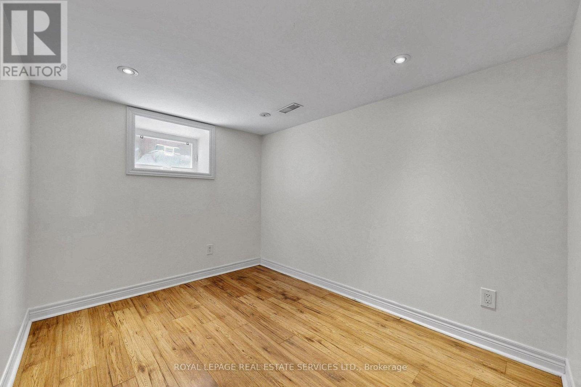
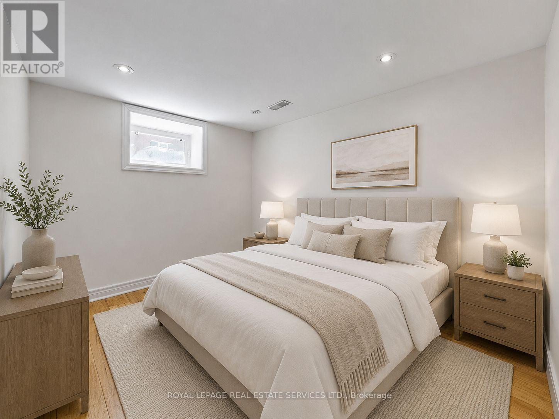
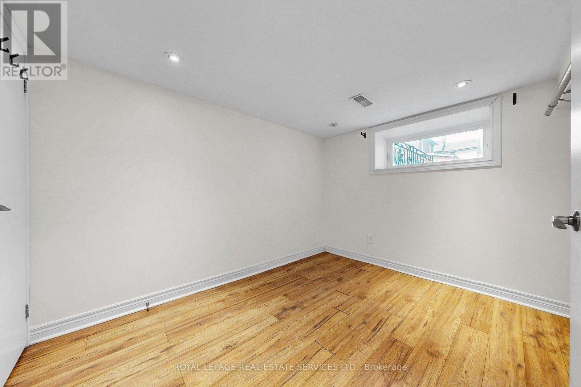
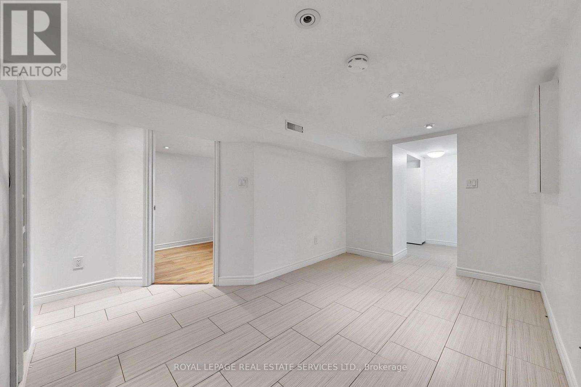
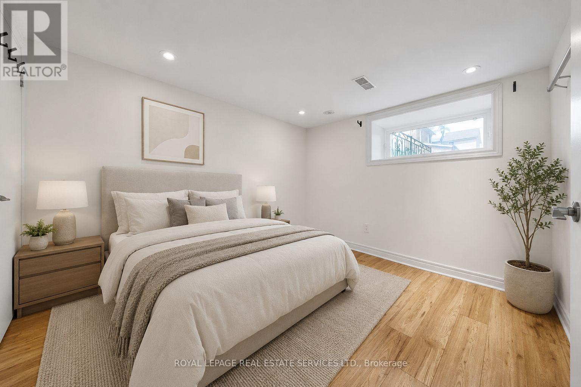
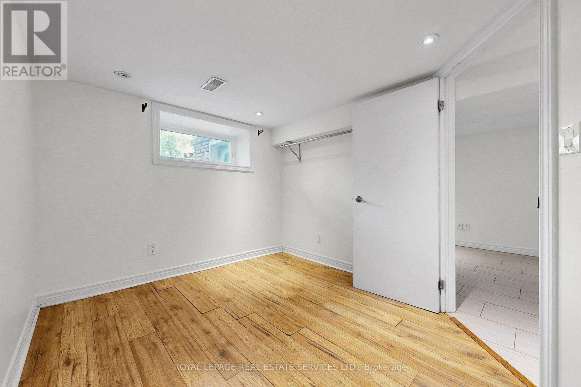
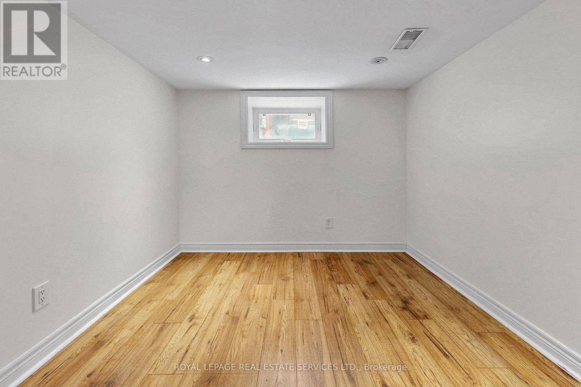
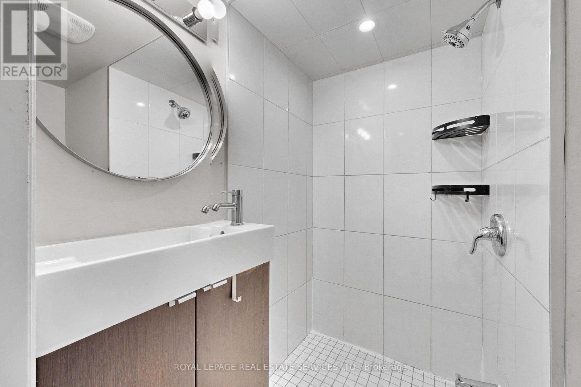
Clean and updated lower-level apartment in the heart of Toronto's vibrant west end, just steps from Christie Pits Park, Bloor Street, and everything this sought-after neighbourhood has to offer. This functional suite features two bedrooms and includes a private front entrance, an updated kitchen with pantry and storage space, a three-piece bathroom, laminate flooring in the bedrooms, and tile flooring in the main living area. Both rooms offer windows for natural light, along with individual closets and an additional linen closet for added storage. With easy access to Christie and Ossington subway stations, commuting downtown is quick and convenient. Steps to Christie Pits Park, Bloor Street, cafes, restaurants, shops and groceries, with easy access to Christie and Ossington subway stations. A great option for students, young professionals or roommates looking for a practical home in one of Toronto's most vibrant neighbourhoods. *Utilities to be shared between three units. (id:62104)
Property Details
| MLS® Number | W13592506 |
| Property Type | Single Family |
| Community Name | Dovercourt-Wallace Emerson-Junction |
| Amenities Near By | Park, Place Of Worship, Public Transit, Schools |
| Features | Carpet Free |
Building
| Bathroom Total | 1 |
| Bedrooms Above Ground | 2 |
| Bedrooms Total | 2 |
| Basement Features | Apartment In Basement, Separate Entrance |
| Basement Type | N/a, N/a |
| Construction Style Attachment | Detached |
| Cooling Type | Central Air Conditioning |
| Exterior Finish | Brick |
| Flooring Type | Ceramic, Laminate |
| Foundation Type | Stone |
| Heating Fuel | Natural Gas |
| Heating Type | Forced Air |
| Stories Total | 2 |
| Size Interior | 0 - 699 Sqft |
| Type | House |
| Utility Water | Municipal Water |
Parking
| No Garage |
Land
| Acreage | No |
| Land Amenities | Park, Place Of Worship, Public Transit, Schools |
| Sewer | Sanitary Sewer |
Rooms
| Level | Type | Length | Width | Dimensions |
|---|---|---|---|---|
| Basement | Kitchen | 6.25 m | 2.4 m | 6.25 m x 2.4 m |
| Basement | Bedroom | 3.05 m | 2.65 m | 3.05 m x 2.65 m |
| Basement | Bedroom 2 | 3 m | 2.35 m | 3 m x 2.35 m |
| Basement | Living Room | 6.25 m | 2.4 m | 6.25 m x 2.4 m |
Contact Us
Contact us for more information

The trademarks REALTOR®, REALTORS®, and the REALTOR® logo are controlled by The Canadian Real Estate Association (CREA) and identify real estate professionals who are members of CREA. The trademarks MLS®, Multiple Listing Service® and the associated logos are owned by The Canadian Real Estate Association (CREA) and identify the quality of services provided by real estate professionals who are members of CREA. The trademark DDF® is owned by The Canadian Real Estate Association (CREA) and identifies CREA's Data Distribution Facility (DDF®)
July 22 2026 07:02:39
Toronto Regional Real Estate Board
Royal LePage Real Estate Services Ltd.