
57 Great Falls Boulevard Hamilton, Ontario L8B 2A9
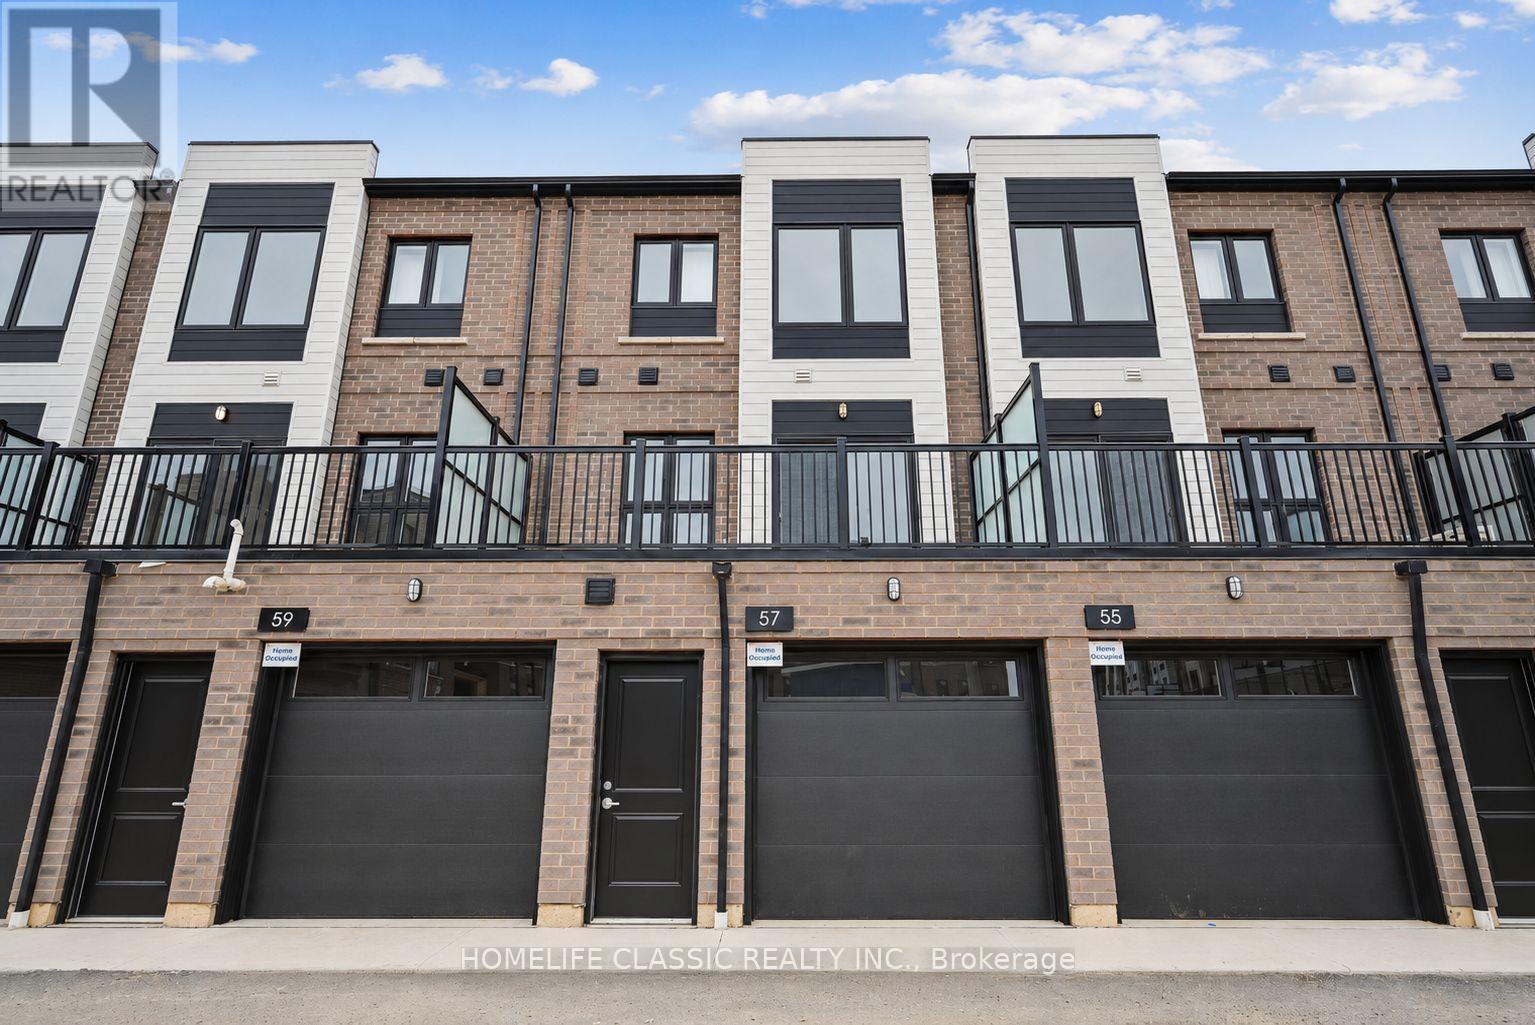

$3,000 Monthly
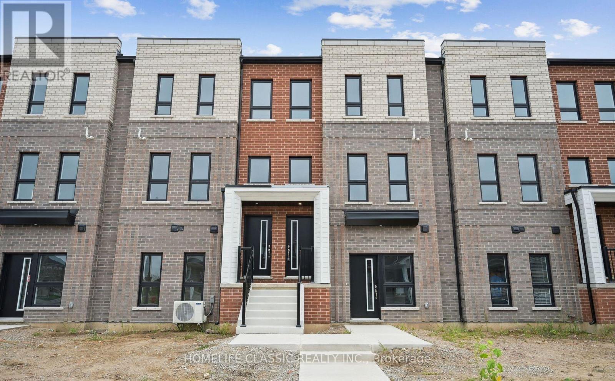
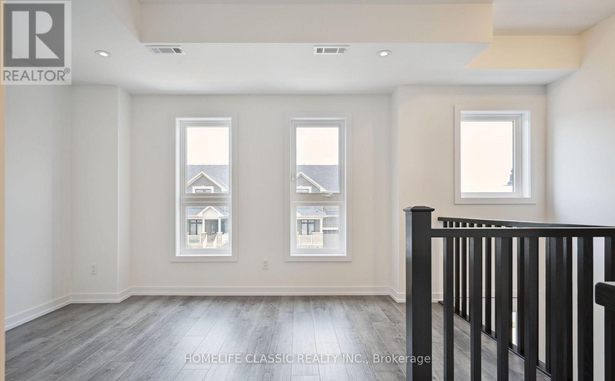
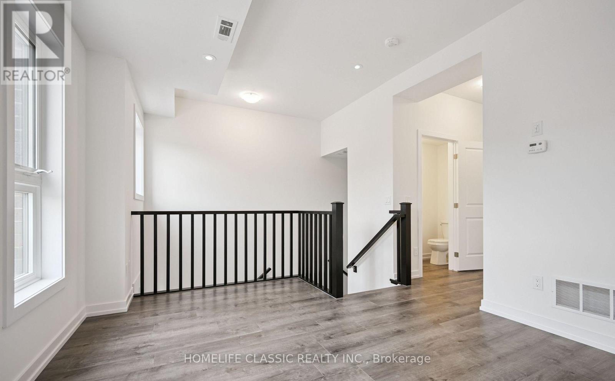
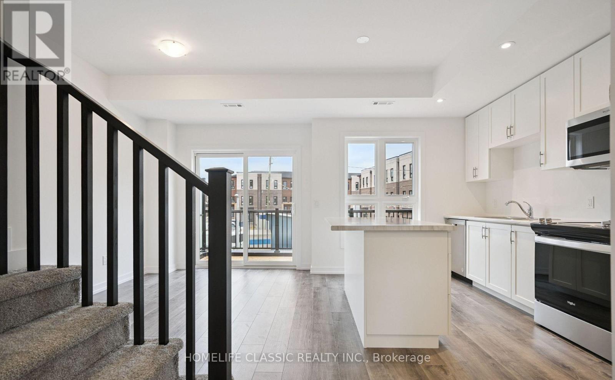
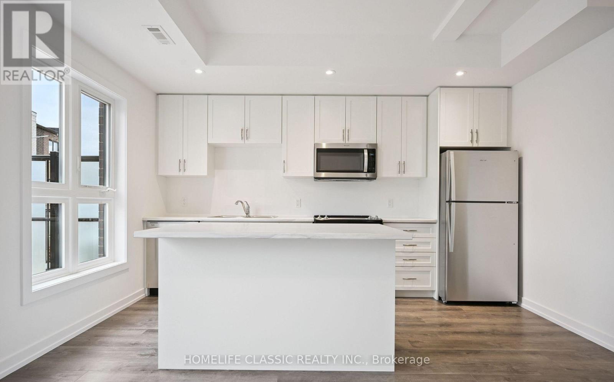
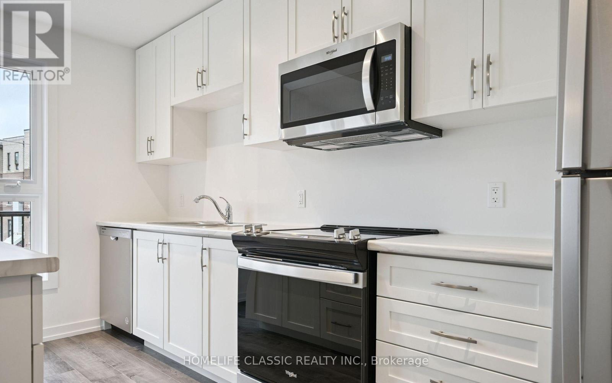
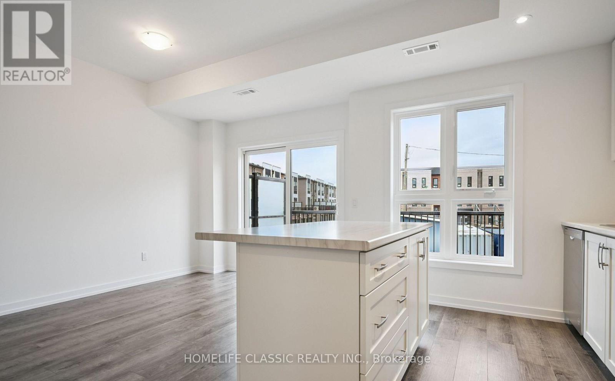
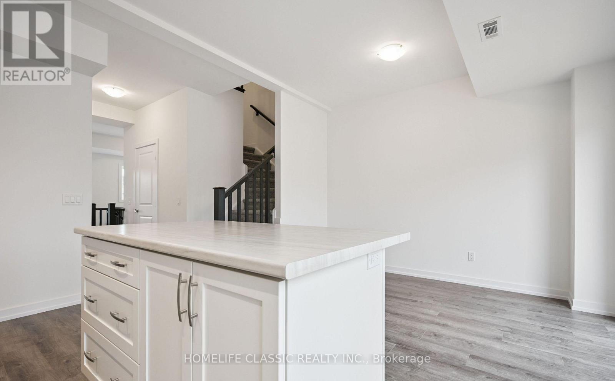
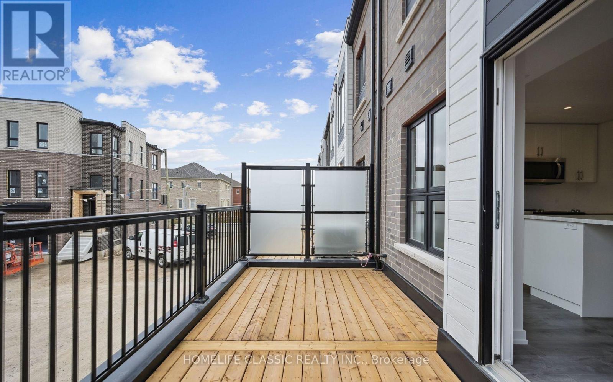
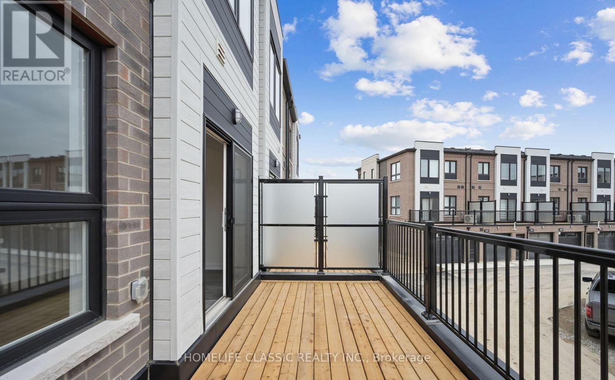
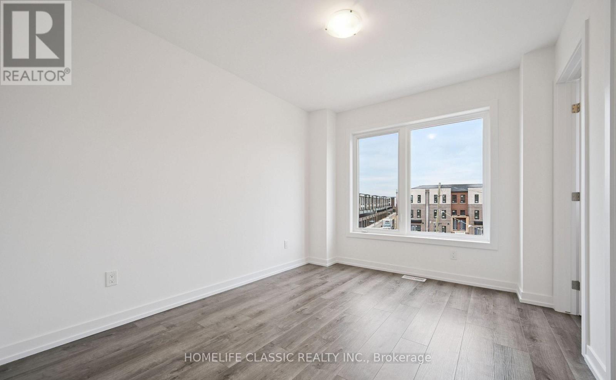
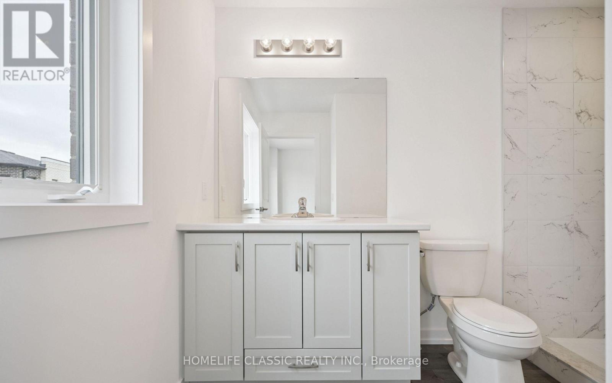
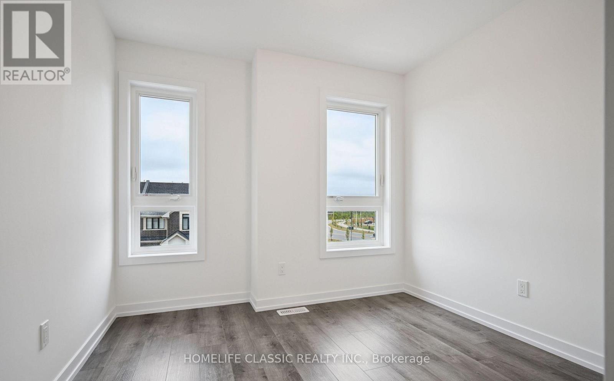
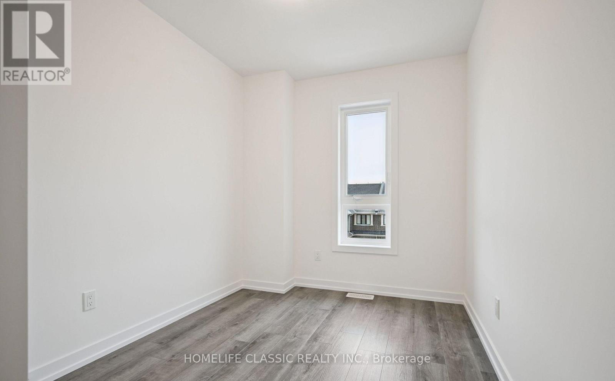
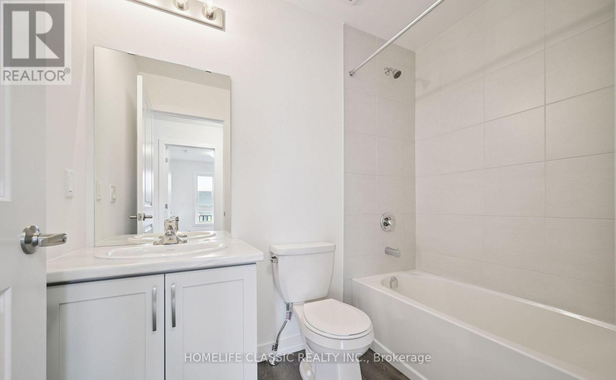
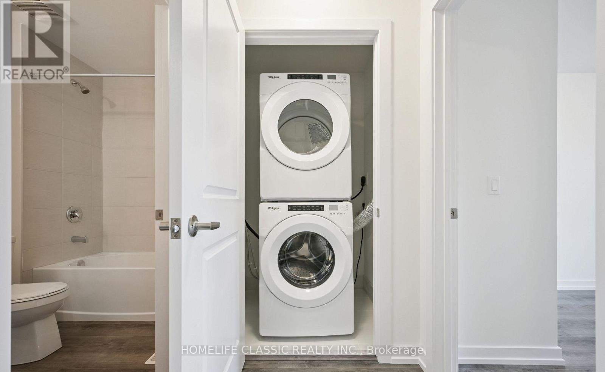
Welcome to this exquisite, stacked townhome by the award-winning New Horizon Development Group. Offering 1,362 sq. ft. of beautifully designed living space, this elegant 3-bedroom, 2.5-bath residence blends modern sophistication with inviting comfort. The bright, open-concept interior is enhanced by stylish vinyl plank flooring throughout, creating a seamless and refined flow from room to room. At the heart of the home is a stunning white kitchen featuring stainless steel appliances and a generous center island-perfect for hosting intimate gatherings, enjoying casual meals, or simply unwinding at the end of the day. Step outside onto the spacious 160 sq. ft. terrace, an ideal private retreat for morning coffee, evening conversations, or relaxed outdoor dining. Upstairs, the serene primary bedroom offers a private 3-piece ensuite, while two additional bedrooms and a beautifully appointed 4-piece bathroom provide flexible space for guests, a home office, or everyday living. A single-car garage with convenient interior access completes the home. Perfectly positioned just minutes from downtown Waterdown, this exceptional residence places boutique shopping, diverse dining, and scenic hiking trails within easy reach. With convenient access to major highways, public transit, and Aldershot GO Station, commuting to Burlington, Hamilton, and Toronto is effortless. A sophisticated new home in a charming and connected community-ready to be enjoyed and call home (id:62104)
Property Details
| MLS® Number | X13591154 |
| Property Type | Single Family |
| Community Name | Waterdown |
| Community Features | Pets Not Allowed |
| Parking Space Total | 1 |
Building
| Bathroom Total | 3 |
| Bedrooms Above Ground | 3 |
| Bedrooms Total | 3 |
| Age | 0 To 5 Years |
| Appliances | Garage Door Opener Remote(s) |
| Basement Type | None |
| Cooling Type | Central Air Conditioning |
| Exterior Finish | Brick |
| Flooring Type | Vinyl |
| Half Bath Total | 1 |
| Heating Fuel | Natural Gas |
| Heating Type | Forced Air |
| Stories Total | 2 |
| Size Interior | 1,200 - 1,399 Sqft |
| Type | Row / Townhouse |
Parking
| Attached Garage | |
| Garage |
Land
| Acreage | No |
Rooms
| Level | Type | Length | Width | Dimensions |
|---|---|---|---|---|
| Second Level | Living Room | 4.2 m | 3.5 m | 4.2 m x 3.5 m |
| Second Level | Dining Room | 4.2 m | 2.68 m | 4.2 m x 2.68 m |
| Third Level | Primary Bedroom | 3.29 m | 2.86 m | 3.29 m x 2.86 m |
| Third Level | Bedroom 2 | 2.92 m | 2.46 m | 2.92 m x 2.46 m |
| Third Level | Bedroom 3 | 3.01 m | 2.347 m | 3.01 m x 2.347 m |
| Third Level | Laundry Room | 1.12 m | 1.12 m | 1.12 m x 1.12 m |
https://www.realtor.ca/real-estate/30063657/57-great-falls-boulevard-hamilton-waterdown-waterdown
Contact Us
Contact us for more information

The trademarks REALTOR®, REALTORS®, and the REALTOR® logo are controlled by The Canadian Real Estate Association (CREA) and identify real estate professionals who are members of CREA. The trademarks MLS®, Multiple Listing Service® and the associated logos are owned by The Canadian Real Estate Association (CREA) and identify the quality of services provided by real estate professionals who are members of CREA. The trademark DDF® is owned by The Canadian Real Estate Association (CREA) and identifies CREA's Data Distribution Facility (DDF®)
July 22 2026 01:39:04
Toronto Regional Real Estate Board
Homelife Classic Realty Inc.