
1120 - 830 Lawrence Avenue W Toronto, Ontario M6A 0A2

$900 Monthly
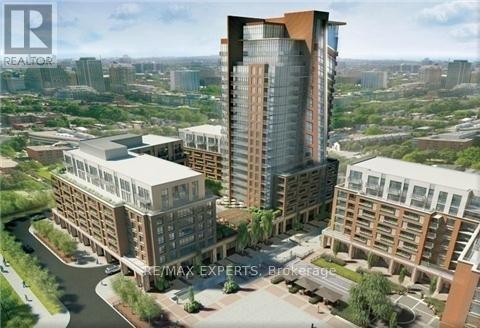
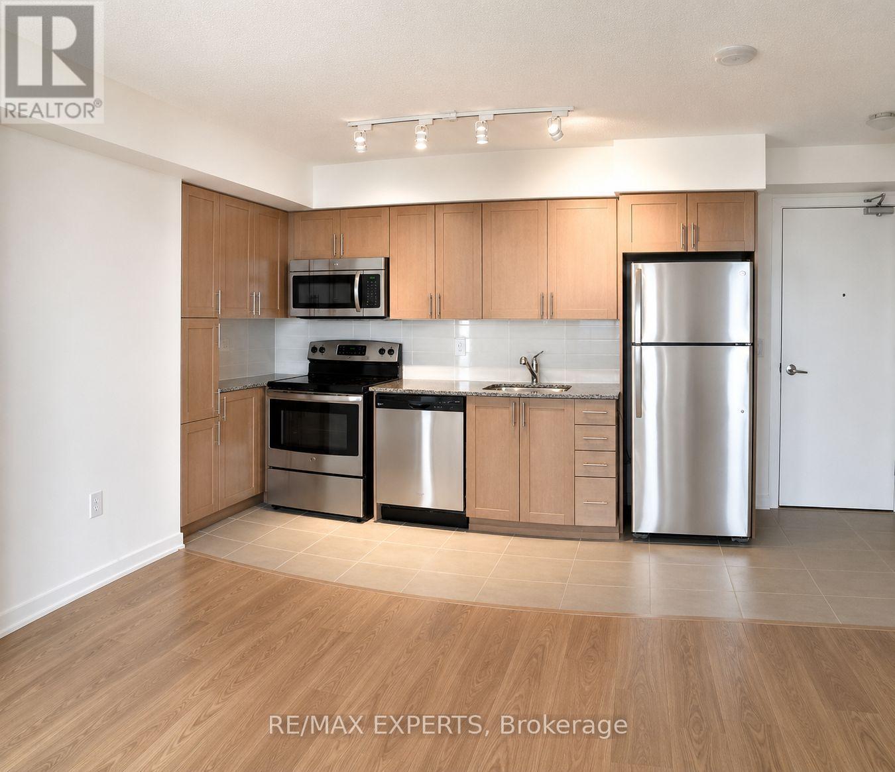
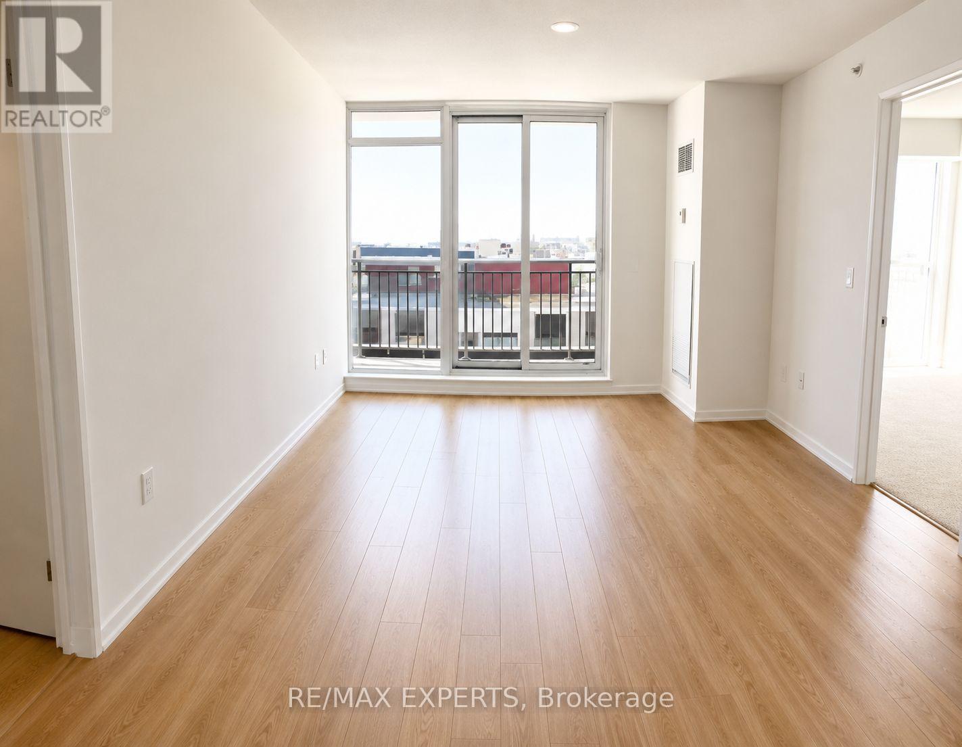
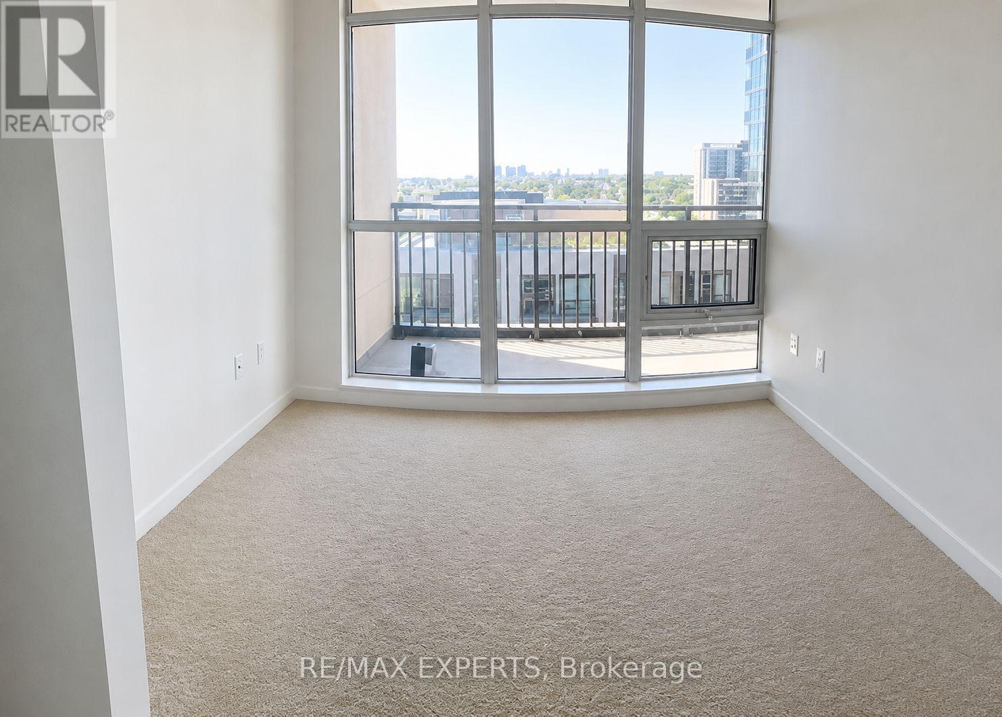
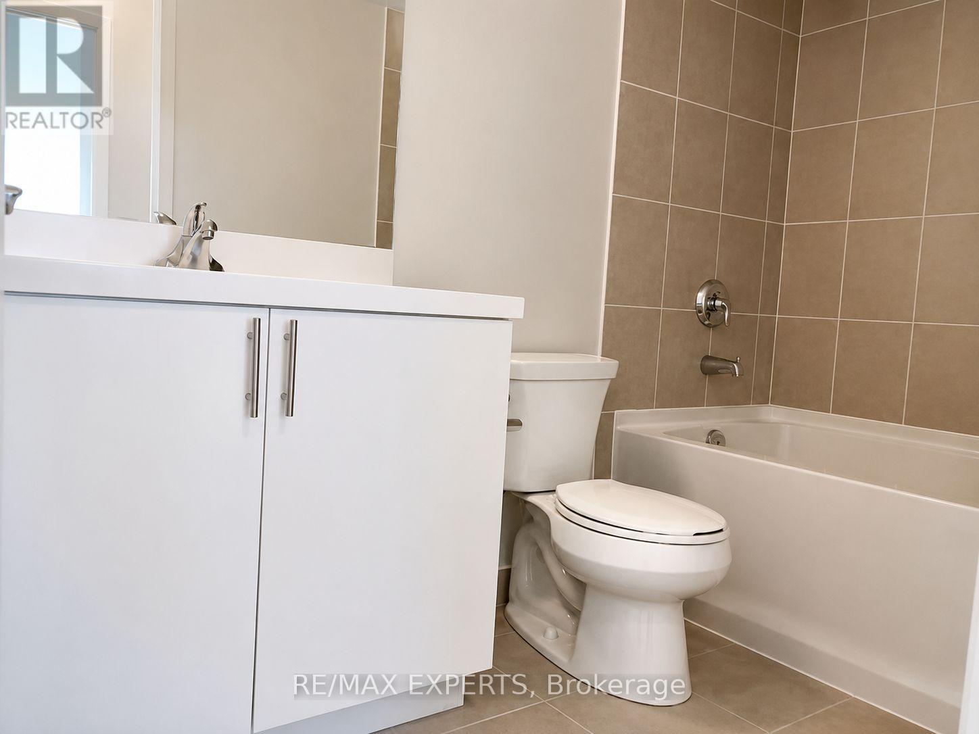
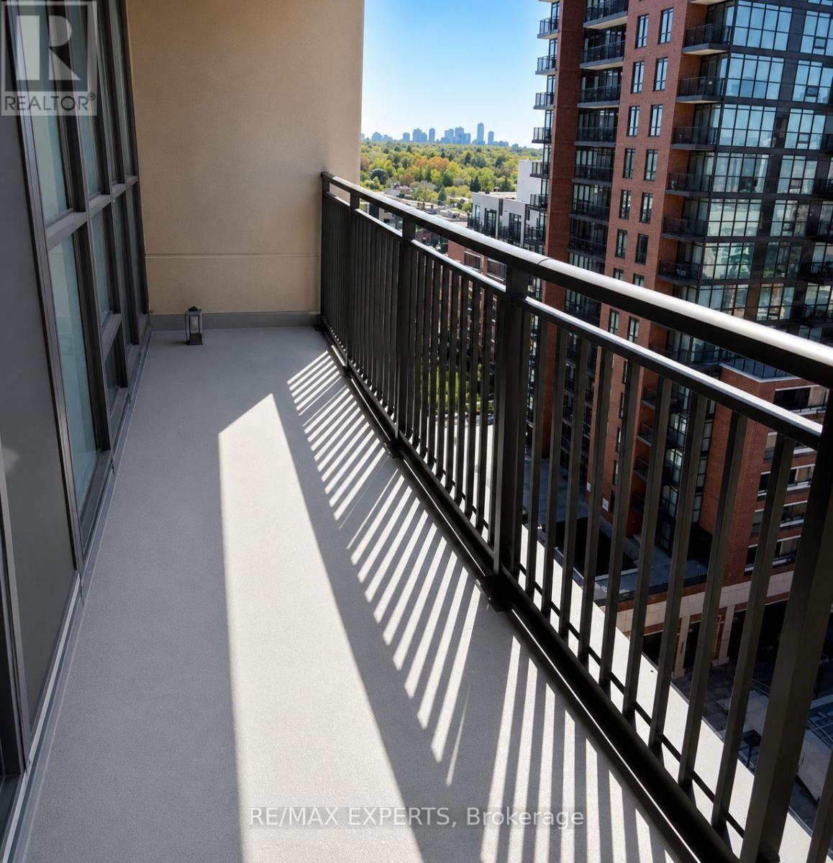
*** Shared Accommodation *** (One Female Occupant Only with no pets) *** 2nd Bedroom W/ private Toilet and shared bathtub (refer to floorplan attached). Sharing kitchen, living room, Laundry and Balcony with 2 other female occupants. Hydro and Internet 1/3.Suite Features Stainless Steel Appliances, Floor To Ceiling Windows And Laminate Flooring. Minutes To Lawrence Subway, Yorkdale Mall. Entertainment, Restaurants, Public Transport, Park, Schools, Close To 401 And Much More! (id:62104)
Property Details
| MLS® Number | W13590916 |
| Property Type | Single Family |
| Community Name | Yorkdale-Glen Park |
| Community Features | Pets Allowed With Restrictions |
| Features | Balcony |
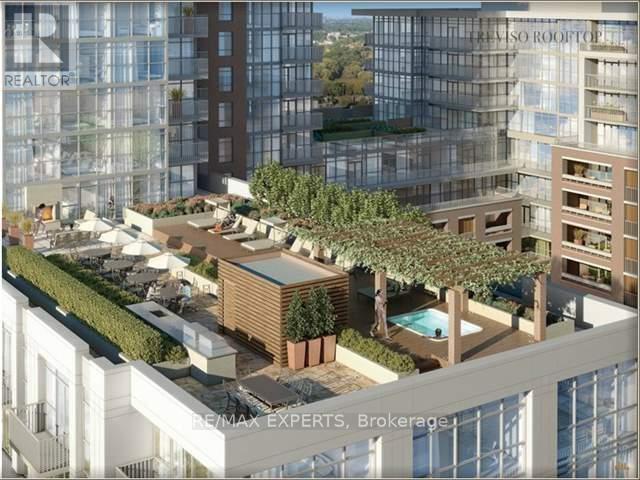
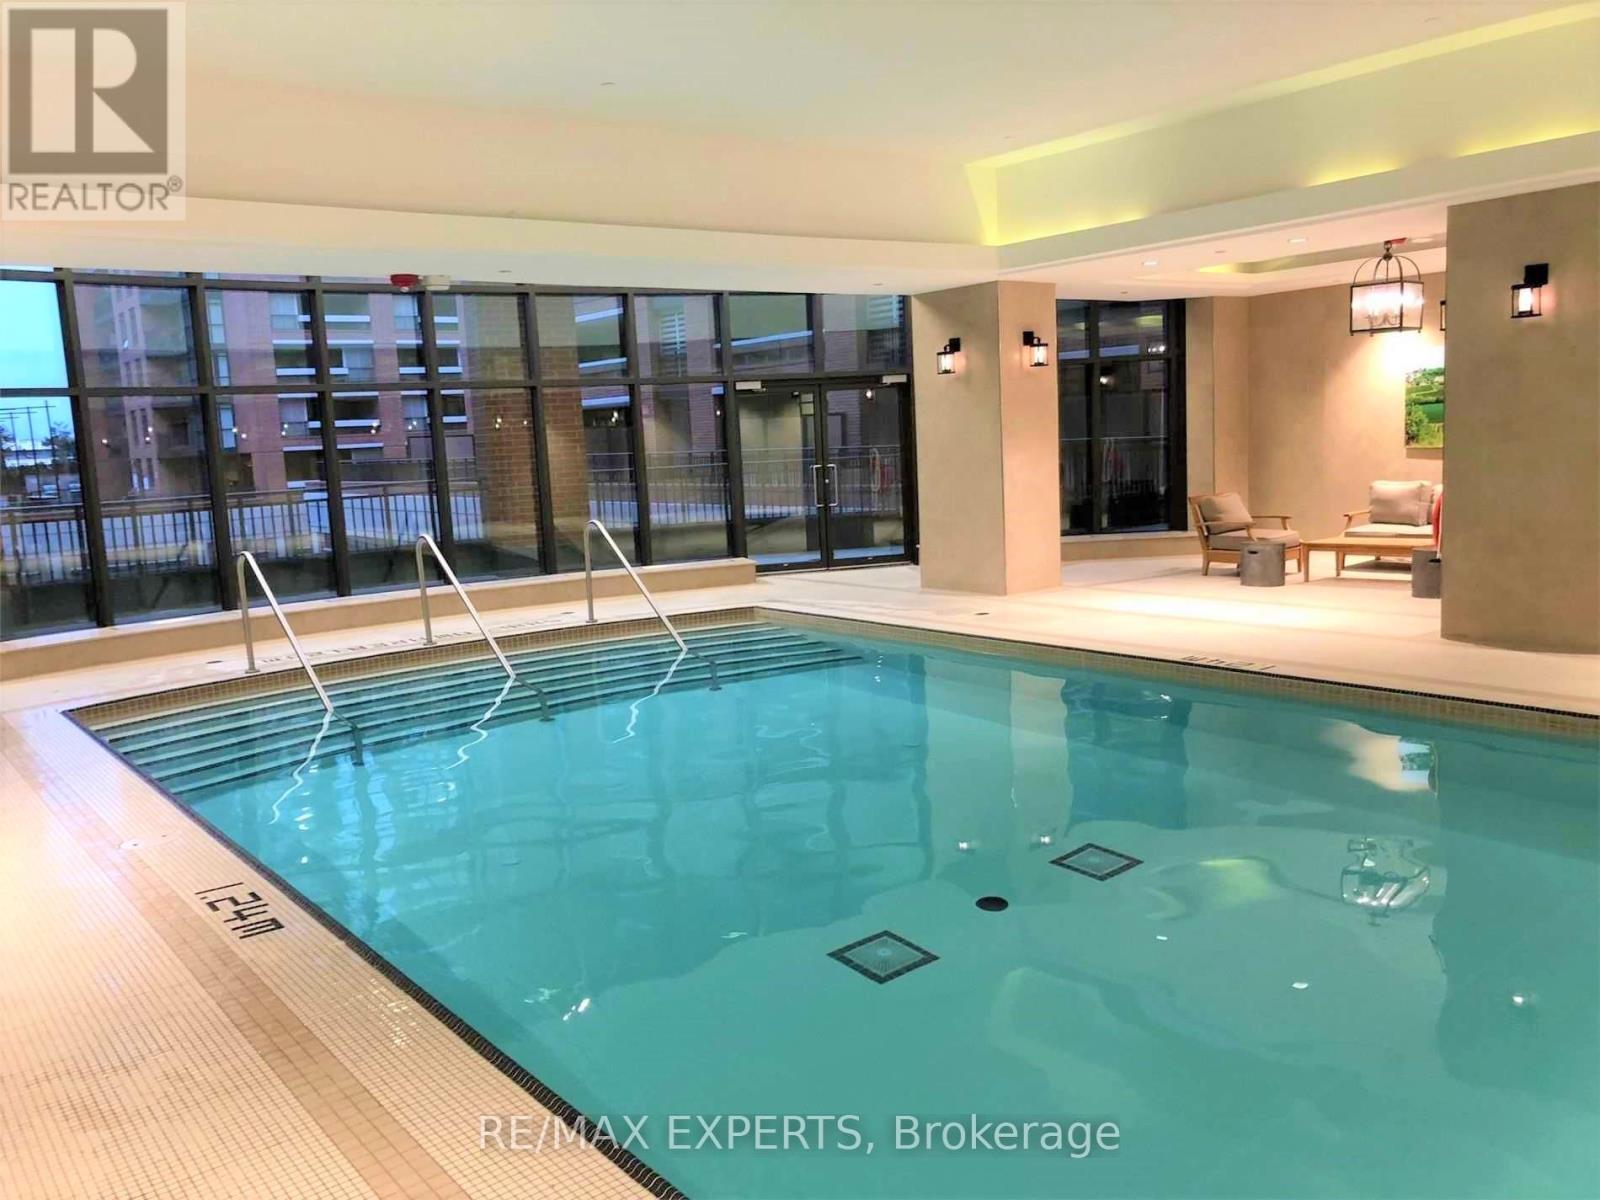
| Pool Type | Indoor Pool |
Building
| Bathroom Total | 3 |
| Bedrooms Above Ground | 3 |
| Bedrooms Total | 3 |
| Age | 6 To 10 Years |
| Amenities | Security/concierge, Exercise Centre, Visitor Parking |
| Basement Type | None |
| Cooling Type | Central Air Conditioning |
| Exterior Finish | Brick, Concrete |
| Flooring Type | Laminate, Carpeted |
| Half Bath Total | 1 |
| Heating Fuel | Geo Thermal |
| Heating Type | Forced Air |
| Size Interior | 1,000 - 1,199 Sqft |
| Type | Apartment |
Parking
| No Garage |
Land
| Acreage | No |
Rooms
| Level | Type | Length | Width | Dimensions |
|---|---|---|---|---|
| Main Level | Living Room | 4.12 m | 3.35 m | 4.12 m x 3.35 m |
| Main Level | Dining Room | 3.57 m | 2.74 m | 3.57 m x 2.74 m |
| Main Level | Kitchen | 3.57 m | 2.74 m | 3.57 m x 2.74 m |
| Main Level | Primary Bedroom | 4.42 m | 3.05 m | 4.42 m x 3.05 m |
| Main Level | Bedroom 2 | 4.12 m | 2.77 m | 4.12 m x 2.77 m |
| Main Level | Bedroom 3 | 3.35 m | 2.74 m | 3.35 m x 2.74 m |
Contact Us
Contact us for more information

The trademarks REALTOR®, REALTORS®, and the REALTOR® logo are controlled by The Canadian Real Estate Association (CREA) and identify real estate professionals who are members of CREA. The trademarks MLS®, Multiple Listing Service® and the associated logos are owned by The Canadian Real Estate Association (CREA) and identify the quality of services provided by real estate professionals who are members of CREA. The trademark DDF® is owned by The Canadian Real Estate Association (CREA) and identifies CREA's Data Distribution Facility (DDF®)
July 21 2026 11:35:56
Toronto Regional Real Estate Board
RE/MAX Experts