
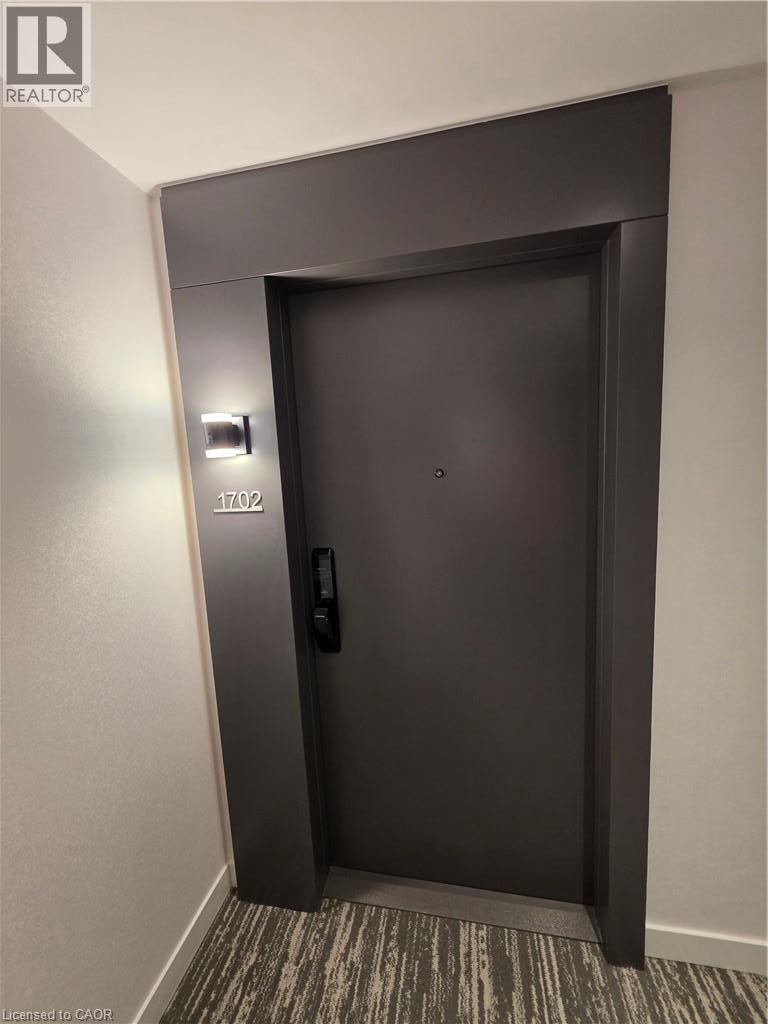
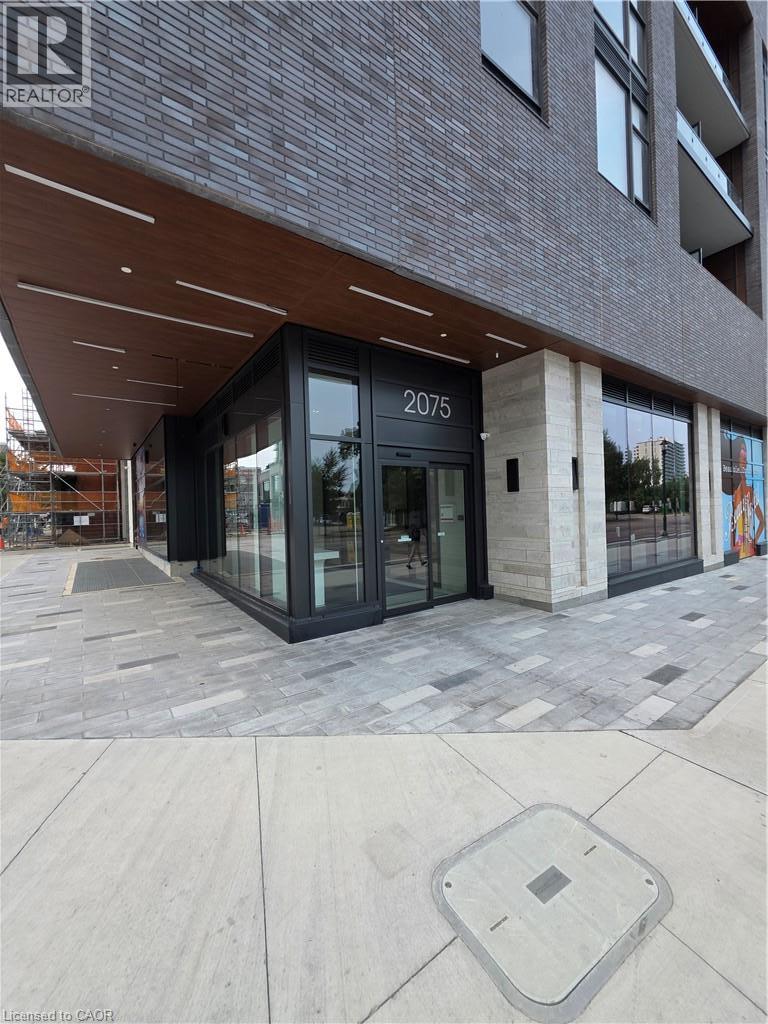
2075 Lakeshore Road Unit# 1702 Burlington, Ontario L7R 0H3

$2,300 SeasonalInsurance
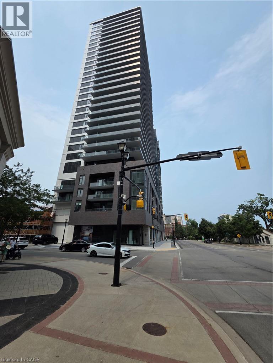
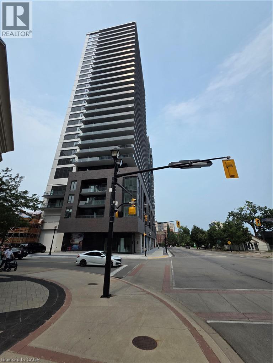
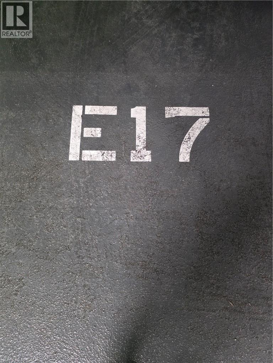
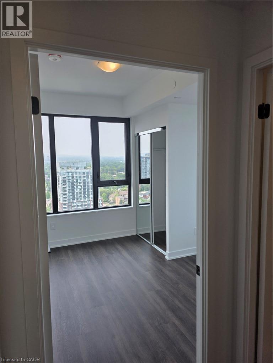
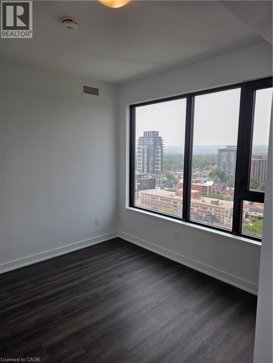
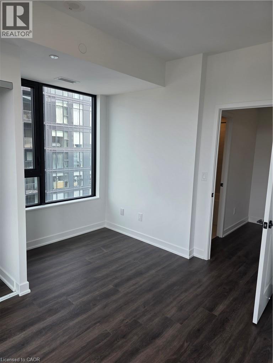
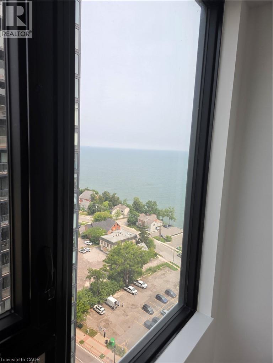
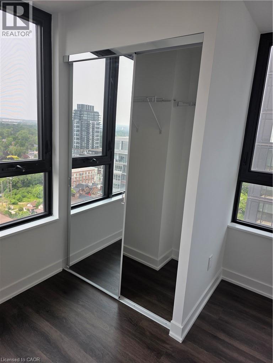
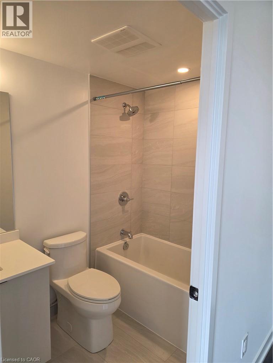
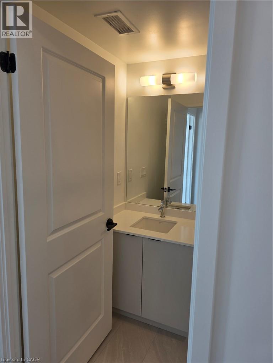
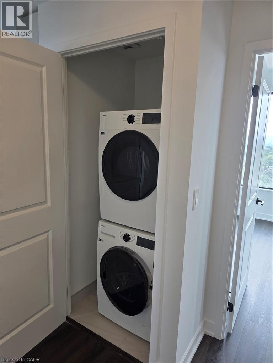
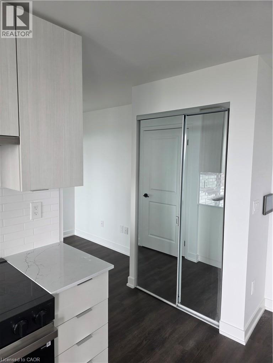
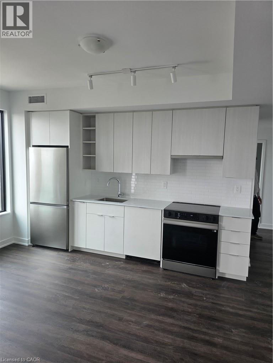
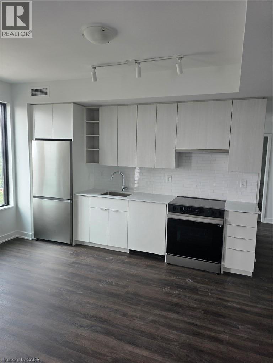
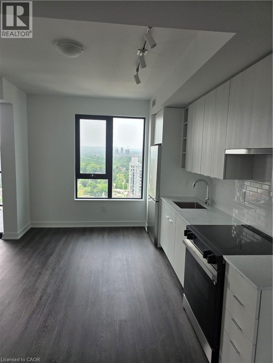
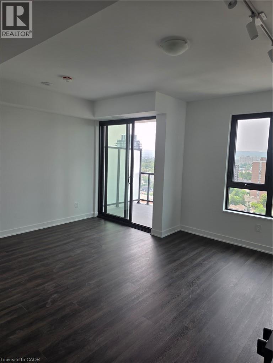
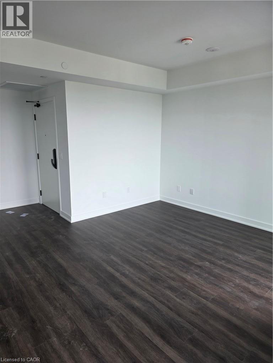
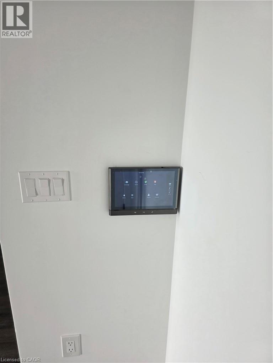
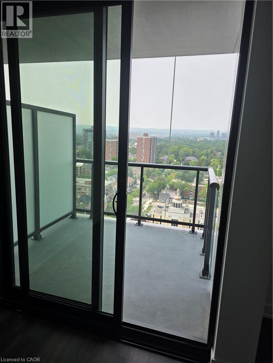
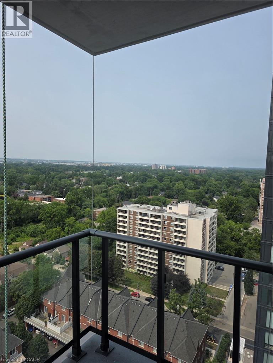
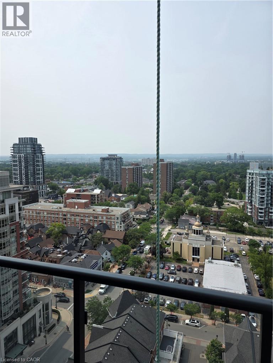
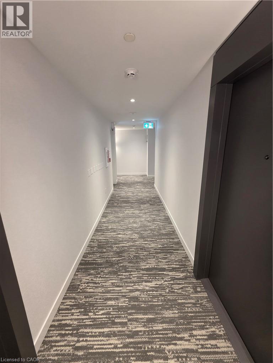
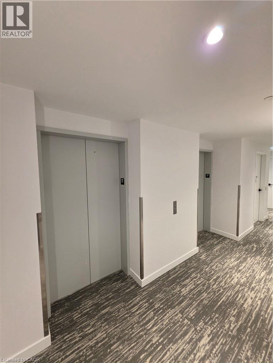
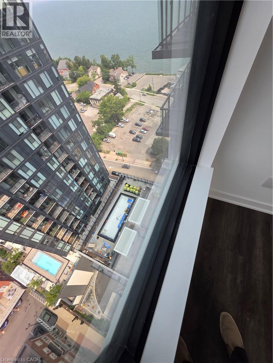
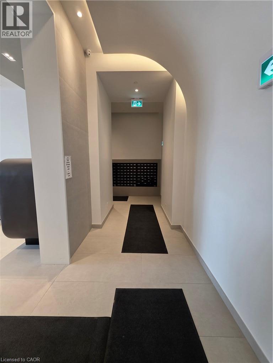
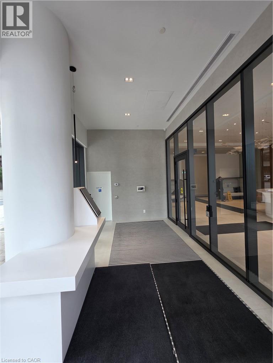
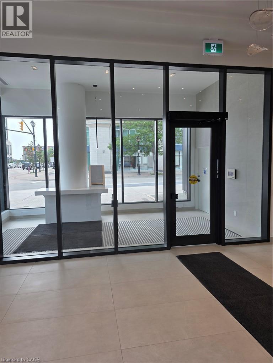
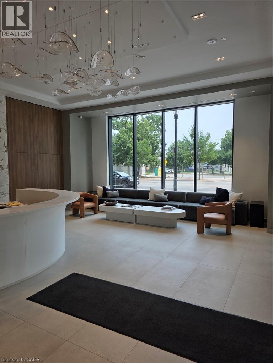
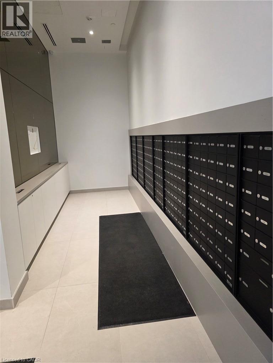
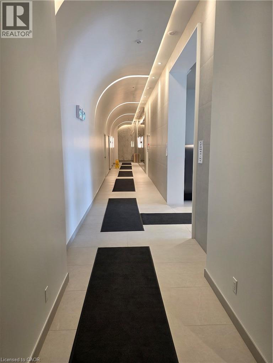
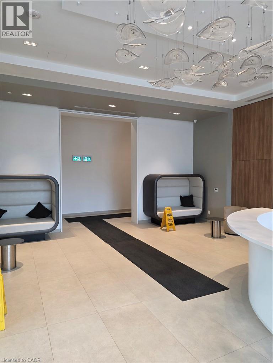
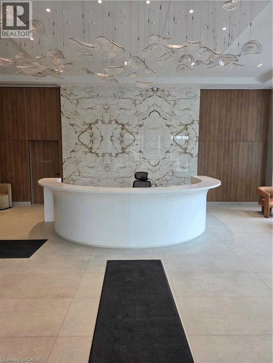
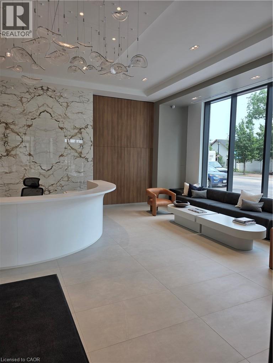
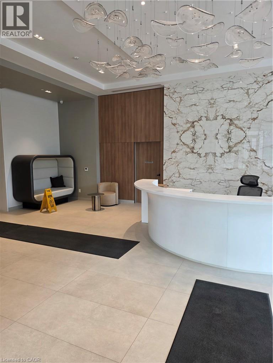
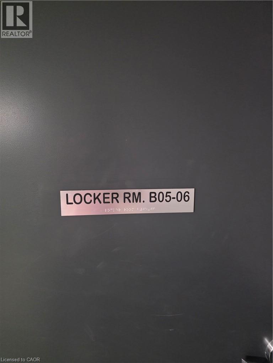
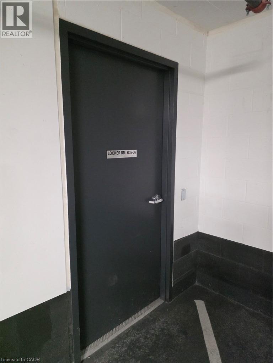
**Brand-new 1-bedroom condo in the sought-after Beau Soleil, ideally located in the heart of downtown Burlington.** This never-lived-in suite features a bright open-concept layout, a modern kitchen with stainless steel appliances, spacious living area with walk-out to a private balcony offering city, greenery, and partial lake views, a generous bedroom, 4-piece bathroom, and in-suite laundry. Includes 1 underground parking space and 1 storage locker. Enjoy premium building amenities including a 24-hour concierge, outdoor pool, fitness centre with yoga studio, rooftop lounge, co-working space, BBQ area, pet wash station, and bike storage. Just steps from the waterfront, Spencer Smith Park, restaurants, cafés, shopping, and trails, with quick access to the QEW and Burlington GO Station. (id:62104)
Property Details
| MLS® Number | 40849980 |
| Property Type | Single Family |
| Amenities Near By | Beach, Park, Playground, Public Transit, Shopping |
| Features | Balcony, Lot With Lake, Automatic Garage Door Opener |
| Parking Space Total | 1 |
| Storage Type | Locker |
Building
| Bathroom Total | 1 |
| Bedrooms Above Ground | 1 |
| Bedrooms Total | 1 |
| Appliances | Dishwasher, Dryer, Refrigerator, Stove, Washer |
| Basement Type | None |
| Construction Style Attachment | Attached |
| Cooling Type | Central Air Conditioning |
| Exterior Finish | Brick |
| Foundation Type | Poured Concrete |
| Heating Fuel | Natural Gas |
| Heating Type | Forced Air |
| Stories Total | 1 |
| Size Interior | 565 Sqft |
| Type | Apartment |
| Utility Water | Municipal Water |
Parking
| Underground | |
| None |
Land
| Access Type | Road Access |
| Acreage | No |
| Land Amenities | Beach, Park, Playground, Public Transit, Shopping |
| Sewer | Municipal Sewage System |
| Size Total Text | Unknown |
| Zoning Description | Dl-a |
Rooms
| Level | Type | Length | Width | Dimensions |
|---|---|---|---|---|
| Main Level | Bedroom | 13'1'' x 9'7'' | ||
| Main Level | 4pc Bathroom | Measurements not available | ||
| Main Level | Kitchen | 17'2'' x 11'4'' | ||
| Main Level | Dining Room | 17'2'' x 11'4'' | ||
| Main Level | Living Room | 17'2'' x 11'4'' |
https://www.realtor.ca/real-estate/30061528/2075-lakeshore-road-unit-1702-burlington
Contact Us
Contact us for more information

The trademarks REALTOR®, REALTORS®, and the REALTOR® logo are controlled by The Canadian Real Estate Association (CREA) and identify real estate professionals who are members of CREA. The trademarks MLS®, Multiple Listing Service® and the associated logos are owned by The Canadian Real Estate Association (CREA) and identify the quality of services provided by real estate professionals who are members of CREA. The trademark DDF® is owned by The Canadian Real Estate Association (CREA) and identifies CREA's Data Distribution Facility (DDF®)
July 21 2026 06:43:46
REALTORS® Association of Hamilton-Burlington
Homelife Miracle Realty Ltd.