
3207 - 1000 Portage Parkway S Vaughan, Ontario L4K 0L1
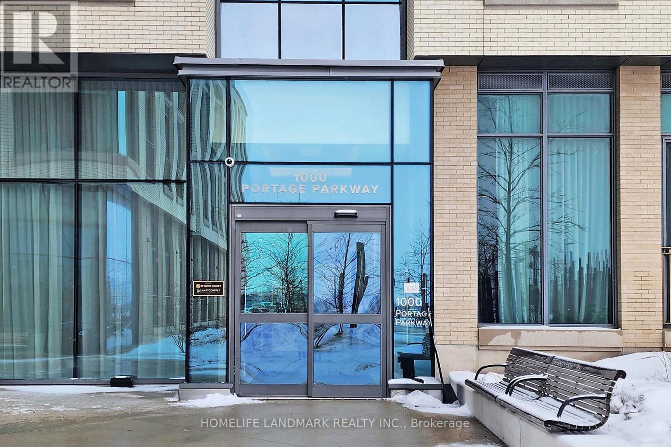
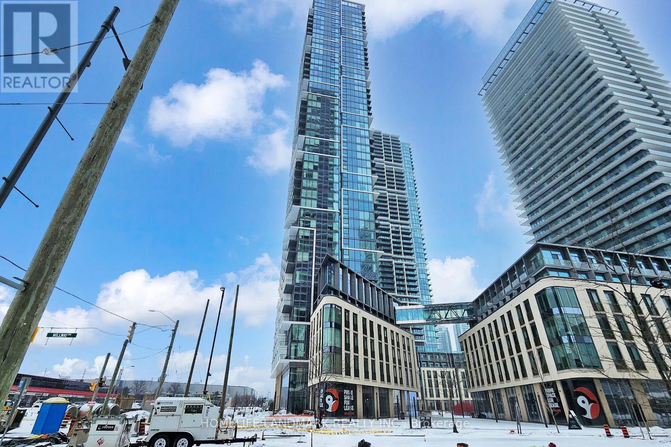
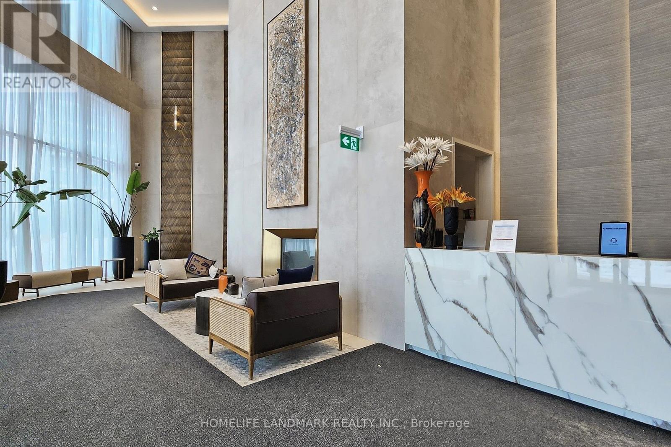
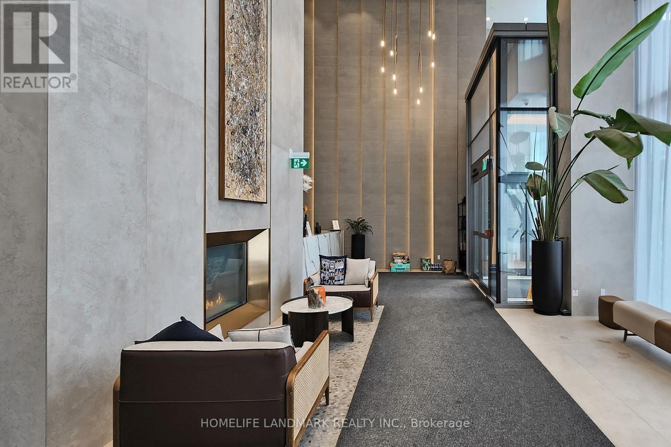
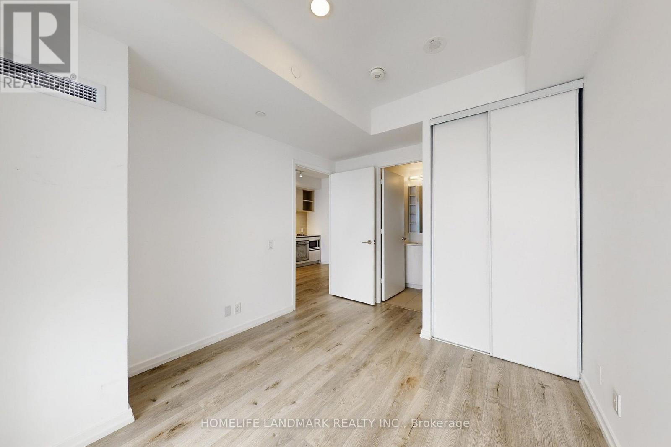
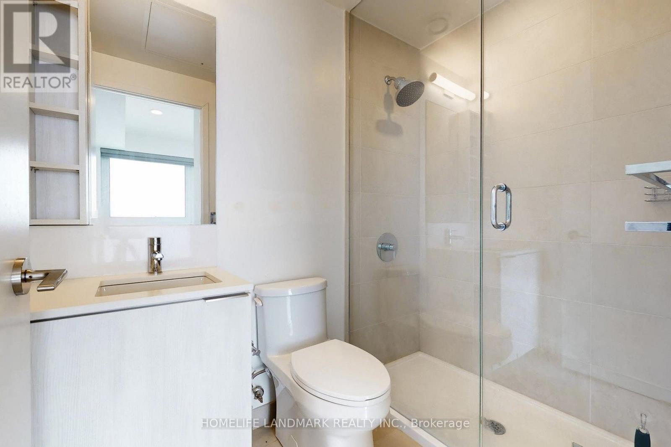
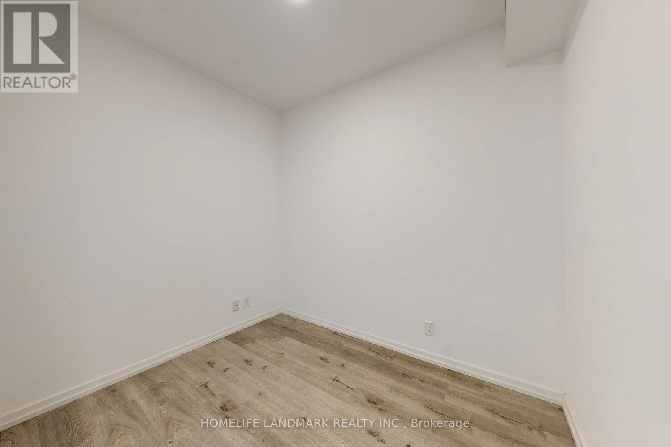
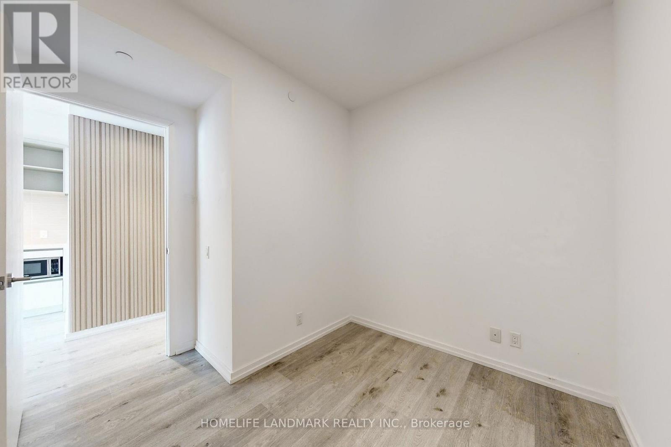
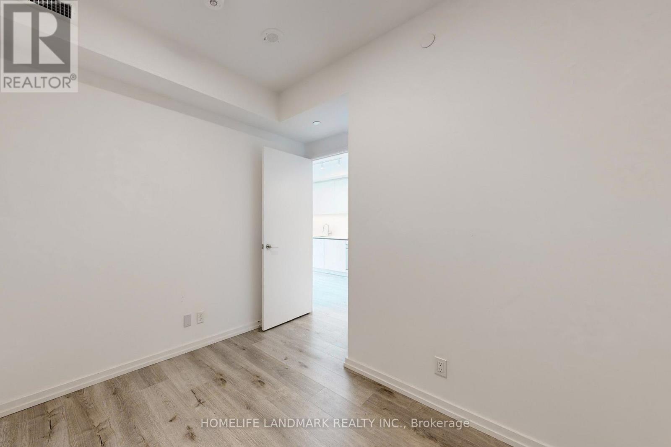
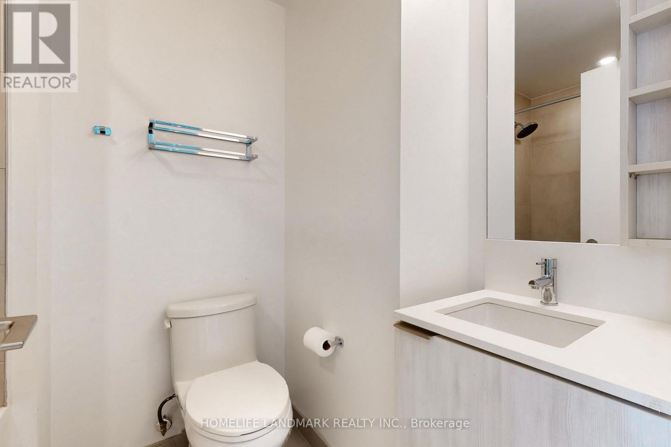
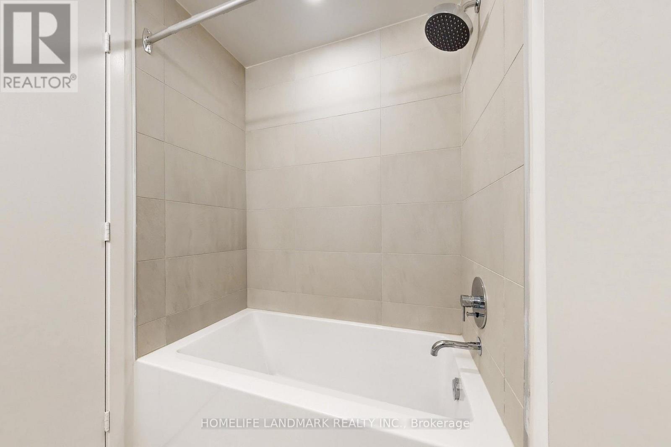
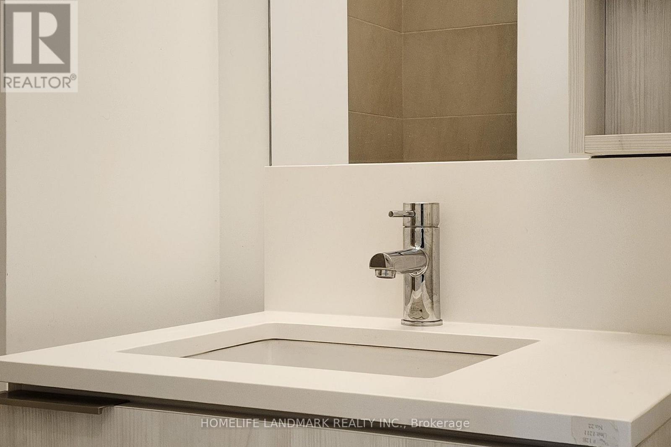

$2,150 Monthly
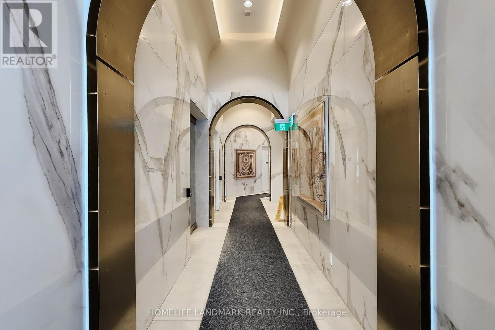
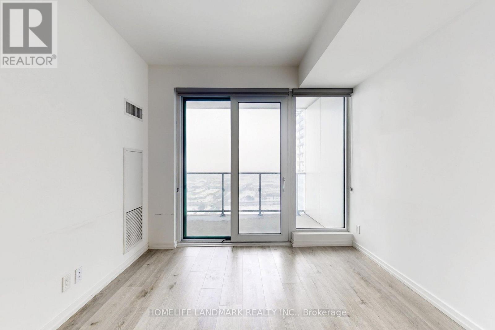
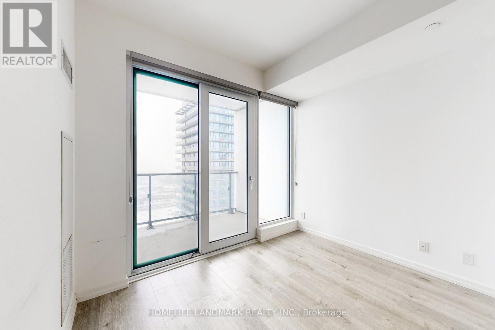
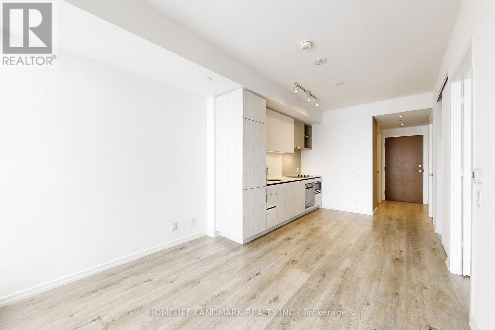
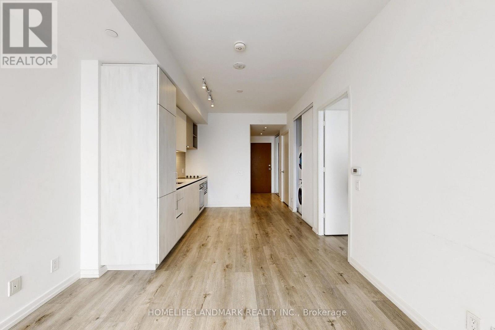
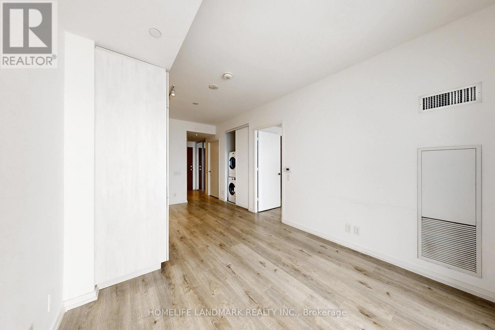
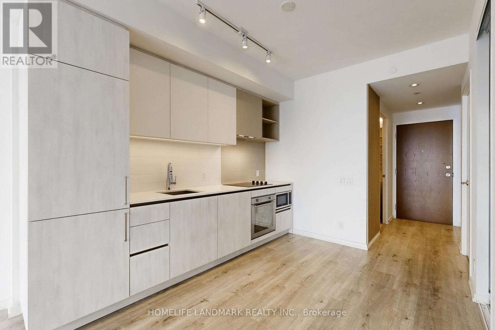
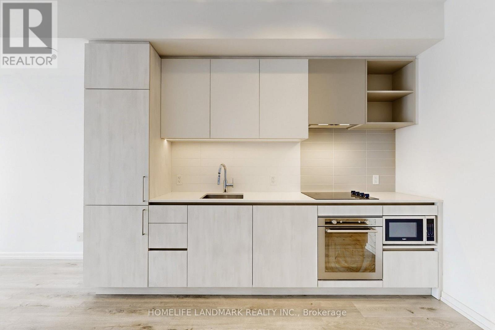
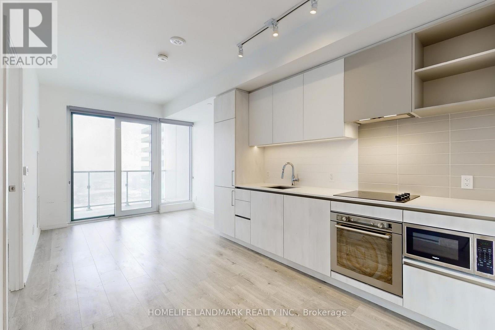
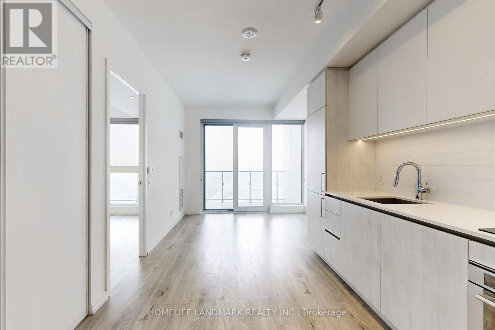
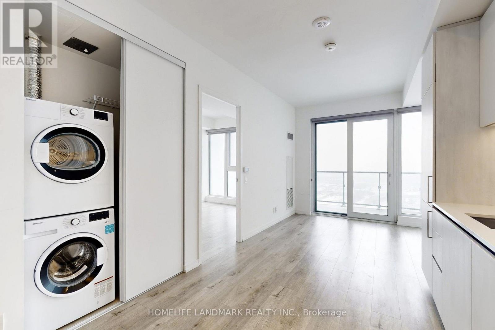
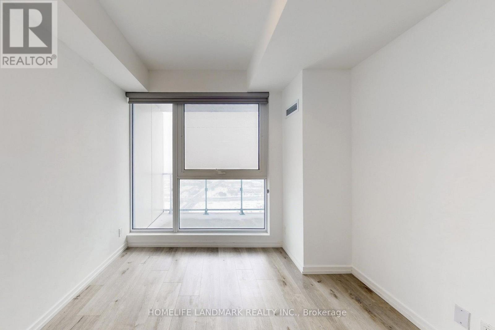
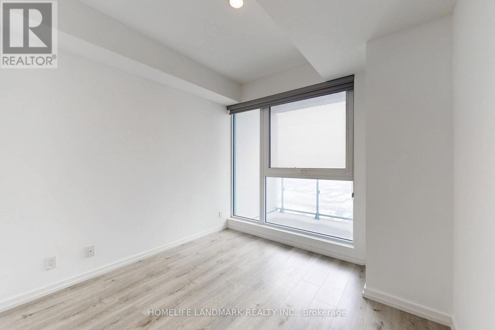
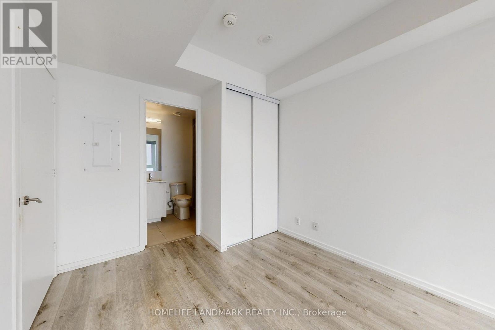
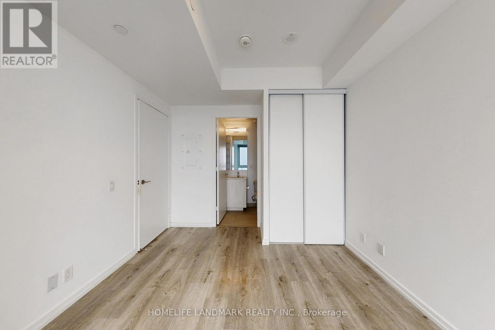
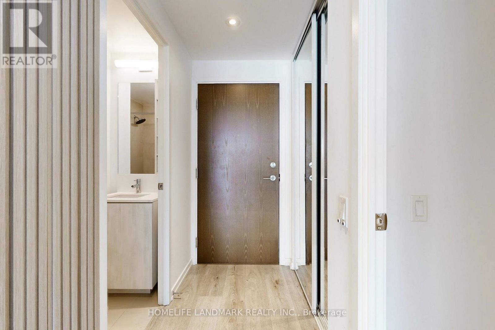
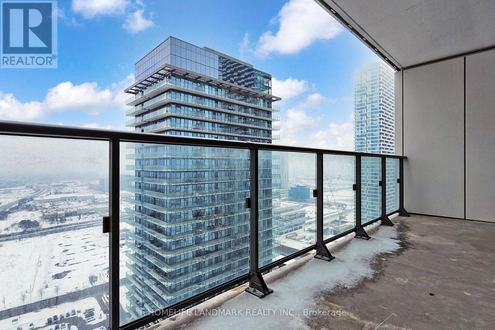
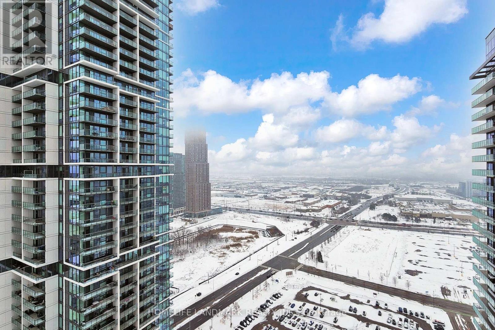
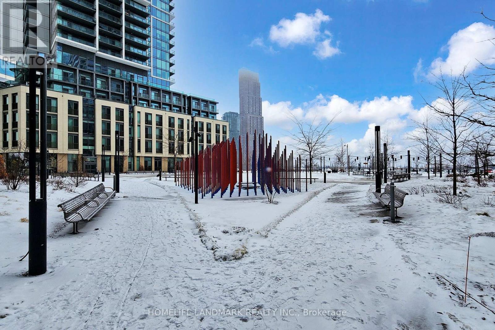
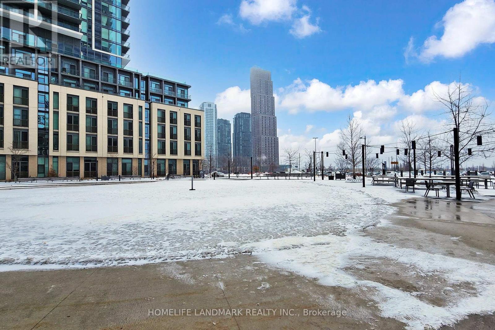
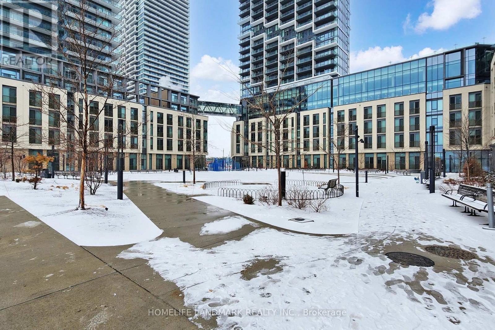
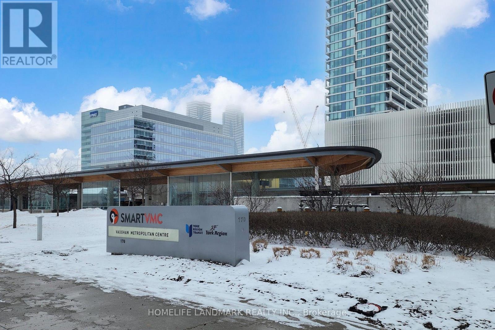
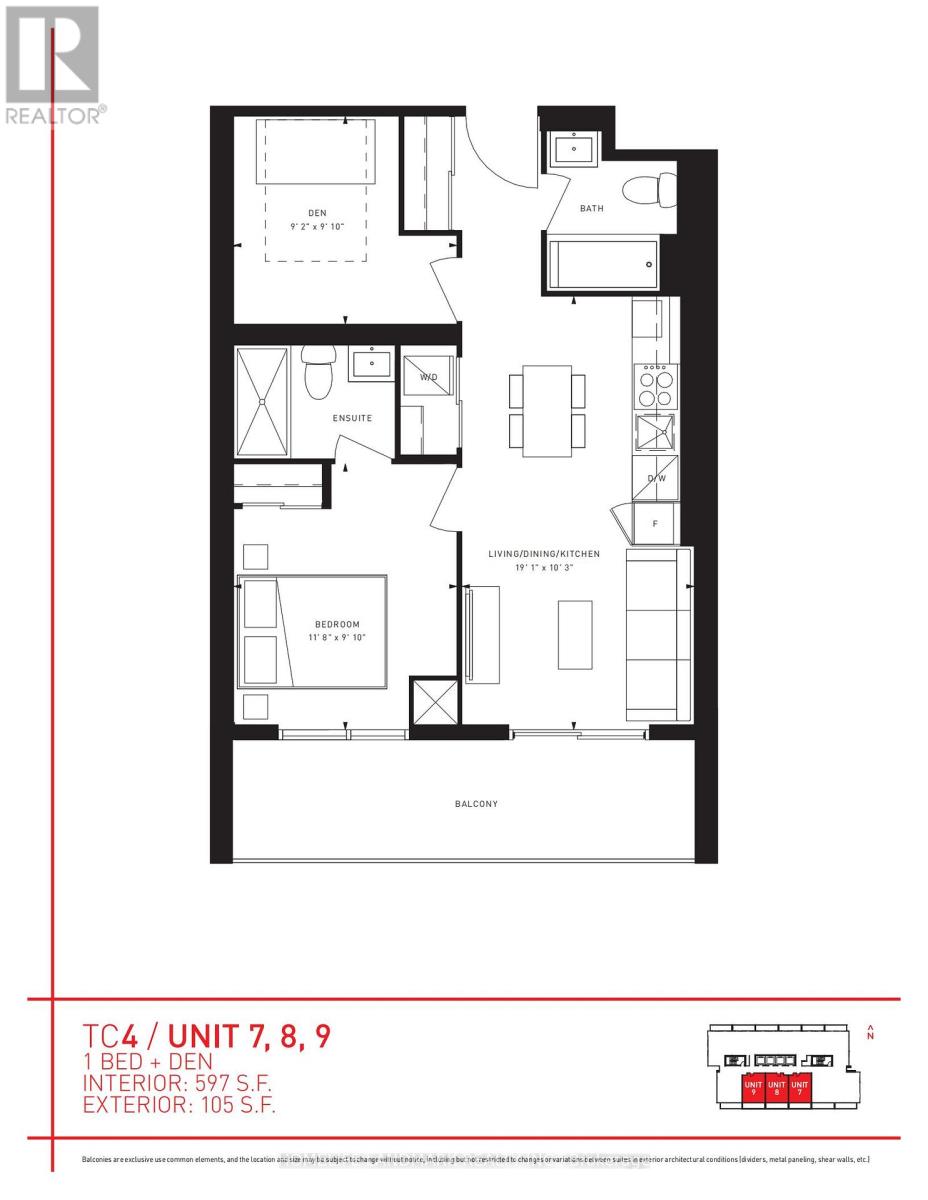
Lived in an open concept condo. Breathtaking South City Views, Spacious 2 Bed, 2 Full Bath. 597 Sq.Ft. + Approx 105Sq.Ft. Balcony.Floor-toCeiling Windows. Contemporary Design, Conveniently Located W/ Direct Access To TTC Subway. Hwy 400/407, Vaughan Mills & York University. Steps To Future YMCA & Buca Restaurant...Etc. Listing price does not include parking. Parking is available at an additional cost of $250/month (ground level) or $350/month (underground), if required. (id:62104)
Property Details
| MLS® Number | N13588532 |
| Property Type | Single Family |
| Community Name | Vaughan Corporate Centre |
| Communication Type | High Speed Internet |
| Community Features | Pets Not Allowed |
| Features | Balcony |
Building
| Bathroom Total | 2 |
| Bedrooms Above Ground | 2 |
| Bedrooms Total | 2 |
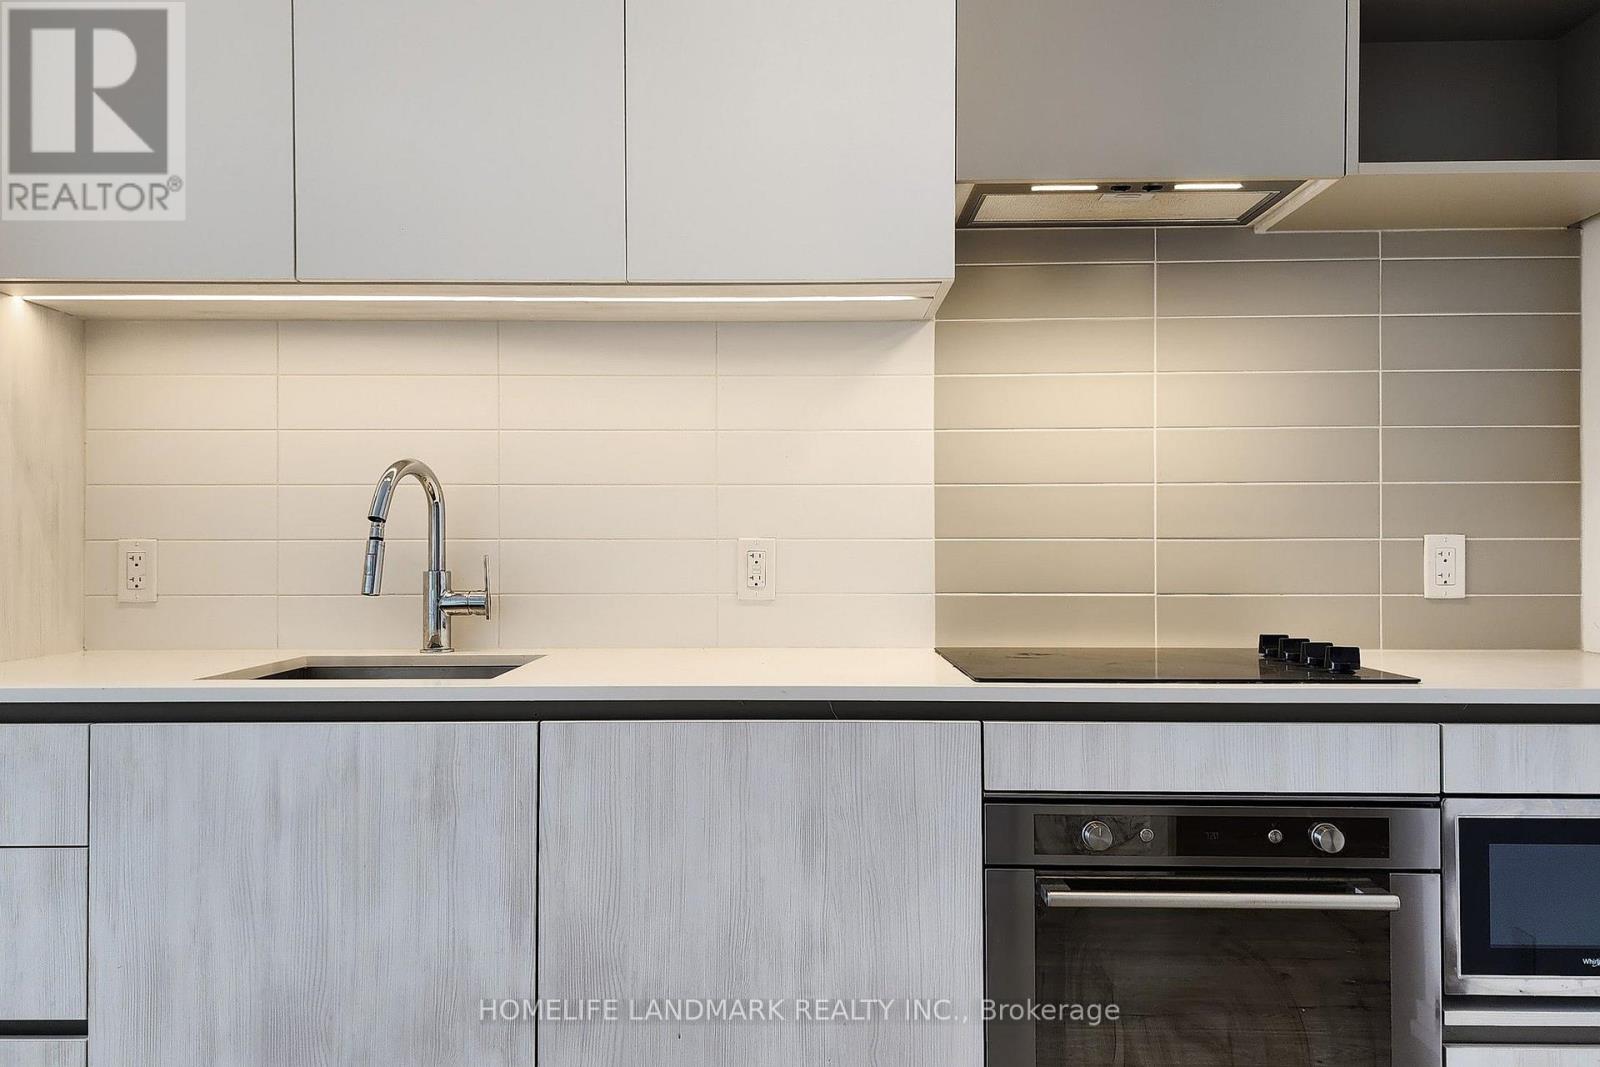
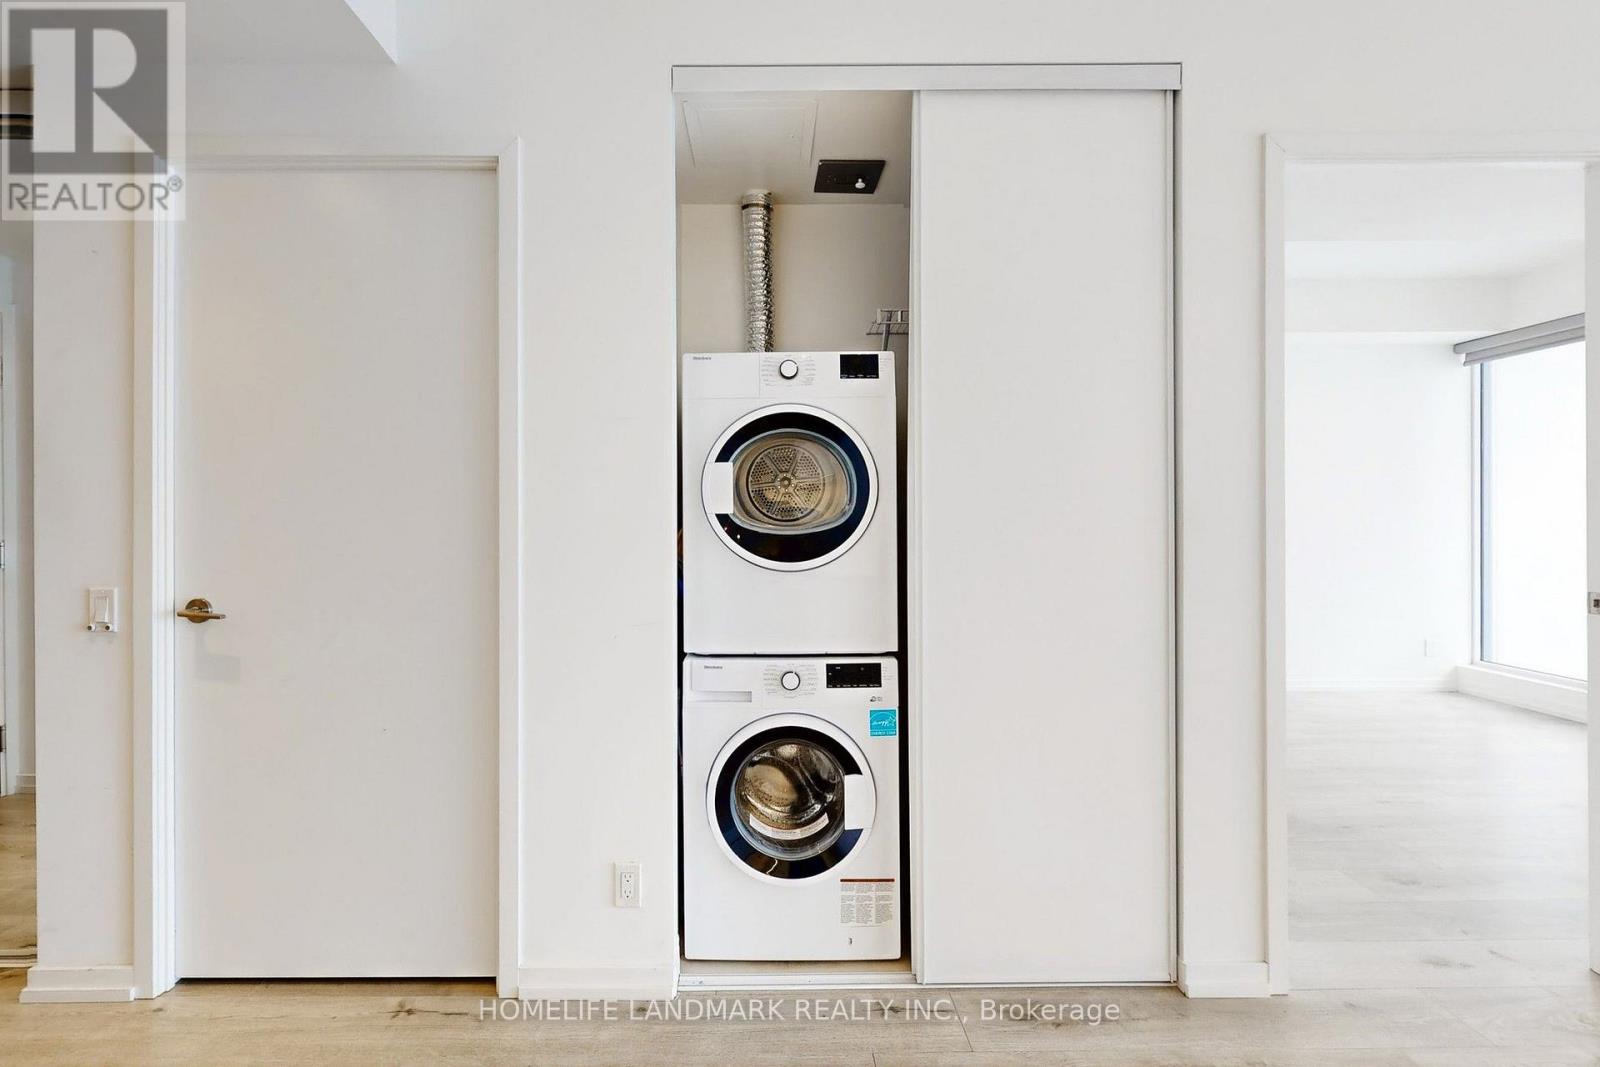
| Appliances | Dishwasher, Dryer, Microwave, Stove, Washer, Window Coverings, Refrigerator |
| Basement Type | None |
| Cooling Type | Central Air Conditioning |
| Exterior Finish | Concrete |
| Heating Fuel | Electric |
| Heating Type | Forced Air |
| Size Interior | 500 - 599 Sqft |
| Type | Apartment |
Parking
| No Garage |
Land
| Acreage | No |
Rooms
| Level | Type | Length | Width | Dimensions |
|---|---|---|---|---|
| Ground Level | Family Room | Measurements not available | ||
| Ground Level | Den | Measurements not available | ||
| Ground Level | Bathroom | Measurements not available | ||
| Ground Level | Bathroom | Measurements not available | ||
| Ground Level | Family Room | Measurements not available | ||
| Ground Level | Kitchen | Measurements not available |
Contact Us
Contact us for more information

The trademarks REALTOR®, REALTORS®, and the REALTOR® logo are controlled by The Canadian Real Estate Association (CREA) and identify real estate professionals who are members of CREA. The trademarks MLS®, Multiple Listing Service® and the associated logos are owned by The Canadian Real Estate Association (CREA) and identify the quality of services provided by real estate professionals who are members of CREA. The trademark DDF® is owned by The Canadian Real Estate Association (CREA) and identifies CREA's Data Distribution Facility (DDF®)
July 21 2026 04:34:11
Toronto Regional Real Estate Board
Homelife Landmark Realty Inc.