
88 Commerford Street Thorold, Ontario L2V 4R1

$549,900
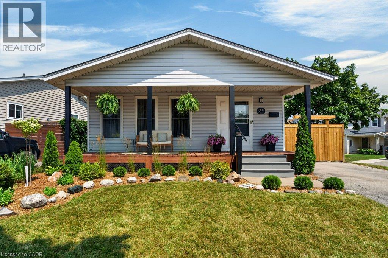
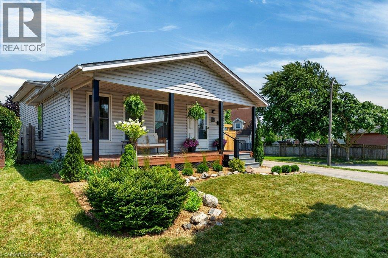
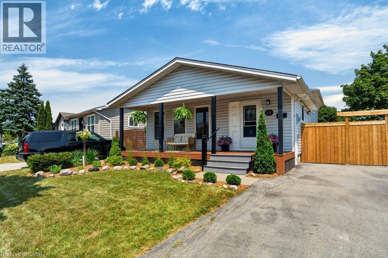
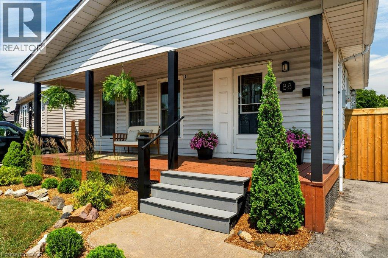
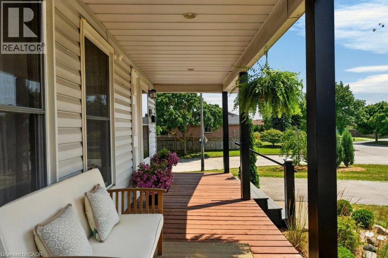
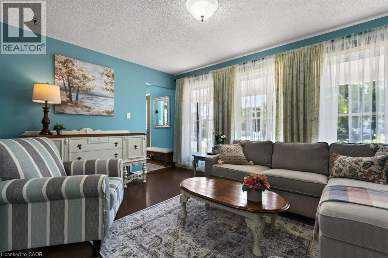
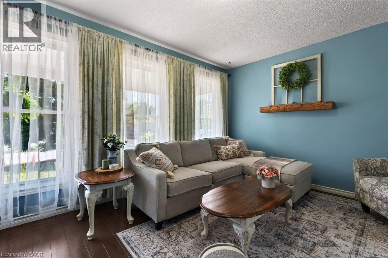
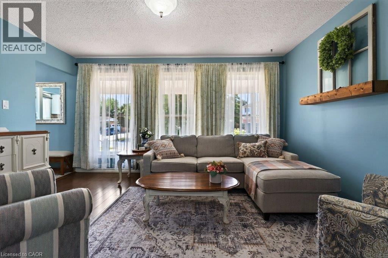
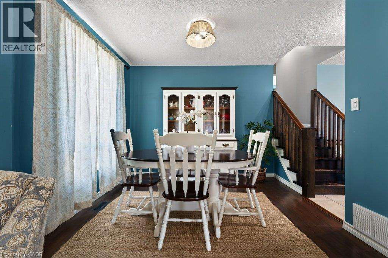
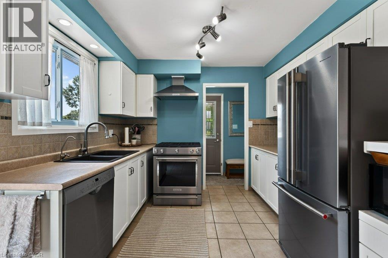
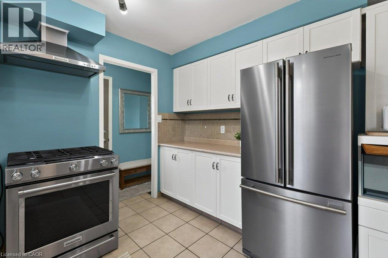
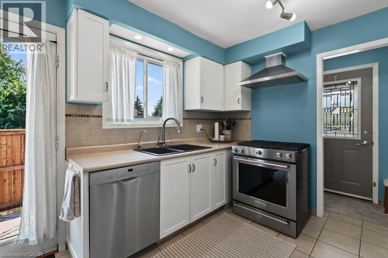
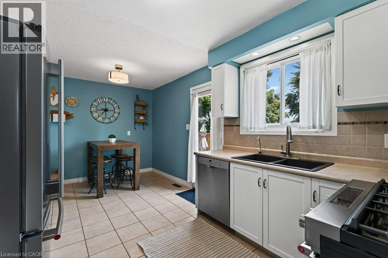
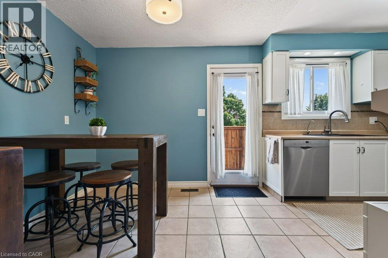
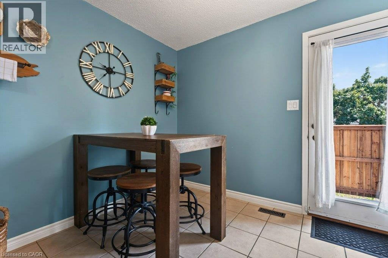
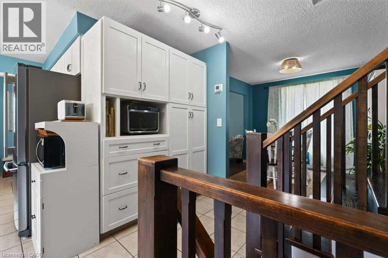
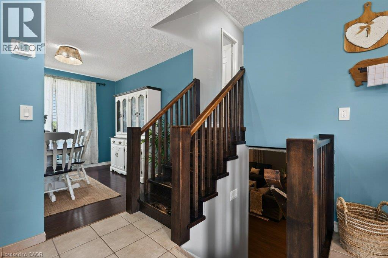
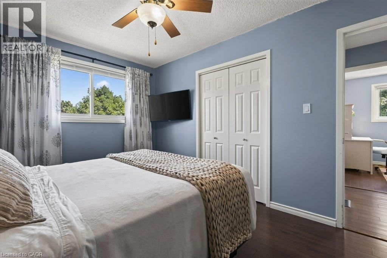
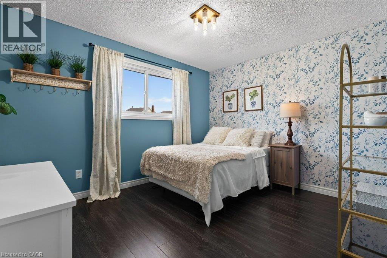
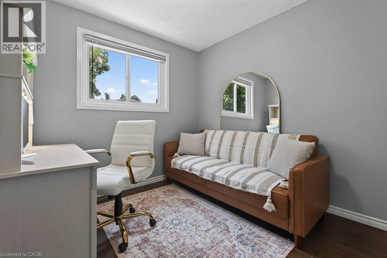
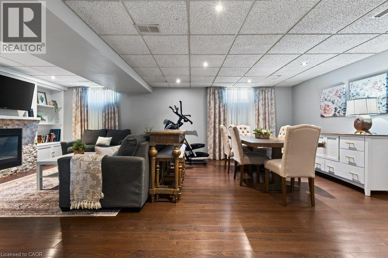
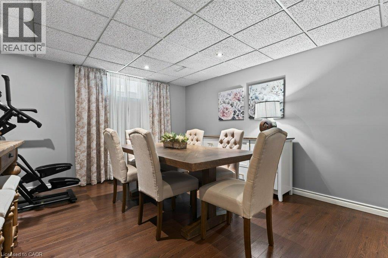
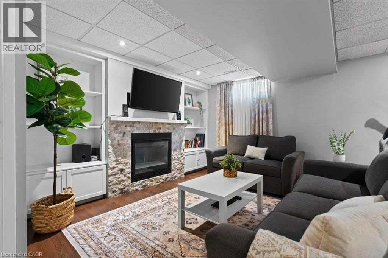
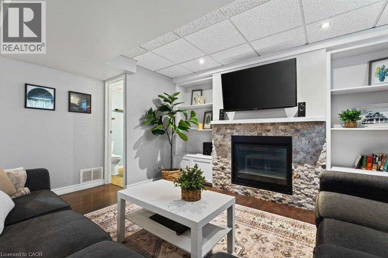
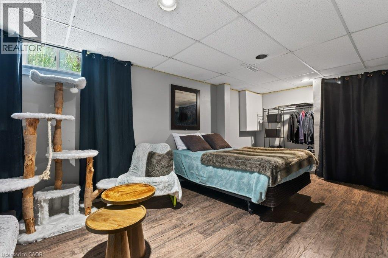
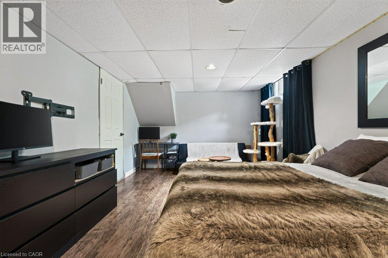
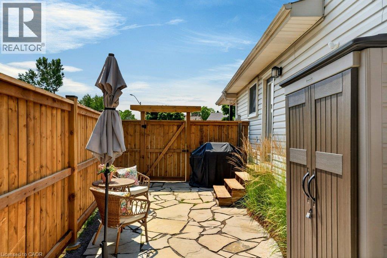
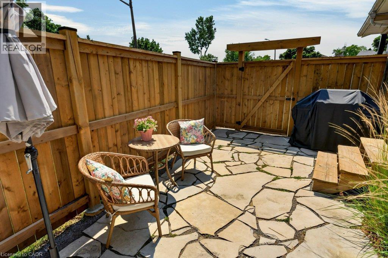
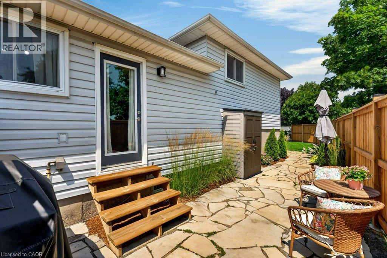
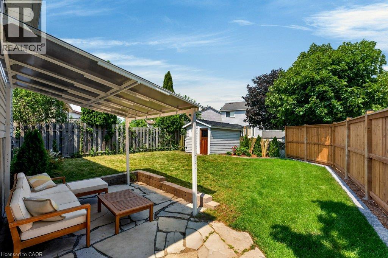
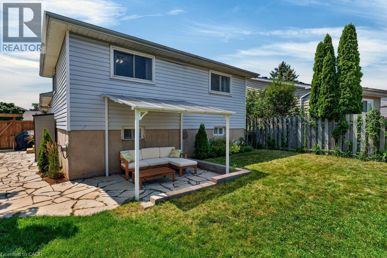
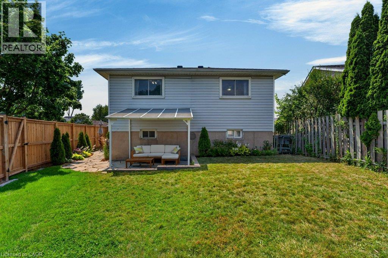
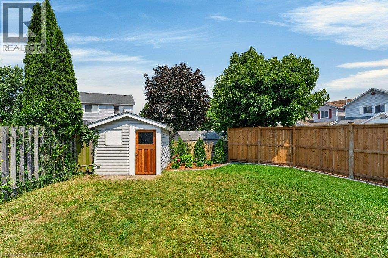
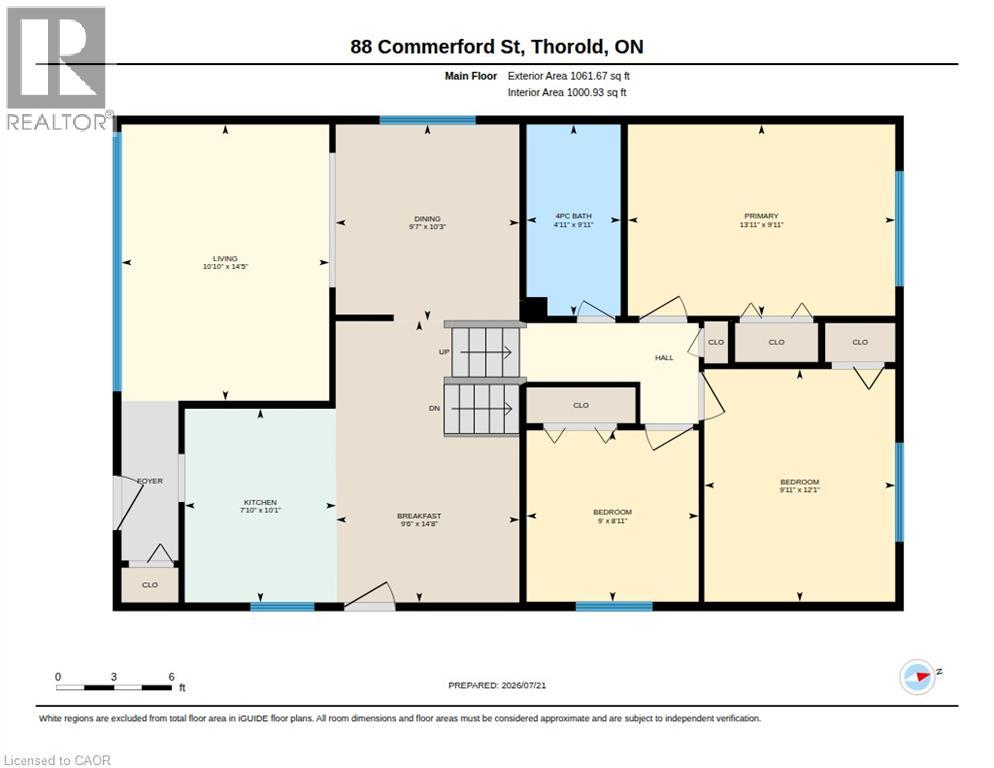
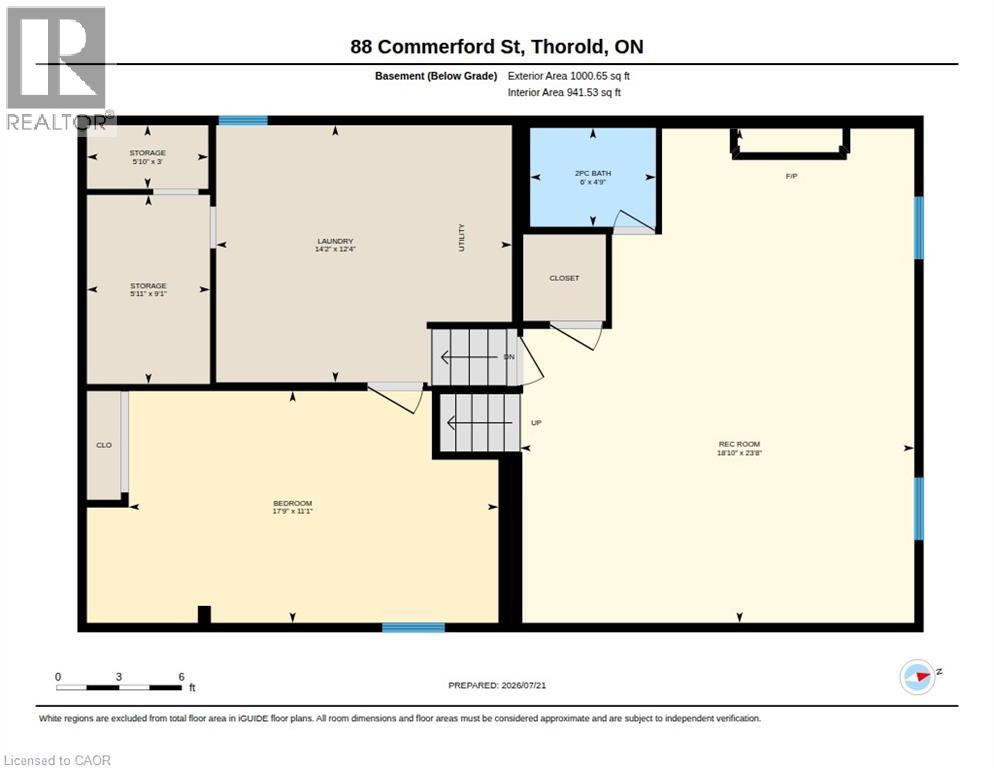
Looking for the perfect move-in ready home? This beautifully updated 4-level backsplit is an ideal combination of comfort, space, and privacy for the whole family. Step inside to a bright eat-in kitchen, a formal dining room for hosting family and friends, and a sun-filled living room featuring a large bay window overlooking the charming front porch, the perfect place to relax and take in beautiful evening sunsets. The first lower level is a warm and inviting family room, ideal for streaming your favourite shows, creating the ultimate gaming space, or even adding a pool table for entertaining. Outside, you’ll love the private, fully fenced backyard with recent landscaping, creating a peaceful retreat for summer barbecues, children, pets, or simply unwinding after a long day. This home has been thoughtfully updated and is truly move-in ready, with recent improvements including the furnace and central air (2022), paint, flooring, front and backyard landscaping, and fencing. Located in the desirable Confederation Heights neighbourhood, you’ll enjoy nearby parks, public transit, quick highway access, and close proximity to Brock University. Simply unpack, settle in, and start enjoying everything this wonderful home and community! (id:62104)
Property Details
| MLS® Number | 40846480 |
| Property Type | Single Family |
| Amenities Near By | Park, Public Transit, Schools, Shopping |
| Community Features | Community Centre |
| Equipment Type | Water Heater |
| Features | Paved Driveway |
| Parking Space Total | 4 |
| Rental Equipment Type | Water Heater |
| Structure | Shed, Porch |
Building
| Bathroom Total | 2 |
| Bedrooms Above Ground | 3 |
| Bedrooms Below Ground | 1 |
| Bedrooms Total | 4 |
| Appliances | Central Vacuum, Dishwasher, Dryer, Refrigerator, Stove, Washer |
| Basement Development | Finished |
| Basement Type | Full (finished) |
| Constructed Date | 1979 |
| Construction Style Attachment | Detached |
| Cooling Type | Central Air Conditioning |
| Exterior Finish | Vinyl Siding |
| Fireplace Present | Yes |
| Fireplace Total | 1 |
| Foundation Type | Poured Concrete |
| Half Bath Total | 1 |
| Heating Fuel | Natural Gas |
| Heating Type | Forced Air |
| Stories Total | 2 |
| Size Interior | 1,730 Sqft |
| Type | House |
| Utility Water | Municipal Water |
Land
| Access Type | Road Access |
| Acreage | No |
| Land Amenities | Park, Public Transit, Schools, Shopping |
| Sewer | Municipal Sewage System |
| Size Depth | 113 Ft |
| Size Frontage | 64 Ft |
| Size Irregular | 0.129 |
| Size Total | 0.129 Ac|under 1/2 Acre |
| Size Total Text | 0.129 Ac|under 1/2 Acre |
| Zoning Description | R1c |
Rooms
| Level | Type | Length | Width | Dimensions |
|---|---|---|---|---|
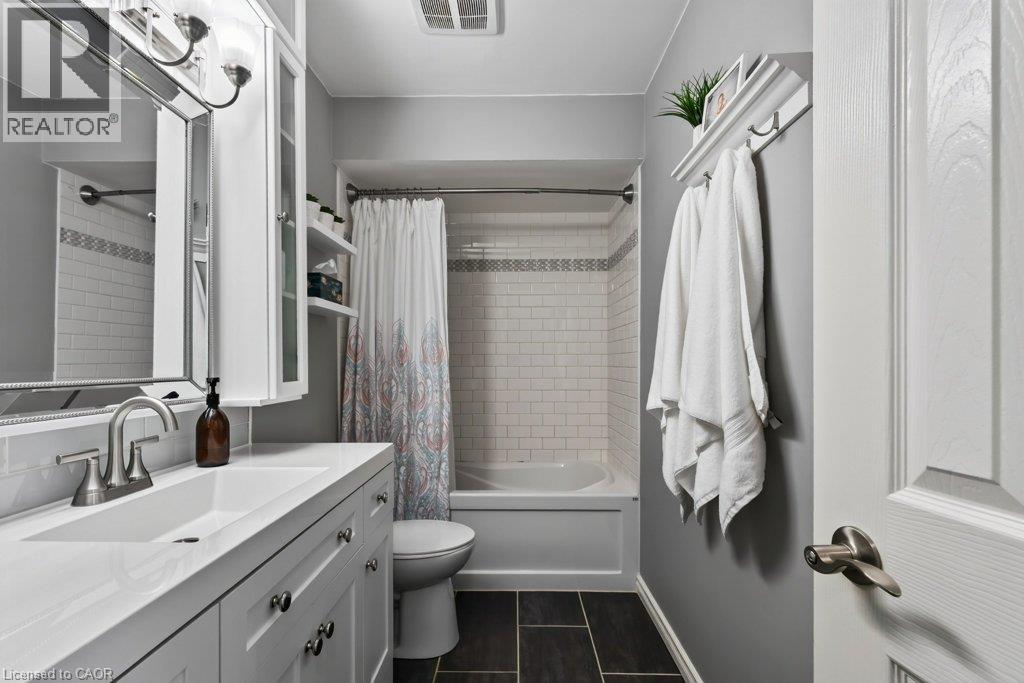
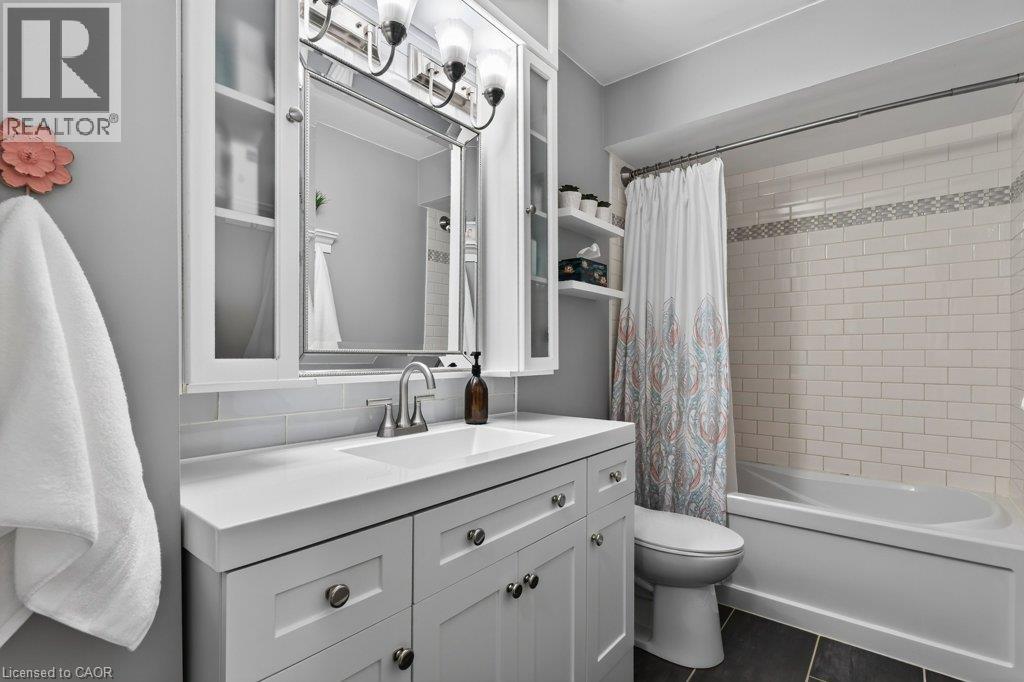
| Second Level | 4pc Bathroom | 9'11'' x 4'11'' | ||
| Second Level | Bedroom | 12'1'' x 9'11'' | ||
| Second Level | Bedroom | 8'11'' x 9'0'' | ||
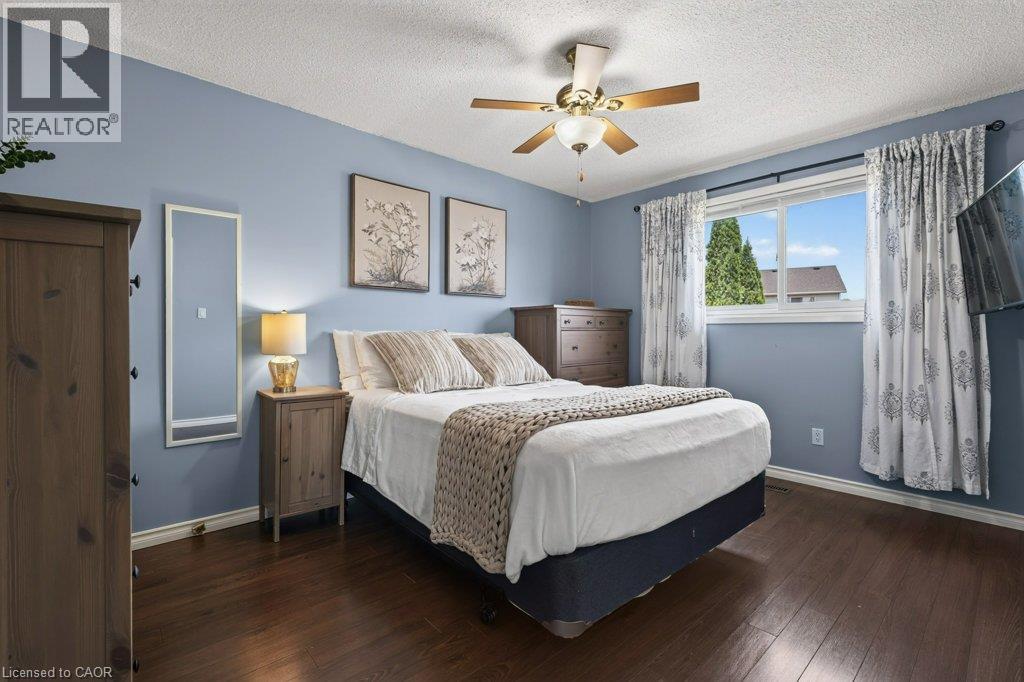
| Second Level | Primary Bedroom | 9'11'' x 13'11'' | ||
| Basement | Storage | 3'0'' x 5'10'' | ||
| Basement | Storage | 9'1'' x 5'11'' | ||
| Basement | Laundry Room | 12'4'' x 14'2'' | ||
| Basement | Bedroom | 11'1'' x 17'9'' | ||
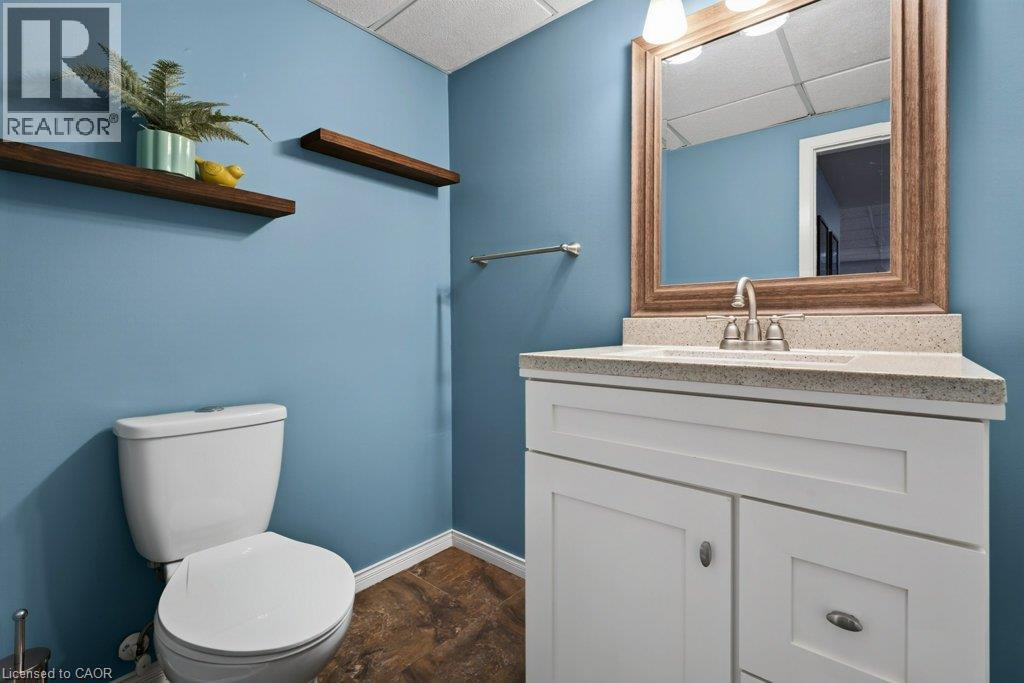
| Lower Level | 2pc Bathroom | 4'9'' x 6'0'' | ||
| Lower Level | Recreation Room | 23'8'' x 10'10'' | ||
| Main Level | Dining Room | 10'3'' x 9'7'' | ||
| Main Level | Breakfast | 14'8'' x 9'6'' | ||
| Main Level | Kitchen | 10'1'' x 7'10'' | ||
| Main Level | Living Room | 14'5'' x 10'10'' |
https://www.realtor.ca/real-estate/30059351/88-commerford-street-thorold
Contact Us
Contact us for more information

The trademarks REALTOR®, REALTORS®, and the REALTOR® logo are controlled by The Canadian Real Estate Association (CREA) and identify real estate professionals who are members of CREA. The trademarks MLS®, Multiple Listing Service® and the associated logos are owned by The Canadian Real Estate Association (CREA) and identify the quality of services provided by real estate professionals who are members of CREA. The trademark DDF® is owned by The Canadian Real Estate Association (CREA) and identifies CREA's Data Distribution Facility (DDF®)
July 21 2026 05:59:52
REALTORS® Association of Hamilton-Burlington
RE/MAX Escarpment Realty Inc.