
232 Kincardine Street Vaughan, Ontario L4H 4H9

$3,650 Monthly
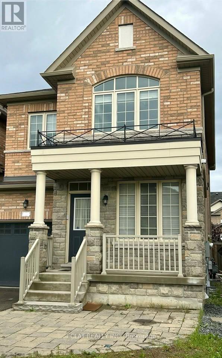
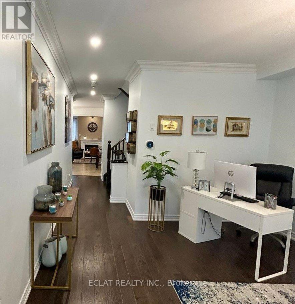
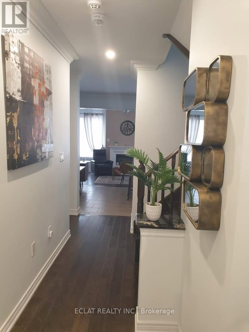
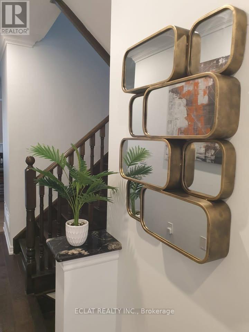
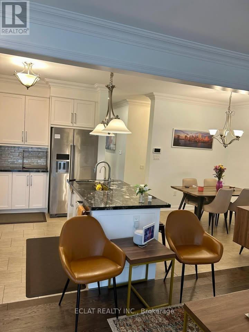
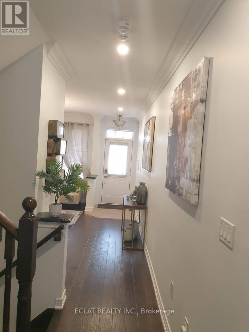
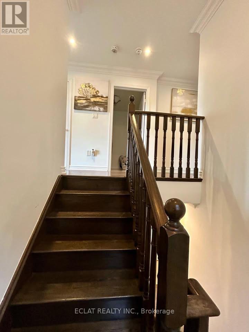
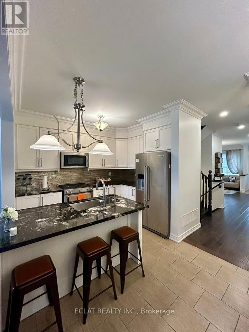
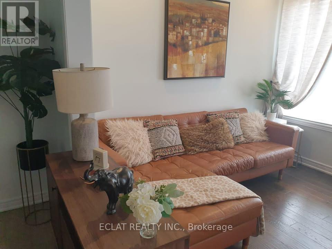
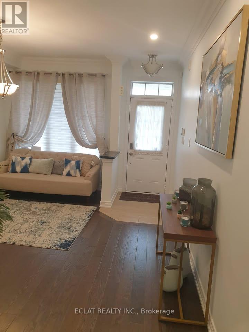
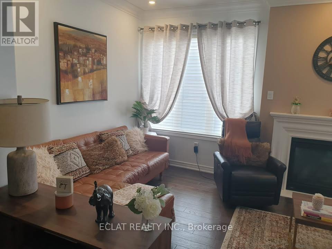
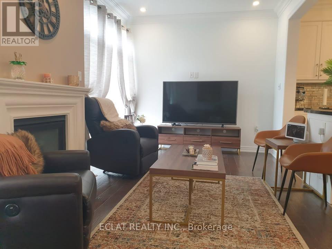
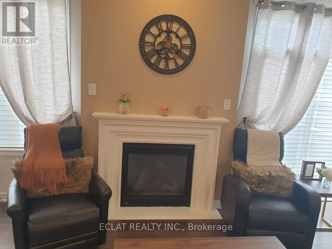
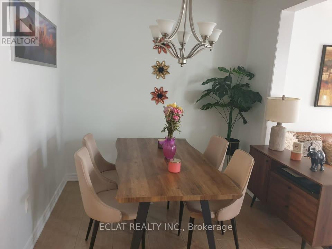
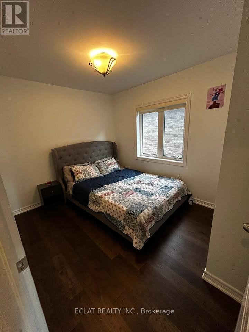
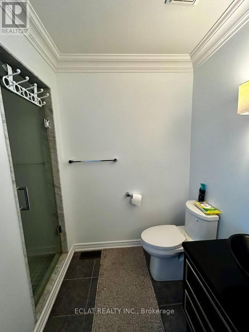
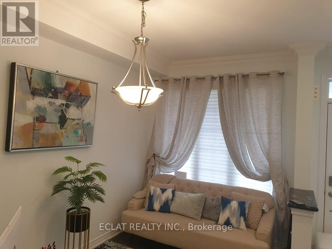
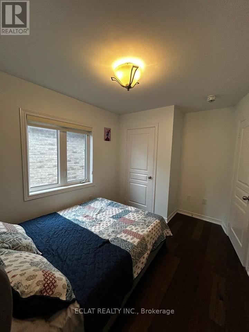
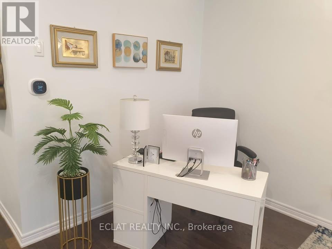
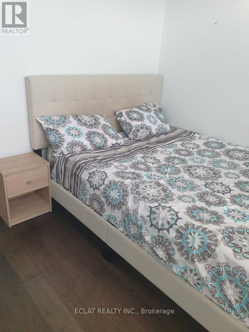
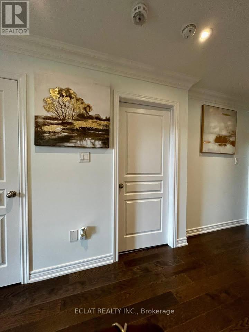
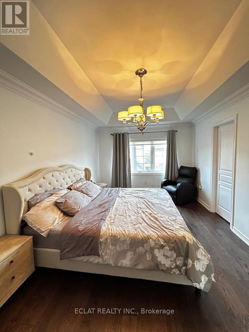
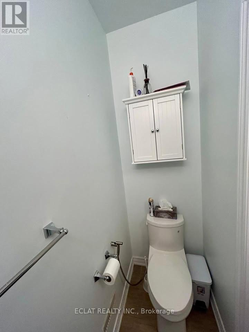
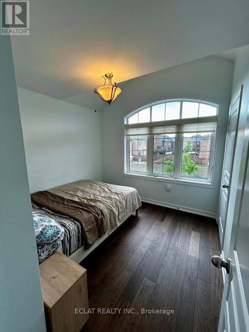
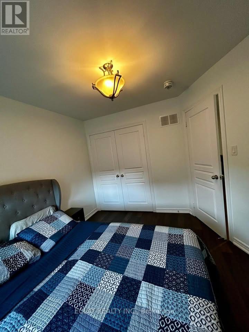
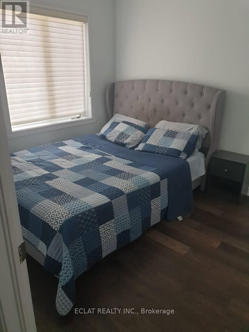
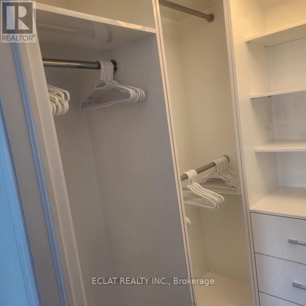
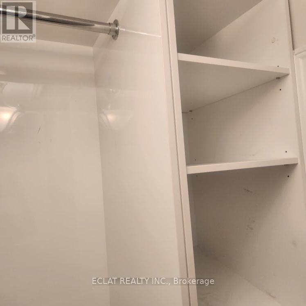
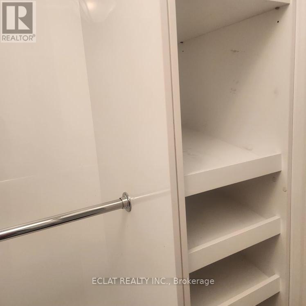
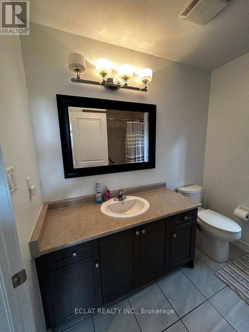
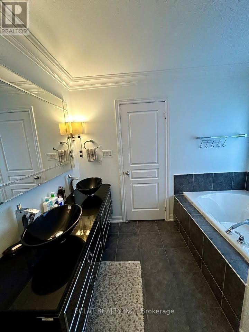
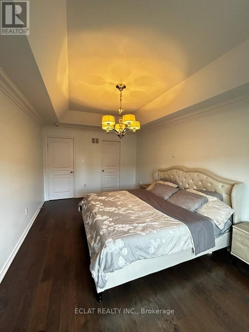
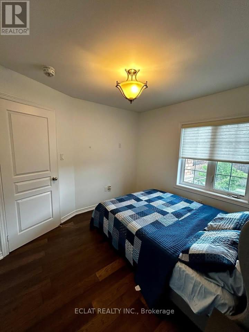
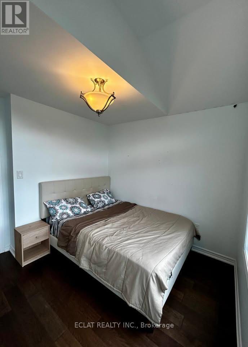
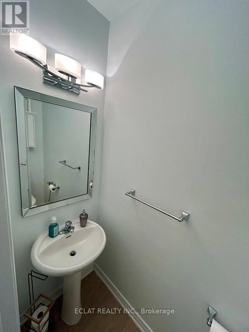
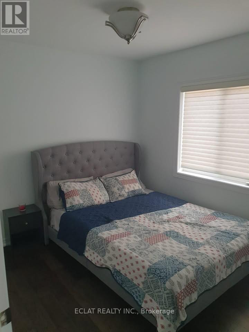
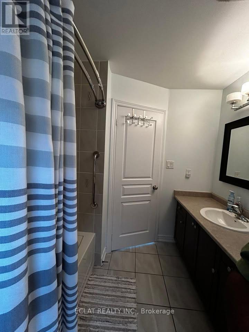
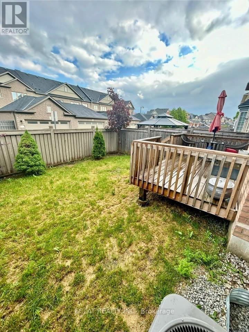
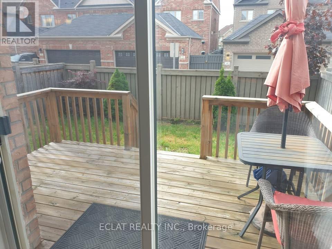
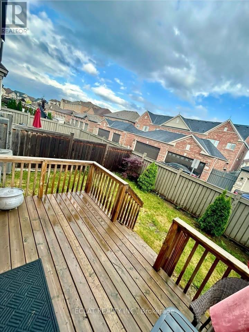
This Home in available for lease in one of Ontario's most desirable and Prestigious Kleinburg area of Vaughan. This home is beautifully maintained and it is available for immediate occupancy. It features an open-concept main floor with a modern chef's kitchen complete with stainless steel appliances, stone countertops, large center island with seating, and ample cabinetry. Bright living and dining areas with oversized windows, elegant crown molding, and hardwood flooring throughout. Enjoy 4 spacious bedrooms generous closets, and modern finishes. Bathrooms is upgraded with contemporary vanities and sleek fixtures for your comfort. Laundry upgraded to the upper level. Located in a quiet, family-friendly neighbourhood close to top-rated schools, parks, trails, shopping, and easy access to Hwy 427/27 highways. This home makes renting easy for professionals, families relocation or those seeking a long-term executive rental in Kleinburg. 2 Parking is included in rent amount and tenant will pay utilities of 70% Home is available immediately to AAA tenant. The property is available fully furnished or empty depending on Tenant's preferences. Basement is not included in rent (id:62104)
Property Details
| MLS® Number | N13586314 |
| Property Type | Single Family |
| Community Name | Kleinburg |
| Parking Space Total | 2 |
Building
| Bathroom Total | 3 |
| Bedrooms Above Ground | 4 |
| Bedrooms Total | 4 |
| Age | 6 To 15 Years |
| Amenities | Fireplace(s) |
| Appliances | All, Furniture |
| Basement Features | Separate Entrance |
| Basement Type | Full |
| Construction Style Attachment | Semi-detached |
| Cooling Type | Central Air Conditioning |
| Exterior Finish | Brick |
| Fireplace Present | Yes |
| Flooring Type | Hardwood, Tile, Ceramic |
| Foundation Type | Concrete |
| Half Bath Total | 1 |
| Heating Fuel | Natural Gas |
| Heating Type | Forced Air |
| Stories Total | 2 |
| Size Interior | 1,100 - 1,500 Sqft |
| Type | House |
| Utility Water | Municipal Water |
Parking
| Garage |
Land
| Acreage | No |
| Sewer | Sanitary Sewer |
| Size Depth | 89 Ft ,2 In |
| Size Frontage | 27 Ft ,10 In |
| Size Irregular | 27.9 X 89.2 Ft |
| Size Total Text | 27.9 X 89.2 Ft|under 1/2 Acre |
Rooms
| Level | Type | Length | Width | Dimensions |
|---|---|---|---|---|
| Second Level | Primary Bedroom | 5.51 m | 3.51 m | 5.51 m x 3.51 m |
| Second Level | Bedroom 2 | 3.05 m | 3 m | 3.05 m x 3 m |
| Second Level | Bedroom 3 | 3.64 m | 3.32 m | 3.64 m x 3.32 m |
| Second Level | Bedroom 4 | 3.64 m | 3.32 m | 3.64 m x 3.32 m |
| Second Level | Bathroom | 2.89 m | 2.32 m | 2.89 m x 2.32 m |
| Second Level | Laundry Room | 2.74 m | 1.83 m | 2.74 m x 1.83 m |
| Main Level | Kitchen | 3.35 m | 3.05 m | 3.35 m x 3.05 m |
| Main Level | Living Room | 3.95 m | 3.65 m | 3.95 m x 3.65 m |
| Main Level | Dining Room | 3.65 m | 3.2 m | 3.65 m x 3.2 m |
| Main Level | Family Room | 5.33 m | 3.65 m | 5.33 m x 3.65 m |
https://www.realtor.ca/real-estate/30058290/232-kincardine-street-vaughan-kleinburg-kleinburg
Contact Us
Contact us for more information

The trademarks REALTOR®, REALTORS®, and the REALTOR® logo are controlled by The Canadian Real Estate Association (CREA) and identify real estate professionals who are members of CREA. The trademarks MLS®, Multiple Listing Service® and the associated logos are owned by The Canadian Real Estate Association (CREA) and identify the quality of services provided by real estate professionals who are members of CREA. The trademark DDF® is owned by The Canadian Real Estate Association (CREA) and identifies CREA's Data Distribution Facility (DDF®)
July 20 2026 11:32:38
Toronto Regional Real Estate Board
Eclat Realty Inc.