
46 Ambereen Place Clarington, Ontario L1C 7H5

$2,800 Monthly
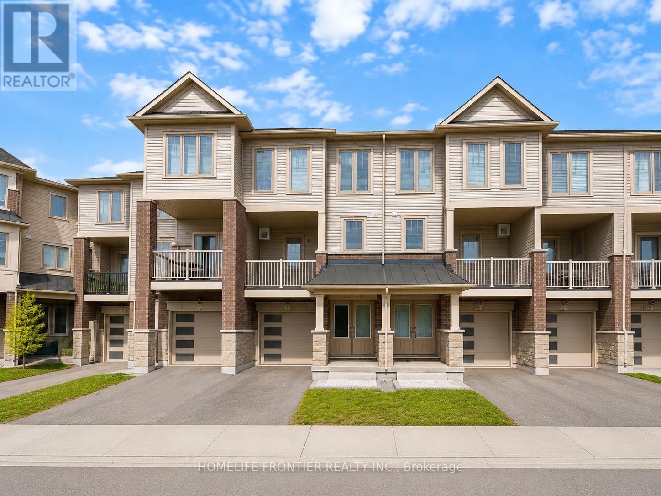
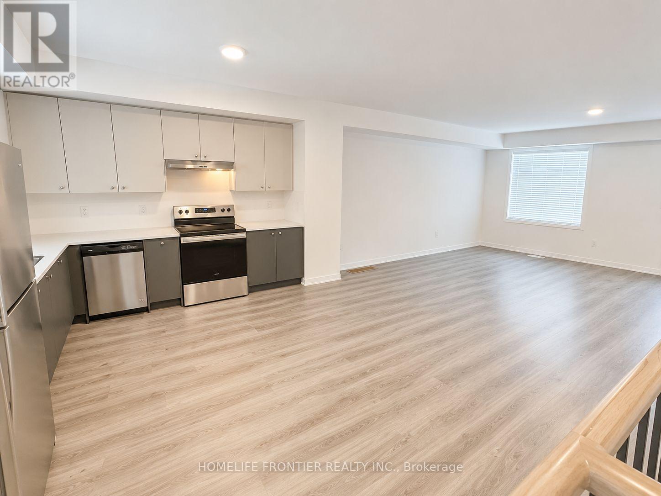
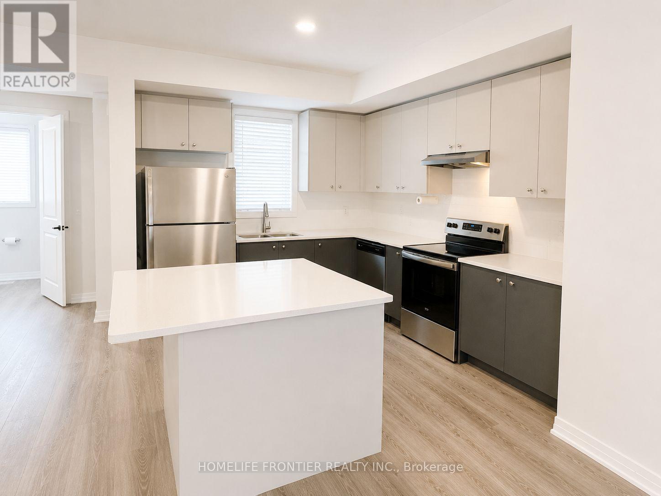
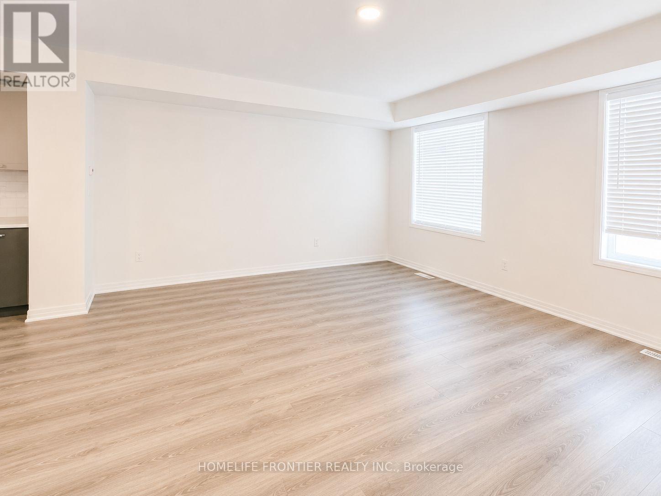
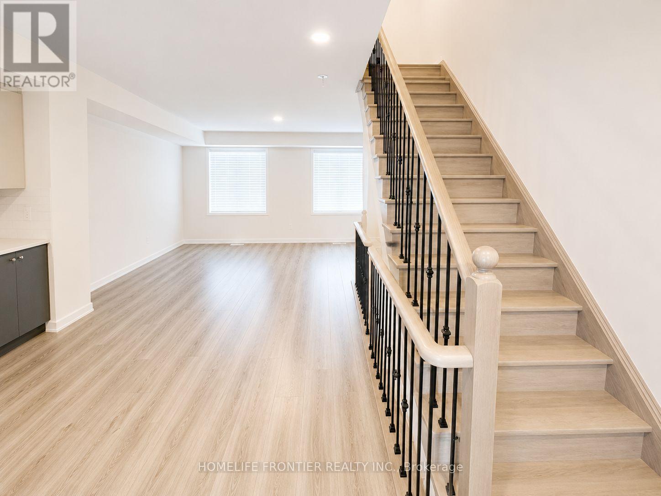
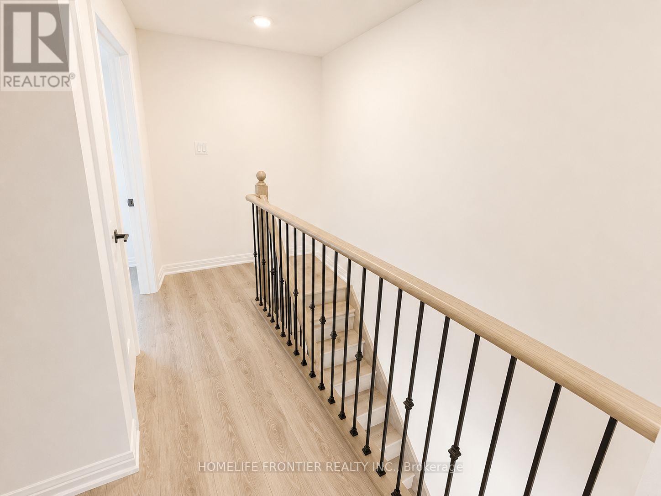
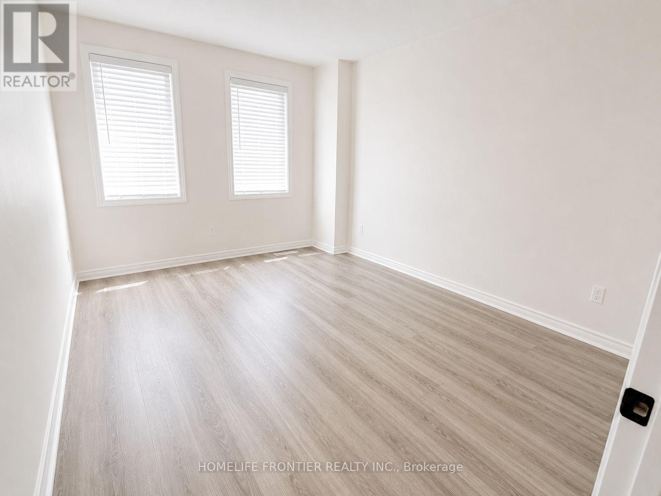
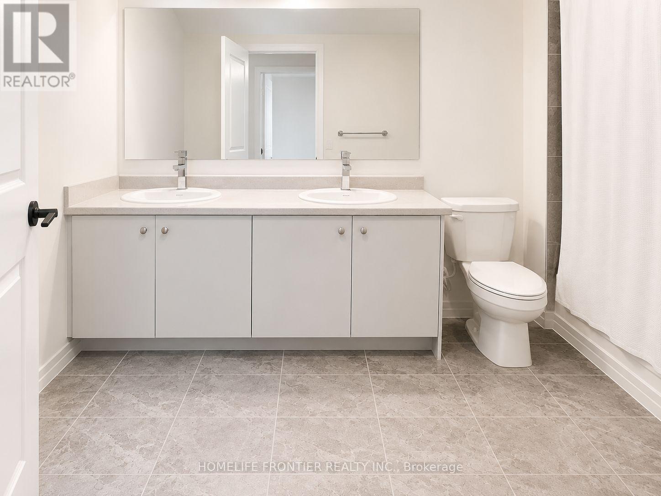
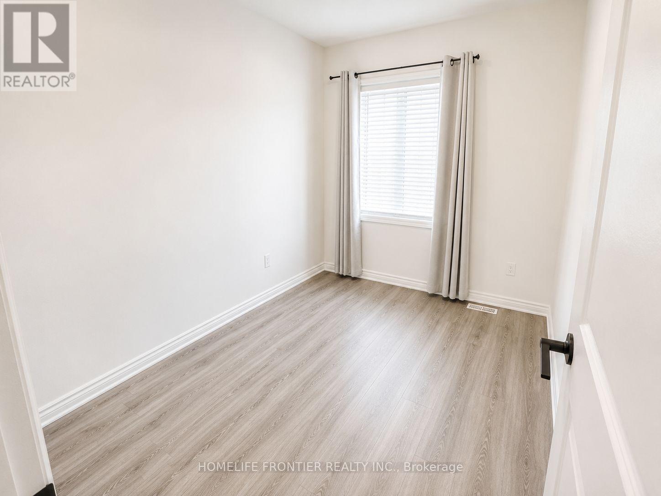
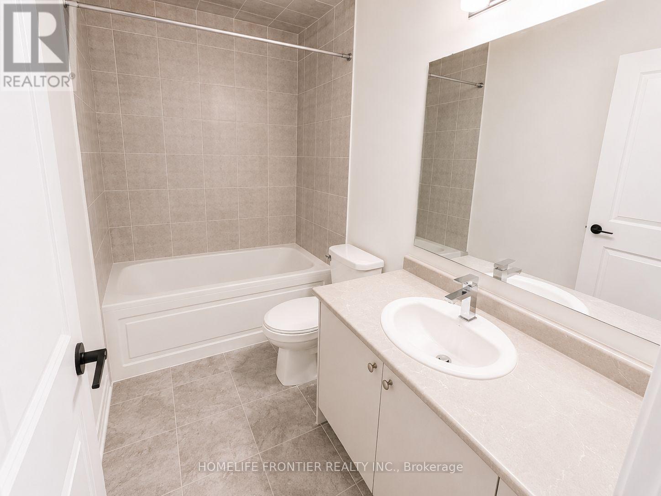
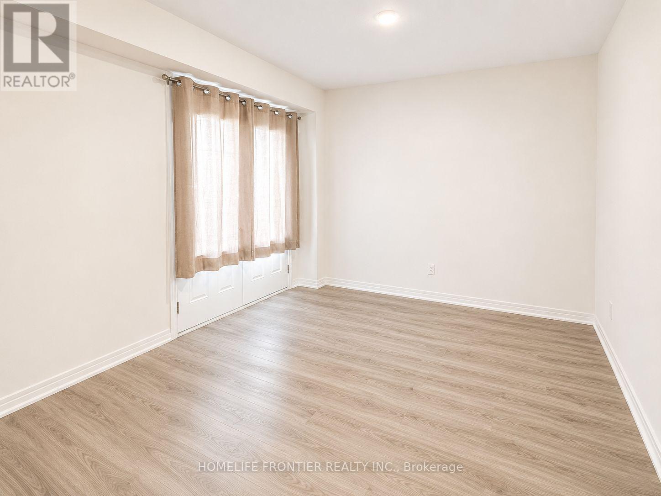
Beautiful 3-storey freehold townhouse located in the heart of Bowmanville! This upgraded home features a bright and spacious layout with laminate flooring throughout and oak stairs with metal pickets. The modern kitchen boasts granite countertops and stainless steel appliances with a walk-out to the balcony. Enjoy a primary bedroom with a 5-piece ensuite bath and a large closet. The main floor den can easily serve as a fourth bedroom or home office space, featuring a walk-out to the yard. Centrally located near all major amenities. (id:62104)
Property Details
| MLS® Number | E13586104 |
| Property Type | Single Family |
| Community Name | Bowmanville |
| Parking Space Total | 2 |
Building
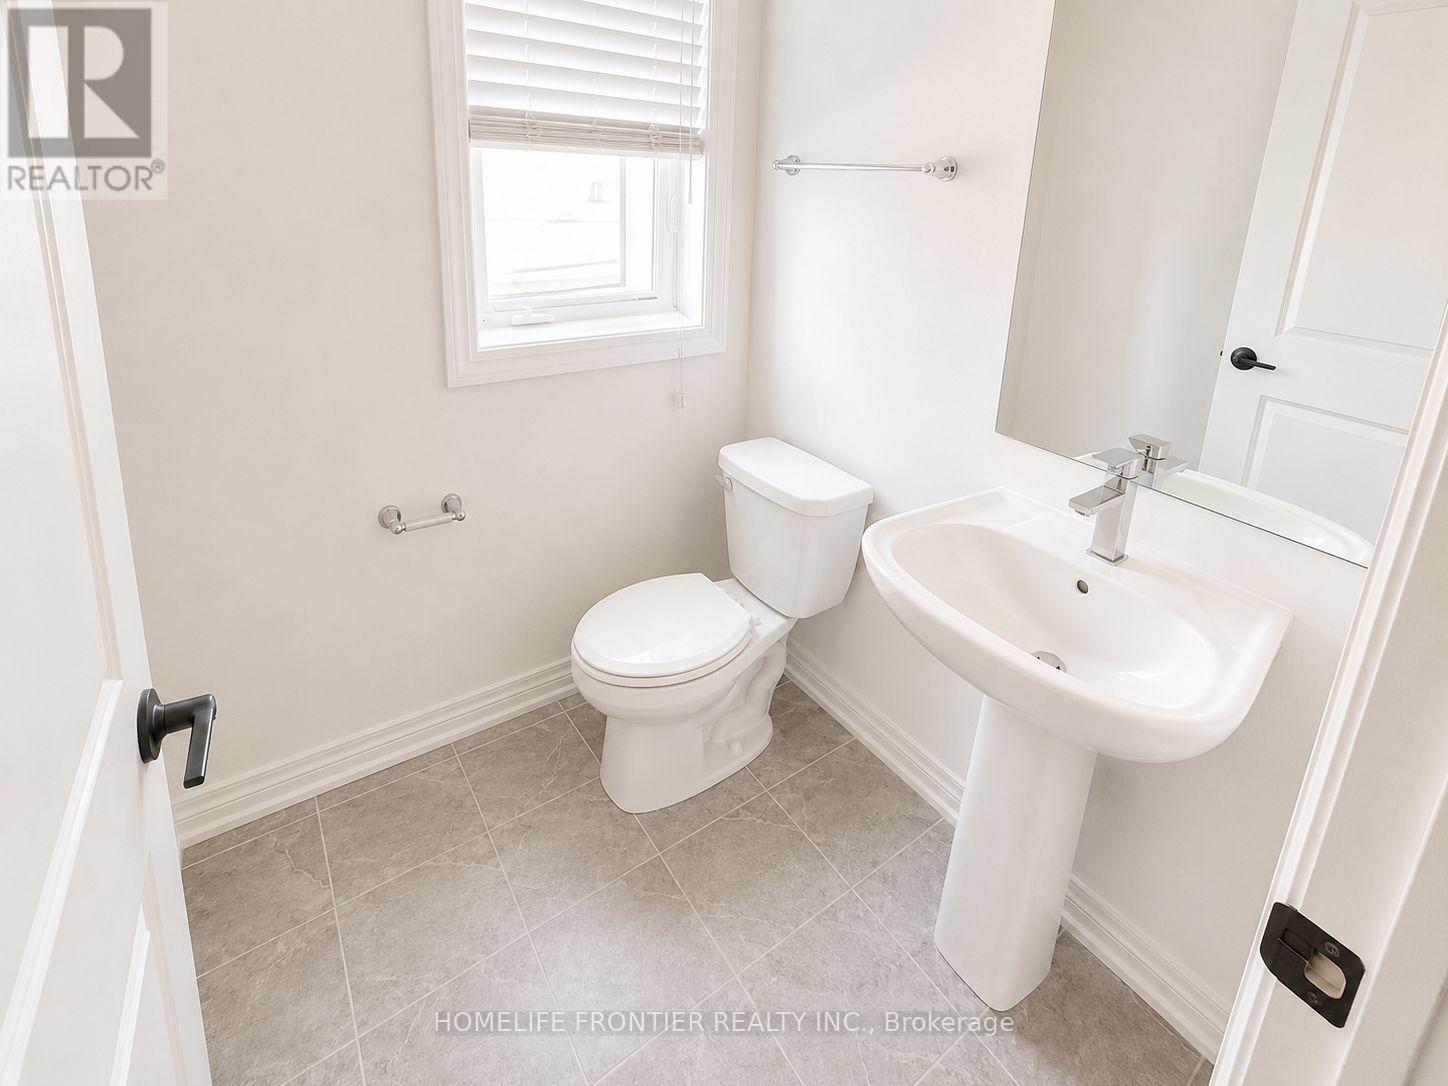
| Bathroom Total | 4 |
| Bedrooms Above Ground | 3 |
| Bedrooms Below Ground | 1 |
| Bedrooms Total | 4 |
| Age | 0 To 5 Years |
| Basement Development | Unfinished |
| Basement Type | N/a (unfinished) |
| Construction Style Attachment | Attached |
| Cooling Type | Central Air Conditioning |
| Exterior Finish | Brick |
| Flooring Type | Laminate |
| Foundation Type | Concrete |
| Half Bath Total | 2 |
| Heating Fuel | Natural Gas |
| Heating Type | Forced Air |
| Stories Total | 3 |
| Size Interior | 1,500 - 2,000 Sqft |
| Type | Row / Townhouse |
| Utility Water | Municipal Water |
Parking
| Garage |
Land
| Acreage | No |
| Sewer | Sanitary Sewer |
Rooms
| Level | Type | Length | Width | Dimensions |
|---|---|---|---|---|
| Second Level | Great Room | 5.28 m | 5.33 m | 5.28 m x 5.33 m |
| Second Level | Kitchen | 4.14 m | 3.3 m | 4.14 m x 3.3 m |
| Third Level | Primary Bedroom | 3.48 m | 4.42 m | 3.48 m x 4.42 m |
| Third Level | Bedroom 2 | 2.59 m | 3.76 m | 2.59 m x 3.76 m |
| Third Level | Bedroom 3 | 2.57 m | 2.92 m | 2.57 m x 2.92 m |
| Basement | Laundry Room | Measurements not available | ||
| Main Level | Family Room | 3.66 m | 3.35 m | 3.66 m x 3.35 m |
https://www.realtor.ca/real-estate/30058006/46-ambereen-place-clarington-bowmanville-bowmanville
Contact Us
Contact us for more information

The trademarks REALTOR®, REALTORS®, and the REALTOR® logo are controlled by The Canadian Real Estate Association (CREA) and identify real estate professionals who are members of CREA. The trademarks MLS®, Multiple Listing Service® and the associated logos are owned by The Canadian Real Estate Association (CREA) and identify the quality of services provided by real estate professionals who are members of CREA. The trademark DDF® is owned by The Canadian Real Estate Association (CREA) and identifies CREA's Data Distribution Facility (DDF®)
July 21 2026 06:45:58
Toronto Regional Real Estate Board
Homelife Frontier Realty Inc.