
196 Mcguiness Drive Brantford, Ontario N3T 0B5

$849,900
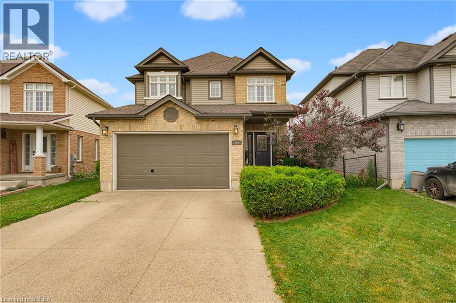
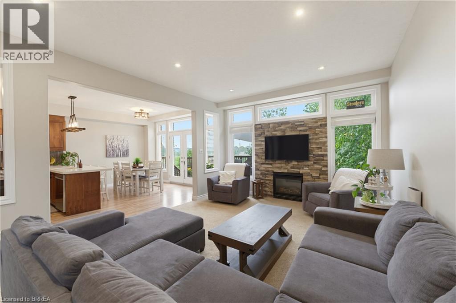
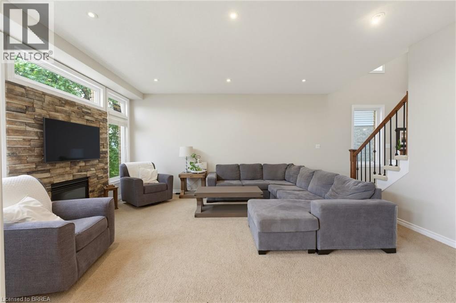
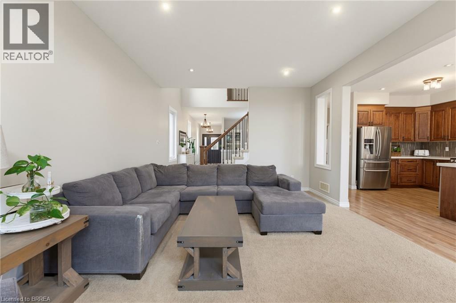
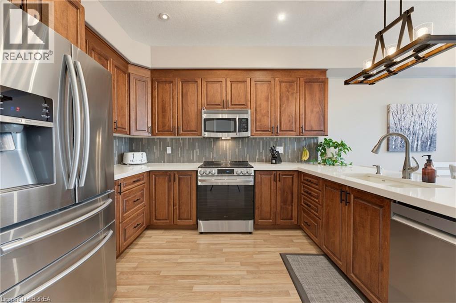
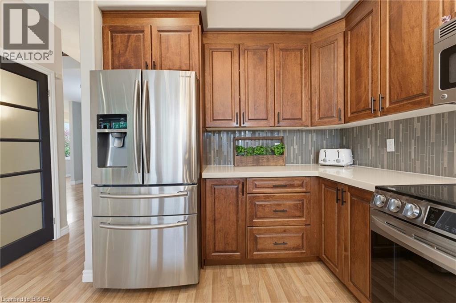
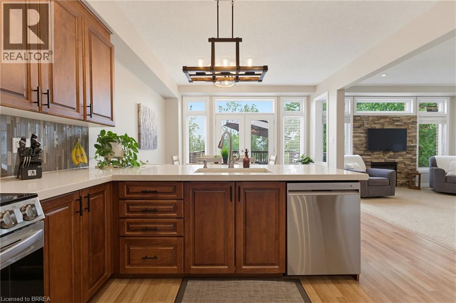
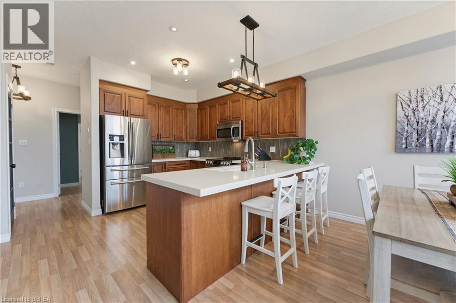
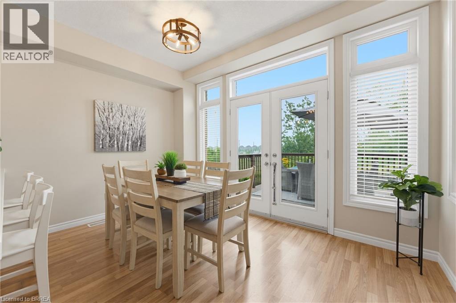
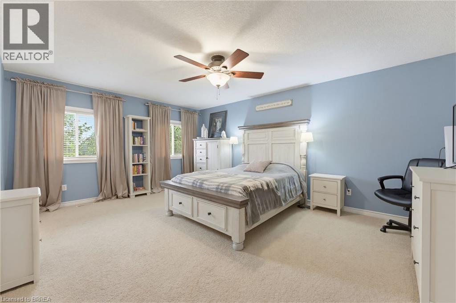
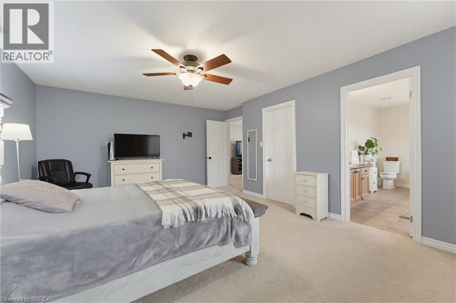
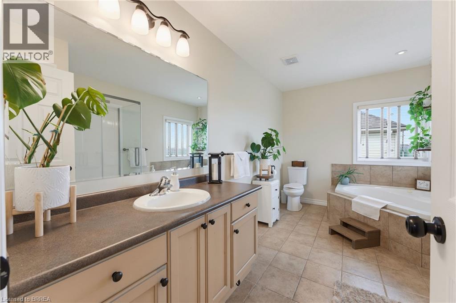
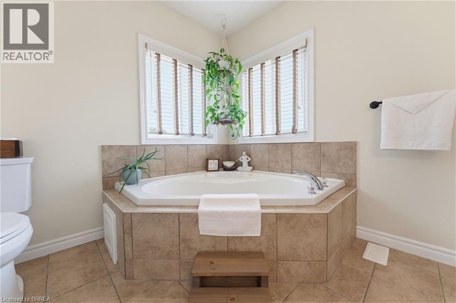
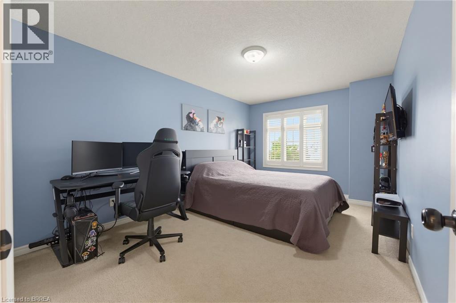
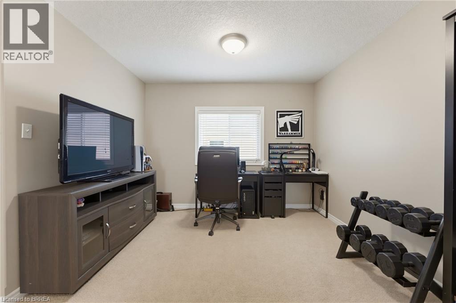
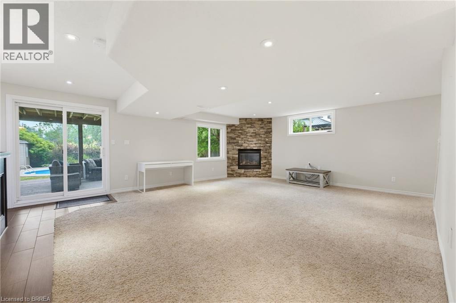
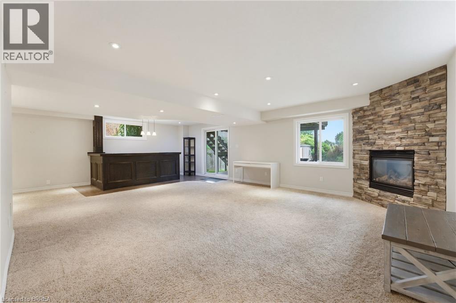
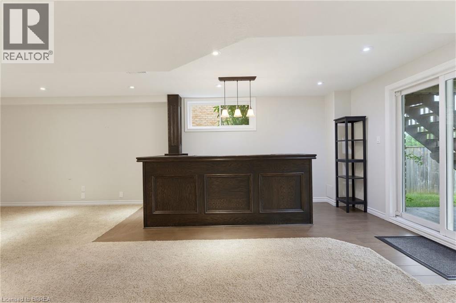
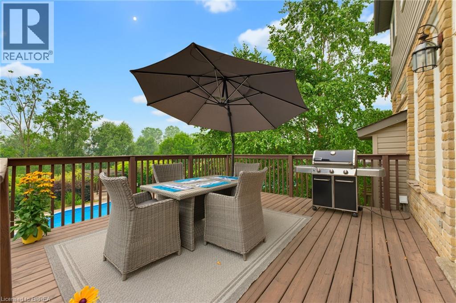
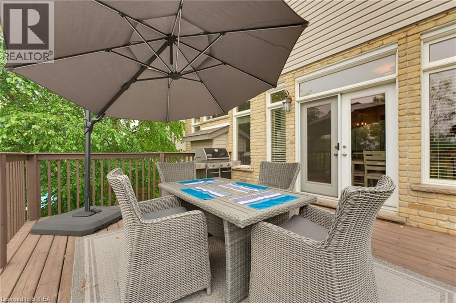
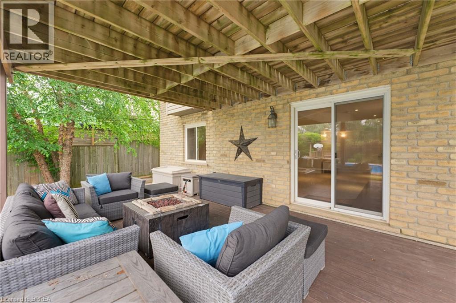
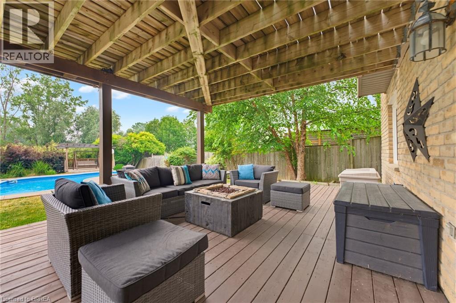
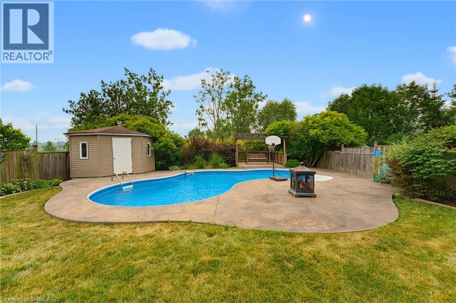
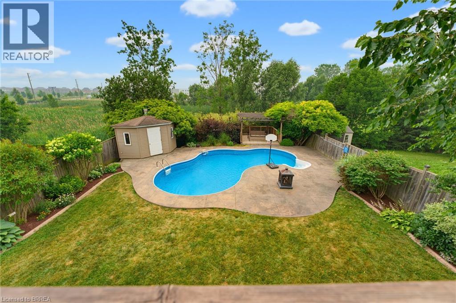
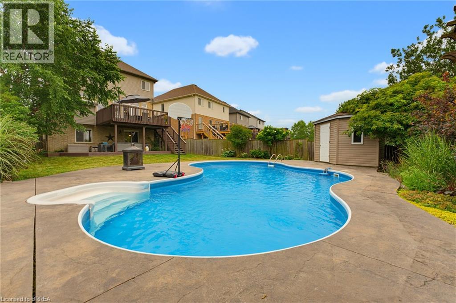
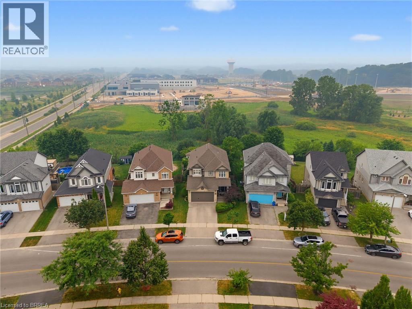
Welcome to this exceptional family home in the highly sought-after West Brant community, perfectly situated on a premium walkout lot backing onto peaceful greenspace. This home has been thoughtfully designed to accommodate growing families while providing outstanding indoor and outdoor spaces for entertaining. Step inside to an open concept living room, kitchen, and dining area. The spacious living room provides a warm and inviting place to gather, highlighted by a striking stone gas fireplace that serves as its focal point. The kitchen showcases rich maple cabinetry, stone countertops, a stylish glass tile backsplash, and abundant workspace for preparing meals. The adjoining dining area creates an ideal space for everyday meals while offering direct access through sliding patio doors to the expansive upper deck. Complete with a convenient natural gas BBQ hookup, the upper deck overlooks the entire backyard and offers the ideal setting for outdoor dining, summer barbecues, and evening gatherings. Upstairs the versatile loft provides the perfect space for a family lounge, home office, or children's play area. The spacious primary suite offers a peaceful retreat with a large walk-in closet and a luxurious ensuite featuring a jetted soaker tub and separate glass shower. The fully finished walkout basement expands the home's living space, offering a beautiful stone-surround gas fireplace creating a warm and comfortable atmosphere, and a built-in bar that makes hosting family and friends effortless. The walkout basement opens onto a covered lower deck, providing the perfect shaded space to relax while enjoying the beautifully landscaped yard and sparkling in-ground pool. With multiple outdoor living areas, a premium greenspace setting, and room for the entire family to enjoy, this exceptional property truly delivers the perfect balance of comfort, functionality, and outdoor living. (id:62104)
Property Details
| MLS® Number | 40848016 |
| Property Type | Single Family |
| Amenities Near By | Place Of Worship, Schools, Shopping |
| Community Features | Quiet Area |
| Equipment Type | Water Heater |
| Features | Backs On Greenbelt, Conservation/green Belt, Paved Driveway, Automatic Garage Door Opener |
| Parking Space Total | 4 |
| Pool Type | Inground Pool |
| Rental Equipment Type | Water Heater |
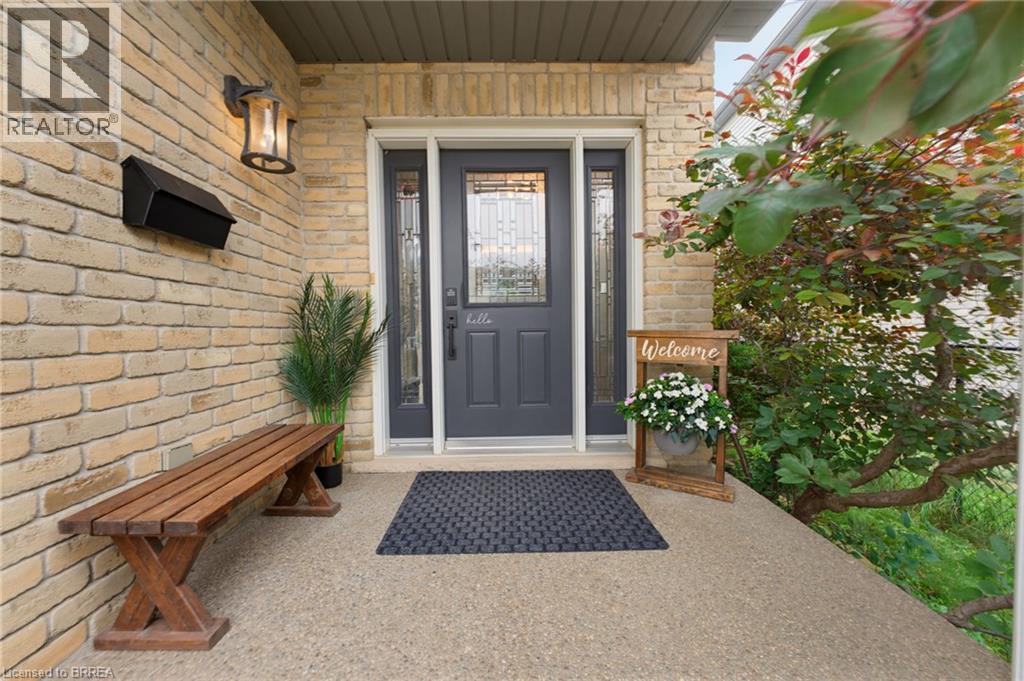
| Structure | Porch |
Building
| Bathroom Total | 4 |
| Bedrooms Above Ground | 3 |
| Bedrooms Below Ground | 1 |
| Bedrooms Total | 4 |
| Appliances | Dishwasher, Dryer, Refrigerator, Stove, Water Softener, Washer, Microwave Built-in |
| Basement Development | Finished |
| Basement Type | Full (finished) |
| Constructed Date | 2007 |
| Construction Style Attachment | Detached |
| Cooling Type | Central Air Conditioning |
| Exterior Finish | Brick, Vinyl Siding |
| Fireplace Present | Yes |
| Fireplace Total | 2 |
| Fixture | Ceiling Fans |
| Foundation Type | Poured Concrete |
| Half Bath Total | 1 |
| Heating Fuel | Natural Gas |
| Heating Type | Forced Air |
| Stories Total | 2 |
| Size Interior | 3,114 Sqft |
| Type | House |
| Utility Water | Municipal Water |
Parking
| Attached Garage |
Land
| Acreage | No |
| Land Amenities | Place Of Worship, Schools, Shopping |
| Sewer | Municipal Sewage System |
| Size Frontage | 39 Ft |
| Size Total Text | Under 1/2 Acre |
| Zoning Description | Pud1, R1c |
Rooms
| Level | Type | Length | Width | Dimensions |
|---|---|---|---|---|
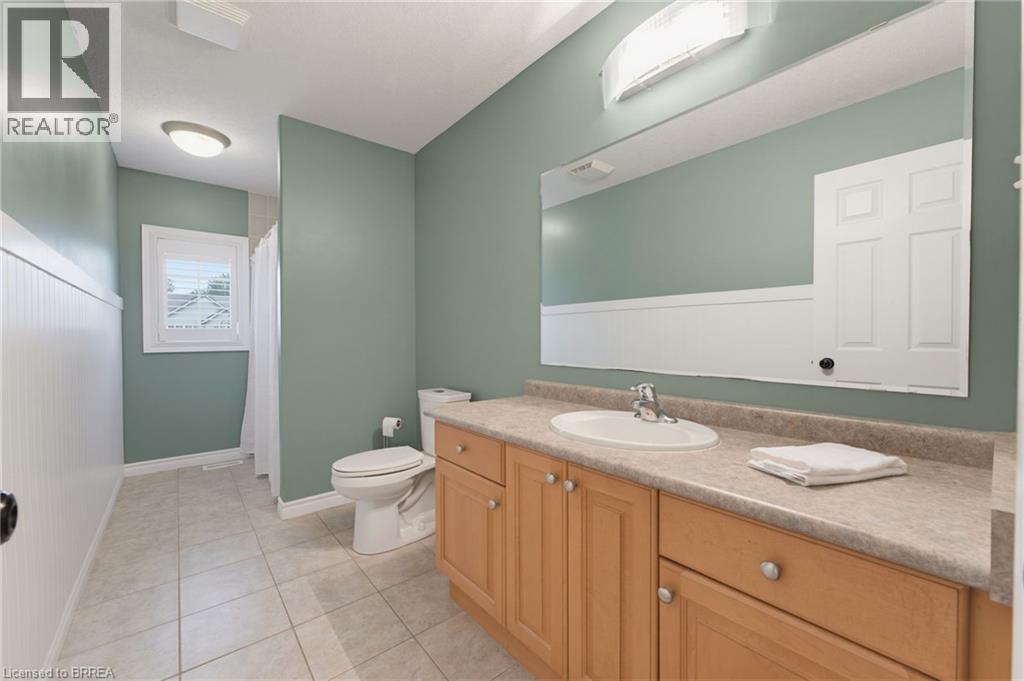
| Second Level | 4pc Bathroom | 5'6'' x 13'11'' | ||
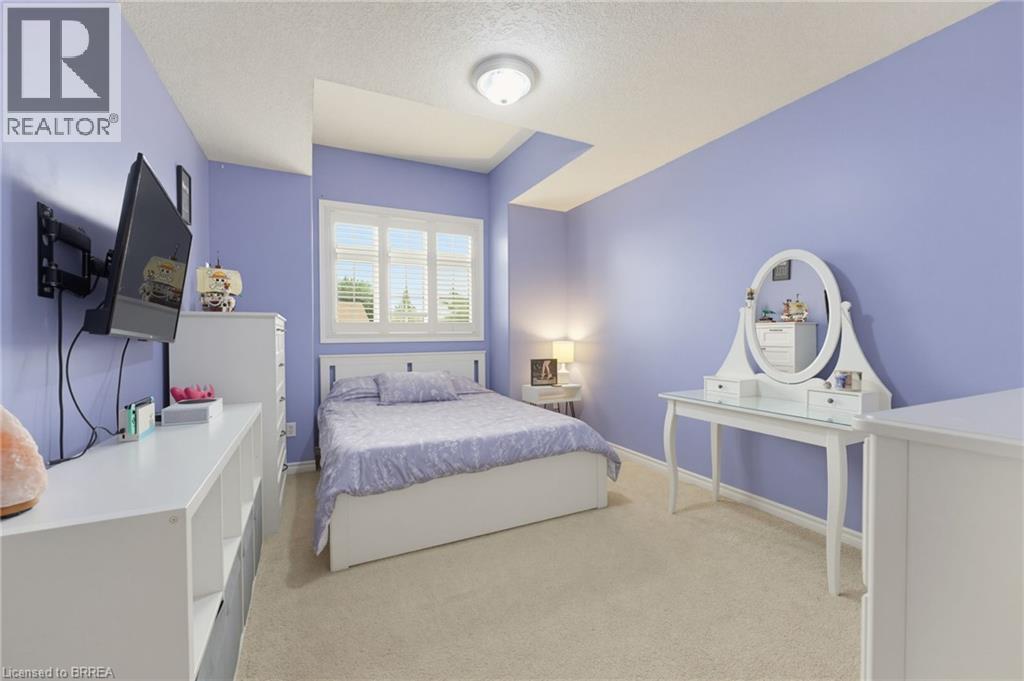
| Second Level | Bedroom | 9'7'' x 15'6'' | ||
| Second Level | Bedroom | 10'6'' x 13'11'' | ||
| Second Level | Loft | 13'4'' x 11'7'' | ||
| Second Level | 4pc Ensuite Bath | 12'8'' x 8'1'' | ||
| Second Level | Primary Bedroom | 13'10'' x 17'5'' | ||
| Lower Level | Utility Room | 8'0'' x 13'7'' | ||
| Lower Level | Storage | 7'8'' x 10'2'' | ||
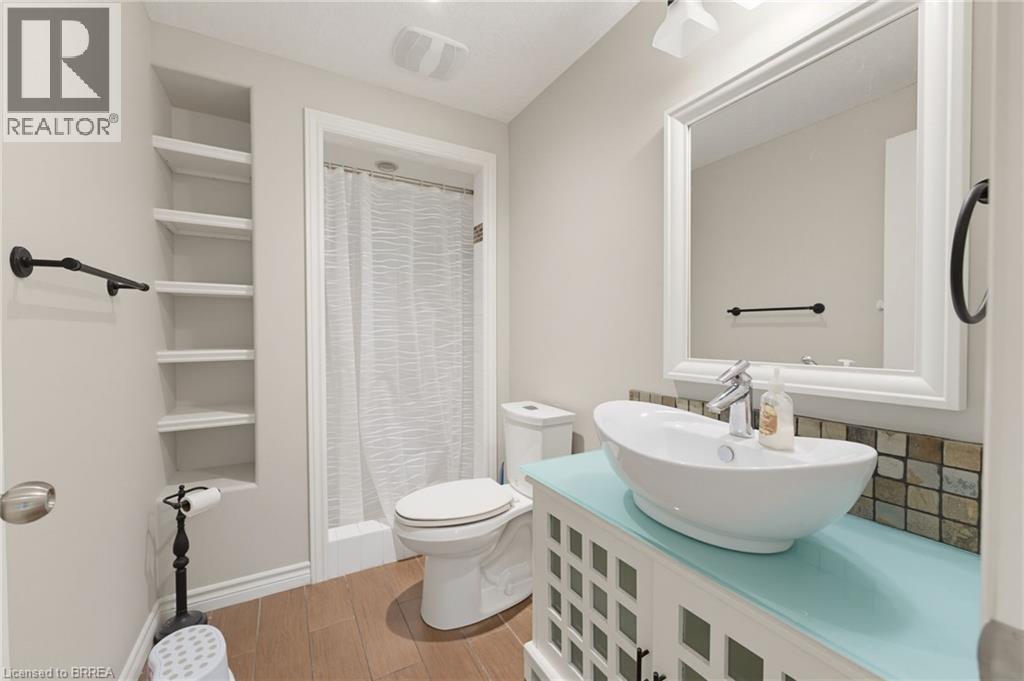
| Lower Level | 3pc Bathroom | 5'2'' x 9'6'' | ||
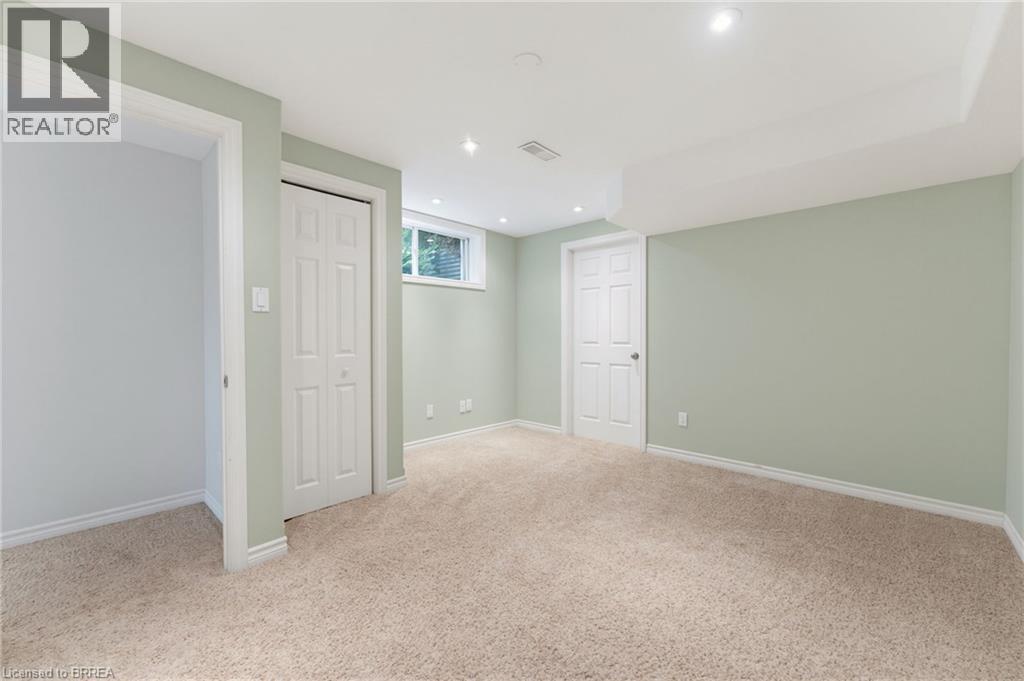
| Lower Level | Bedroom | 12'5'' x 13'7'' | ||
| Lower Level | Recreation Room | 26'3'' x 21'0'' | ||
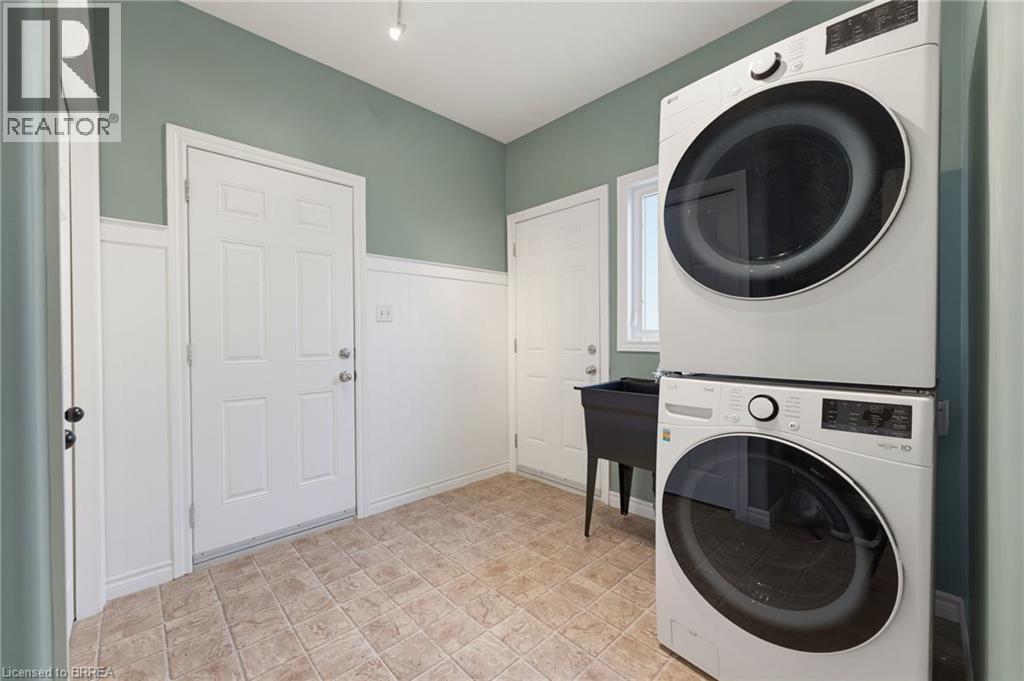
| Main Level | Laundry Room | 10'5'' x 10'3'' | ||
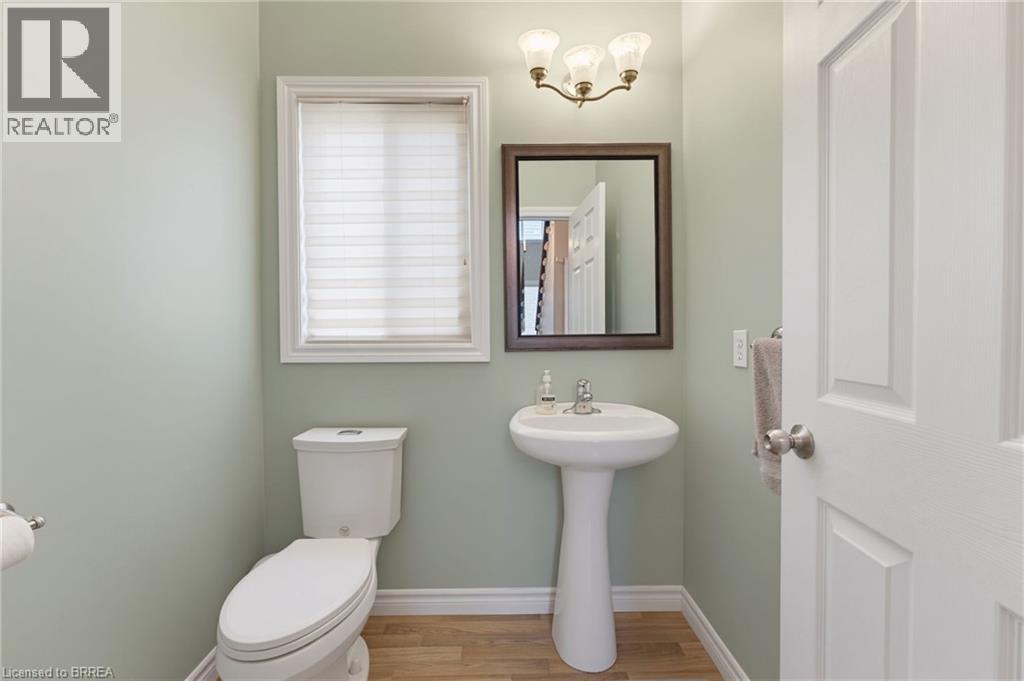
| Main Level | 2pc Bathroom | 5'2'' x 5'6'' | ||
| Main Level | Dinette | 13'1'' x 8'10'' | ||
| Main Level | Kitchen | 13'1'' x 12'6'' | ||
| Main Level | Living Room | 13'1'' x 21'4'' | ||
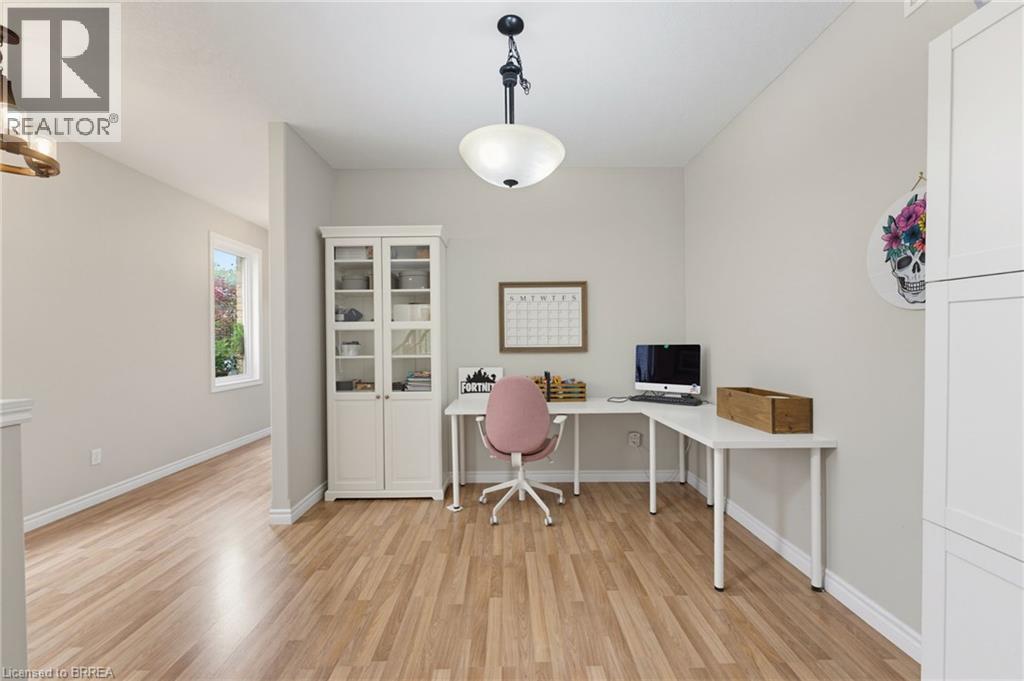
| Main Level | Dining Room | 10'5'' x 10'7'' | ||
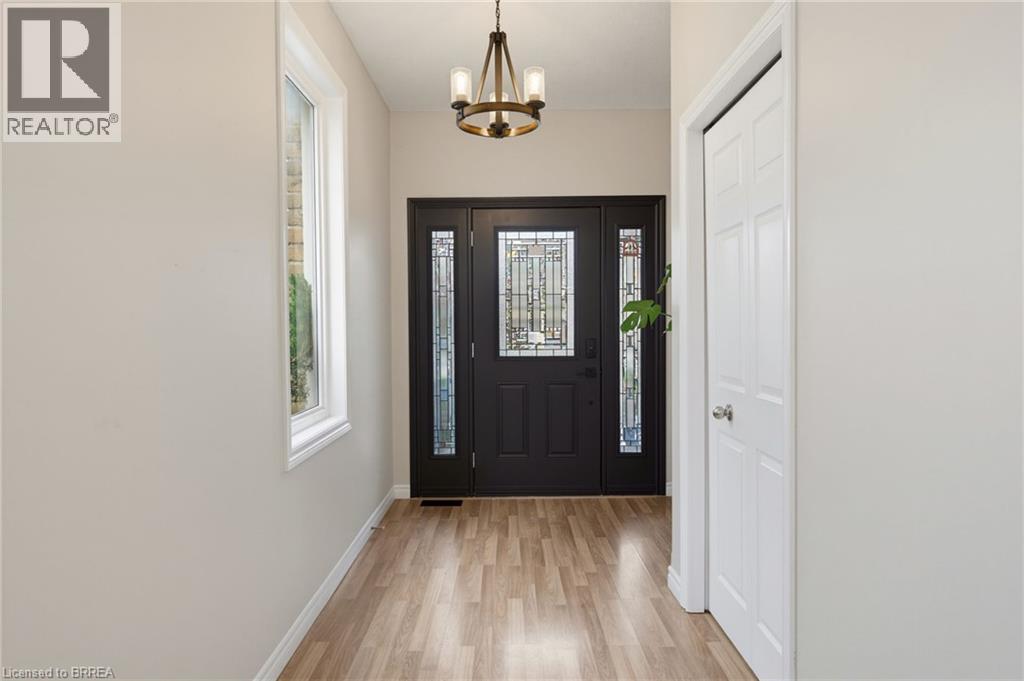
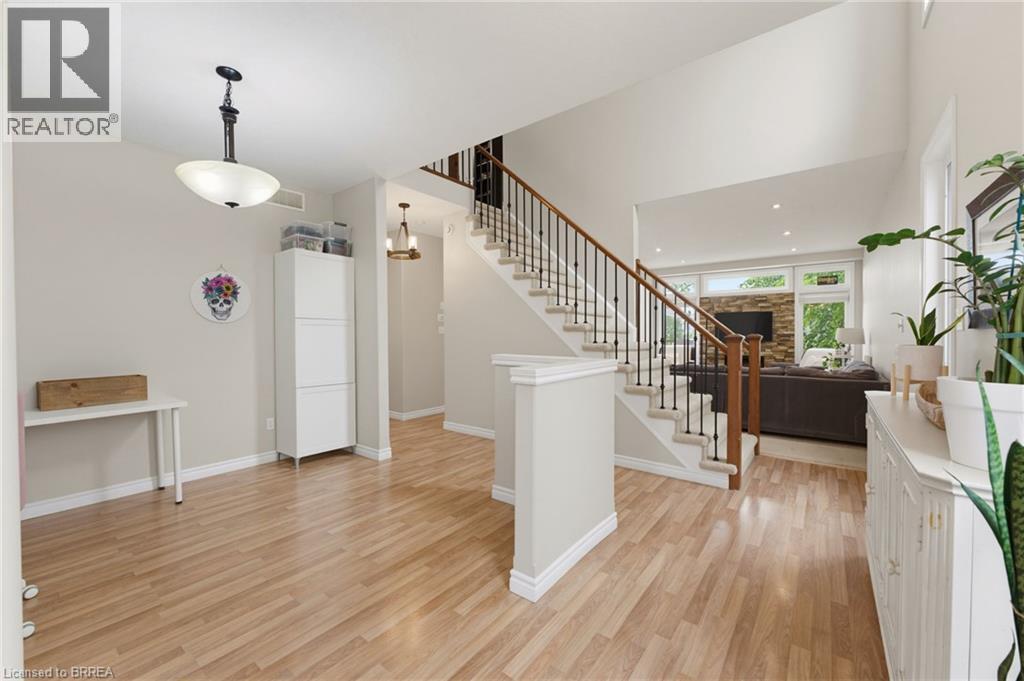
| Main Level | Foyer | 7'8'' x 5'0'' |
https://www.realtor.ca/real-estate/30054249/196-mcguiness-drive-brantford
Contact Us
Contact us for more information

The trademarks REALTOR®, REALTORS®, and the REALTOR® logo are controlled by The Canadian Real Estate Association (CREA) and identify real estate professionals who are members of CREA. The trademarks MLS®, Multiple Listing Service® and the associated logos are owned by The Canadian Real Estate Association (CREA) and identify the quality of services provided by real estate professionals who are members of CREA. The trademark DDF® is owned by The Canadian Real Estate Association (CREA) and identifies CREA's Data Distribution Facility (DDF®)
August 26 2026 03:03:52
Brantford Regional Real Estate Assn Inc
Pay It Forward Realty