
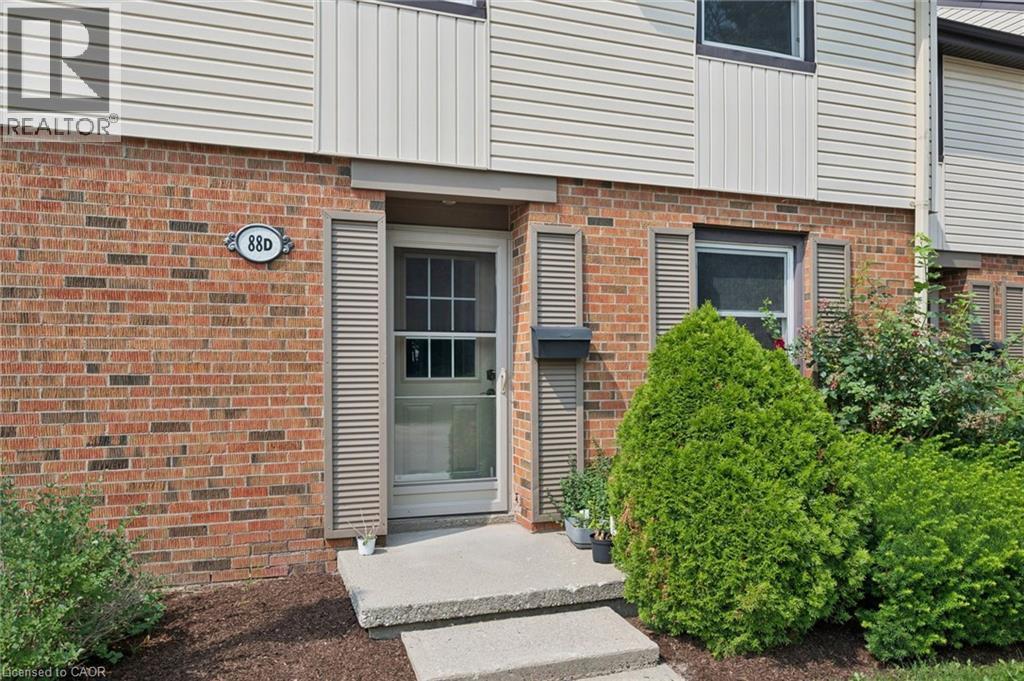
88d Mcdougall Road Unit# 25 Waterloo, Ontario N2L 5C5

$399,000Maintenance, Insurance
$635.06 Monthly
Maintenance, Insurance
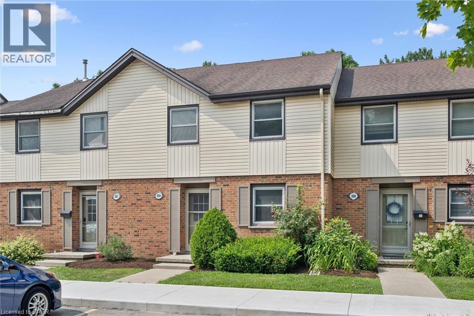
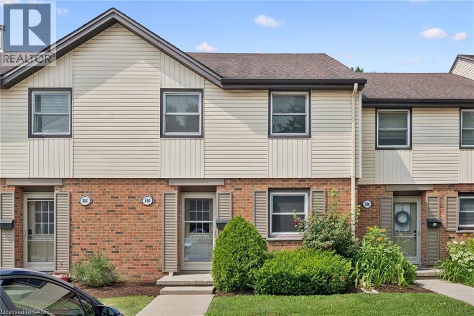
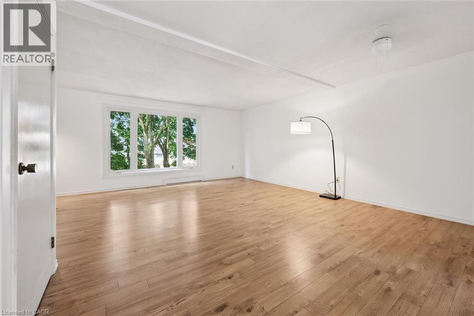
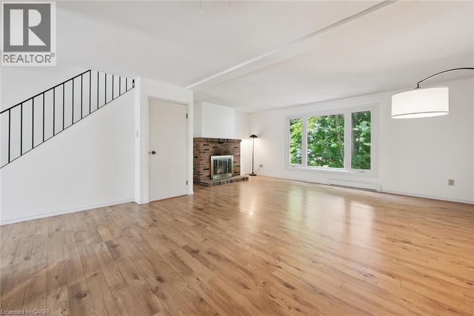
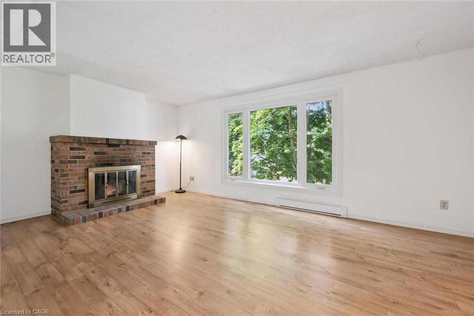
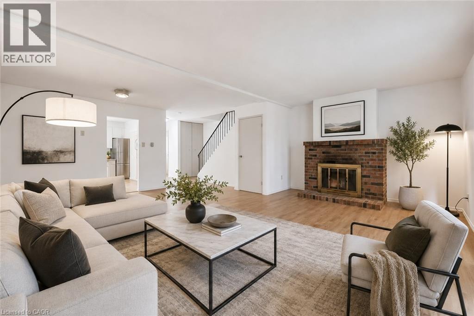
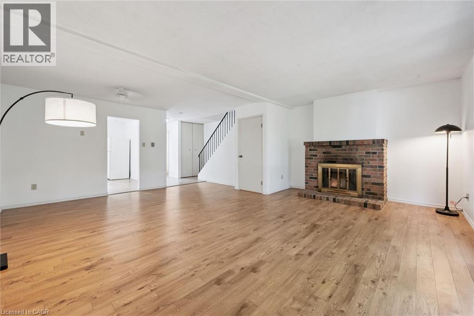
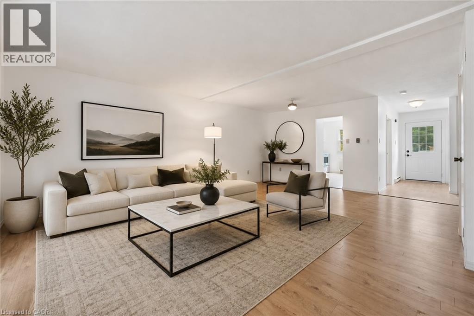
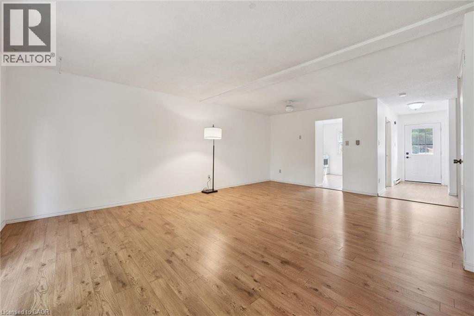
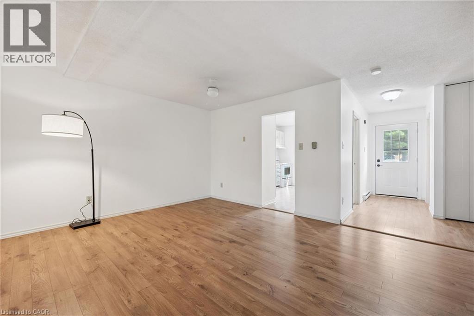
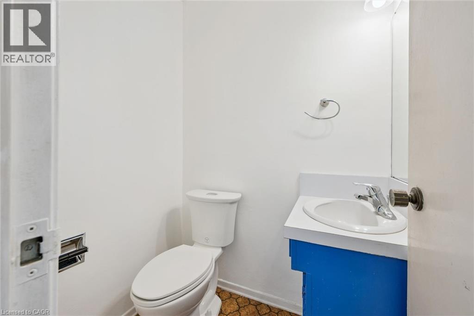
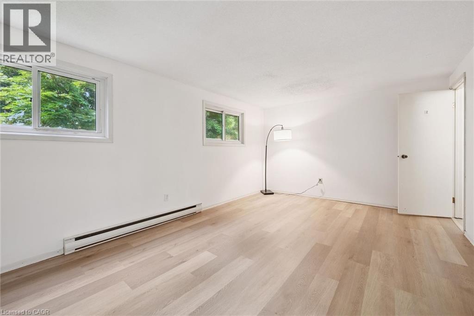
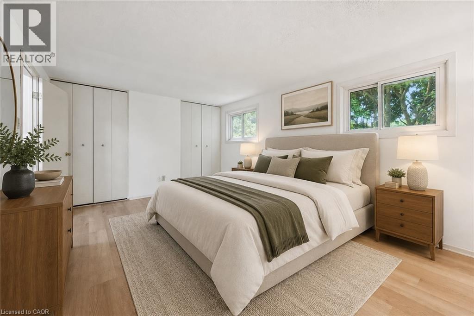
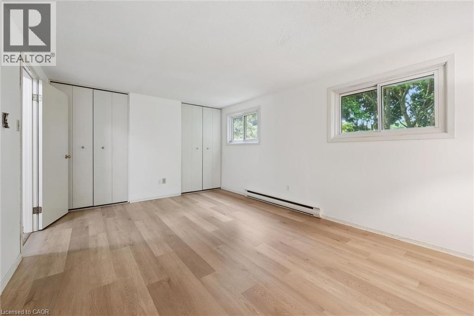
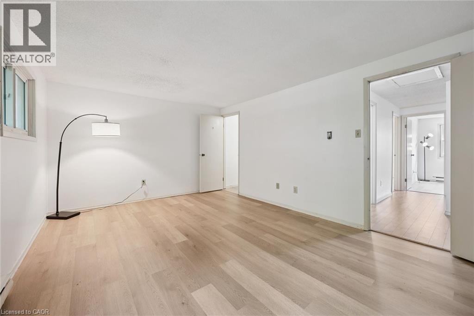
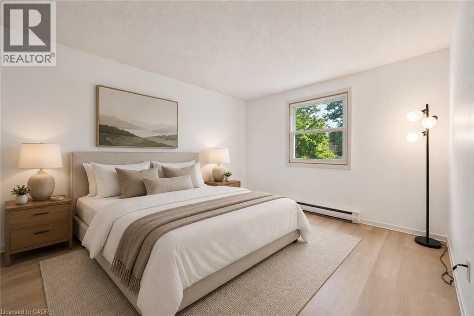
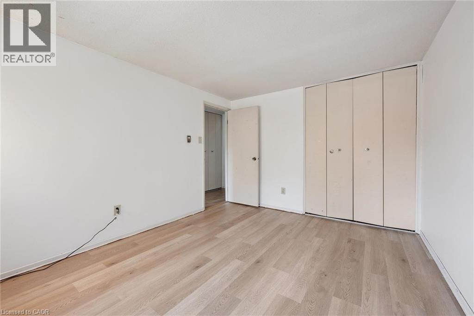
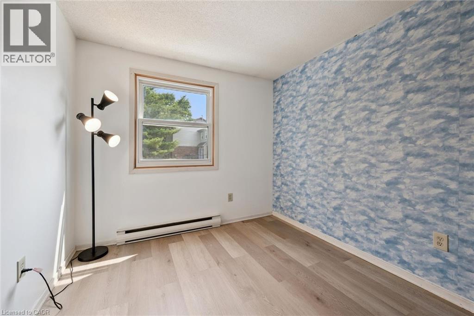
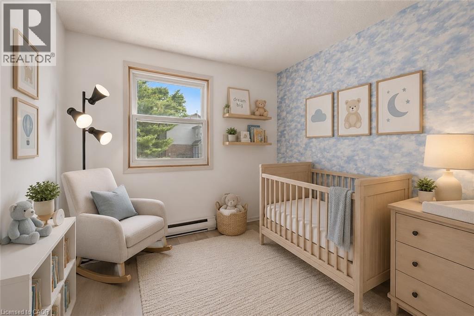
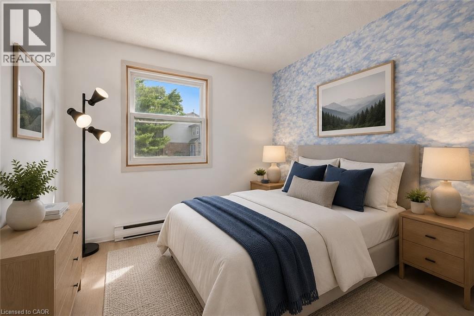
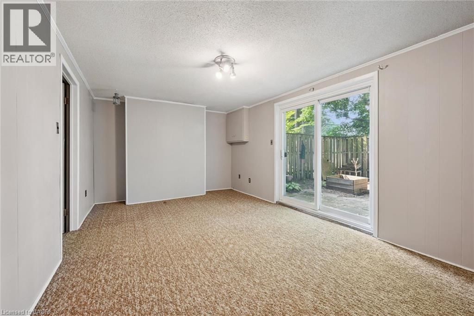
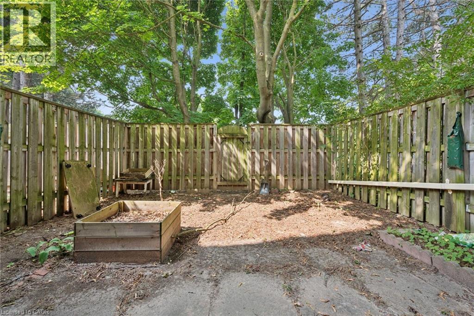
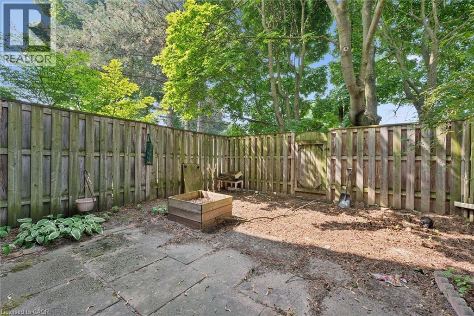
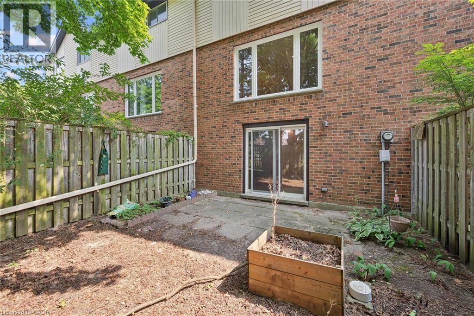
$635.06 MonthlyNestled in one of Waterloo's most sought-after neighbourhoods, this spacious 4-bedroom, 3-bathroom townhouse offers an incredible opportunity for first-time home buyers, growing families, and savvy investors alike. Featuring a functional layout with generous living spaces, this home provides plenty of room to live, work, and entertain. Whether you're looking for your first home or an investment property in a high-demand rental market, this property checks all the boxes. Located in the heart of Beechwood, you'll enjoy easy access to the University of Waterloo and Wilfrid Laurier University, making it an excellent option for student rentals or faculty. You'll also love being close to parks, walking trails, shopping, restaurants, schools, transit, and all the amenities Waterloo has to offer. Don't miss your chance to own in one of Waterloo's most desirable communities. Whether you're building equity as a homeowner or expanding your investment portfolio, this is an opportunity you won't want to miss! (id:62104)
Property Details
| MLS® Number | 40848398 |
| Property Type | Single Family |
| Amenities Near By | Golf Nearby, Park, Place Of Worship, Schools, Shopping |
| Equipment Type | Water Heater |
| Features | Cul-de-sac, Conservation/green Belt |
| Parking Space Total | 2 |
| Rental Equipment Type | Water Heater |
Building
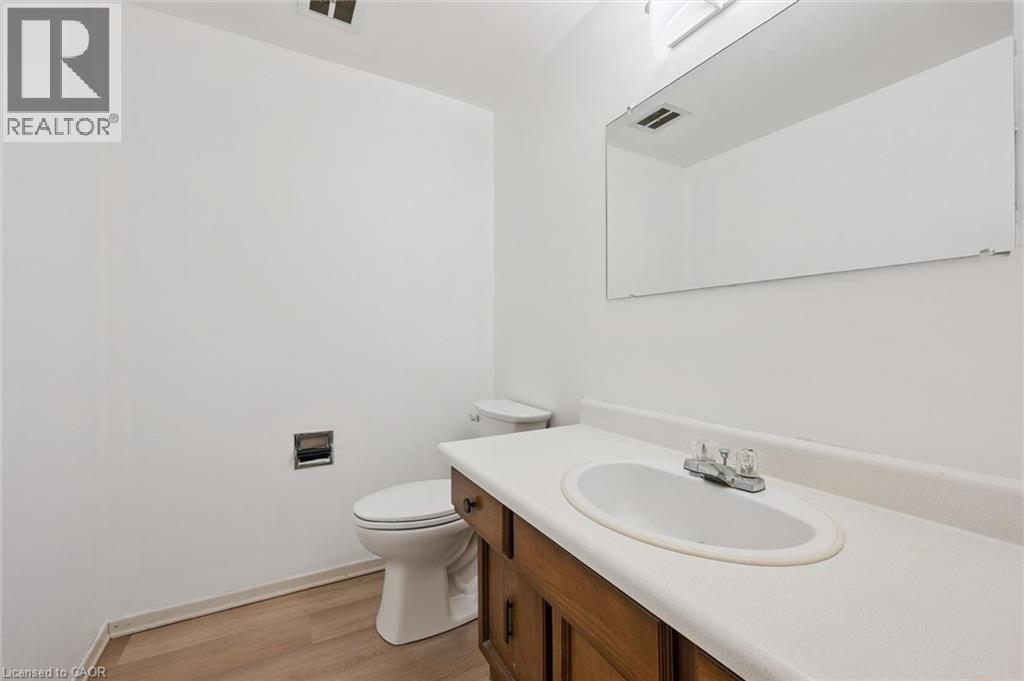
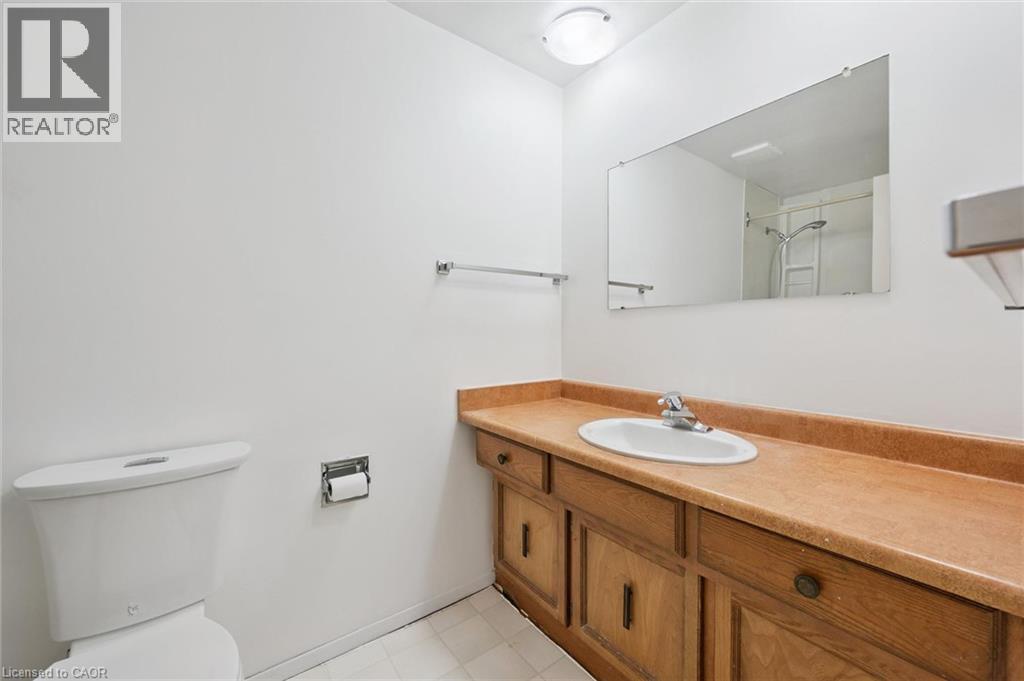
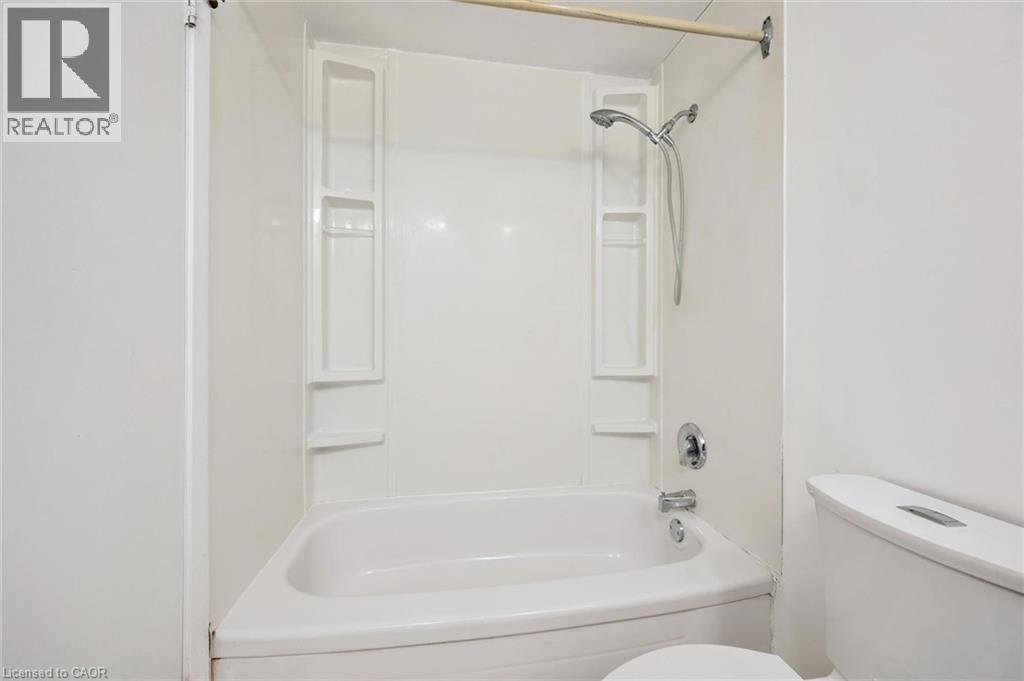
| Bathroom Total | 3 |
| Bedrooms Above Ground | 3 |
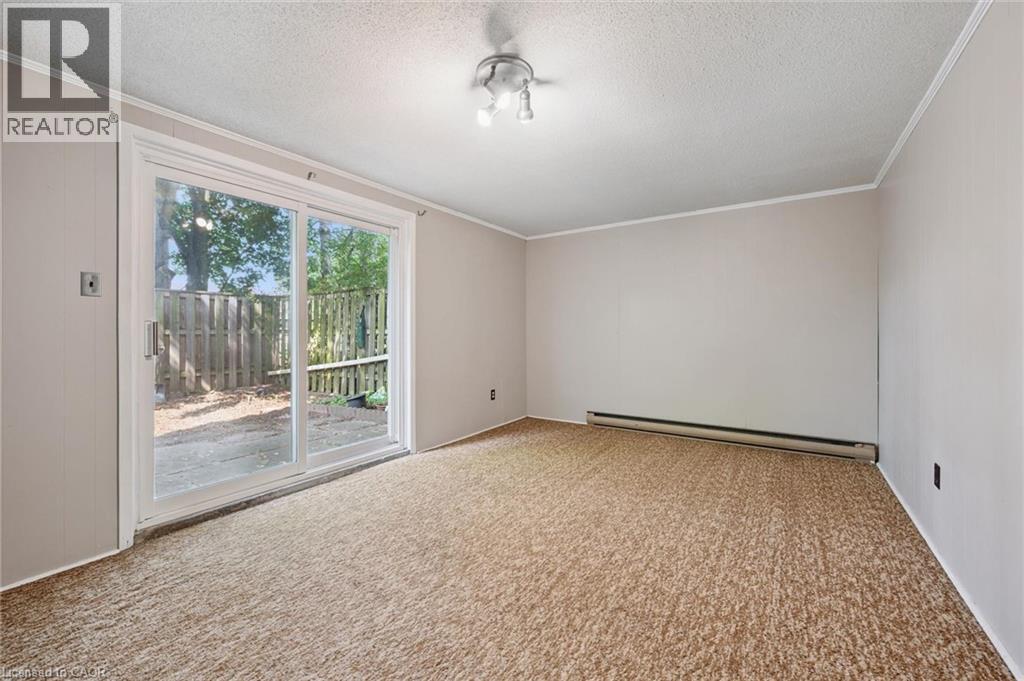
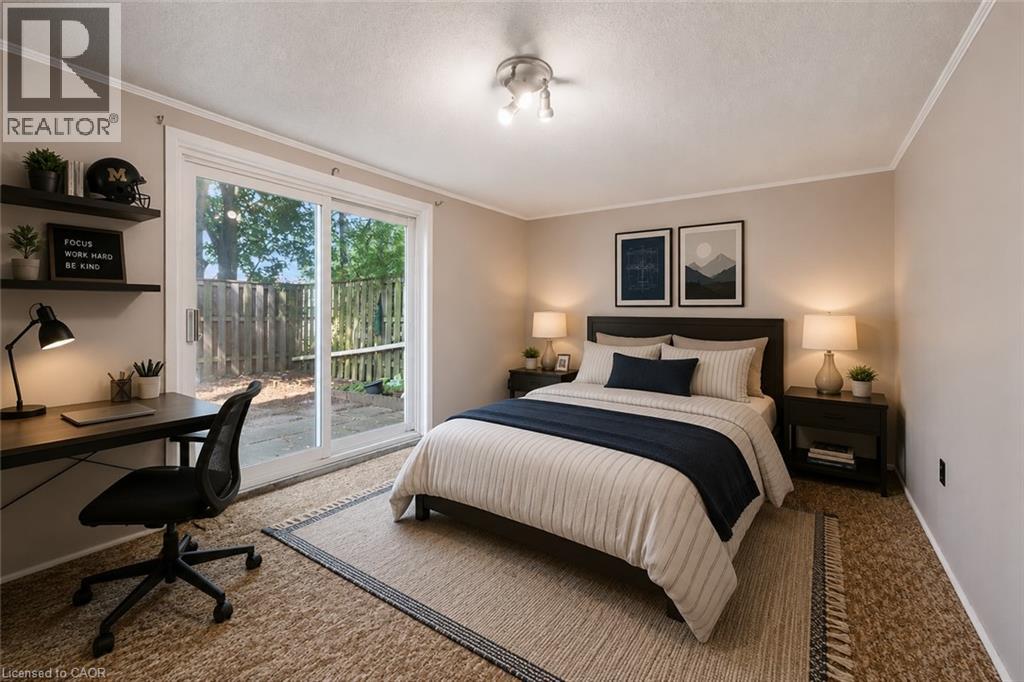
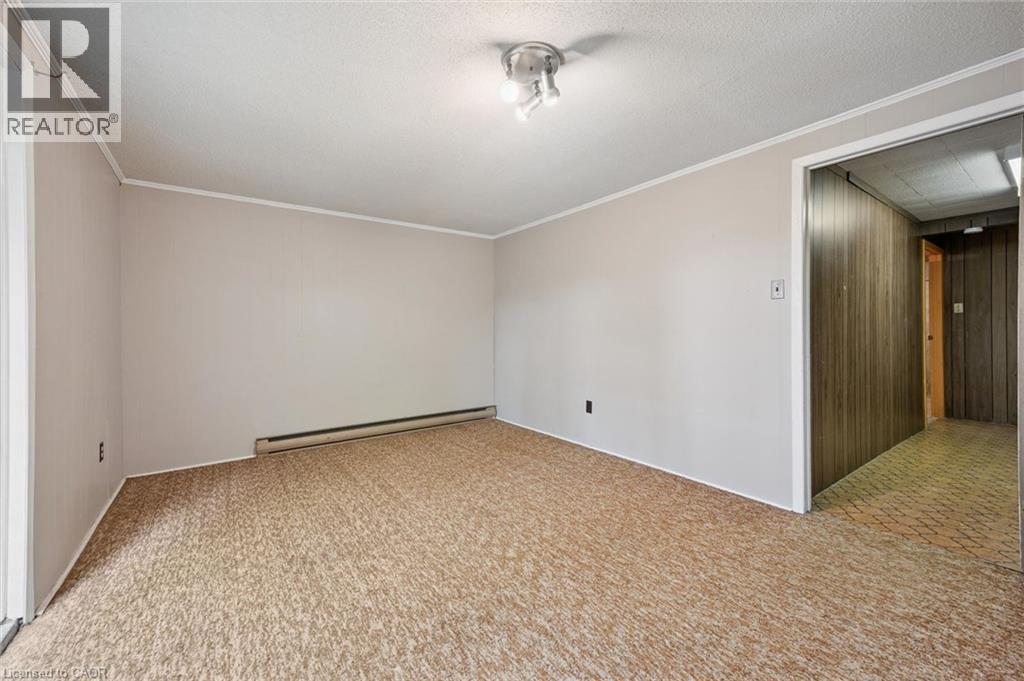
| Bedrooms Below Ground | 1 |
| Bedrooms Total | 4 |
| Appliances | Dryer, Refrigerator, Stove |
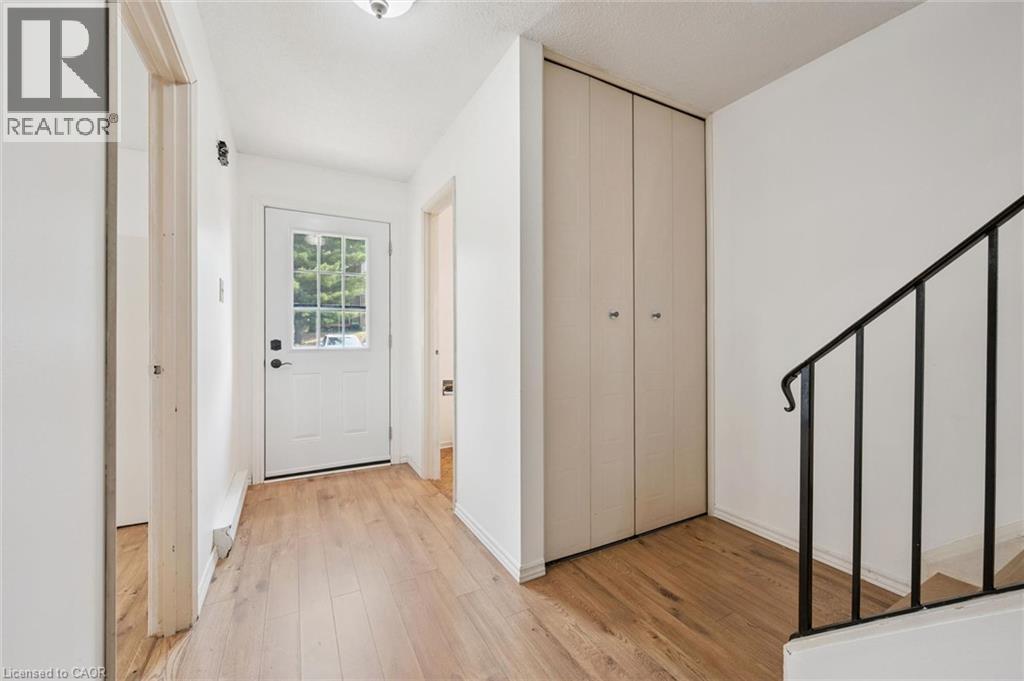
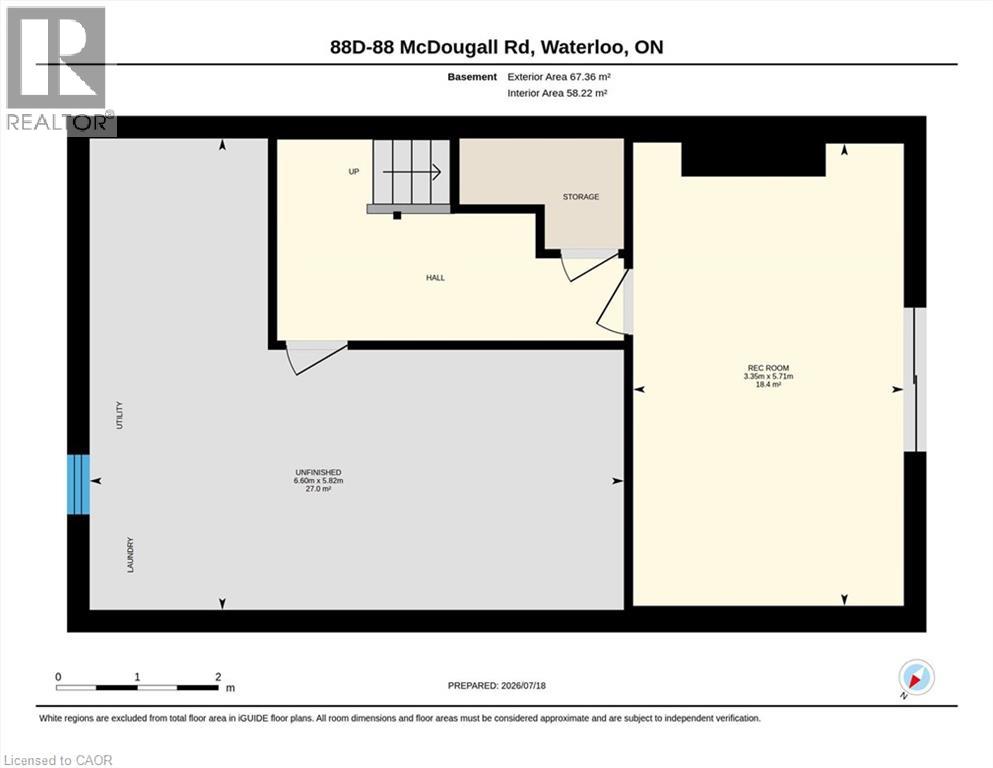
| Basement Development | Finished |
| Basement Type | Full (finished) |
| Constructed Date | 1973 |
| Construction Style Attachment | Attached |
| Cooling Type | None |
| Exterior Finish | Brick, Vinyl Siding |
| Fixture | Ceiling Fans |
| Foundation Type | Poured Concrete |
| Half Bath Total | 2 |
| Heating Fuel | Electric |
| Heating Type | Baseboard Heaters |
| Stories Total | 2 |
| Size Interior | 1,848 Sqft |
| Type | Row / Townhouse |
| Utility Water | Municipal Water |
Parking
| Open |
Land
| Acreage | No |
| Land Amenities | Golf Nearby, Park, Place Of Worship, Schools, Shopping |
| Sewer | Municipal Sewage System |
| Size Total Text | Unknown |
| Zoning Description | R8 |
Rooms
| Level | Type | Length | Width | Dimensions |
|---|---|---|---|---|
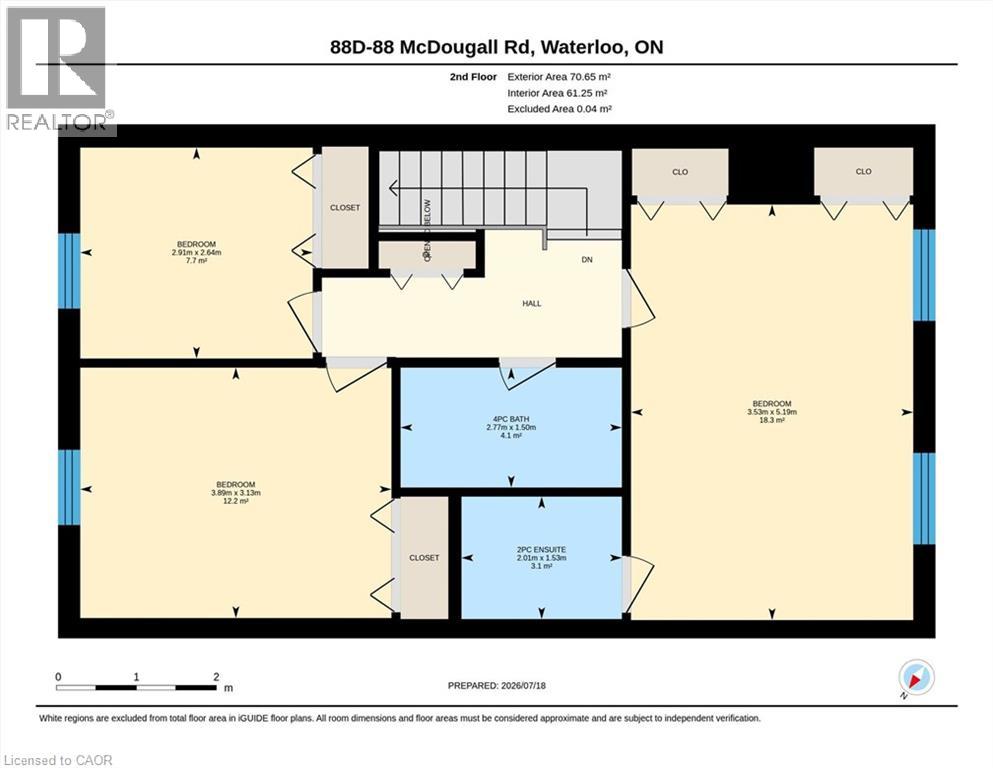
| Second Level | Full Bathroom | Measurements not available | ||
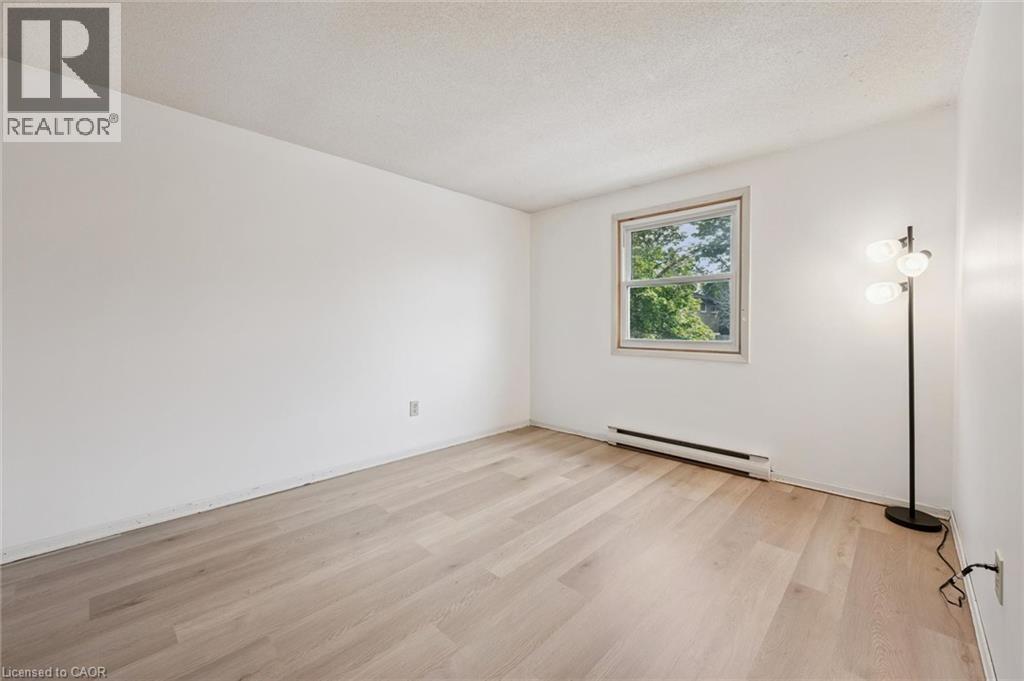
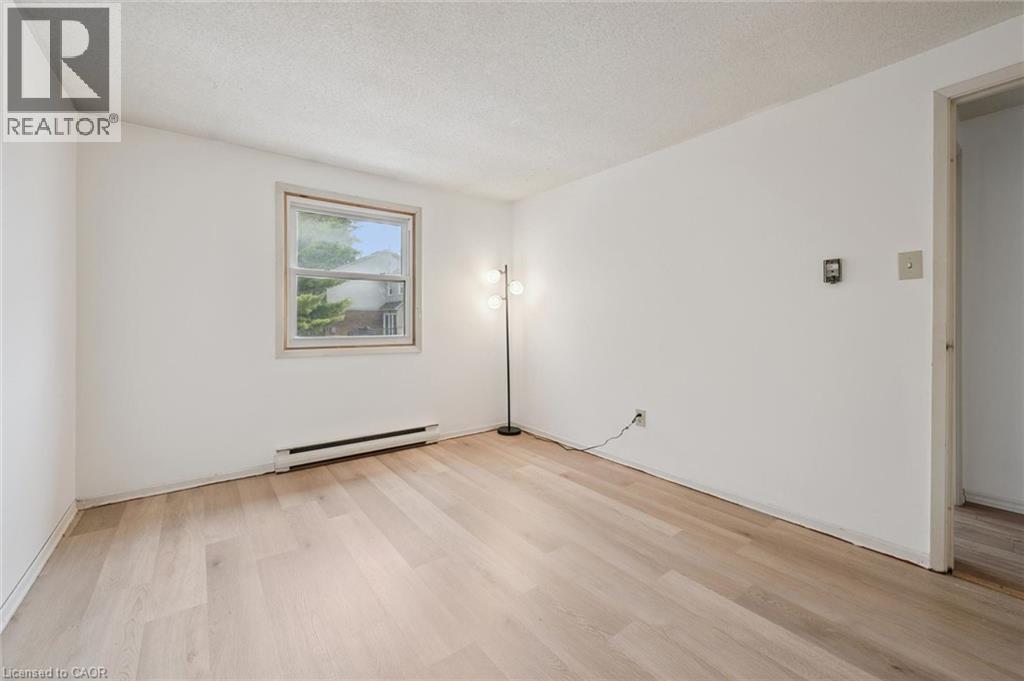
| Second Level | Primary Bedroom | 11'7'' x 17'0'' | ||
| Second Level | 4pc Bathroom | Measurements not available | ||
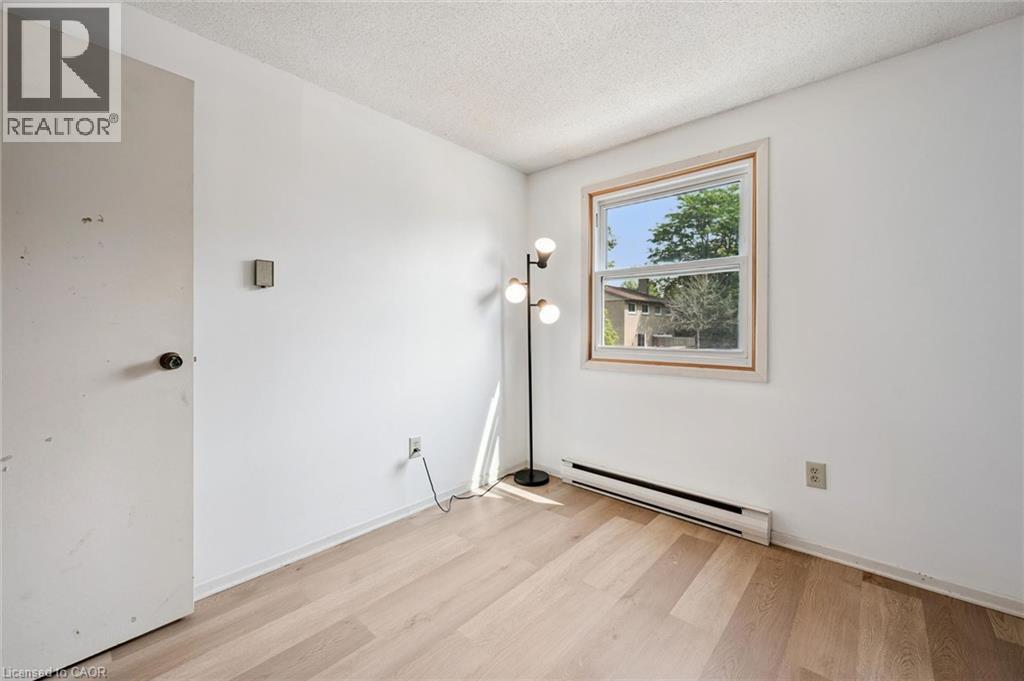
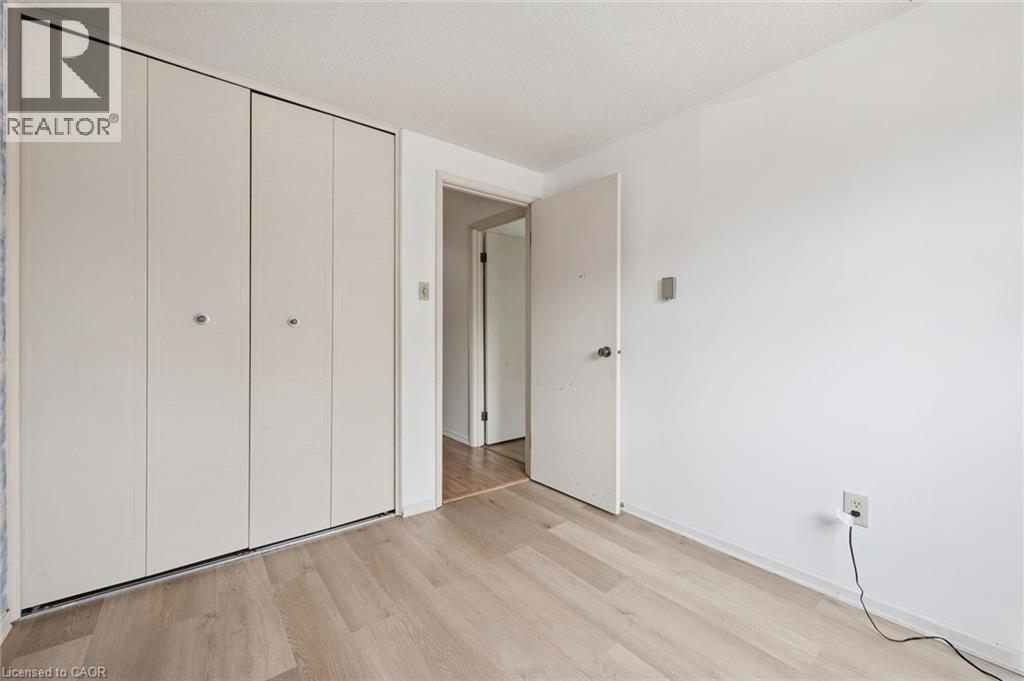
| Second Level | Bedroom | 12'9'' x 10'3'' | ||
| Second Level | Bedroom | 9'8'' x 8'8'' | ||
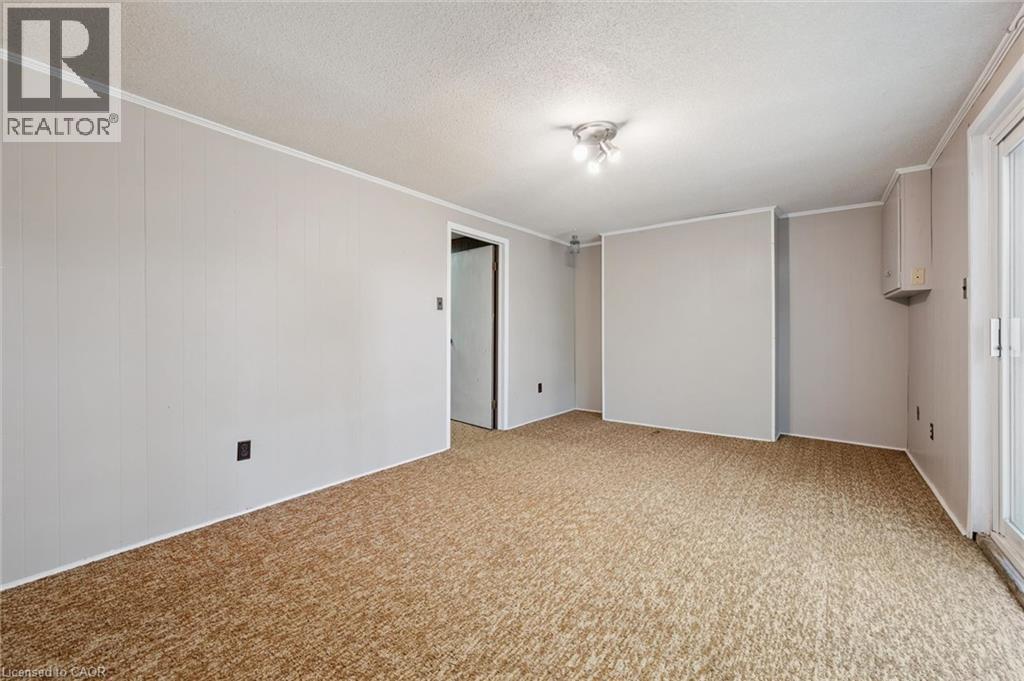
| Basement | Bedroom | 11'0'' x 18'9'' | ||
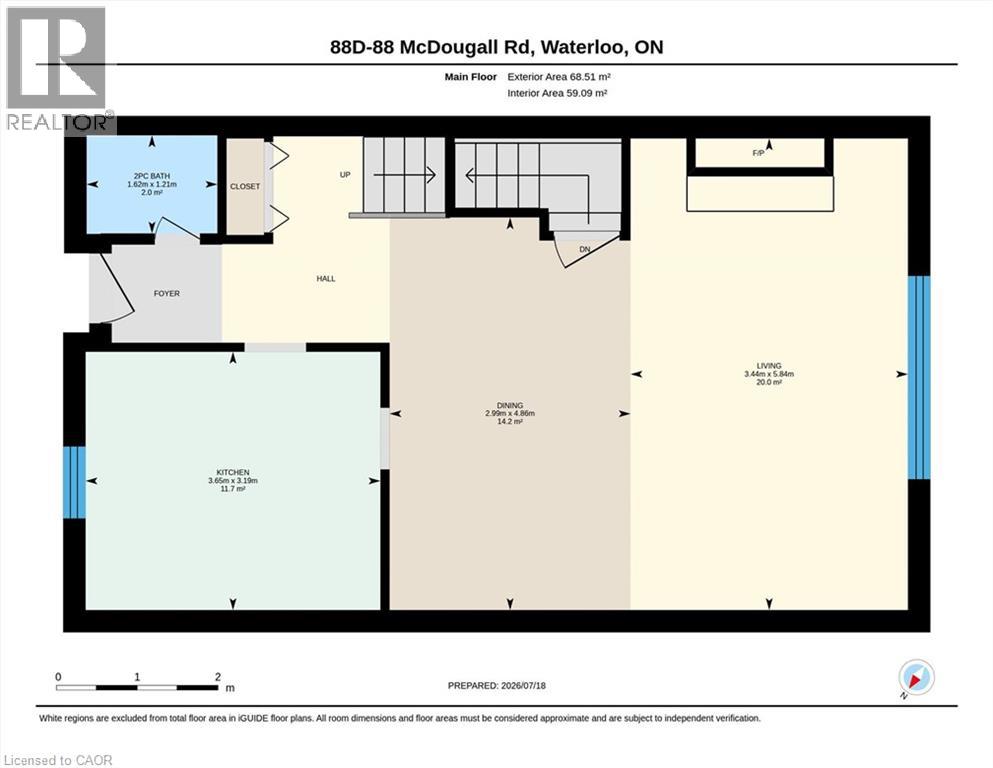
| Main Level | Living Room | 11'3'' x 19'2'' | ||
| Main Level | Dining Room | 9'10'' x 15'11'' | ||
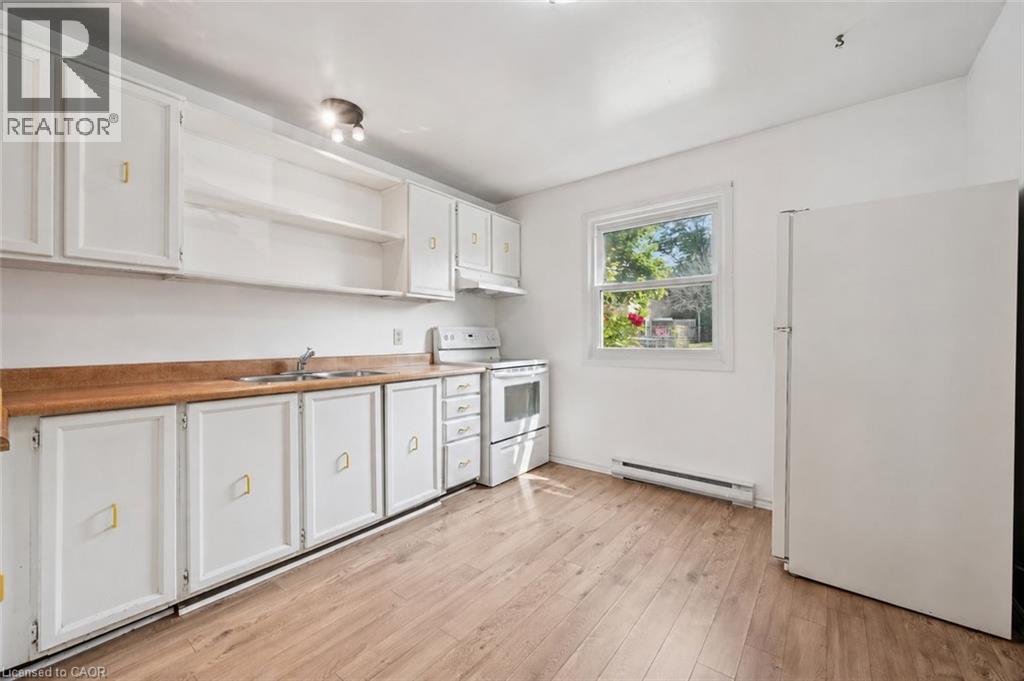
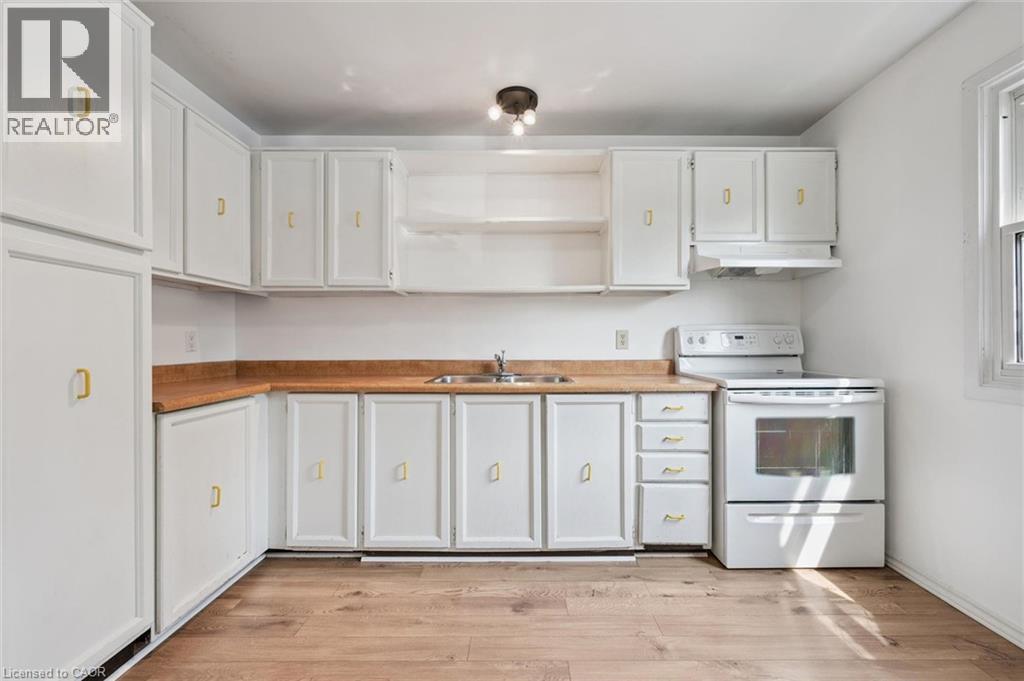
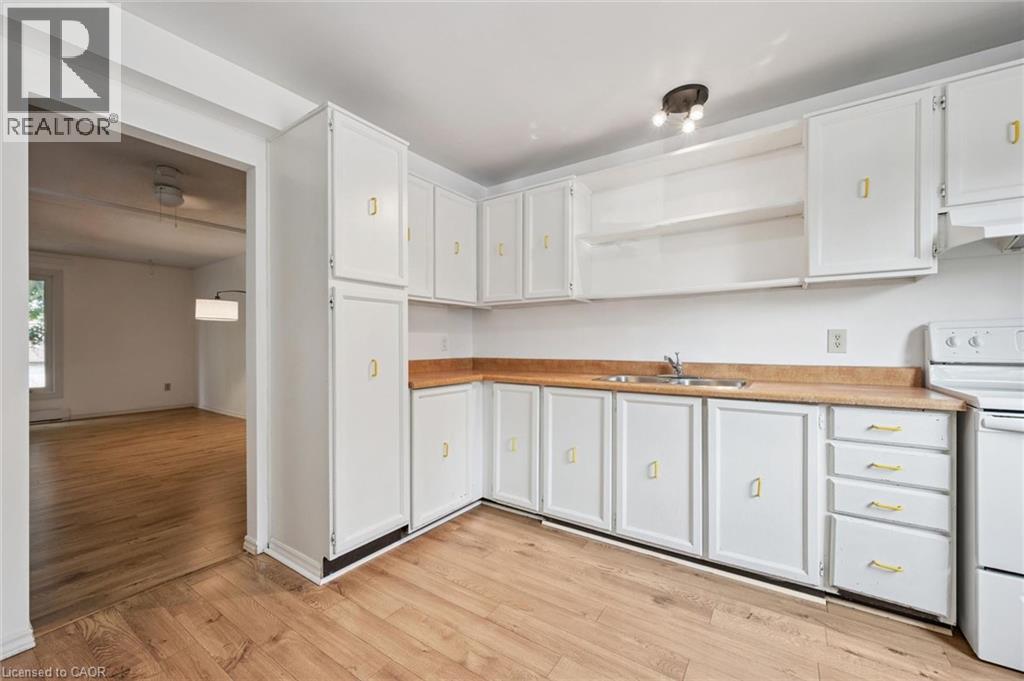
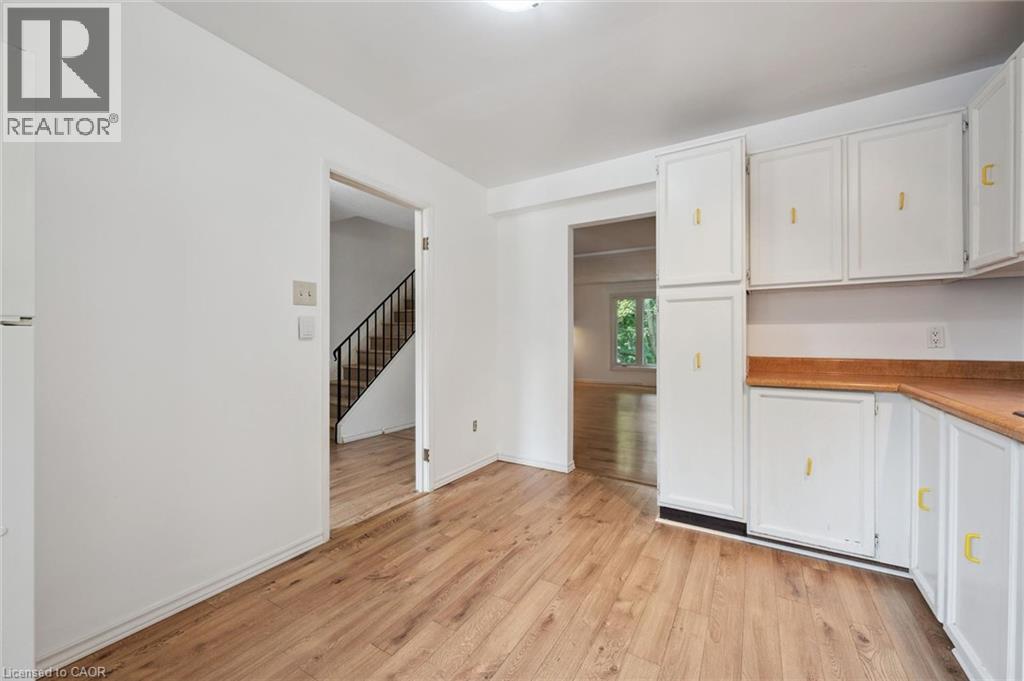
| Main Level | Kitchen | 12'0'' x 10'6'' | ||
| Main Level | 2pc Bathroom | Measurements not available |
https://www.realtor.ca/real-estate/30054201/88d-mcdougall-road-unit-25-waterloo
Contact Us
Contact us for more information

The trademarks REALTOR®, REALTORS®, and the REALTOR® logo are controlled by The Canadian Real Estate Association (CREA) and identify real estate professionals who are members of CREA. The trademarks MLS®, Multiple Listing Service® and the associated logos are owned by The Canadian Real Estate Association (CREA) and identify the quality of services provided by real estate professionals who are members of CREA. The trademark DDF® is owned by The Canadian Real Estate Association (CREA) and identifies CREA's Data Distribution Facility (DDF®)
July 20 2026 11:08:16
REALTORS® Association of Hamilton-Burlington
Royal LePage Wolle Realty