
1802 - 180 Front Street E Toronto, Ontario M5A 0A9

$2,150 Monthly
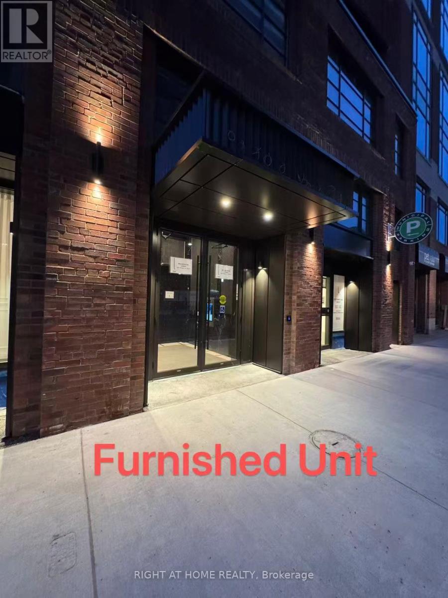
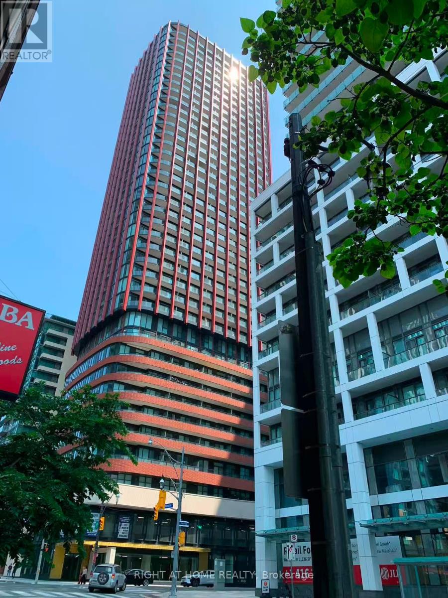
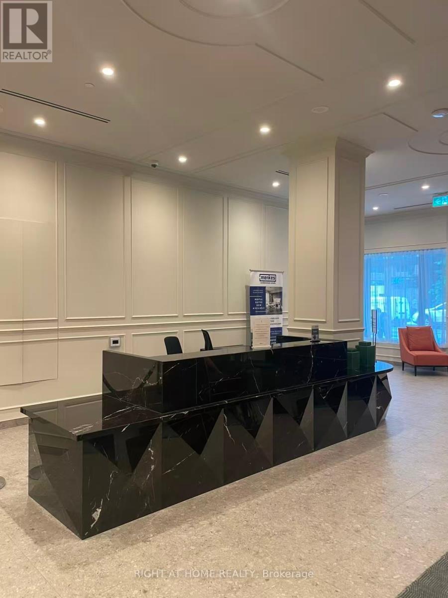
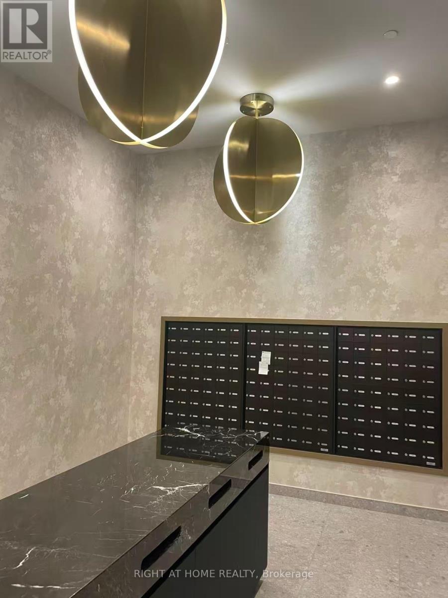
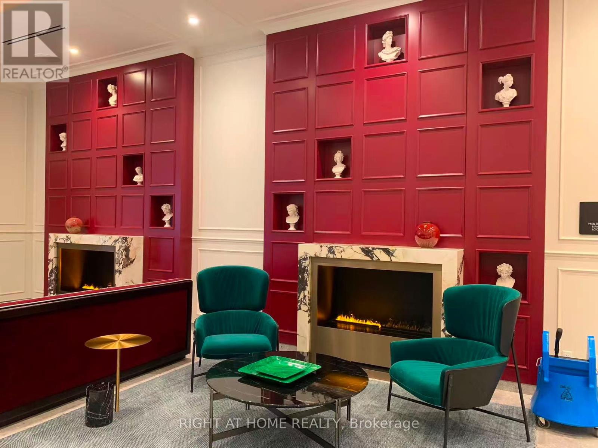
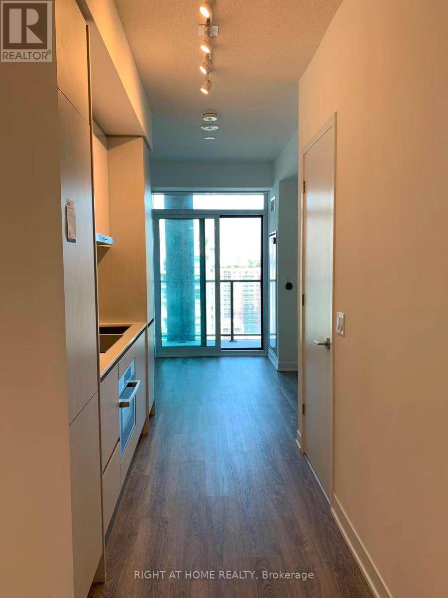
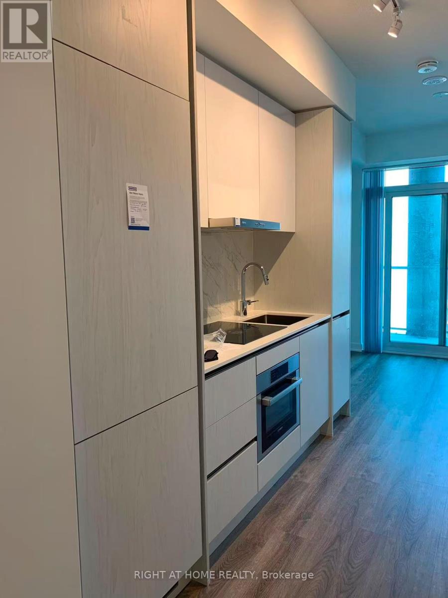
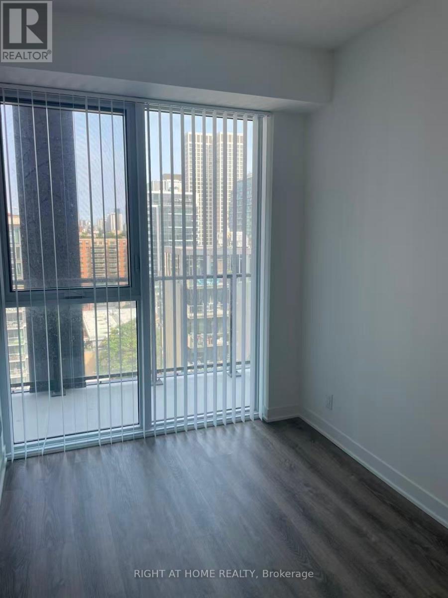
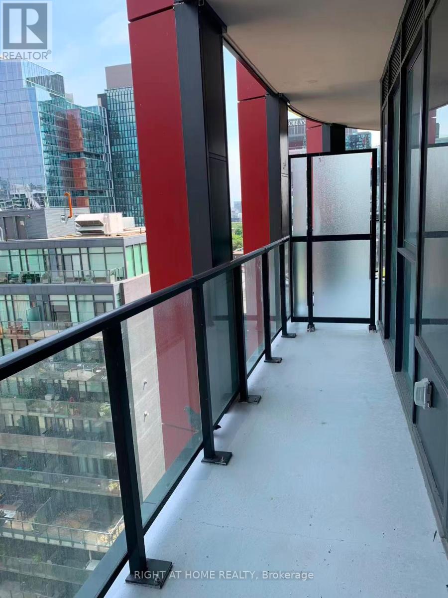
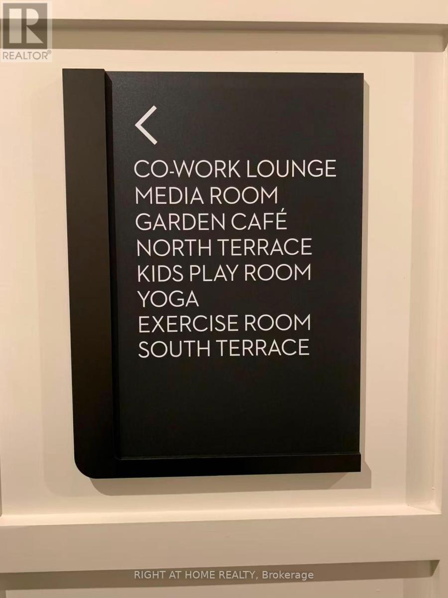
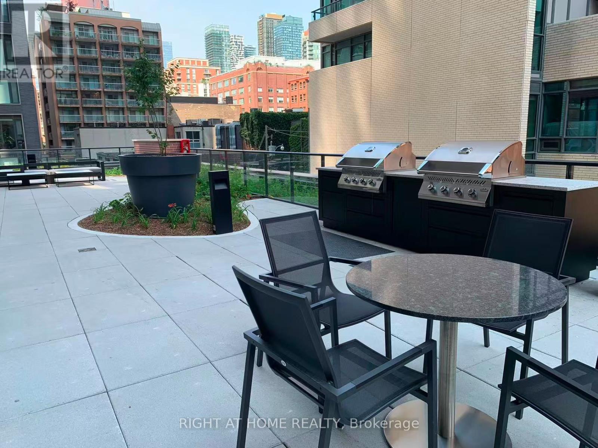
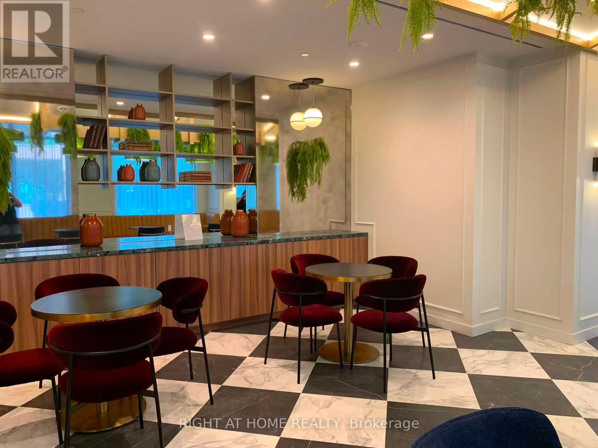
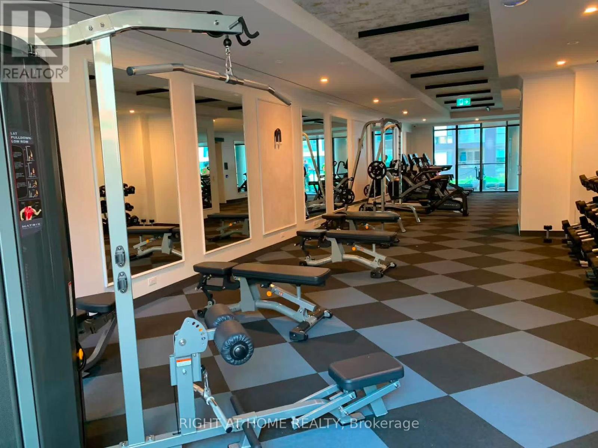
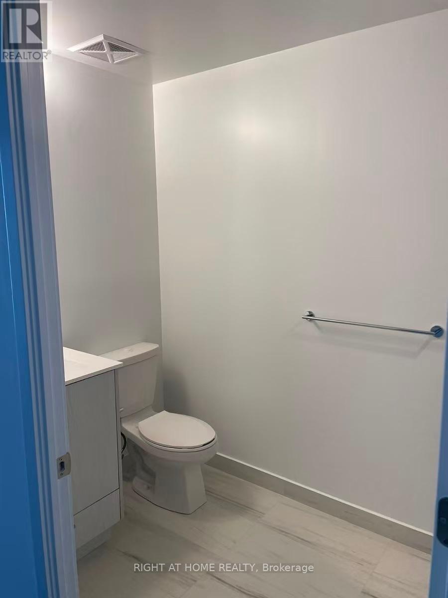
Welcome to 180 Front Street East at The Whitfield By Menkes! Brand New Modern Retreat In Downtown Toronto's Most Vibrant Neighbourhood! 1 Bedroom & 1 Full Bathrooms with a 90 sq feet Large Balcony! Floor To Ceiling Windows! Laminate Floor Throughout! 10 Ft Ceiling! Modern Kitchen with Walk-out to Balcony! Living Room Combined with Dining Room & Kitchen Room, Featuring an Open-Concept Layout that Maximizes Natural Light! Clear City Views! Great Building Amenities! 24-hour Concierge Service! A Great Gym with State of the Art Equipment! Party and Games Rooms, and Outdoor Lounge Areas Designed for Relaxing or Entertaining! The King Streetcar is Just Steps Away with a Direct Connection to King Station! Unbeatable Access to the Distillery District's Cafes, Boutiques, St. Lawrence Market, Galleries, and Waterfront paths, Transit, St. James Park, George Brown College and Entertainment are All Just Steps Away! **Furnished Unit, Ready To Move-In**. **High Speed Internet Included**. (id:62104)
Property Details
| MLS® Number | C13581298 |
| Property Type | Single Family |
| Community Name | Moss Park |
| Community Features | Pets Not Allowed |
| Features | Balcony, Carpet Free |
Building
| Bathroom Total | 1 |
| Bedrooms Above Ground | 1 |
| Bedrooms Total | 1 |
| Amenities | Security/concierge, Exercise Centre, Party Room |
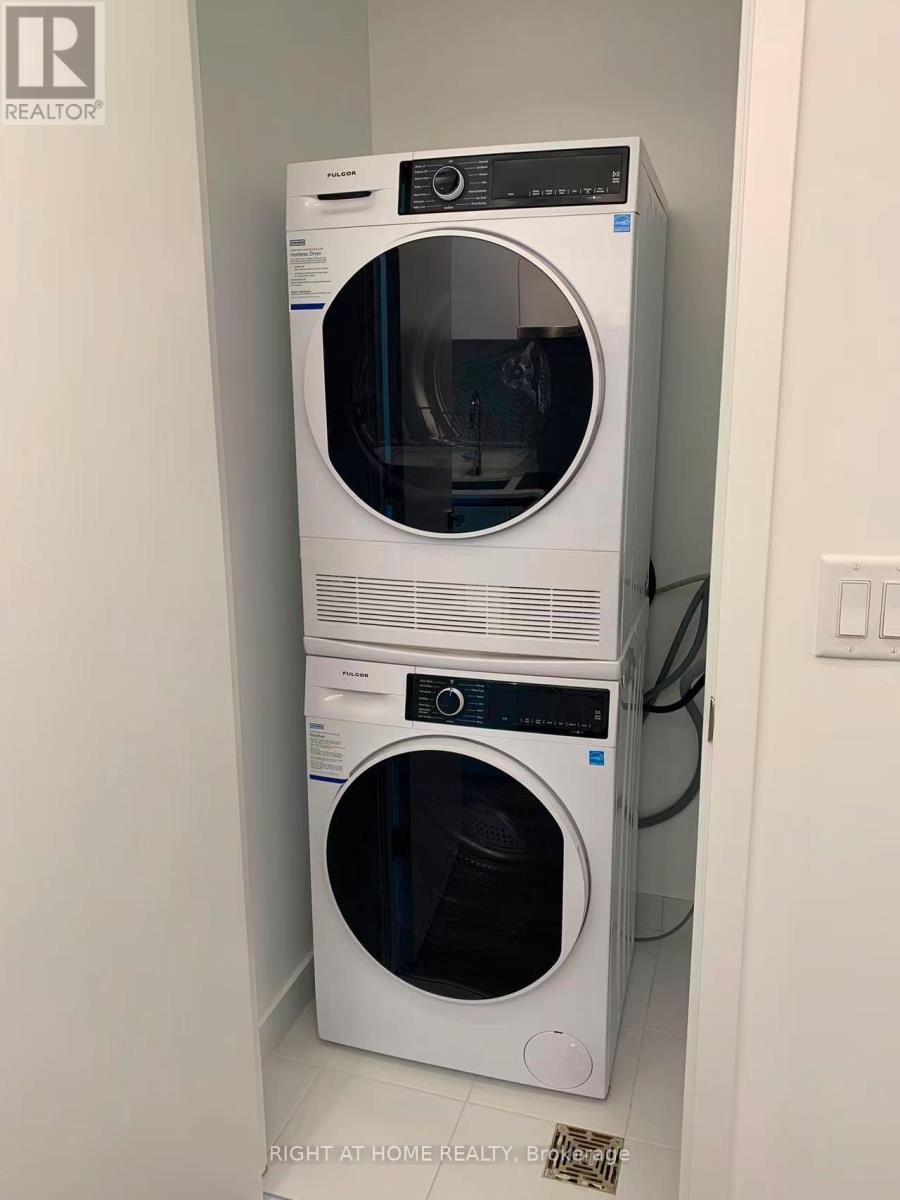
| Appliances | Blinds, Cooktop, Dishwasher, Dryer, Oven, Washer, Refrigerator |
| Basement Type | None |
| Cooling Type | Central Air Conditioning |
| Exterior Finish | Concrete |
| Flooring Type | Laminate |
| Heating Fuel | Natural Gas |
| Heating Type | Forced Air |
| Size Interior | 0 - 499 Sqft |
| Type | Apartment |
Parking
| No Garage |
Land
| Acreage | No |
Rooms
| Level | Type | Length | Width | Dimensions |
|---|---|---|---|---|
| Main Level | Living Room | 5.46 m | 2.74 m | 5.46 m x 2.74 m |
| Main Level | Dining Room | 5.46 m | 1.83 m | 5.46 m x 1.83 m |
| Main Level | Kitchen | 5.46 m | 1.83 m | 5.46 m x 1.83 m |
| Main Level | Primary Bedroom | 3.74 m | 2.64 m | 3.74 m x 2.64 m |
https://www.realtor.ca/real-estate/30052893/1802-180-front-street-e-toronto-moss-park-moss-park
Contact Us
Contact us for more information

The trademarks REALTOR®, REALTORS®, and the REALTOR® logo are controlled by The Canadian Real Estate Association (CREA) and identify real estate professionals who are members of CREA. The trademarks MLS®, Multiple Listing Service® and the associated logos are owned by The Canadian Real Estate Association (CREA) and identify the quality of services provided by real estate professionals who are members of CREA. The trademark DDF® is owned by The Canadian Real Estate Association (CREA) and identifies CREA's Data Distribution Facility (DDF®)
July 19 2026 01:30:46
Toronto Regional Real Estate Board
Right At Home Realty