
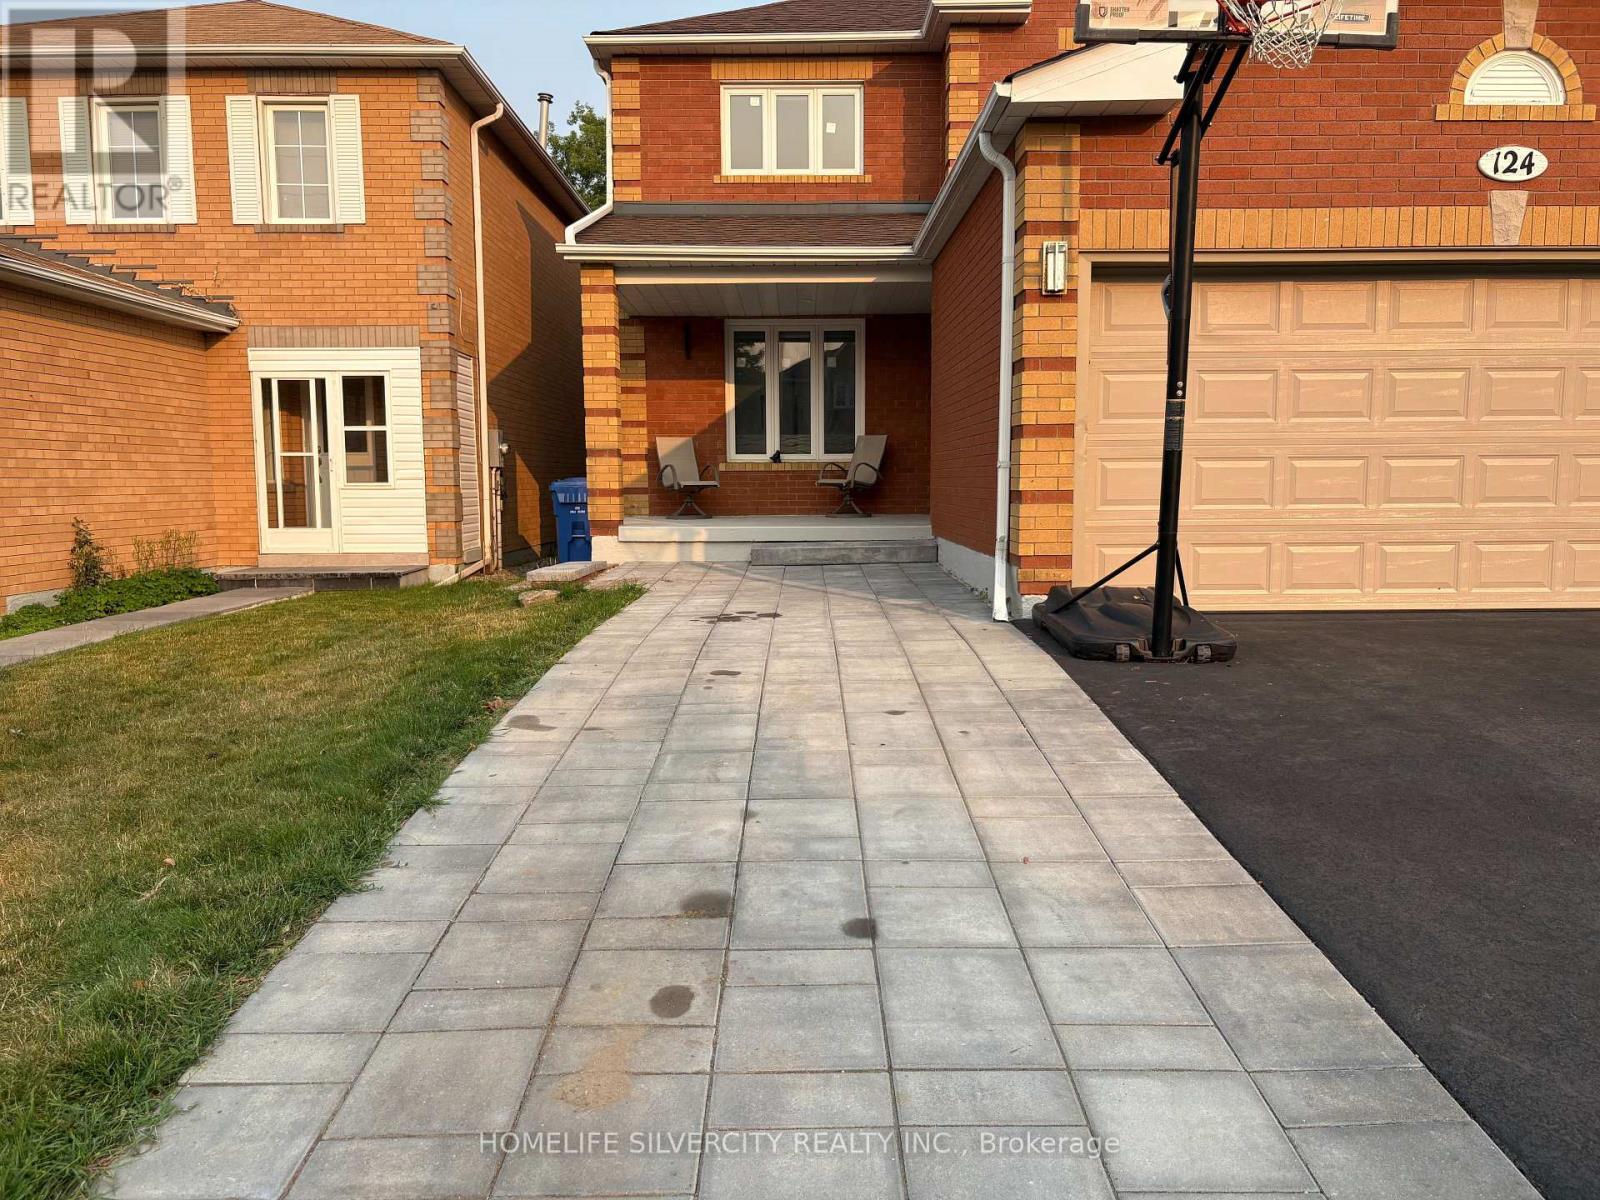
124 Jordan Drive Orangeville, Ontario L9W 4W4

$999,000
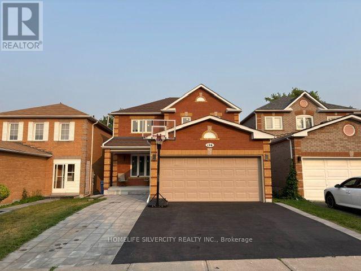
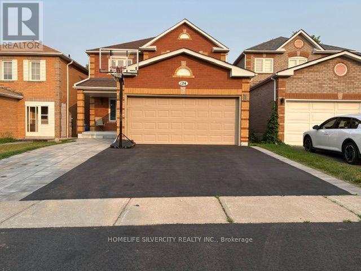
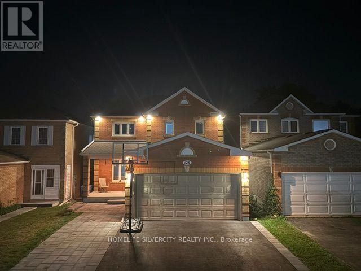
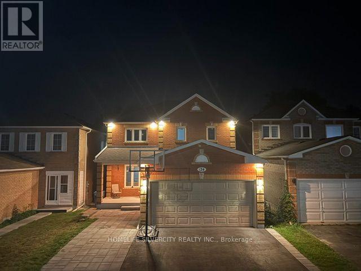
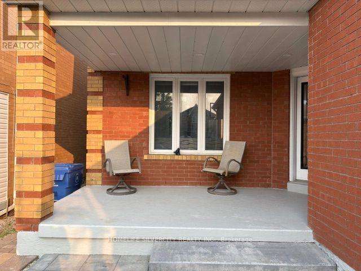
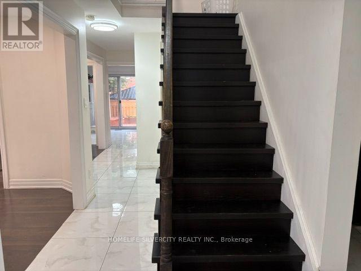
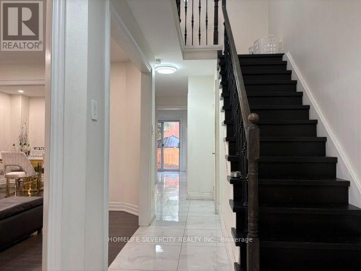
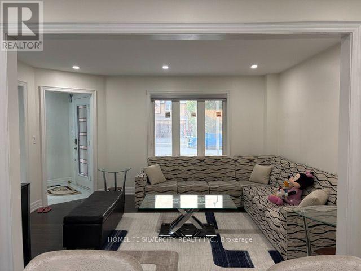
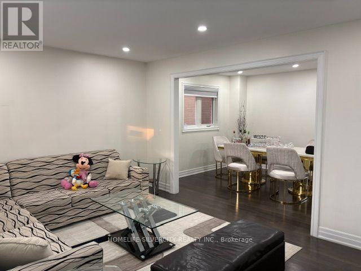
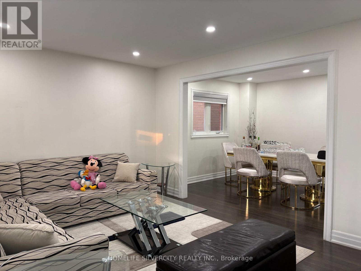
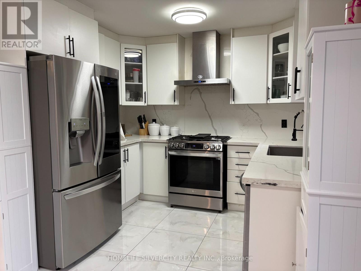
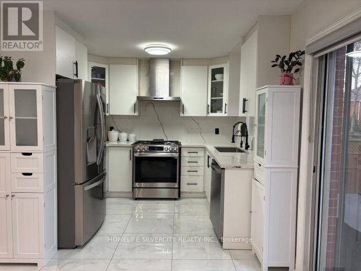
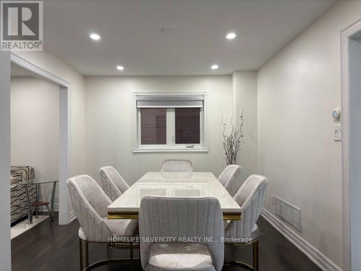
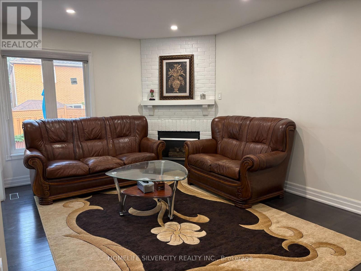
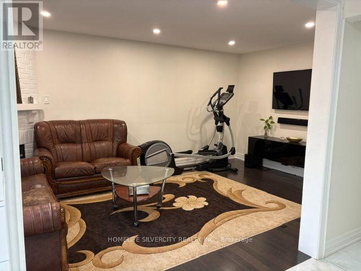
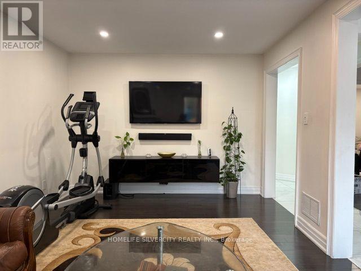
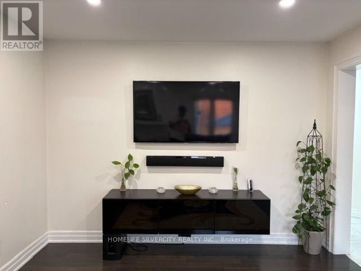
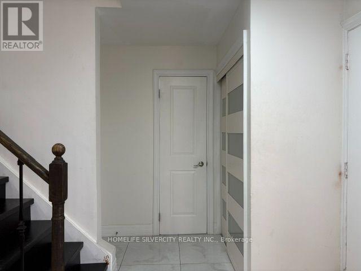
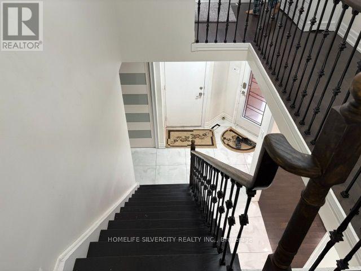
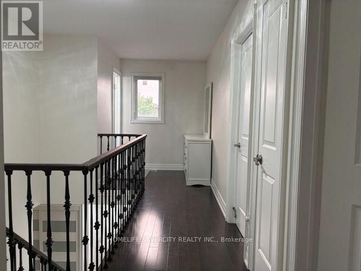
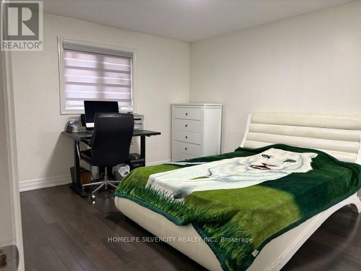
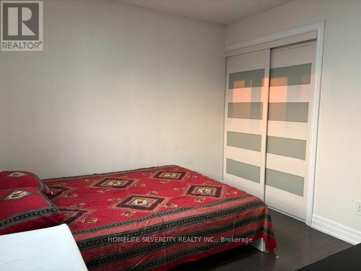
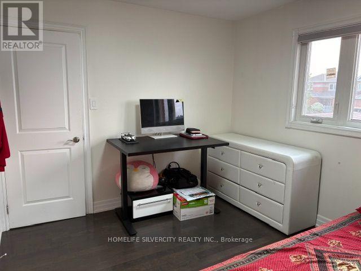
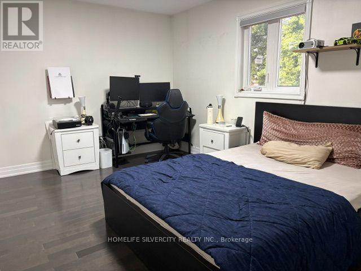
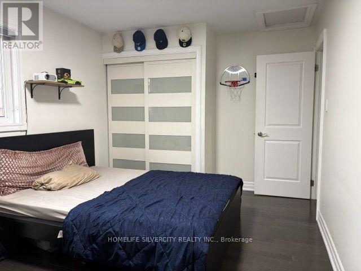
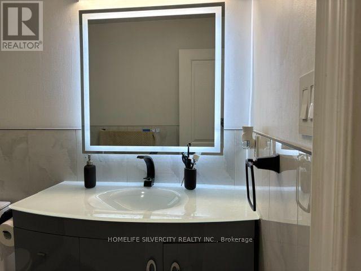
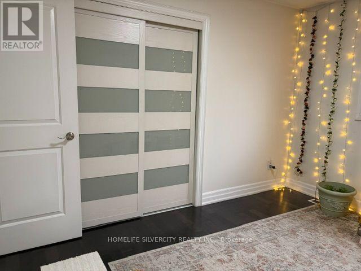
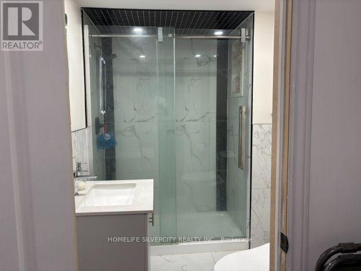
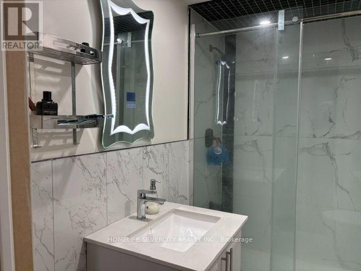
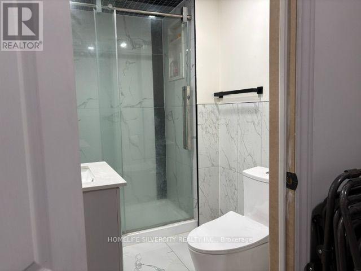
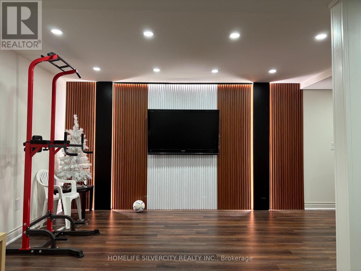
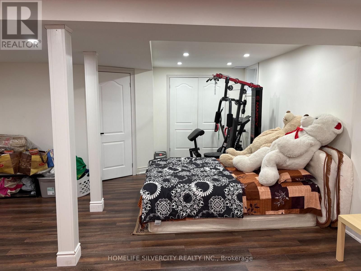
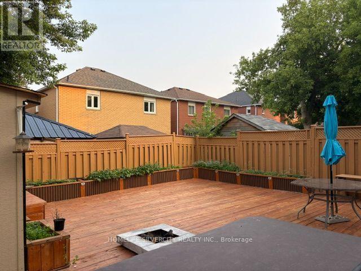
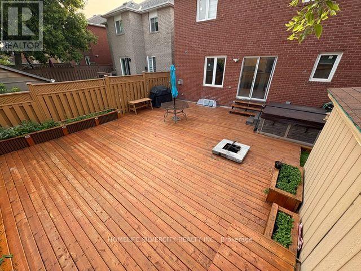
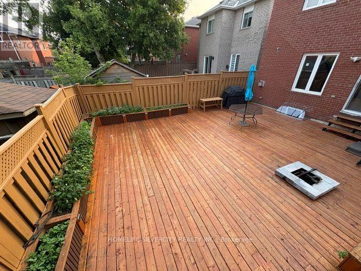
Beautiful Home Is Located On Quiet Street, Close To Parks & Amenities. Great for Commuters! Meticulously Maintained & Professionally Landscaped Front & Back W/ Mega Curb Appeal. Main Floor Offers Large Family & Dining Rooms, A Gorgeous White Kitchen W/ Gleaming Quartz Counters & Backsplash Plus New Stainless Steel Appliances, Perfect For Entertaining. Upper Level Features 3 Spacious Bedrooms, Large Master W/ En-Suite And Brand Engineered Hardwood Throughout. Downstairs Guests Can Live Easy In The Soundproof Basement Bedroom With Washroom. New Energy Saving Windows All Around The House. (id:62104)
Property Details
| MLS® Number | W13580804 |
| Property Type | Single Family |
| Community Name | Orangeville |
| Equipment Type | Water Heater, Water Softener |
| Parking Space Total | 4 |
| Rental Equipment Type | Water Heater, Water Softener |
Building
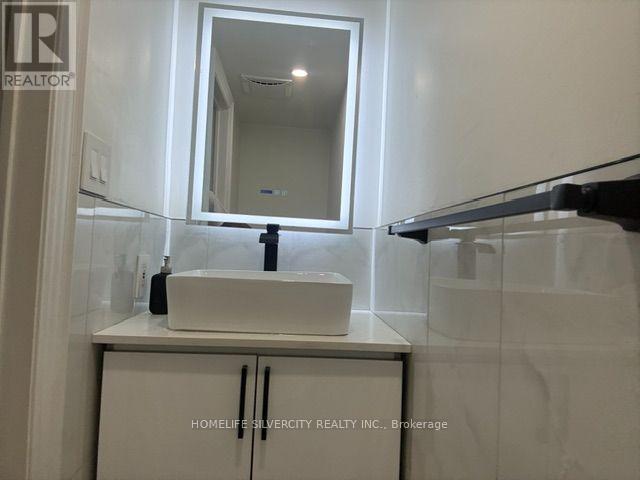
| Bathroom Total | 4 |
| Bedrooms Above Ground | 4 |
| Bedrooms Below Ground | 1 |
| Bedrooms Total | 5 |
| Age | 31 To 50 Years |
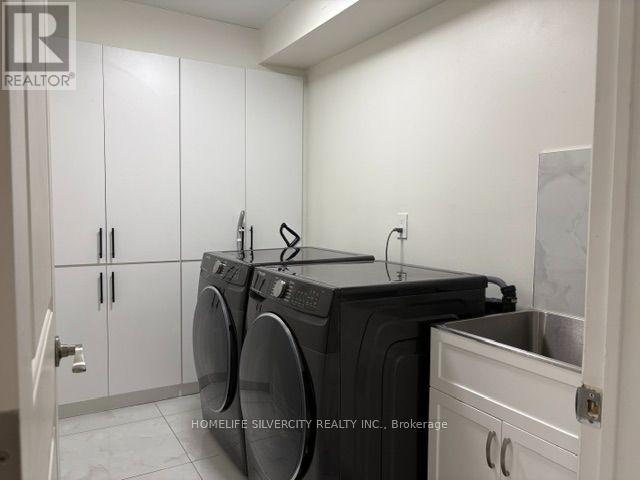
| Appliances | Garage Door Opener Remote(s), Water Meter, Dryer, Stove, Washer, Refrigerator |
| Basement Development | Finished |
| Basement Type | N/a (finished) |
| Construction Style Attachment | Detached |
| Cooling Type | Central Air Conditioning |
| Exterior Finish | Brick |
| Fireplace Present | Yes |
| Fireplace Total | 1 |
| Flooring Type | Porcelain Tile, Hardwood |
| Foundation Type | Concrete |
| Half Bath Total | 1 |
| Heating Fuel | Natural Gas |
| Heating Type | Forced Air |
| Stories Total | 2 |
| Size Interior | 2,000 - 2,500 Sqft |
| Type | House |
| Utility Water | Municipal Water |
Parking
| Attached Garage | |
| Garage |
Land
| Acreage | No |
| Sewer | Sanitary Sewer |
| Size Depth | 109 Ft ,10 In |
| Size Frontage | 35 Ft ,1 In |
| Size Irregular | 35.1 X 109.9 Ft |
| Size Total Text | 35.1 X 109.9 Ft |
Rooms
| Level | Type | Length | Width | Dimensions |
|---|---|---|---|---|
| Second Level | Bedroom | 6.22 m | 3.65 m | 6.22 m x 3.65 m |
| Second Level | Bedroom 2 | 3.01 m | 3.65 m | 3.01 m x 3.65 m |
| Second Level | Bedroom 3 | 2.97 m | 3.65 m | 2.97 m x 3.65 m |
| Second Level | Bedroom 4 | 3.02 m | 4.82 m | 3.02 m x 4.82 m |
| Basement | Bedroom 5 | 3.97 m | 3.62 m | 3.97 m x 3.62 m |
| Main Level | Kitchen | 2.97 m | 2.43 m | 2.97 m x 2.43 m |
| Main Level | Dining Room | 3.06 m | 3.84 m | 3.06 m x 3.84 m |
| Main Level | Living Room | 5.23 m | 3.37 m | 5.23 m x 3.37 m |
| Main Level | Family Room | 3.61 m | 4.45 m | 3.61 m x 4.45 m |
| Main Level | Laundry Room | 3.06 m | 1.8 m | 3.06 m x 1.8 m |
Utilities
| Cable | Installed |
| Electricity | Installed |
| Sewer | Installed |
https://www.realtor.ca/real-estate/30052407/124-jordan-drive-orangeville-orangeville
Contact Us
Contact us for more information

The trademarks REALTOR®, REALTORS®, and the REALTOR® logo are controlled by The Canadian Real Estate Association (CREA) and identify real estate professionals who are members of CREA. The trademarks MLS®, Multiple Listing Service® and the associated logos are owned by The Canadian Real Estate Association (CREA) and identify the quality of services provided by real estate professionals who are members of CREA. The trademark DDF® is owned by The Canadian Real Estate Association (CREA) and identifies CREA's Data Distribution Facility (DDF®)
July 18 2026 07:06:39
Toronto Regional Real Estate Board
Homelife Silvercity Realty Inc.