
23 Richardson Drive Aurora, Ontario L4G 1Z2

$799,900
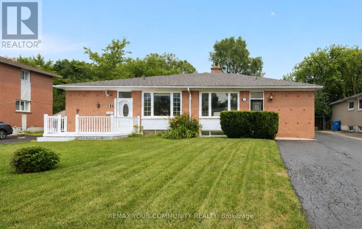
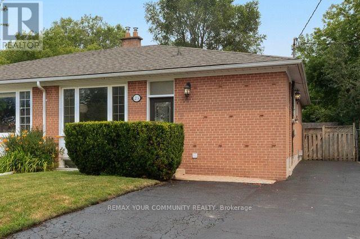
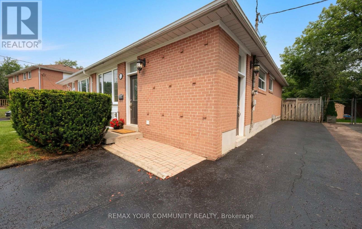
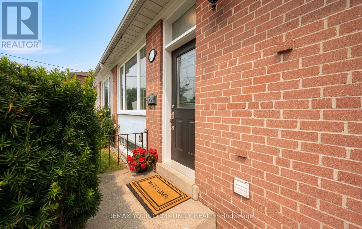
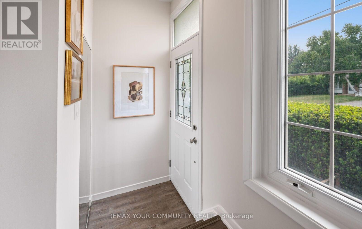
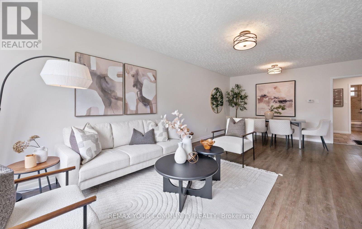
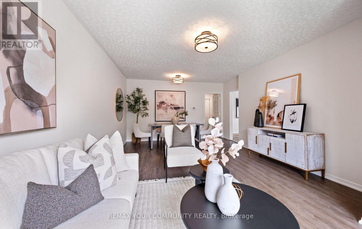
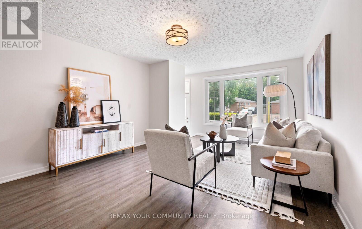
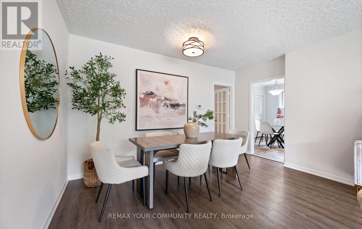
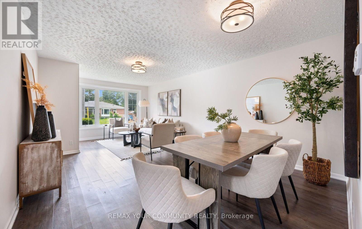
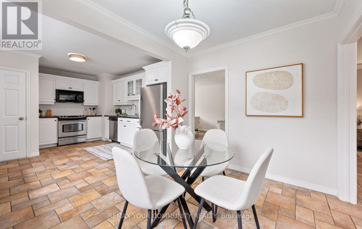
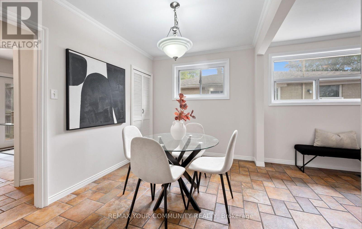
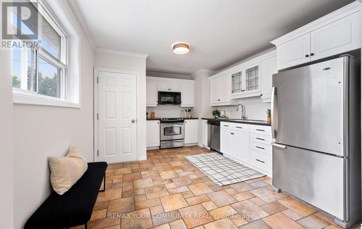
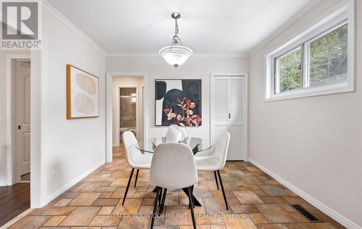
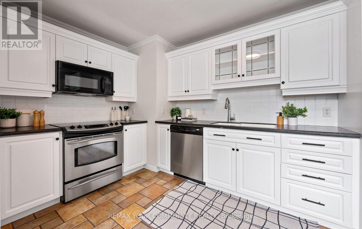
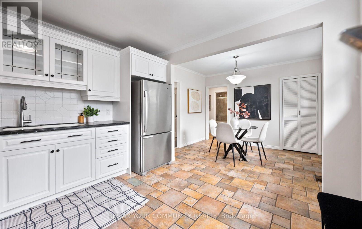
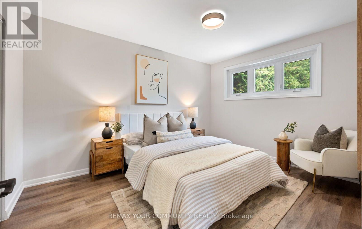
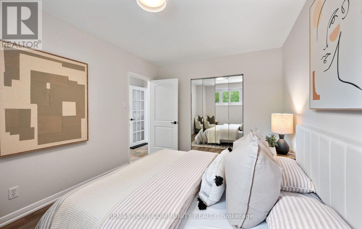
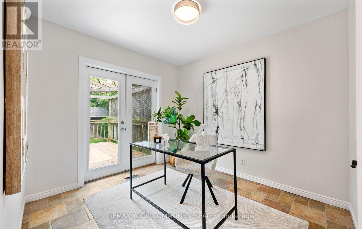
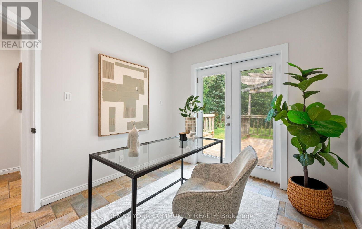
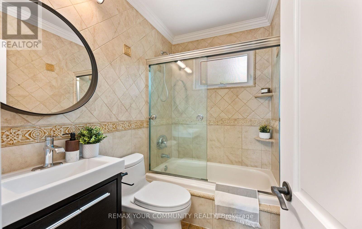
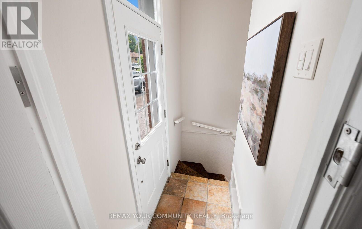
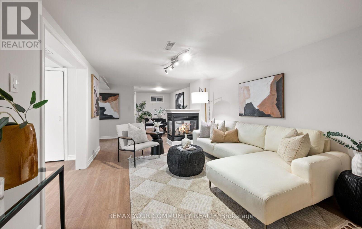
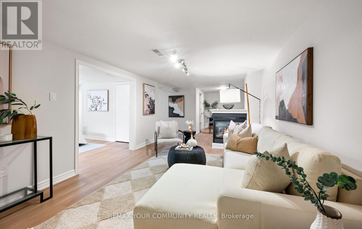
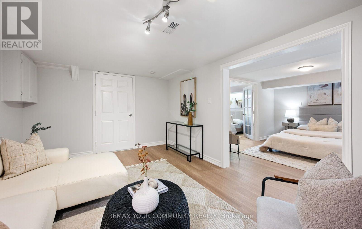
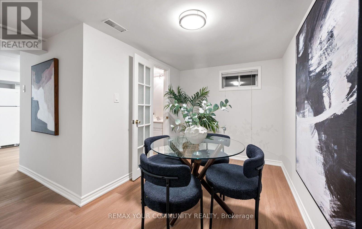
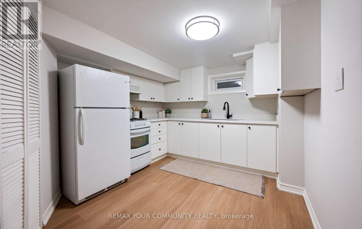
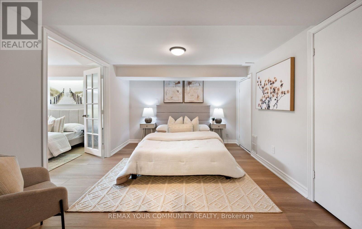
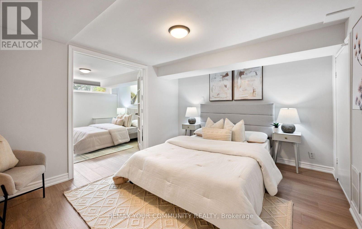
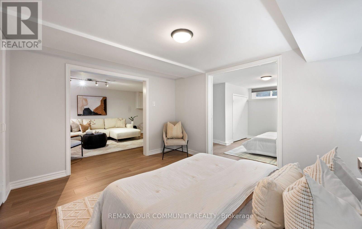
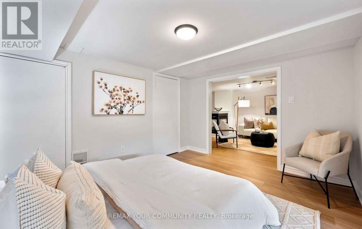
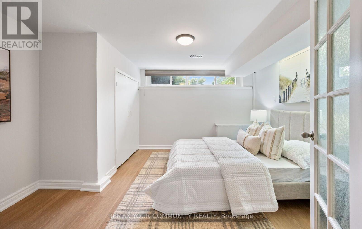
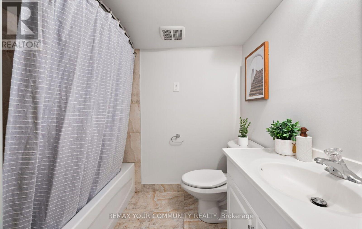
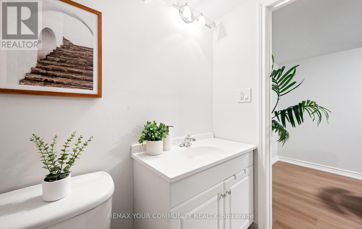
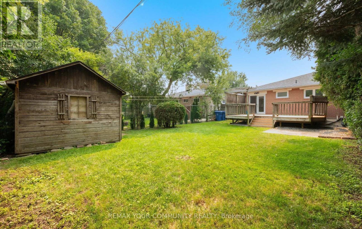
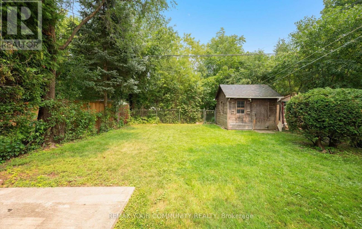
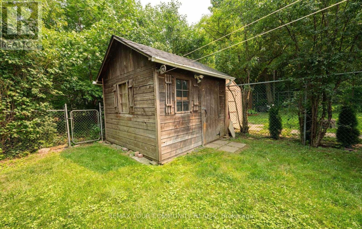
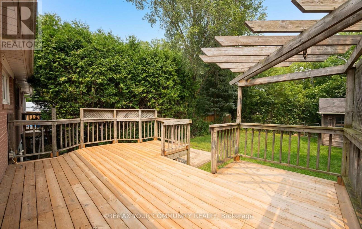
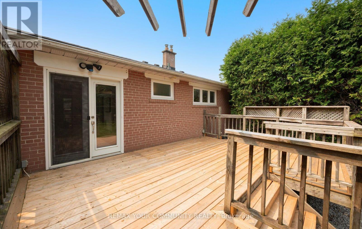
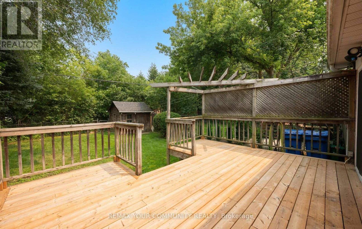
Discover the perfect blend of comfort and investment potential in this lovely updated semi detached bungalow ideally situated in Aurora Highlands neighbourhood, backing to serene greenspace. This property offers a rare opportunity to enjoy the bungalow lifestyle while capitalizing on a lucrative legal accessory apartment with separate entry. Maximize your financial flexibility, assist with mortgage approval or investors can enjoy a turn-key duplex rental solution designed for positive cash flow. Main level offers vinyl & porcelain floors, white renovated kitchen with stainless steel appliances & a spacious sun filled breakfast room. Bright primary suite, 2nd bedroom or den with walk out to a private deck with pergola, enjoying a natural treed backdrop. Both bedrooms share a renovated 4 pc bath. Separate entry to legal basement apartment featuring vinyl floors thorough out, large family rm with double sided gas fireplace, 2 bedrooms or 1 bedroom + office, full kitchen with quartz counter, dining room, 3 piece bath & separate laundry area. Plenty of parking for 4 vehicles with easy highway access but conveniently located within a short walk to Yonge St, shops, transit & more! Whether you are looking to enter the market with the support of supplemental income or seeking a robust addition to your real estate portfolio, this property is a rare find that demands a closer look! Note: 3rd bedroom converted to breakfast room. (id:62104)
Property Details
| MLS® Number | N13577096 |
| Property Type | Single Family |
| Community Name | Aurora Highlands |
| Amenities Near By | Park, Public Transit, Schools |
| Community Features | Community Centre |
| Features | Flat Site, Conservation/green Belt, Carpet Free, In-law Suite |
| Parking Space Total | 4 |
Building
| Bathroom Total | 2 |
| Bedrooms Above Ground | 2 |
| Bedrooms Below Ground | 2 |
| Bedrooms Total | 4 |
| Appliances | Water Heater, Dishwasher, Dryer, Stove, Refrigerator |
| Architectural Style | Bungalow |
| Basement Features | Apartment In Basement, Separate Entrance |
| Basement Type | N/a, N/a |
| Construction Style Attachment | Semi-detached |
| Cooling Type | Central Air Conditioning |
| Exterior Finish | Brick |
| Flooring Type | Vinyl, Porcelain Tile, Laminate |
| Foundation Type | Poured Concrete |
| Heating Fuel | Natural Gas |
| Heating Type | Forced Air |
| Stories Total | 1 |
| Size Interior | 700 - 1,100 Sqft |
| Type | House |
| Utility Water | Municipal Water |
Parking
| No Garage |
Land
| Acreage | No |
| Land Amenities | Park, Public Transit, Schools |
| Sewer | Sanitary Sewer |
| Size Depth | 121 Ft ,1 In |
| Size Frontage | 33 Ft ,6 In |
| Size Irregular | 33.5 X 121.1 Ft |
| Size Total Text | 33.5 X 121.1 Ft |
Rooms
| Level | Type | Length | Width | Dimensions |
|---|---|---|---|---|
| Basement | Bedroom | 3.88 m | 3.26 m | 3.88 m x 3.26 m |
| Basement | Family Room | 4.7 m | 3.3 m | 4.7 m x 3.3 m |
| Basement | Dining Room | 3.97 m | 2.27 m | 3.97 m x 2.27 m |
| Basement | Kitchen | 4.08 m | 3.05 m | 4.08 m x 3.05 m |
| Basement | Office | 3.84 m | 3.3 m | 3.84 m x 3.3 m |
| Main Level | Living Room | 3.94 m | 3.5 m | 3.94 m x 3.5 m |
| Main Level | Dining Room | 3.94 m | 3.48 m | 3.94 m x 3.48 m |
| Main Level | Kitchen | 4.31 m | 3.46 m | 4.31 m x 3.46 m |
| Main Level | Eating Area | 3.27 m | 2.5 m | 3.27 m x 2.5 m |
| Main Level | Primary Bedroom | 3.97 m | 3 m | 3.97 m x 3 m |
| Main Level | Bedroom 2 | 2.98 m | 2.77 m | 2.98 m x 2.77 m |
Contact Us
Contact us for more information

The trademarks REALTOR®, REALTORS®, and the REALTOR® logo are controlled by The Canadian Real Estate Association (CREA) and identify real estate professionals who are members of CREA. The trademarks MLS®, Multiple Listing Service® and the associated logos are owned by The Canadian Real Estate Association (CREA) and identify the quality of services provided by real estate professionals who are members of CREA. The trademark DDF® is owned by The Canadian Real Estate Association (CREA) and identifies CREA's Data Distribution Facility (DDF®)
July 17 2026 04:33:48
Toronto Regional Real Estate Board
RE/MAX Your Community Realty