
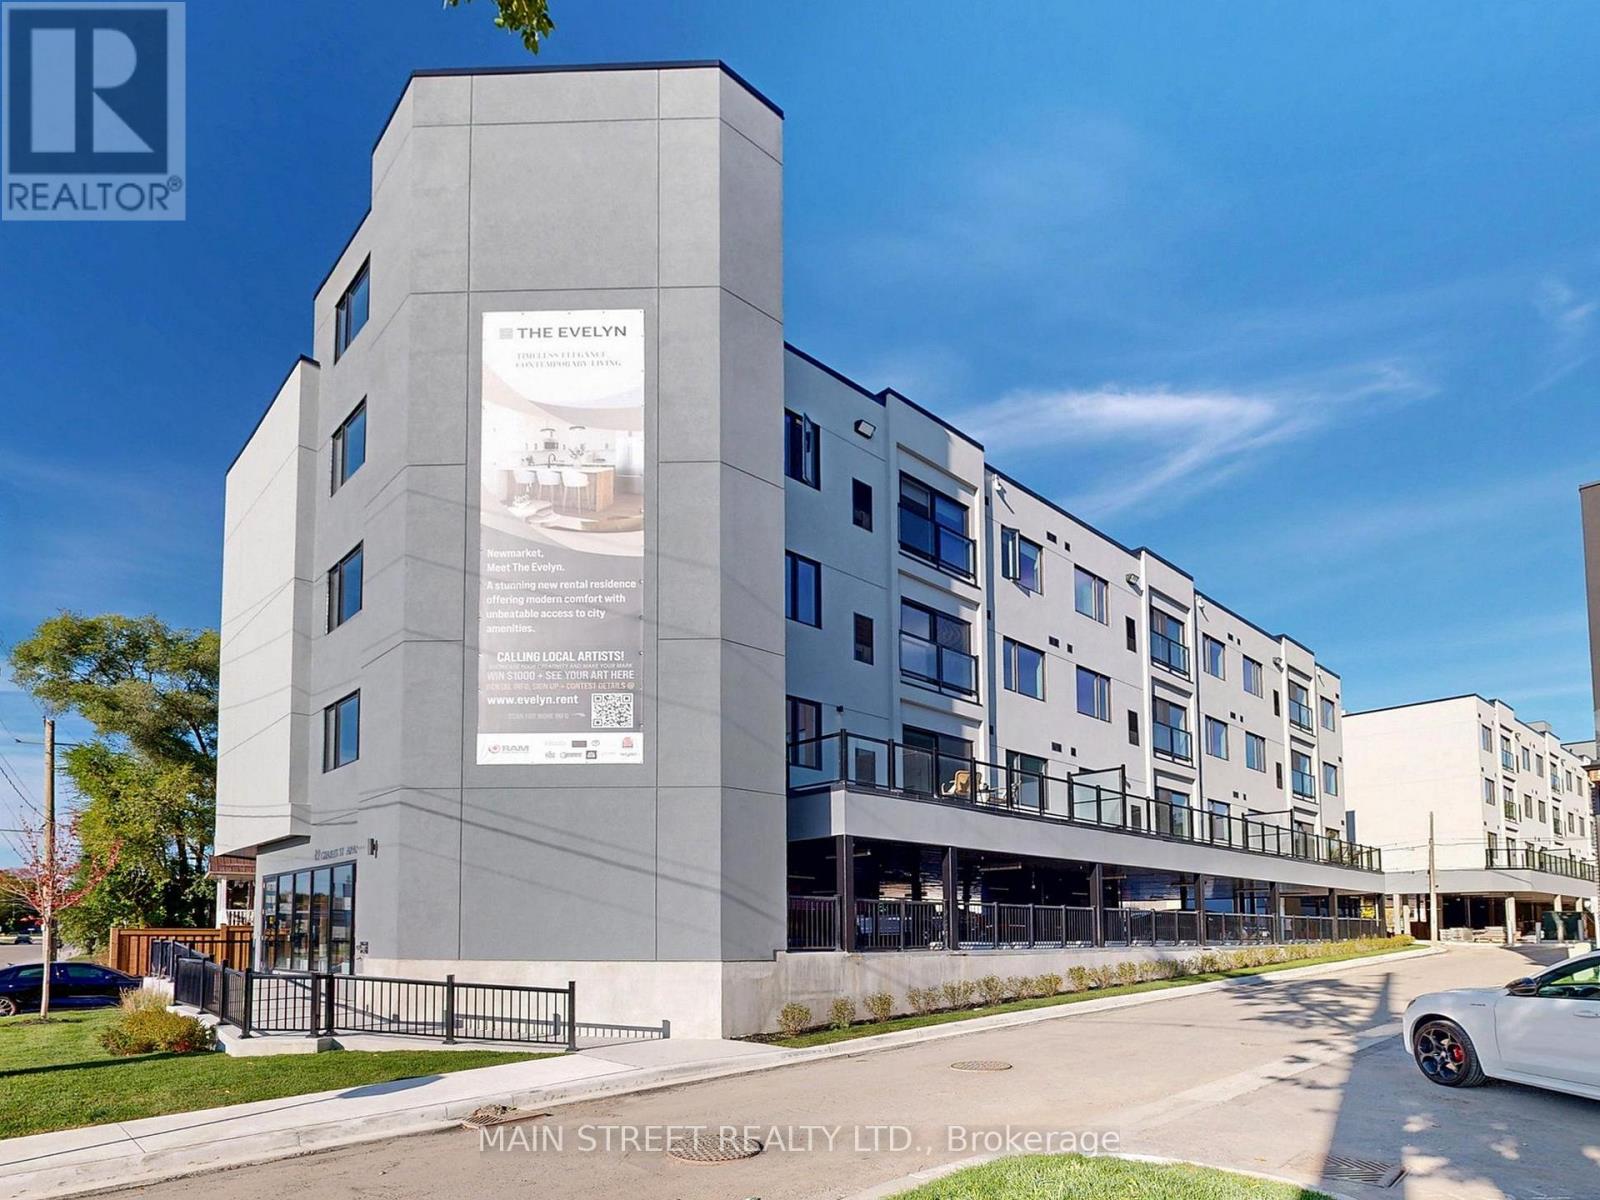
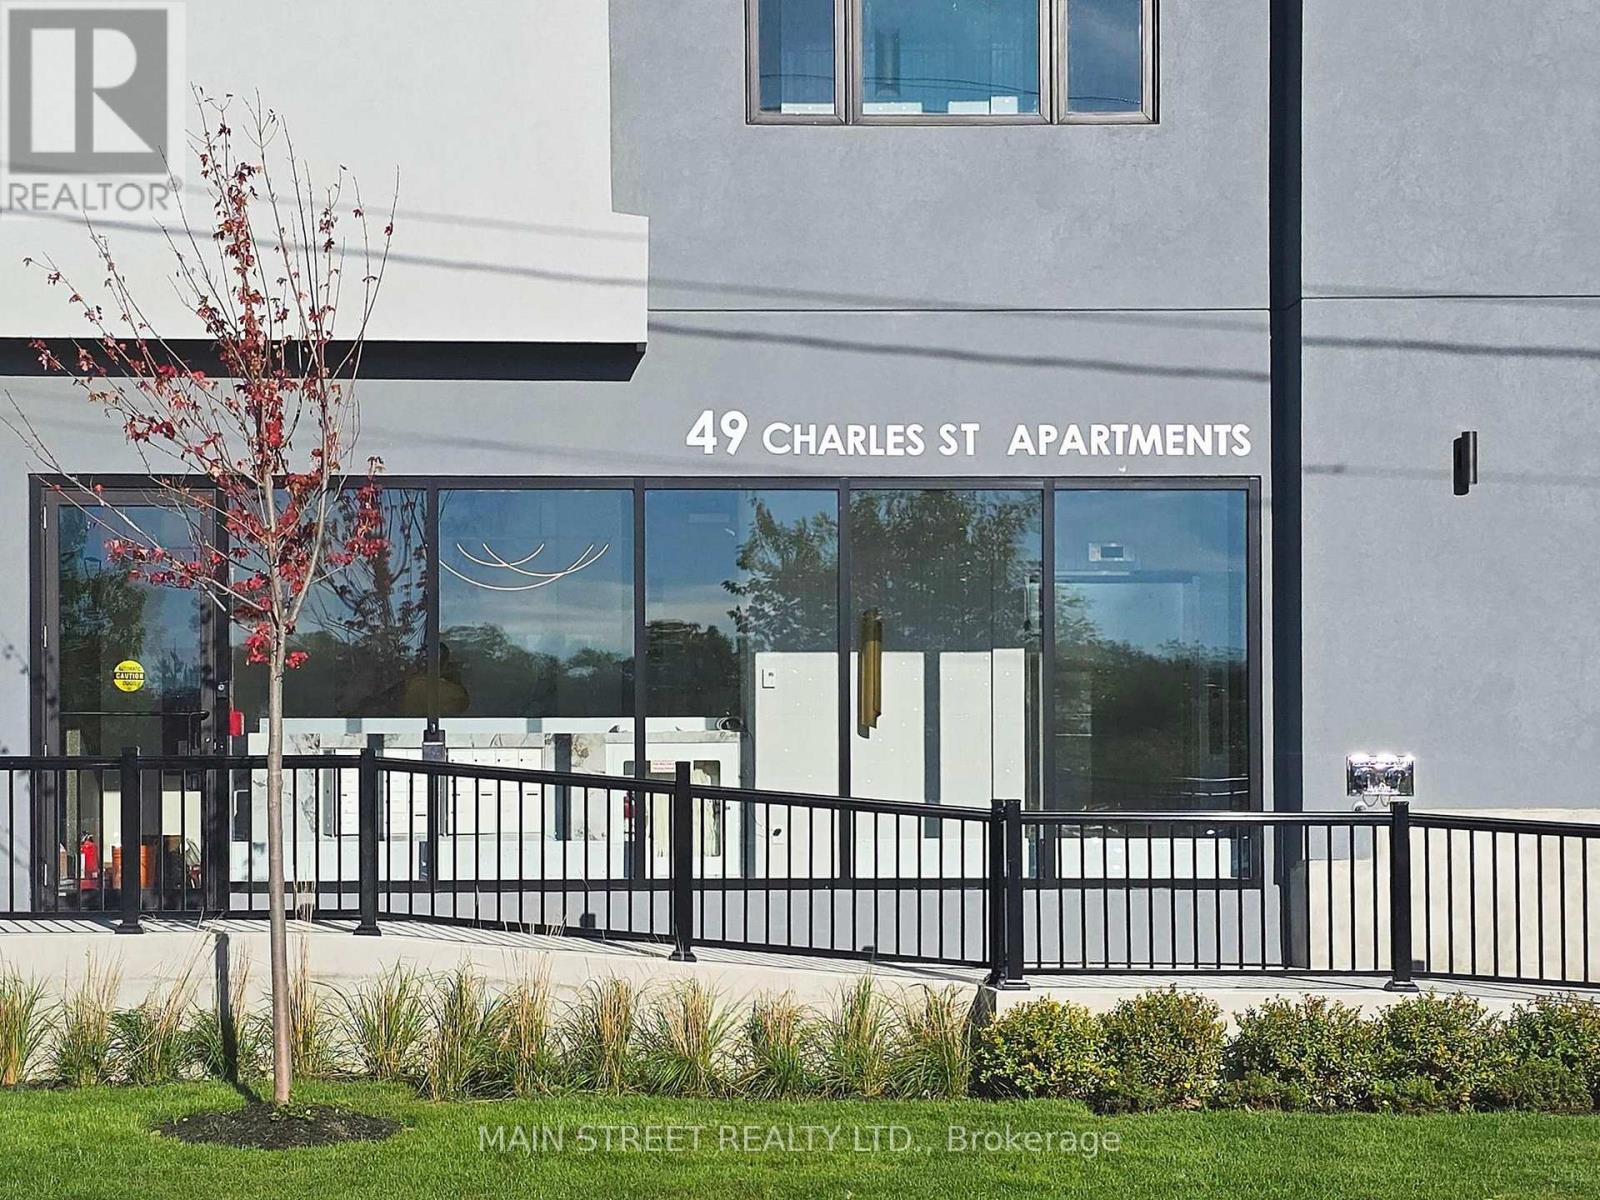
204 - 49 Charles Street Newmarket, Ontario L3Y 3V7

$2,750 Monthly
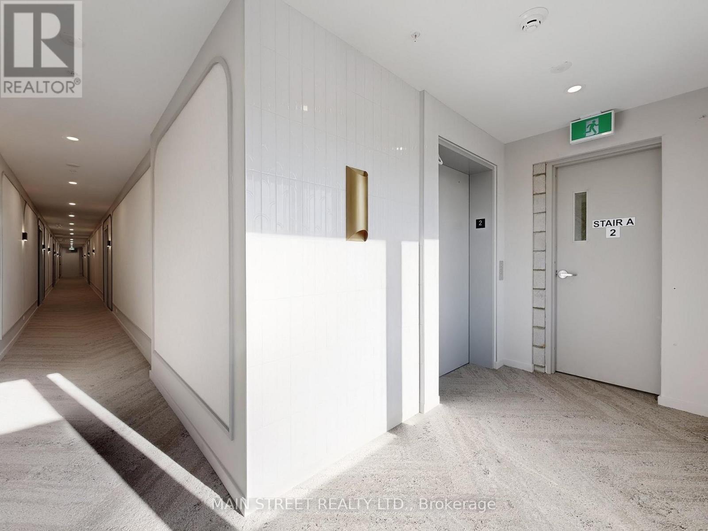
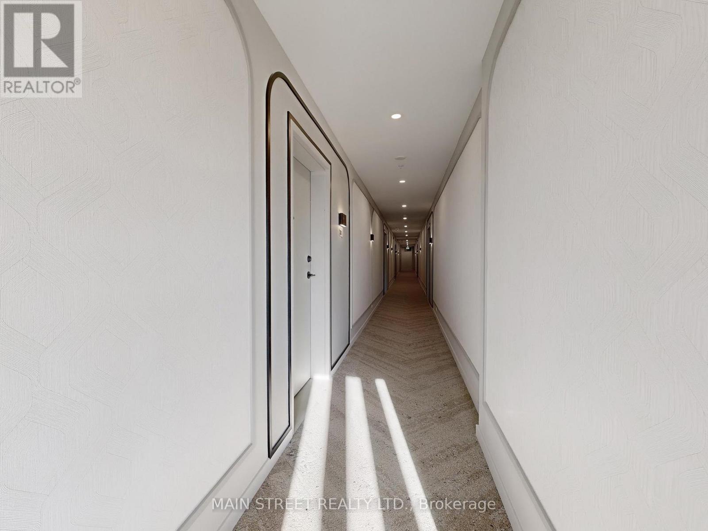
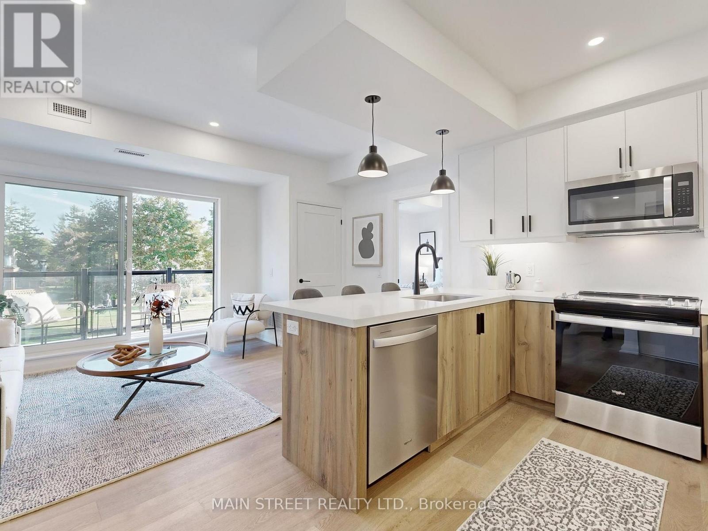
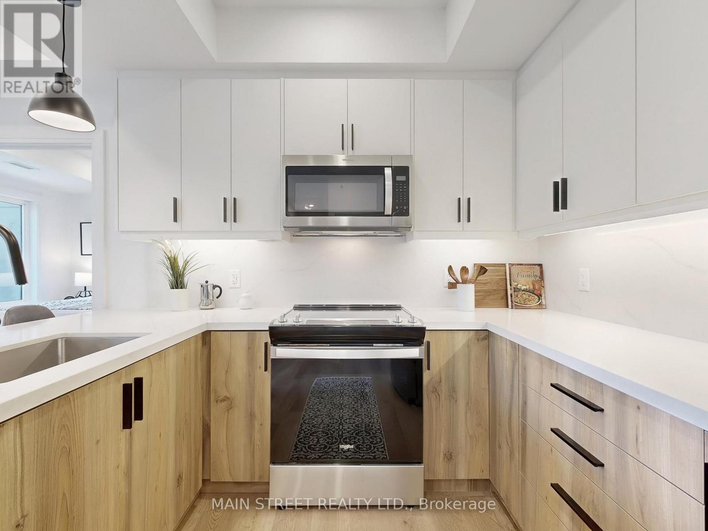
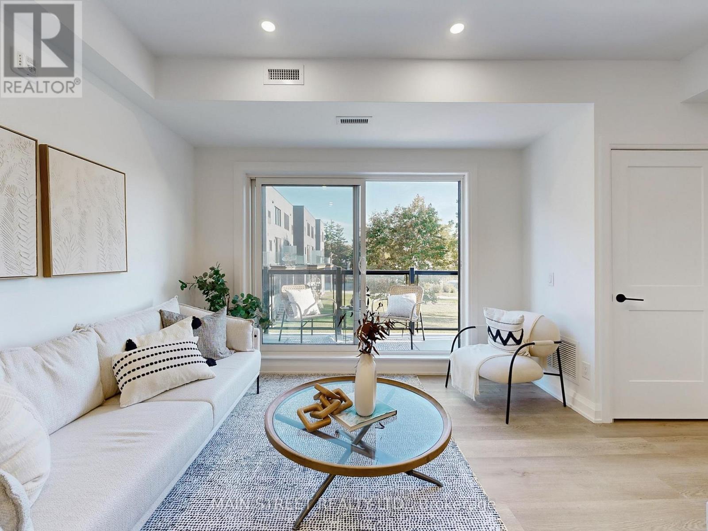
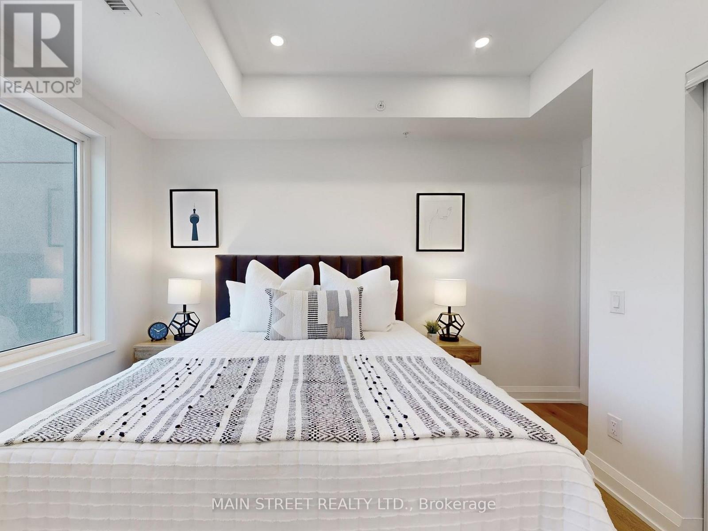
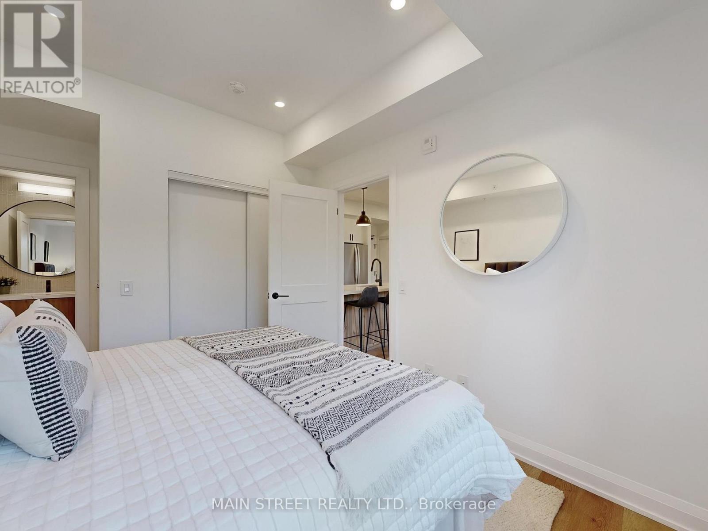
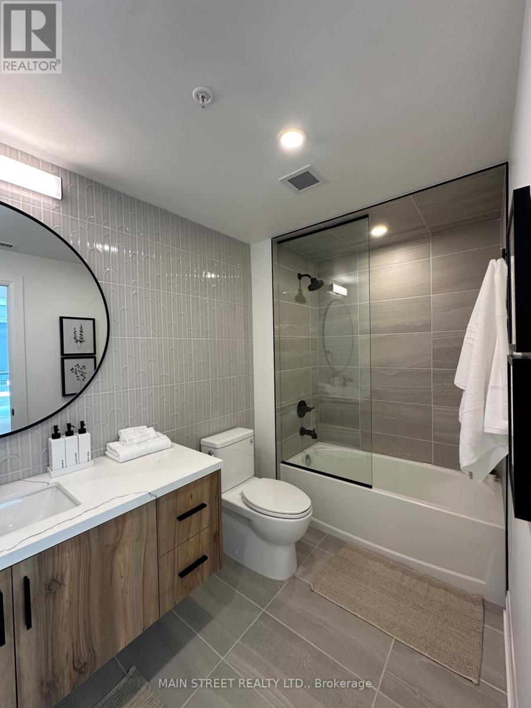
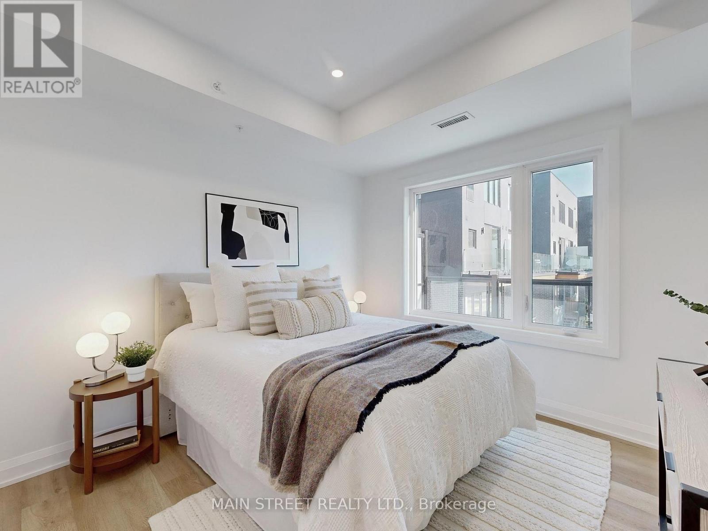
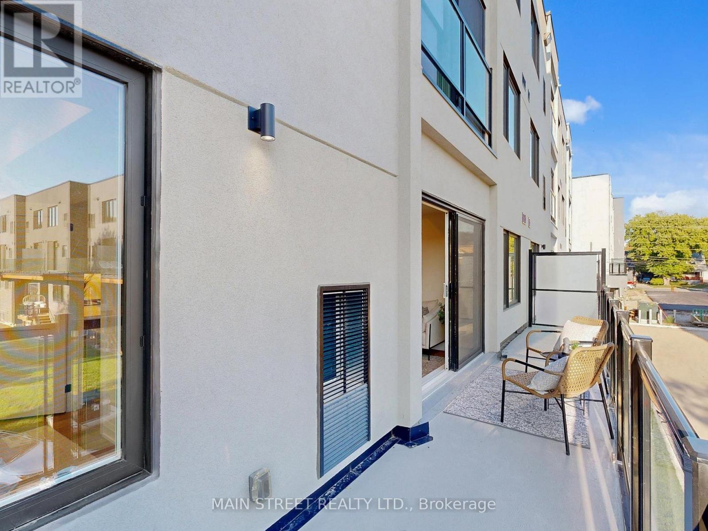
Welcome to Unit 204 at The Evelyn! This brand-new, 2-bedroom, 2-bathroom suite offers modern living with premium finishes throughout. Enjoy an open-concept layout featuring vinyl flooring, soaring ceilings, pot lights, ensuite laundry, and an abundance of natural light.The stylish kitchen is designed for both function and entertaining, complete with granite countertops, an oversized stainless steel sink, Whirlpool stainless steel appliances, under-cabinet lighting, ample cabinetry, and a breakfast bar with seating for four. Ideally located just steps from Southlake Hospital, Newmarket GO Train, and minutes to major highways, shopping, restaurants, parks, and the vibrant Main Street Newmarket. Built with energy-efficient systems and appliances to help reduce monthly utility costs, with utilities individually metered for added convenience. Storage lockers are available for rent at $45+/month and parking for $170/month subject to availability. (id:62104)
Property Details
| MLS® Number | N13577000 |
| Property Type | Single Family |
| Community Name | Central Newmarket |
| Amenities Near By | Public Transit, Hospital, Park, Schools |
| Community Features | Pets Not Allowed |
| Features | Wooded Area, Flat Site, Carpet Free |
| Parking Space Total | 1 |
Building
| Bathroom Total | 2 |
| Bedrooms Above Ground | 2 |
| Bedrooms Total | 2 |
| Age | New Building |
| Amenities | Visitor Parking, Separate Heating Controls, Storage - Locker |
| Appliances | Oven - Built-in, Water Heater - Tankless, Water Heater, Water Meter |
| Basement Type | None |
| Cooling Type | Central Air Conditioning |
| Exterior Finish | Stucco |
| Fire Protection | Security System, Monitored Alarm, Smoke Detectors, Alarm System |
| Fireplace Present | Yes |
| Flooring Type | Vinyl |
| Foundation Type | Concrete |
| Heating Fuel | Electric |
| Heating Type | Heat Pump |
| Size Interior | 700 - 799 Sqft |
| Type | Apartment |
Parking
| Carport | |
| No Garage |
Land
| Acreage | No |
| Land Amenities | Public Transit, Hospital, Park, Schools |
Rooms
| Level | Type | Length | Width | Dimensions |
|---|---|---|---|---|
| Main Level | Living Room | 4.6 m | 2.92 m | 4.6 m x 2.92 m |
| Main Level | Kitchen | 2.7 m | 3.05 m | 2.7 m x 3.05 m |
| Main Level | Bedroom | 3.05 m | 3.12 m | 3.05 m x 3.12 m |
| Main Level | Bedroom 2 | 3.02 m | 3.35 m | 3.02 m x 3.35 m |
Contact Us
Contact us for more information

The trademarks REALTOR®, REALTORS®, and the REALTOR® logo are controlled by The Canadian Real Estate Association (CREA) and identify real estate professionals who are members of CREA. The trademarks MLS®, Multiple Listing Service® and the associated logos are owned by The Canadian Real Estate Association (CREA) and identify the quality of services provided by real estate professionals who are members of CREA. The trademark DDF® is owned by The Canadian Real Estate Association (CREA) and identifies CREA's Data Distribution Facility (DDF®)
July 17 2026 04:33:48
Toronto Regional Real Estate Board
Main Street Realty Ltd.