
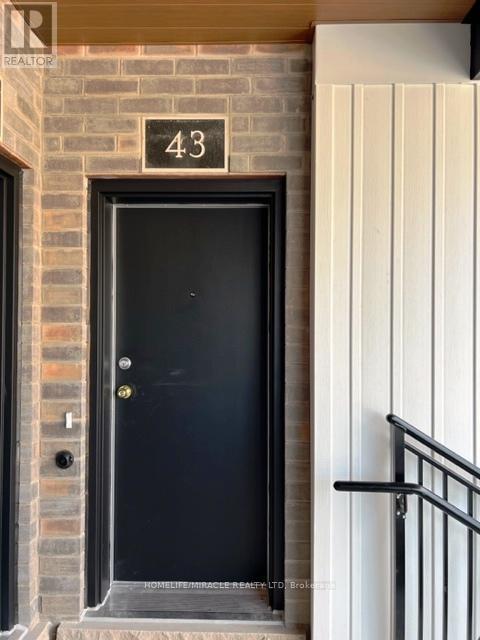
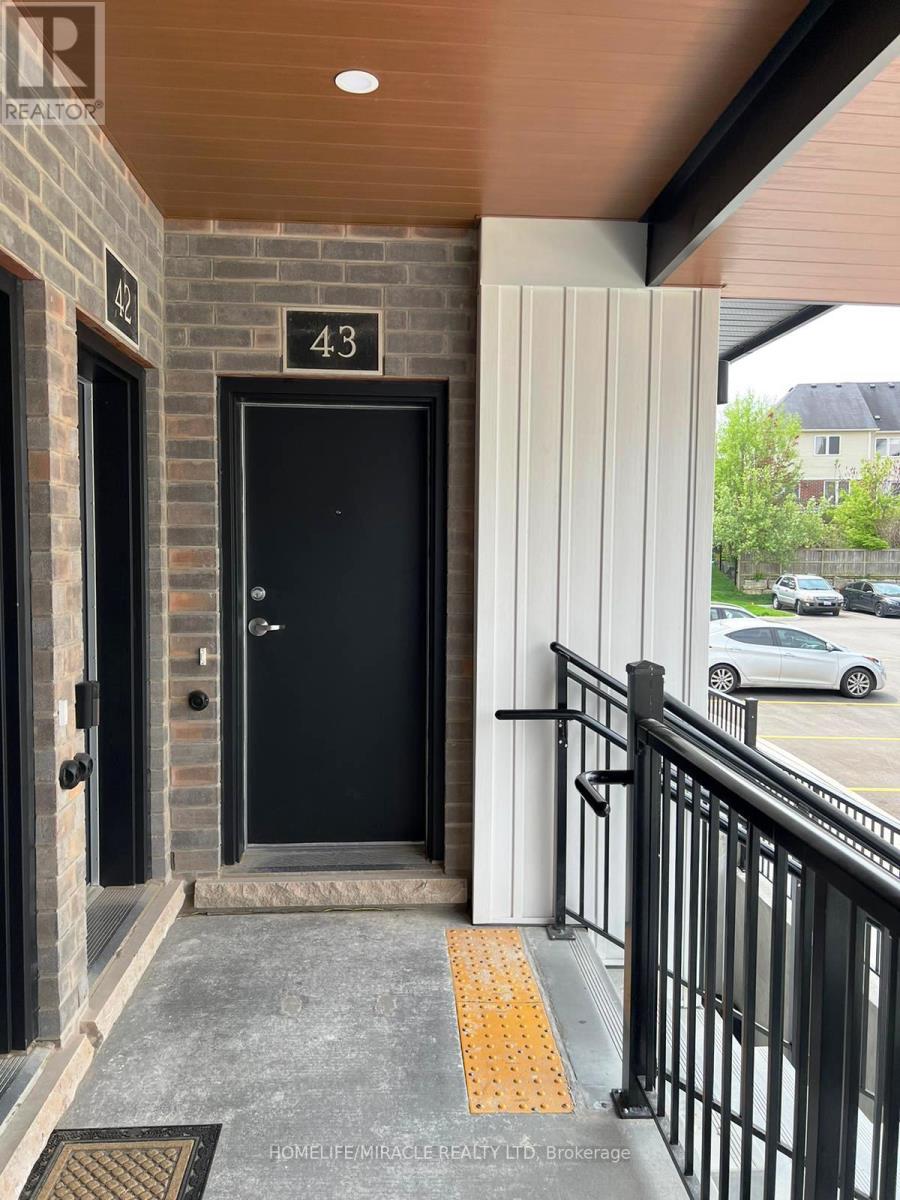
43 - 405 Myers Road Cambridge, Ontario N1P 0B6

$2,200 Monthly
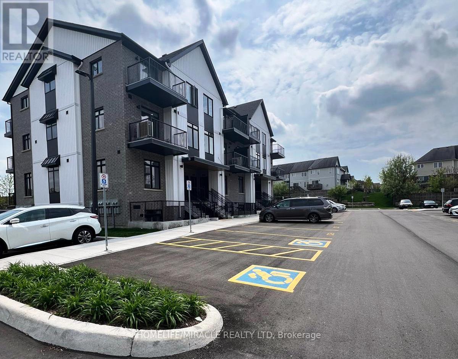
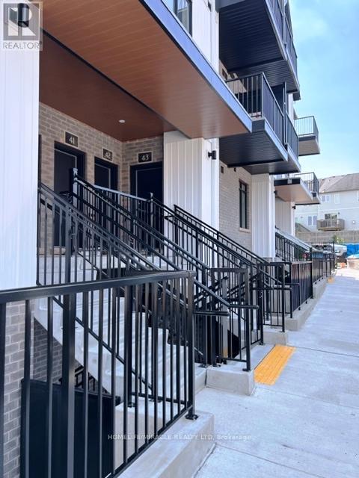
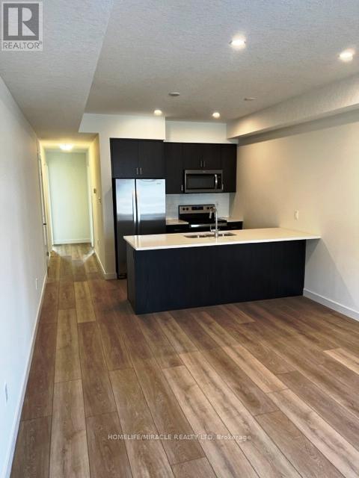
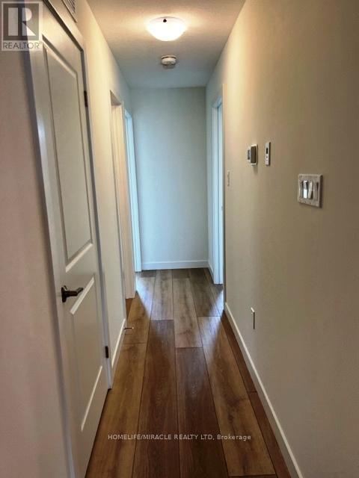
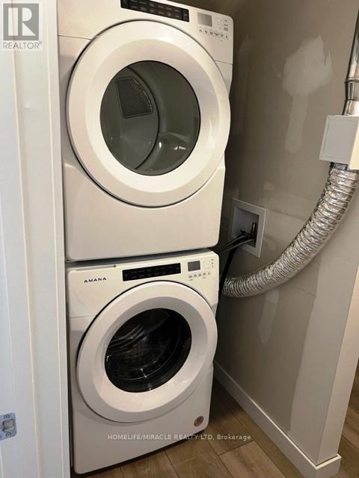
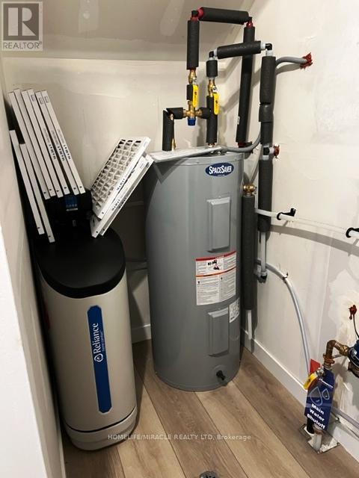
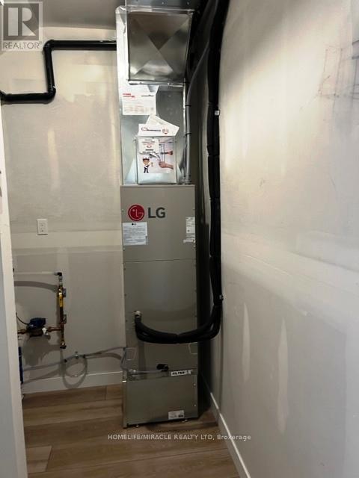
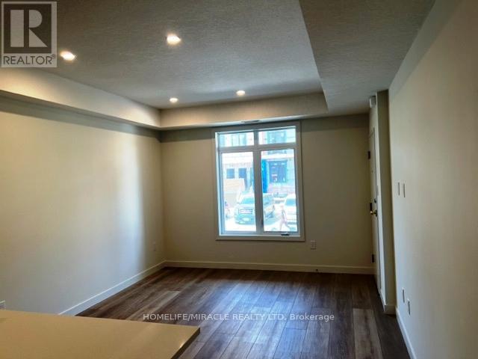
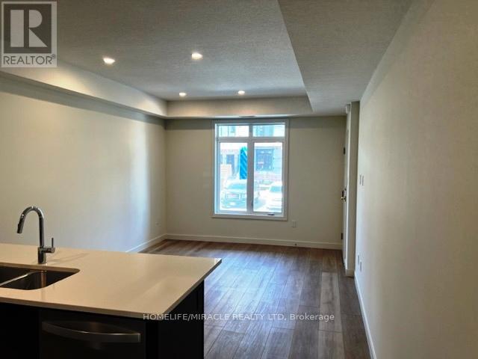
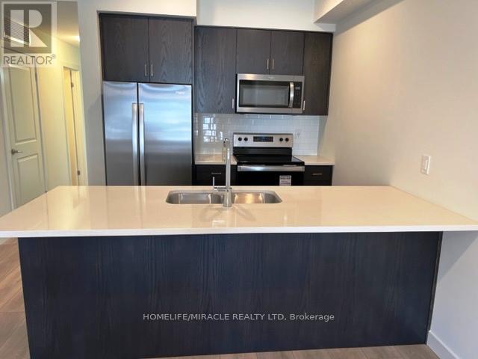
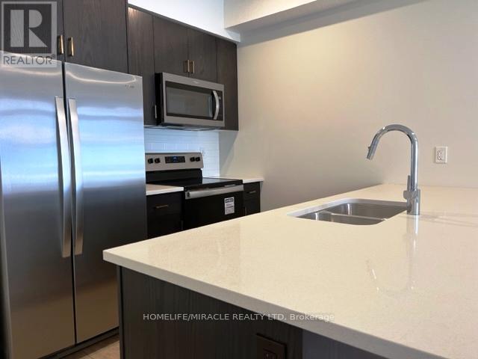
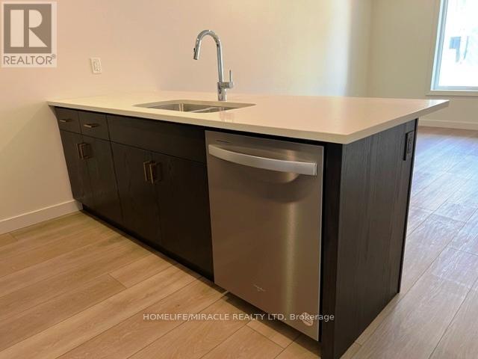
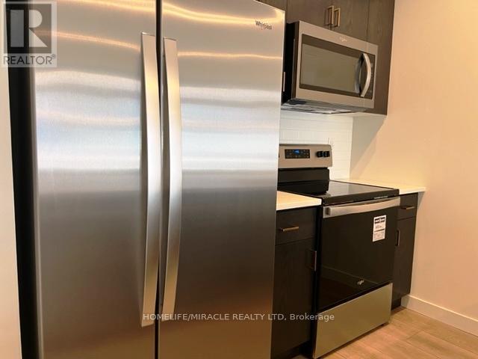
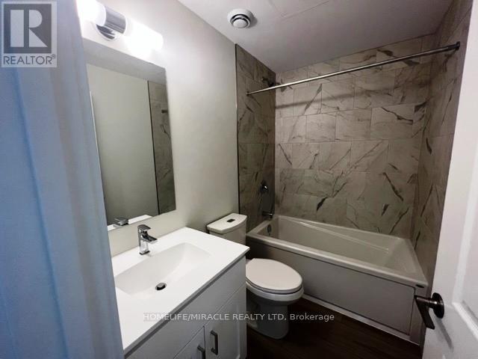
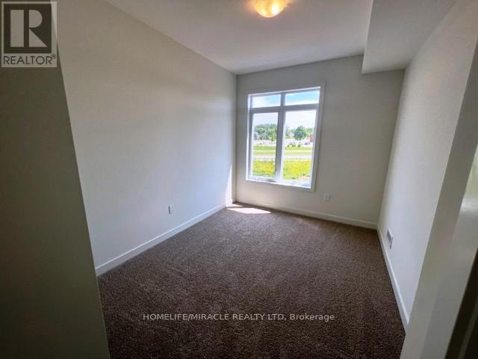
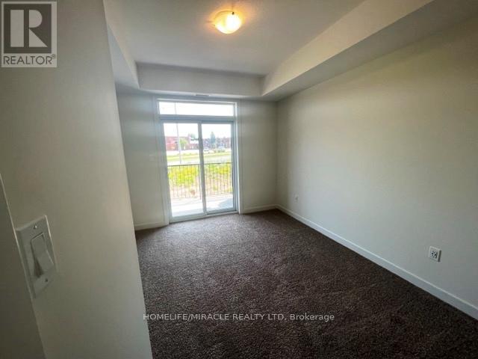
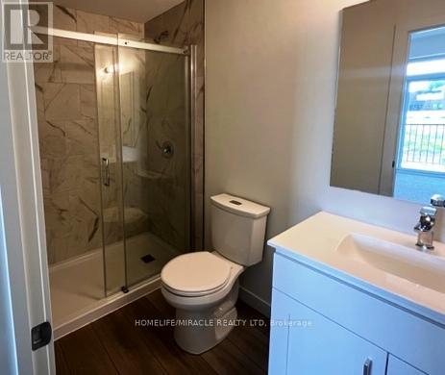
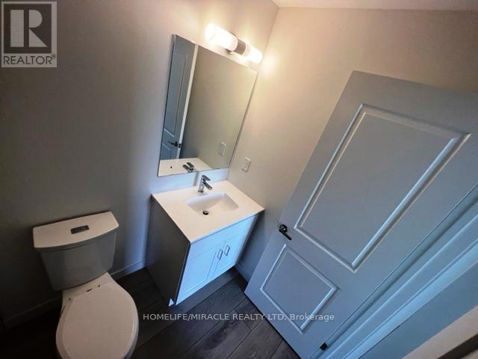
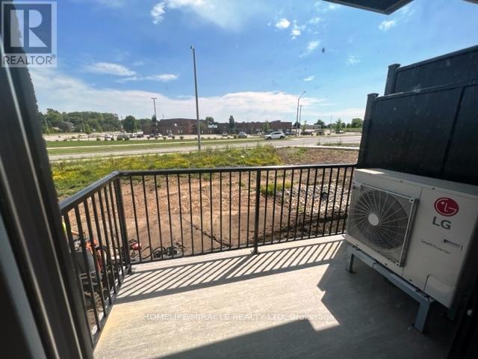
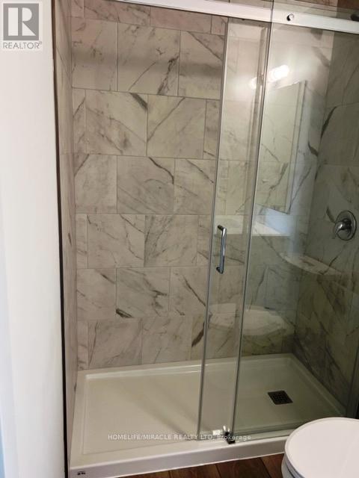
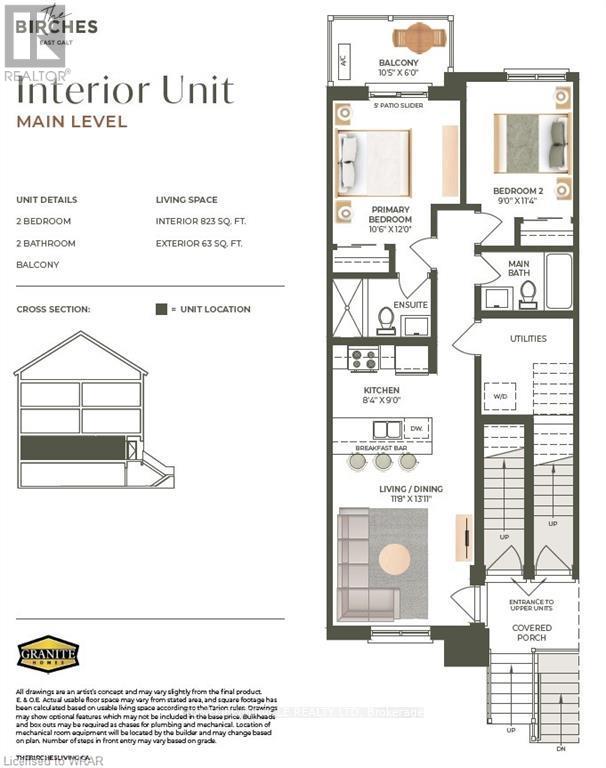
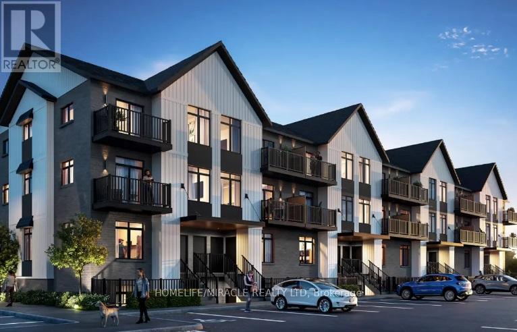
Welcome to this Beautiful Main Floor Unit with 2 Bed 2 Bath on same main level not in a basement and Located in Cambridge's Popular East Galt Neighborhood, The Birches Is Close To The City's Renowned Downtown and Steps From Convenient Amenities. Walk, Bike Or Drive As You Take In The Scenic Riverfront. High-End Finishes Such As Quartz Countertops In The Kitchen, 9 Ft. Ceilings, Vinyl Plank Flooring, Pot Lights. The All New Birches in Cambridge located at Franklin and Myers Rd. Unit 43 in Building C is a single floor plan that offers a carefully designed living space with and open views facing away from the community. The master bedroom has a balcony facing Franklin Blvd and an ensuite bathroom. There is additional storage in the laundry and furnace room located just off the main hallway. One surface parking space is included. This property is available for rent anytime and includes one surface parking spot. Blinds Installed, Bungalow Style Living. Tenant pays all Utilities including Hot Water Tank Rental. Inclusions: Building amenities include a gathering place with pergola, harvest table & charcoal grill. Situated near numerous amenities including historic downtown Galt, many local eateries, unique shopping, schools, and recreation services. Available from 1st September. (id:62104)
Property Details
| MLS® Number | X13576470 |
| Property Type | Single Family |
| Amenities Near By | Public Transit, Schools |
| Community Features | Pets Allowed With Restrictions, School Bus |
| Equipment Type | Water Heater |
| Features | Balcony |
| Parking Space Total | 1 |
| Rental Equipment Type | Water Heater |
Building
| Bathroom Total | 2 |
| Bedrooms Above Ground | 2 |
| Bedrooms Total | 2 |
| Age | 0 To 5 Years |
| Amenities | Visitor Parking |
| Appliances | Water Heater, Water Softener |
| Basement Type | None |
| Cooling Type | Central Air Conditioning, Air Exchanger |
| Exterior Finish | Brick Facing |
| Heating Fuel | Electric |
| Heating Type | Forced Air |
| Size Interior | 800 - 899 Sqft |
| Type | Row / Townhouse |
Parking
| No Garage |
Land
| Acreage | No |
| Land Amenities | Public Transit, Schools |
Rooms
| Level | Type | Length | Width | Dimensions |
|---|---|---|---|---|
| Main Level | Living Room | Measurements not available | ||
| Main Level | Kitchen | Measurements not available | ||
| Main Level | Primary Bedroom | Measurements not available | ||
| Main Level | Bedroom 2 | Measurements not available | ||
| Main Level | Bathroom | Measurements not available | ||
| Main Level | Bathroom | Measurements not available | ||
| Main Level | Laundry Room | Measurements not available |
https://www.realtor.ca/real-estate/30047679/43-405-myers-road-cambridge
Contact Us
Contact us for more information

The trademarks REALTOR®, REALTORS®, and the REALTOR® logo are controlled by The Canadian Real Estate Association (CREA) and identify real estate professionals who are members of CREA. The trademarks MLS®, Multiple Listing Service® and the associated logos are owned by The Canadian Real Estate Association (CREA) and identify the quality of services provided by real estate professionals who are members of CREA. The trademark DDF® is owned by The Canadian Real Estate Association (CREA) and identifies CREA's Data Distribution Facility (DDF®)
July 17 2026 03:39:38
Toronto Regional Real Estate Board
Homelife/miracle Realty Ltd