
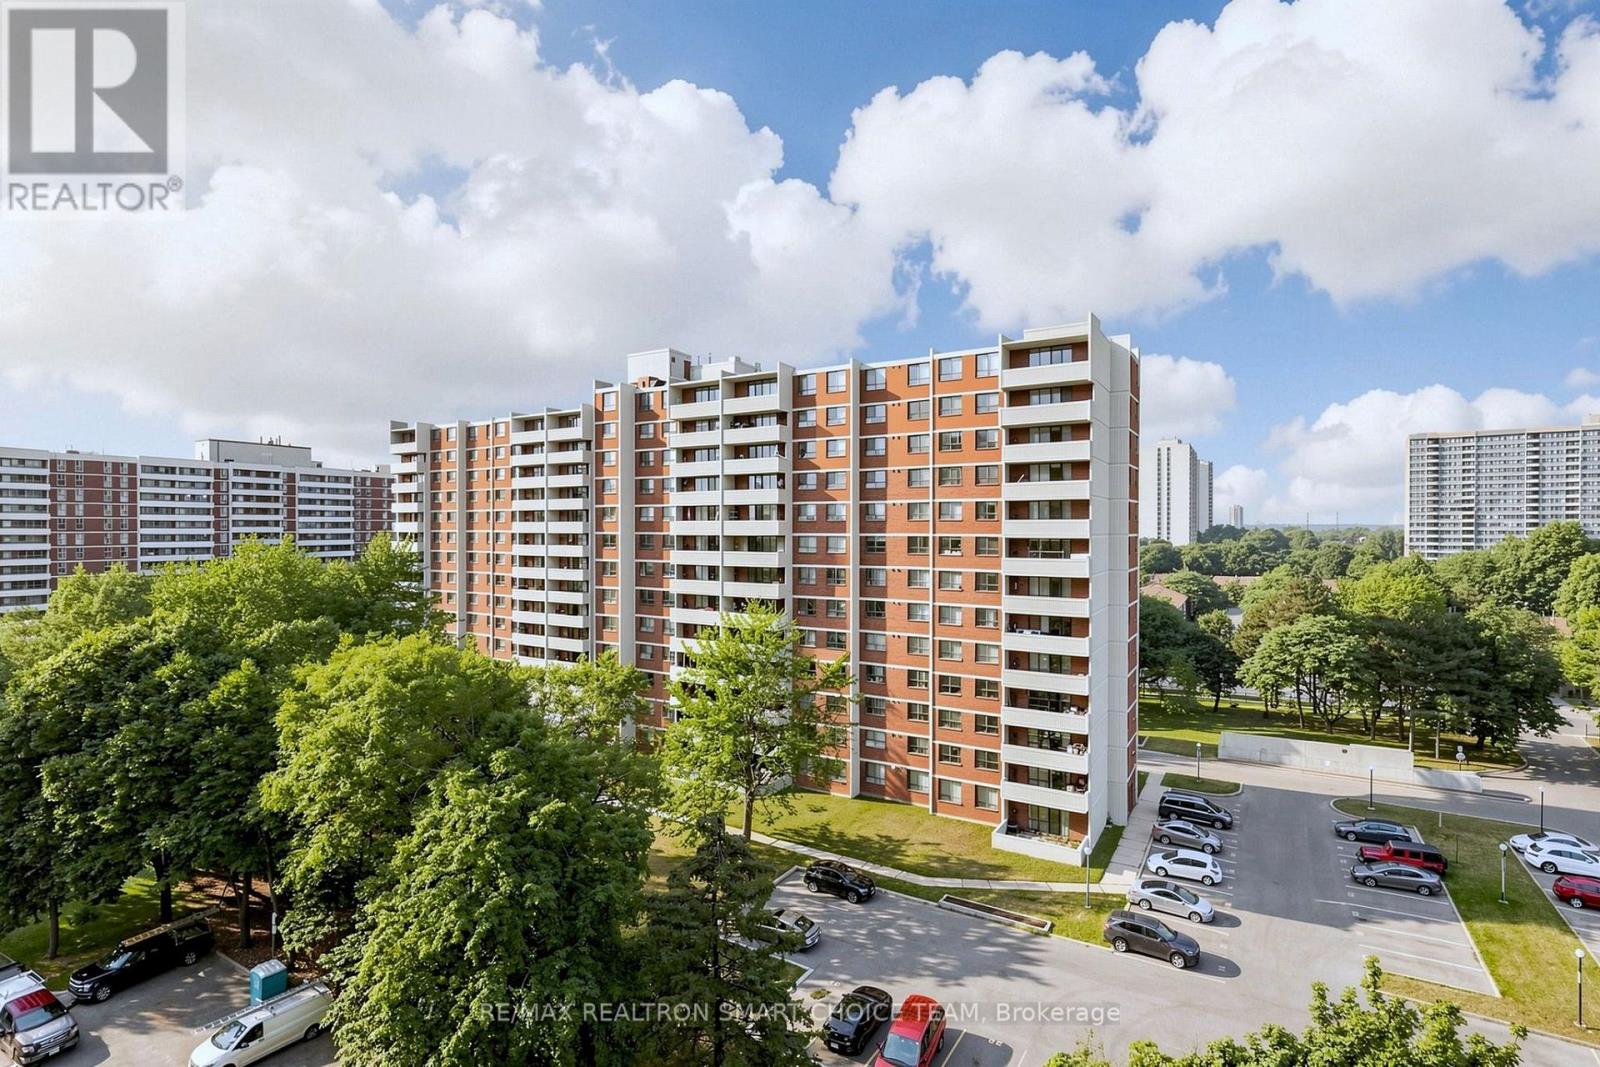
907 - 1250 Bridletowne Circle Toronto, Ontario M1W 2V1

$495,000Maintenance, Heat, Electricity, Water, Common Area Maintenance, Insurance, Parking
$1,046.82 Monthly
Maintenance, Heat, Electricity, Water, Common Area Maintenance, Insurance, Parking
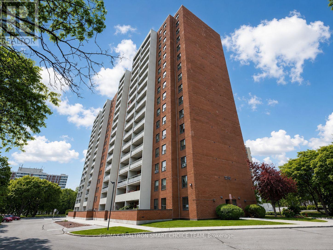
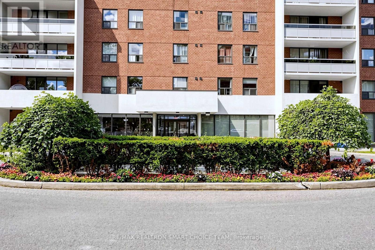
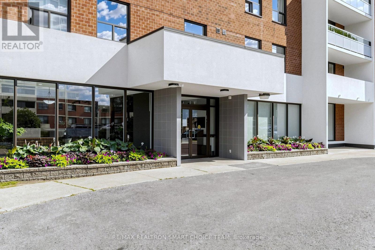
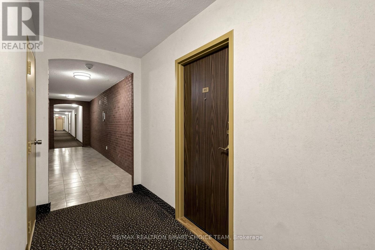
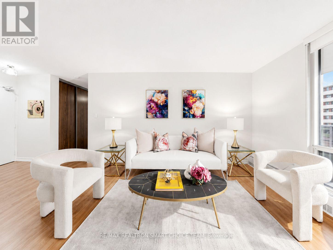
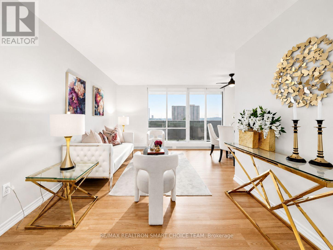
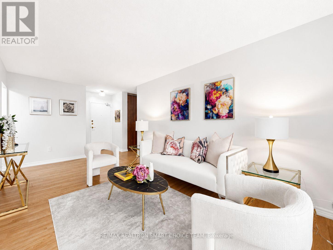
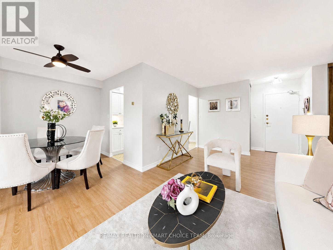
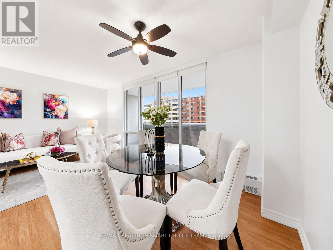
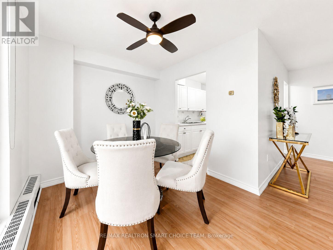
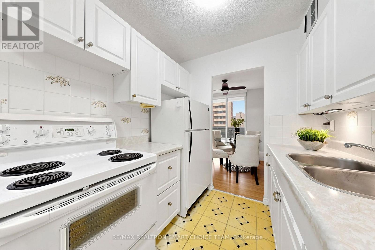
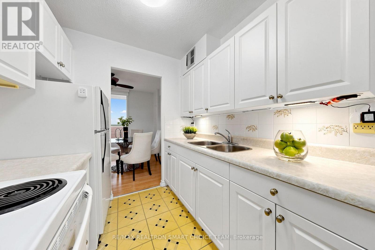
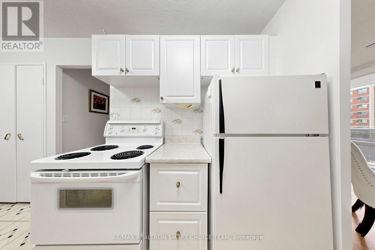
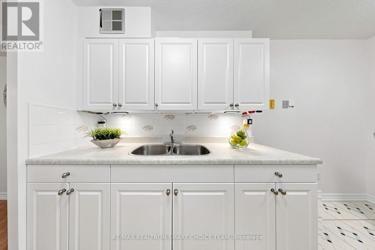
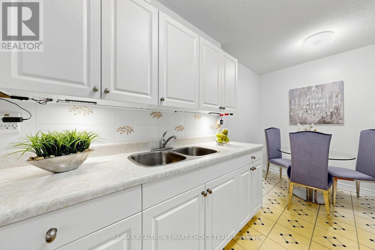
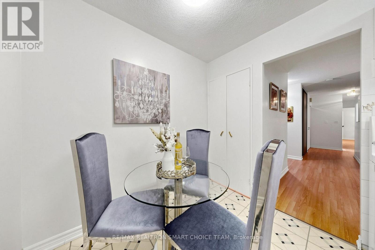
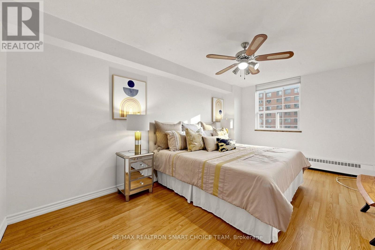
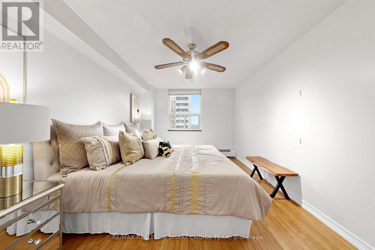
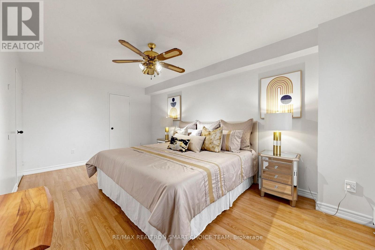
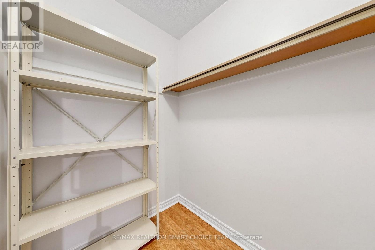
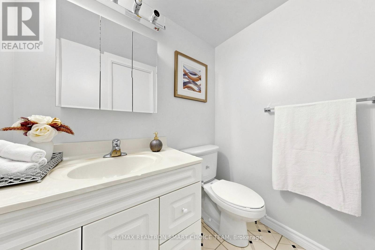
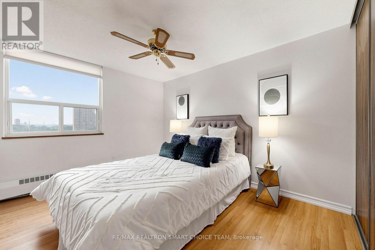
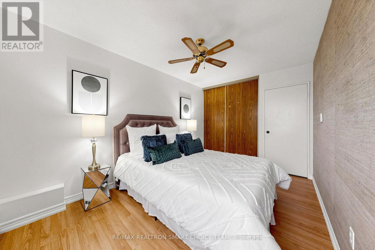
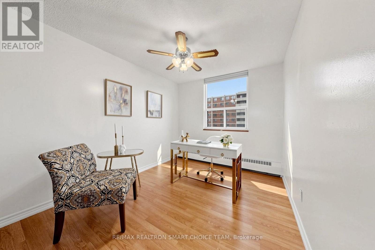
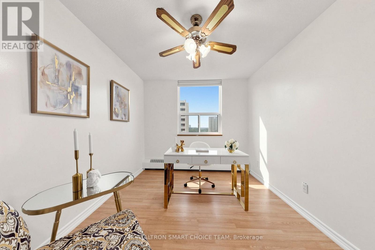
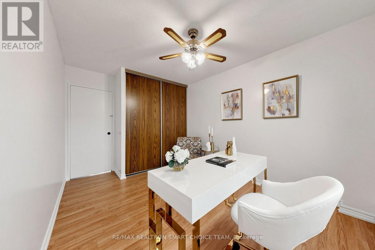
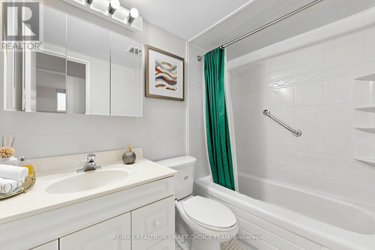
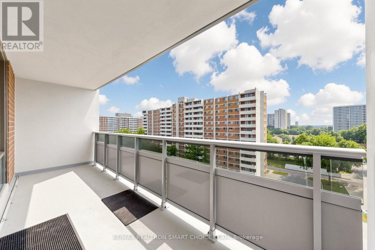
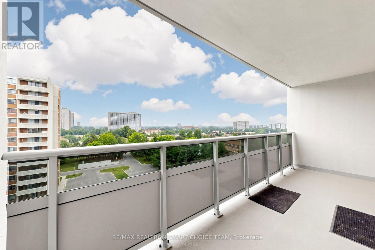
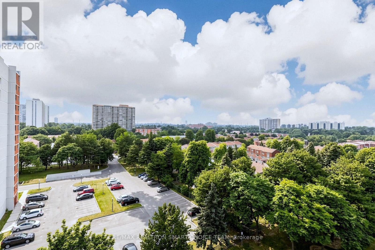
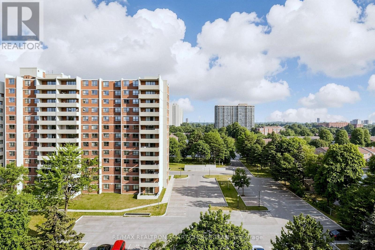
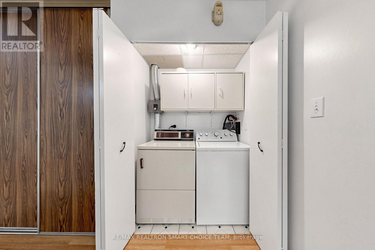
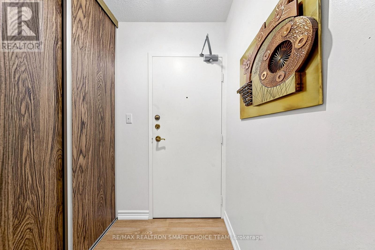
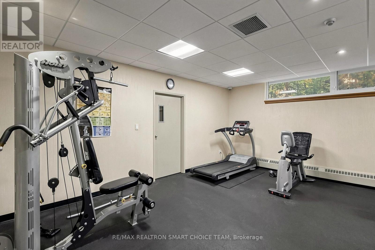
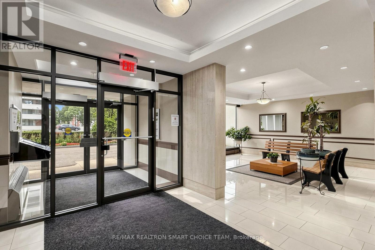
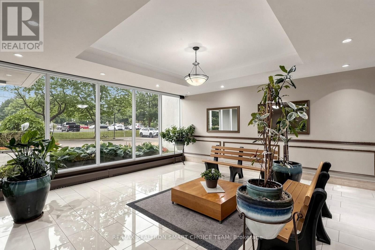
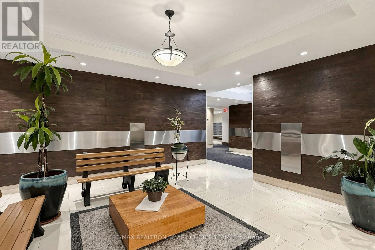
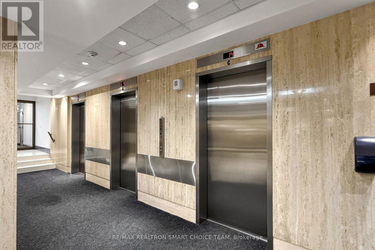
$1,046.82 MonthlyLOCATION! LOCATION! LOCATION! Welcome To This Bright And Spacious 3 Bedroom, 2 Washroom Condo Offering Comfort, Functionality And Convenience In A Highly Desirable Neighbourhood. This Well Laid Out Suite Features A Generous Living And Dining Area Filled With Natural Light, An Eat In Kitchen, Spacious Bedrooms, And A Huge Open Balcony With Beautiful Unobstructed Views, Perfect For Morning Coffee, Evening Relaxation Or Entertaining. Ideal For First Time Buyers, Growing Families, Downsizers Or Investors Looking For A Practical Home In A Connected Location. Enjoy Excellent Building Amenities And Everyday Convenience Right At Your Doorstep. Steps To TTC With Express Service To Finch Station And Scarborough Town Centre, Making Commuting Easy. Bridletowne Shopping Centre Is Just A Short 3 Minute Walk Away, With Grocery, Shops, Clinics, Restaurants, Schools, Parks And Community Amenities Nearby. Includes Fridge, Stove And A/C Unit. A Fantastic Opportunity To Own A Spacious 3 Bedroom Condo In A Prime Location. Don't Look Any Further! (id:62104)
Property Details
| MLS® Number | E13576012 |
| Property Type | Single Family |
| Community Name | L'Amoreaux |
| Amenities Near By | Hospital, Place Of Worship, Public Transit, Schools |
| Community Features | Pets Allowed With Restrictions |
| Features | Balcony, Carpet Free |
| Parking Space Total | 1 |
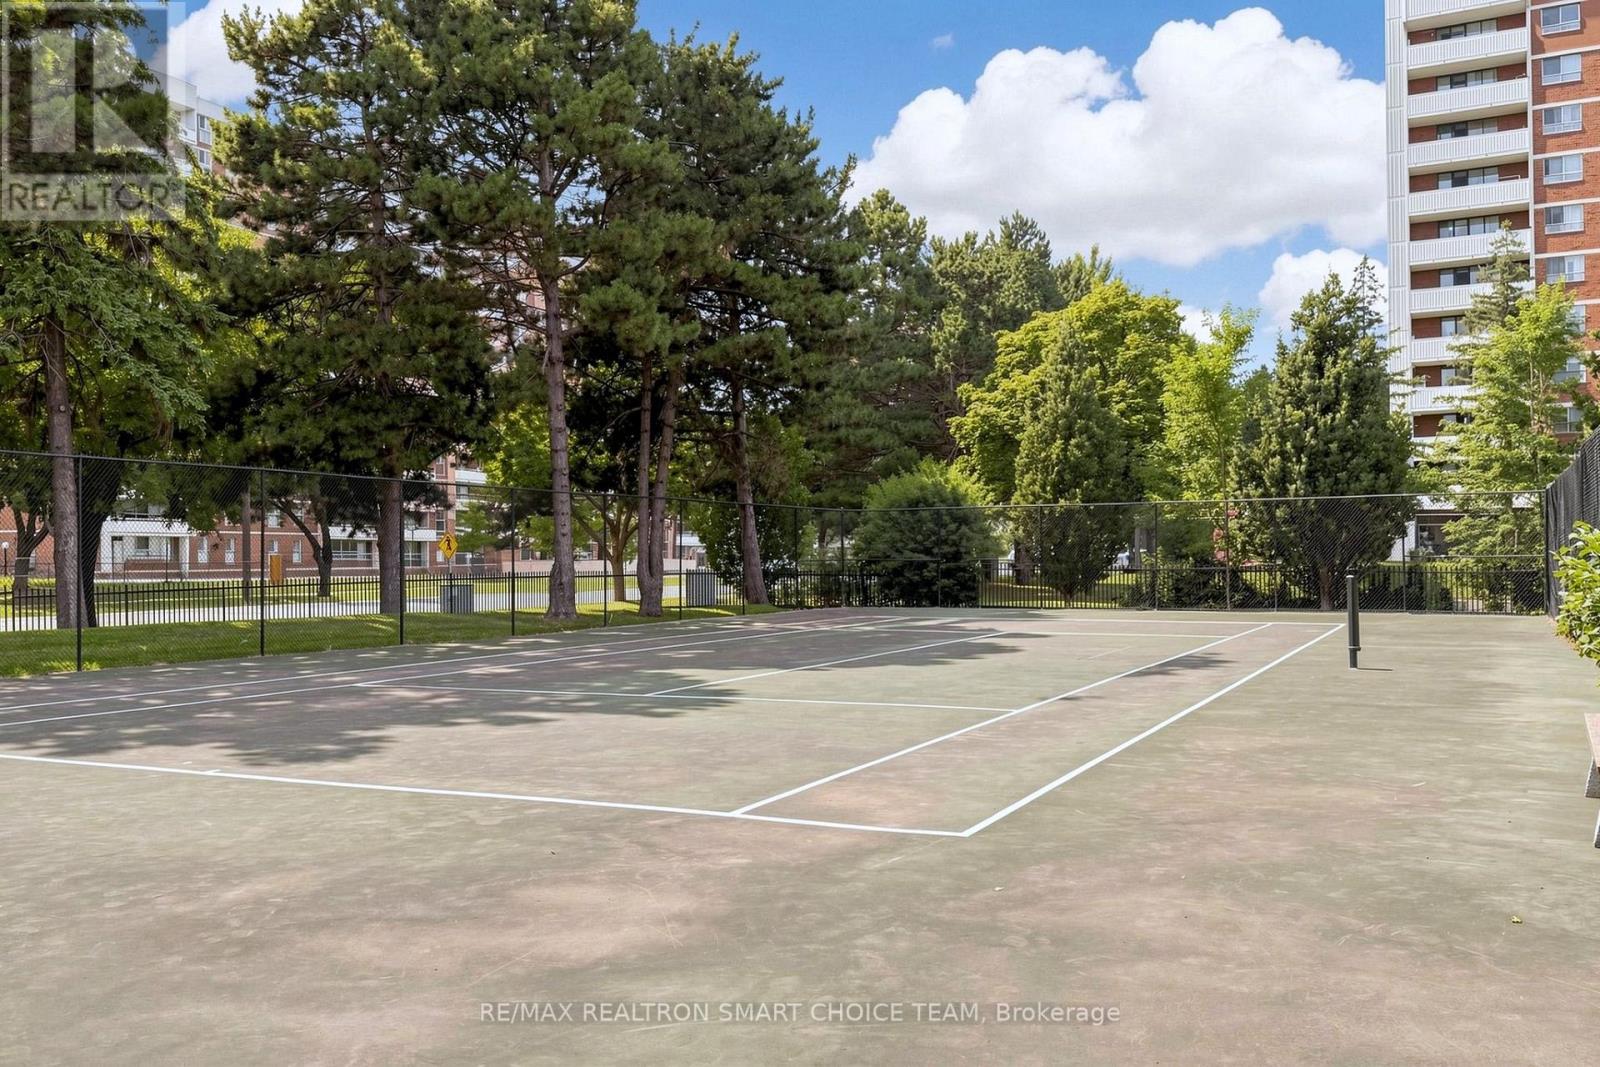
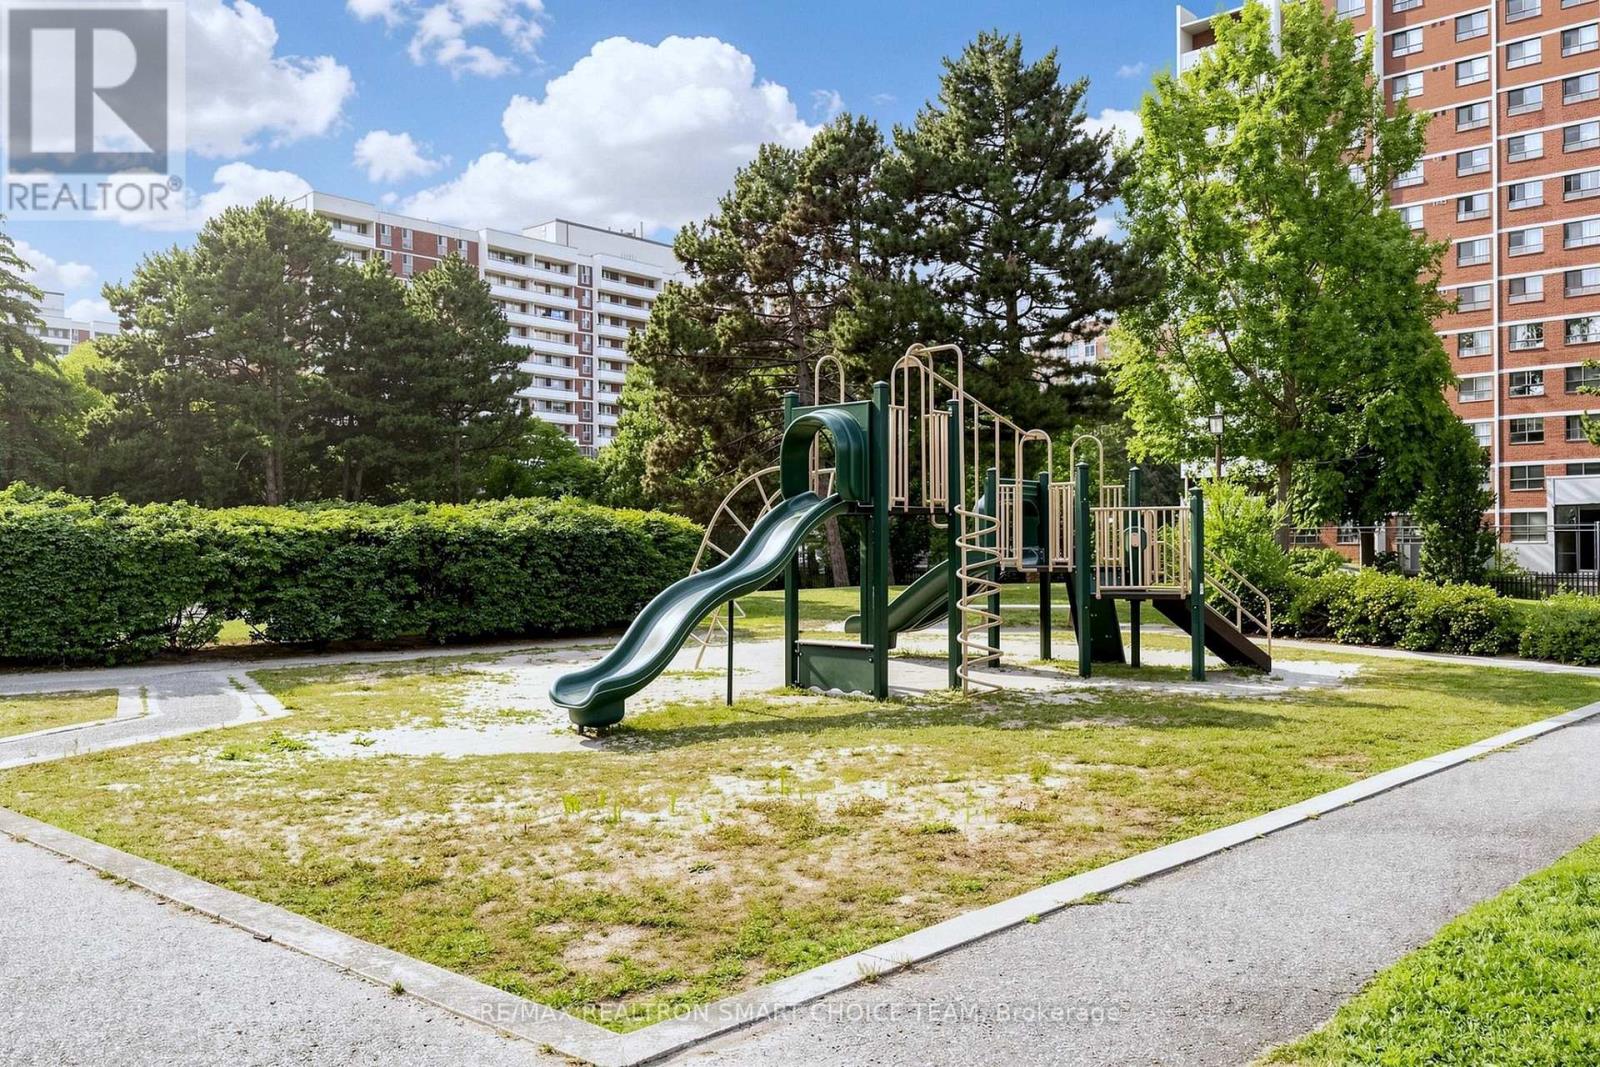
| Structure | Playground, Tennis Court |
Building
| Bathroom Total | 2 |
| Bedrooms Above Ground | 3 |
| Bedrooms Total | 3 |
| Age | 31 To 50 Years |
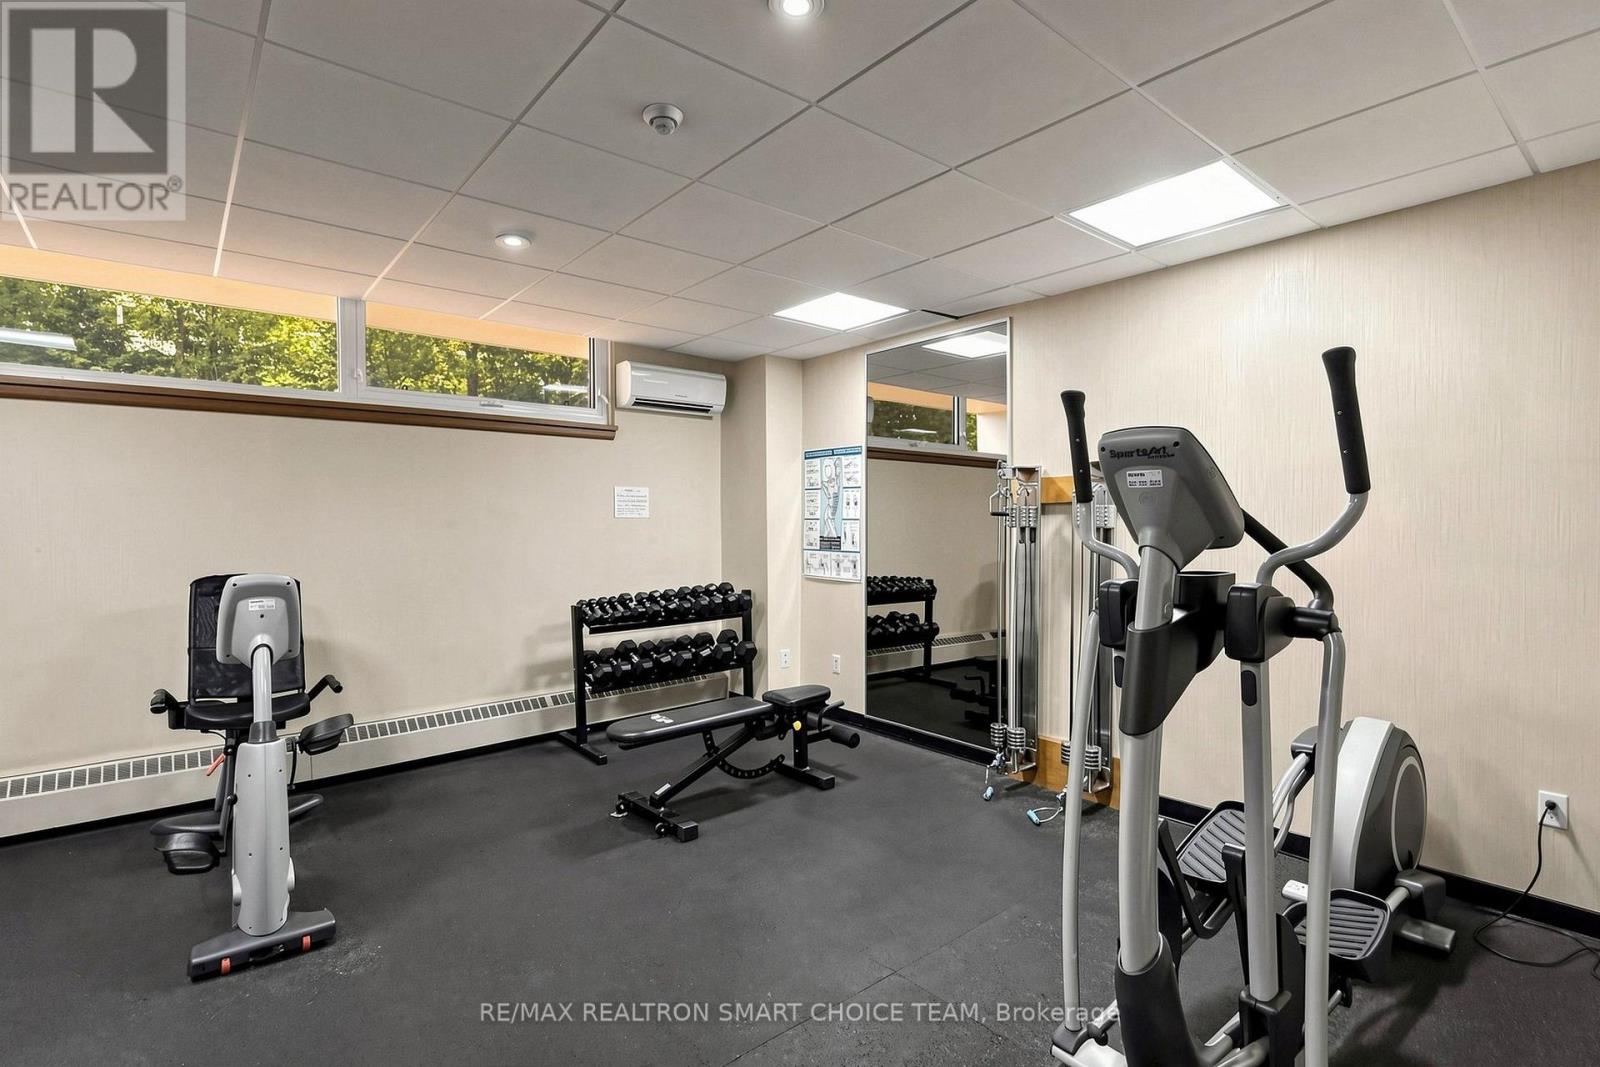
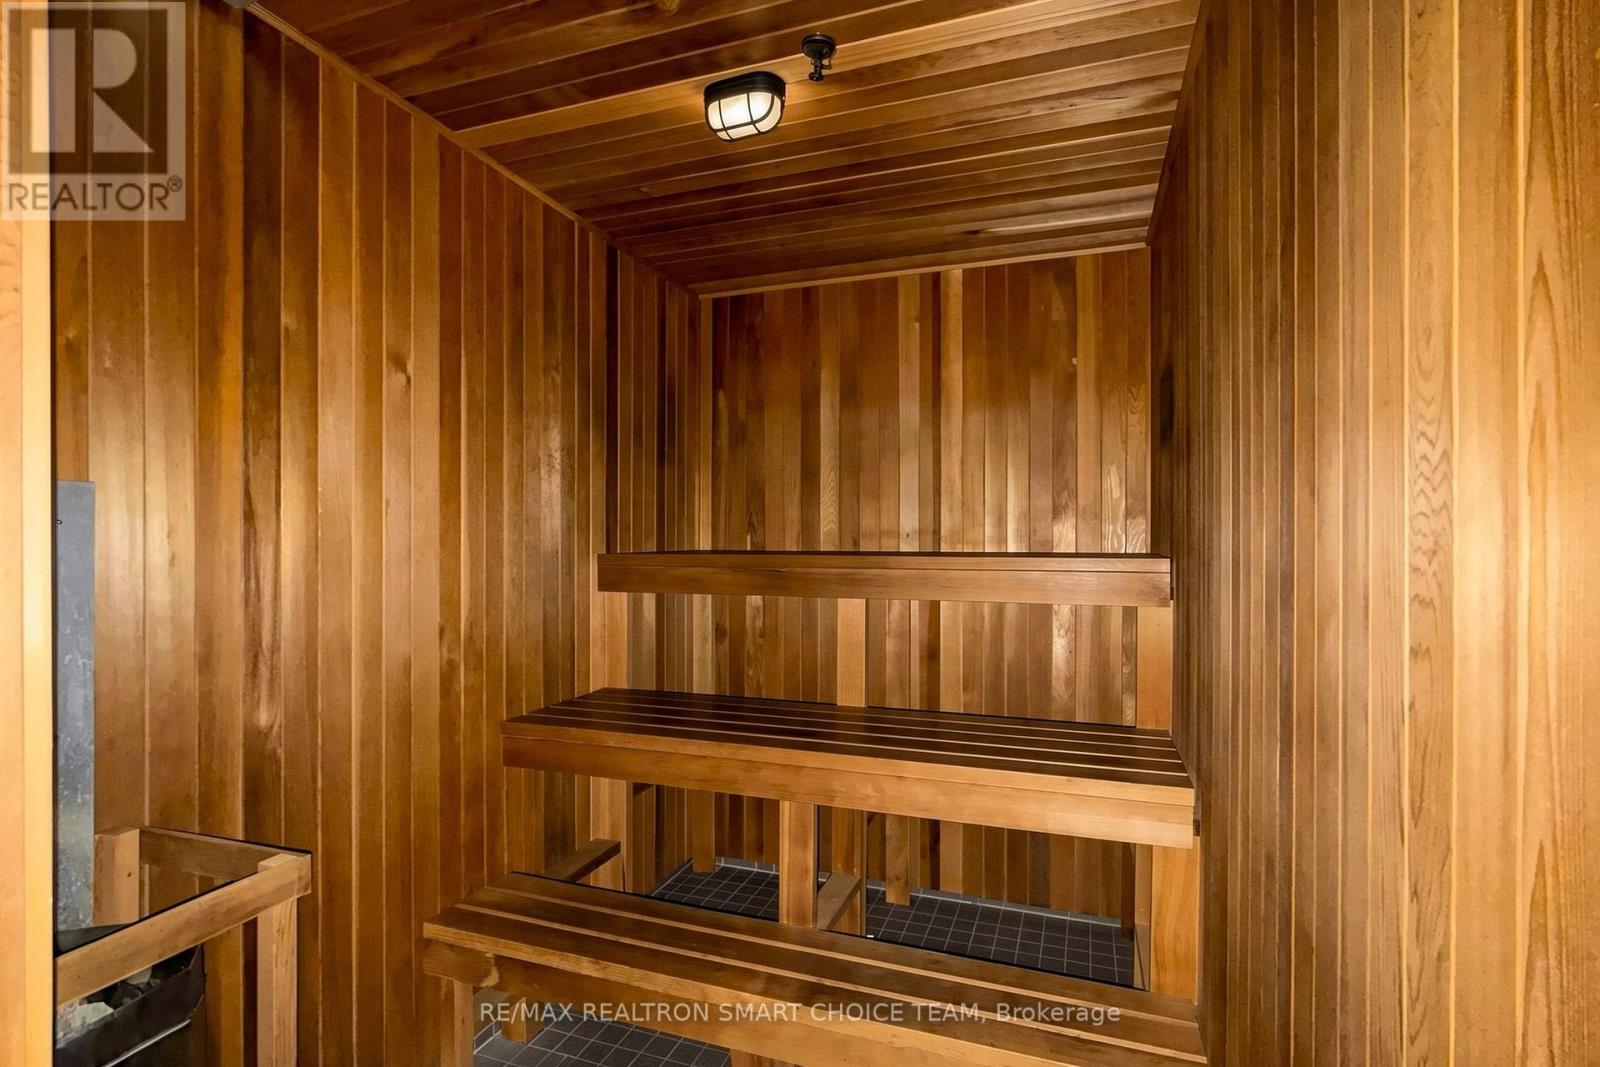
| Amenities | Exercise Centre, Party Room, Sauna |
| Appliances | Dryer, Stove, Washer, Window Coverings, Refrigerator |
| Basement Type | None |
| Cooling Type | None |
| Exterior Finish | Brick |
| Flooring Type | Laminate, Ceramic |
| Half Bath Total | 1 |
| Heating Fuel | Other |
| Heating Type | Radiant Heat |
| Size Interior | 1,000 - 1,199 Sqft |
| Type | Apartment |
Parking
| Underground | |
| Garage |
Land
| Acreage | No |
| Land Amenities | Hospital, Place Of Worship, Public Transit, Schools |
Rooms
| Level | Type | Length | Width | Dimensions |
|---|---|---|---|---|
| Flat | Living Room | 5.62 m | 3.1 m | 5.62 m x 3.1 m |
| Flat | Kitchen | 4.07 m | 2.35 m | 4.07 m x 2.35 m |
| Flat | Dining Room | 2.55 m | 2.43 m | 2.55 m x 2.43 m |
| Flat | Primary Bedroom | 5.13 m | 3.14 m | 5.13 m x 3.14 m |
| Flat | Bedroom 2 | 2.77 m | 4.2 m | 2.77 m x 4.2 m |
| Flat | Bedroom 3 | 2.68 m | 4.2 m | 2.68 m x 4.2 m |
https://www.realtor.ca/real-estate/30047046/907-1250-bridletowne-circle-toronto-lamoreaux-lamoreaux
Contact Us
Contact us for more information

The trademarks REALTOR®, REALTORS®, and the REALTOR® logo are controlled by The Canadian Real Estate Association (CREA) and identify real estate professionals who are members of CREA. The trademarks MLS®, Multiple Listing Service® and the associated logos are owned by The Canadian Real Estate Association (CREA) and identify the quality of services provided by real estate professionals who are members of CREA. The trademark DDF® is owned by The Canadian Real Estate Association (CREA) and identifies CREA's Data Distribution Facility (DDF®)
July 17 2026 02:31:47
Toronto Regional Real Estate Board
RE/MAX Realtron Smart Choice Team