
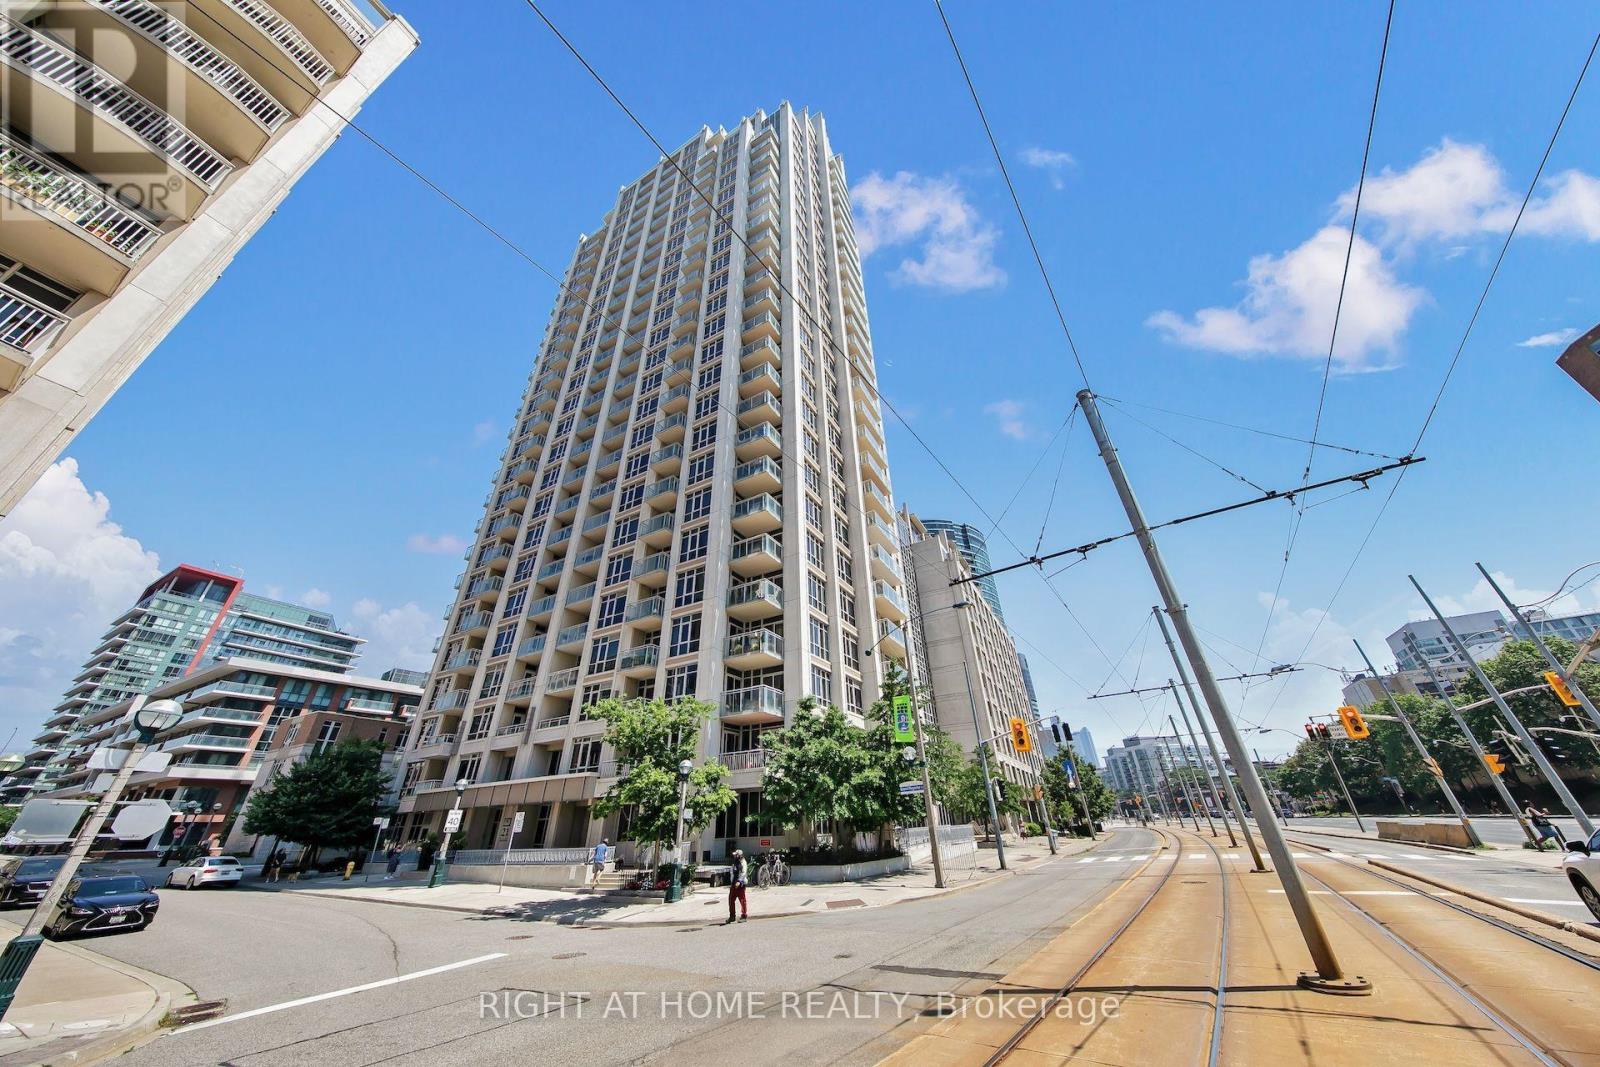
2409 - 21 Grand Magazine Street S Toronto, Ontario M5V 1B5

$1,049,000Maintenance, Heat, Water, Common Area Maintenance, Insurance, Parking
$1,025.64 Monthly
Maintenance, Heat, Water, Common Area Maintenance, Insurance, Parking
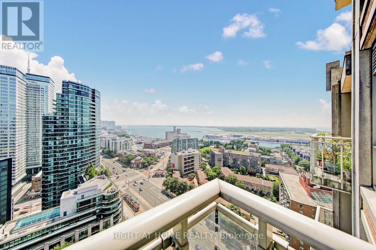
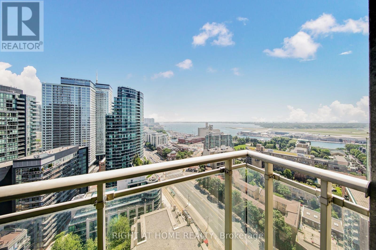
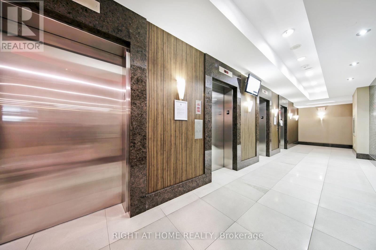
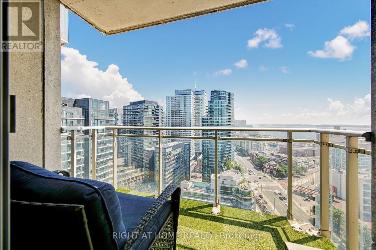
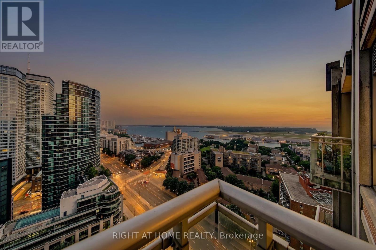
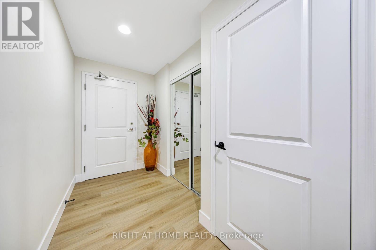
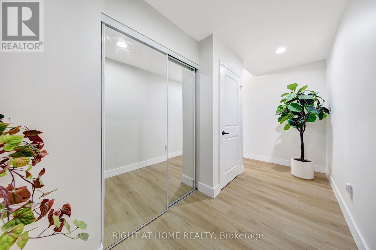
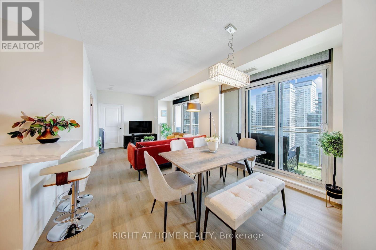
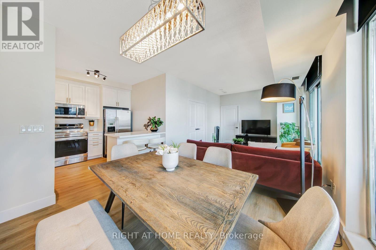
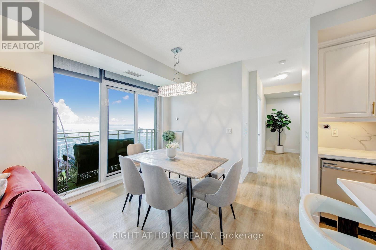
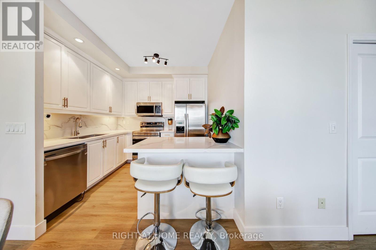
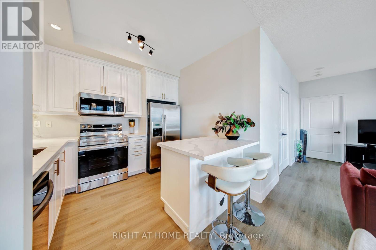
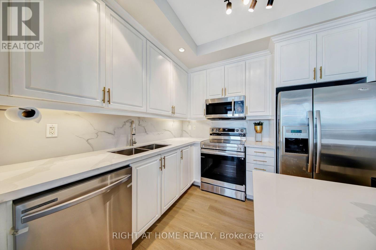
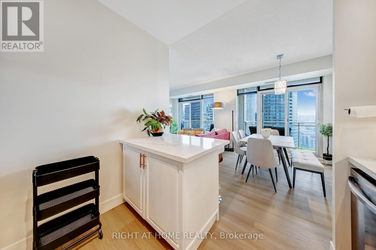
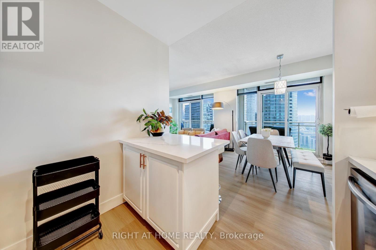
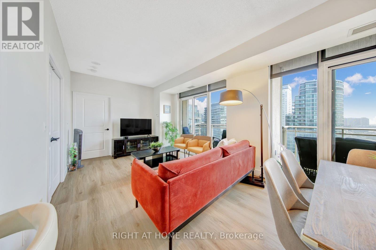
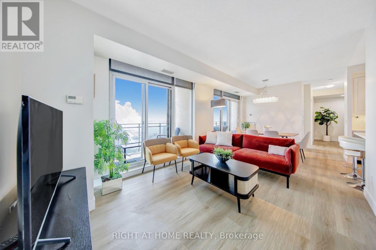
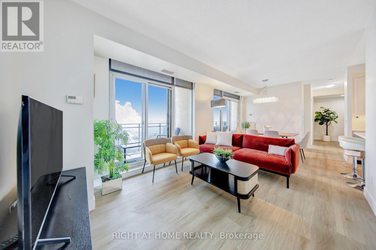
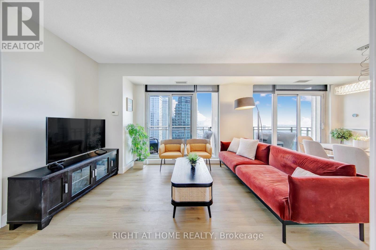
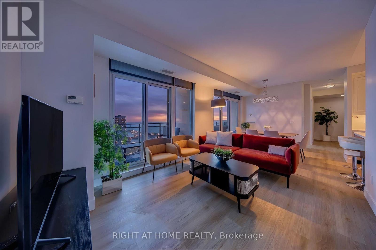
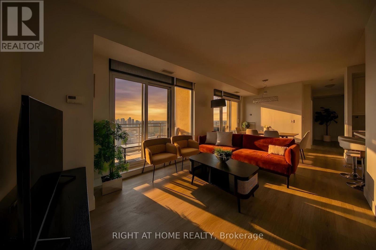
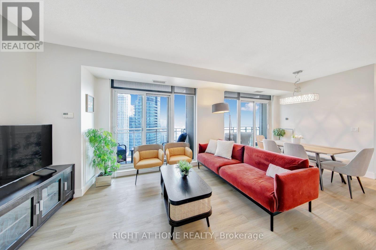
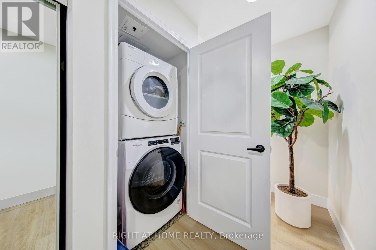
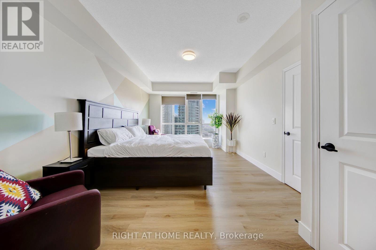
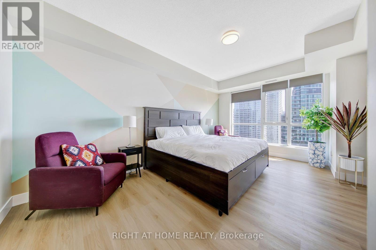
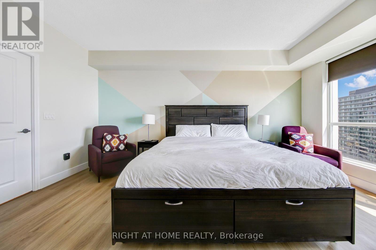
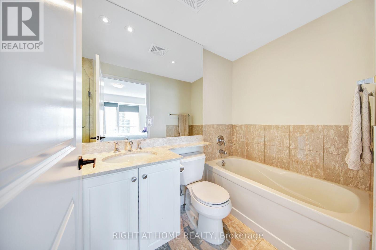
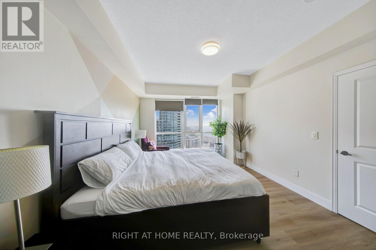
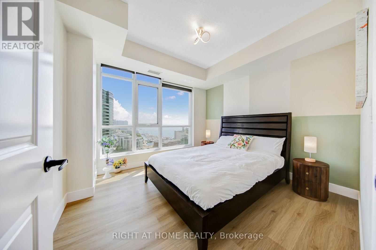
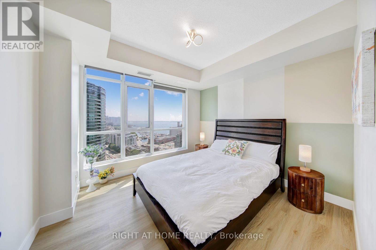
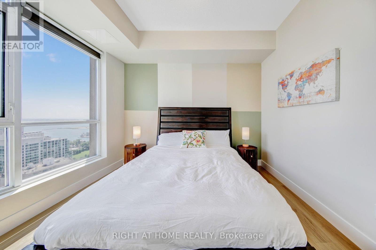
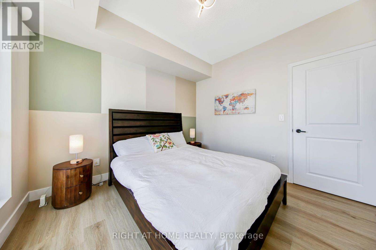
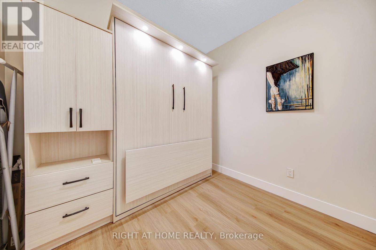
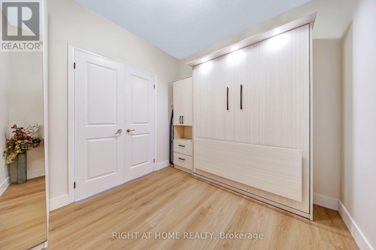
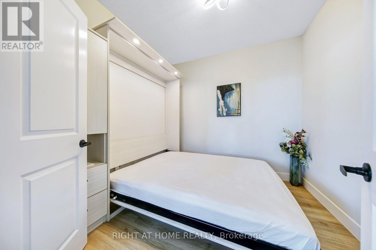
$1,025.64 MonthlyWelcome to this beautifully renovated and rarely offered 2-bed + den, 2-bathroom corner suite offering ~1150 sq. ft. of bright, well-designed living space with unobstructed 24th floor South-West views of Lake Ontario. Enjoy seamless indoor-outdoor living with two private balconies and an abundance of natural light enhanced by 9 ft ceilings and floor to ceiling windows with electric blinds. Home features a fully renovated kitchen with stainless steel appliances, complemented by wide-plank oak flooring, fresh paint with designer accent walls and meticulous upkeep throughout. The versatile den is ideal includes a Murphy bed / desk for a home office and guest room combo, while the split 2-bedroom layout offers excellent privacy and flexibility for families, professionals, or downsizers. A rare bonus includes an extra-large private storage locker directly connected to the parking space. Parking in front of elevator. Ideally located steps to Ontario Place, Exhibition Place, Billy Bishop Toronto City Airport, waterfront trails, parks, TTC, grocery stores, cafés, restaurants, with easy access to Union Station and the Gardiner. (id:62104)
Property Details
| MLS® Number | C13574604 |
| Property Type | Single Family |
| Community Name | Niagara |
| Amenities Near By | Public Transit |
| Community Features | Pets Allowed With Restrictions, Community Centre |
| Features | Balcony |
| Parking Space Total | 1 |
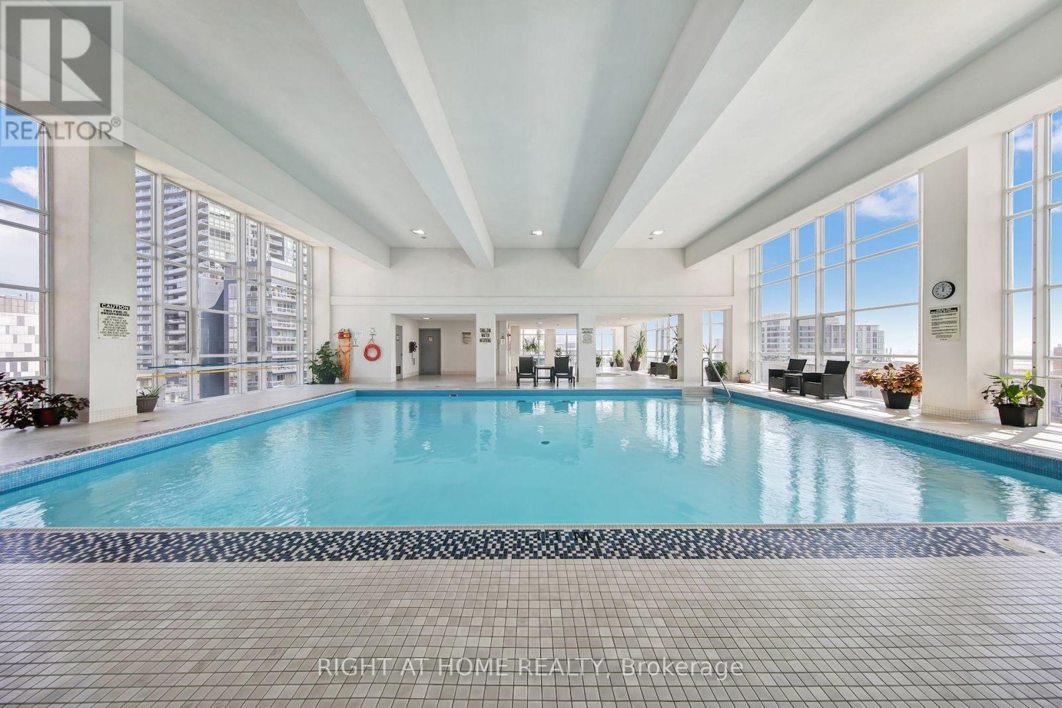
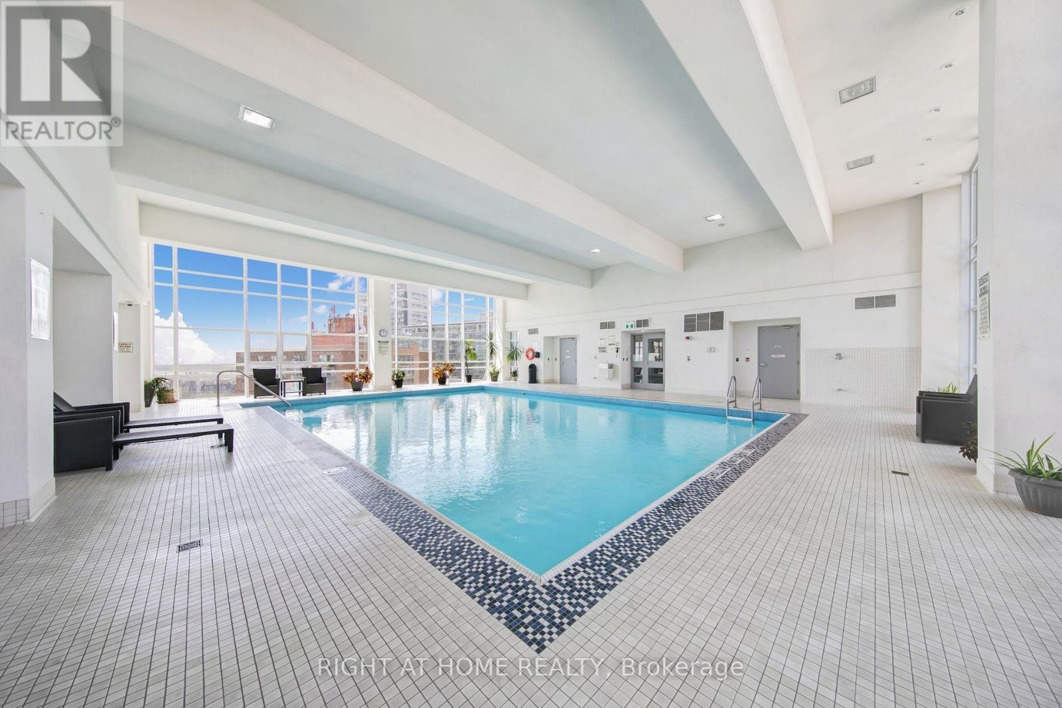
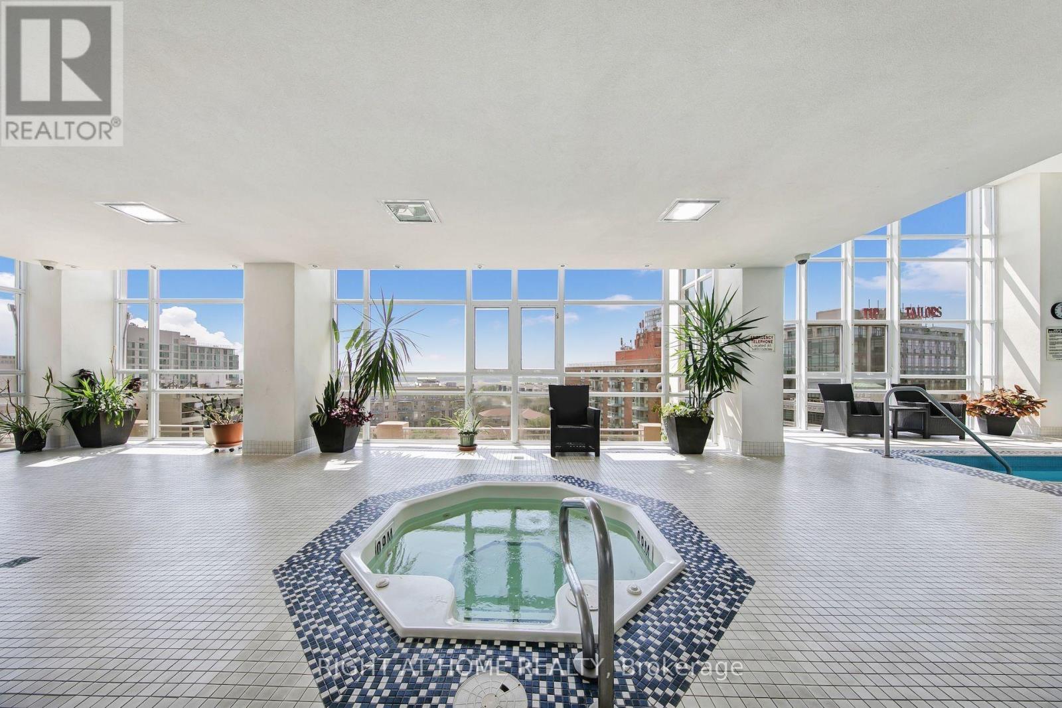
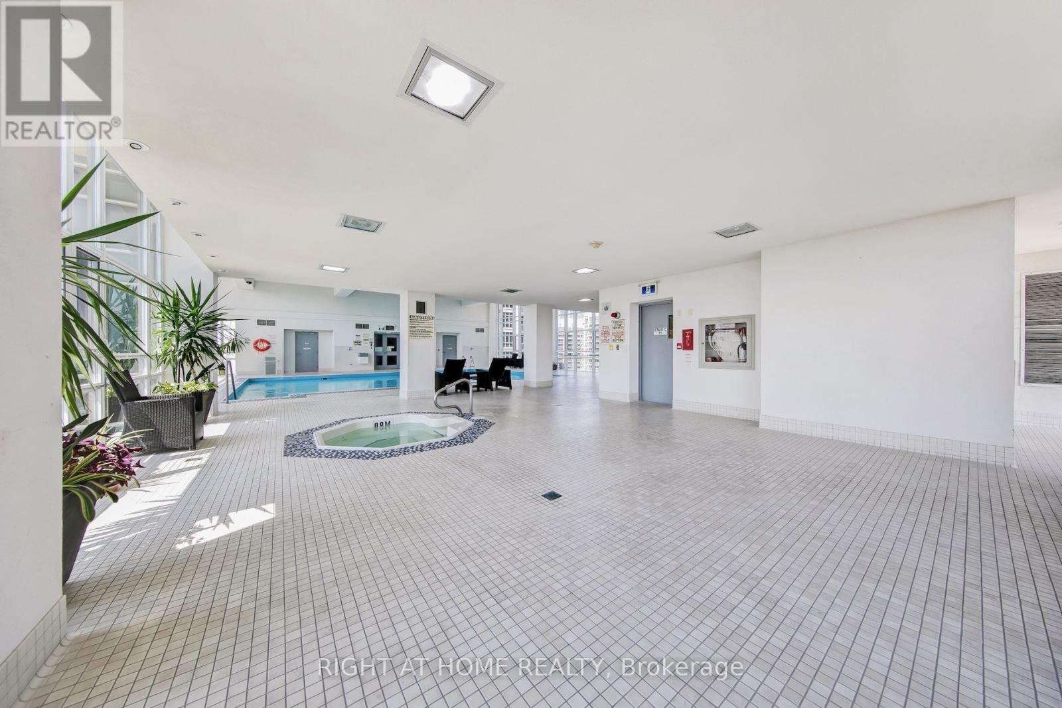
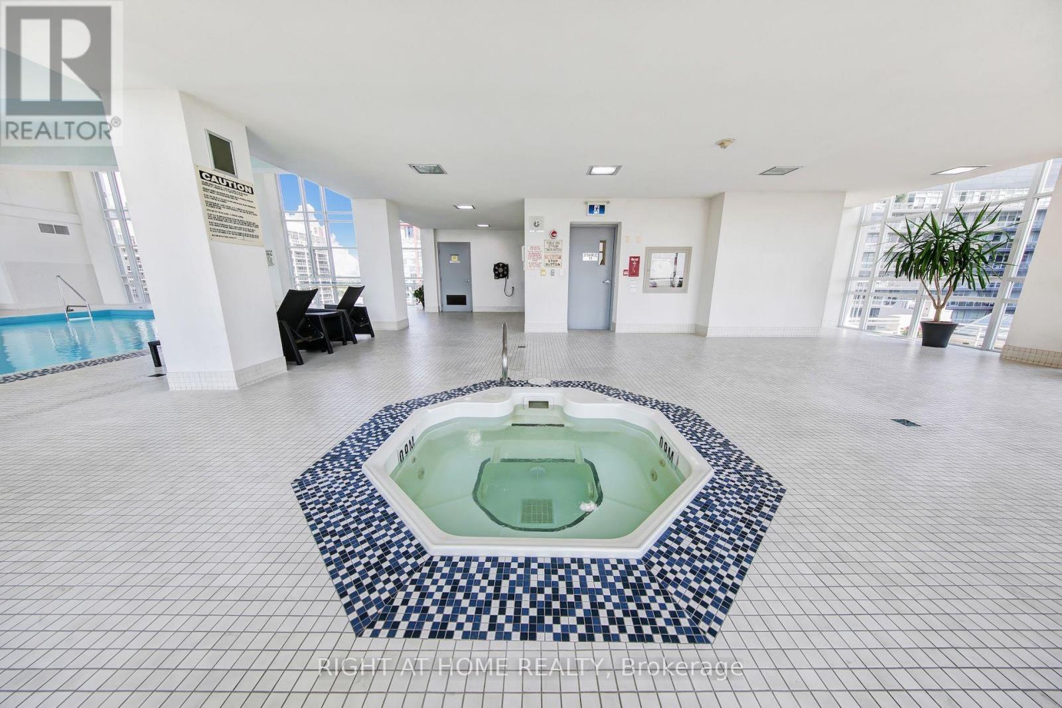
| Pool Type | Indoor Pool |
| View Type | View, View Of Water |
| Water Front Type | Waterfront |
Building
| Bathroom Total | 2 |
| Bedrooms Above Ground | 2 |
| Bedrooms Below Ground | 1 |
| Bedrooms Total | 3 |
| Age | 11 To 15 Years |
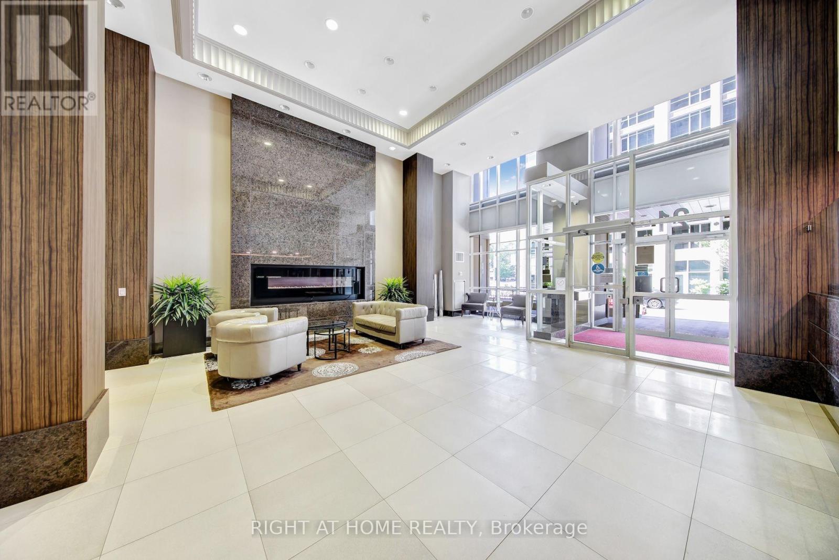
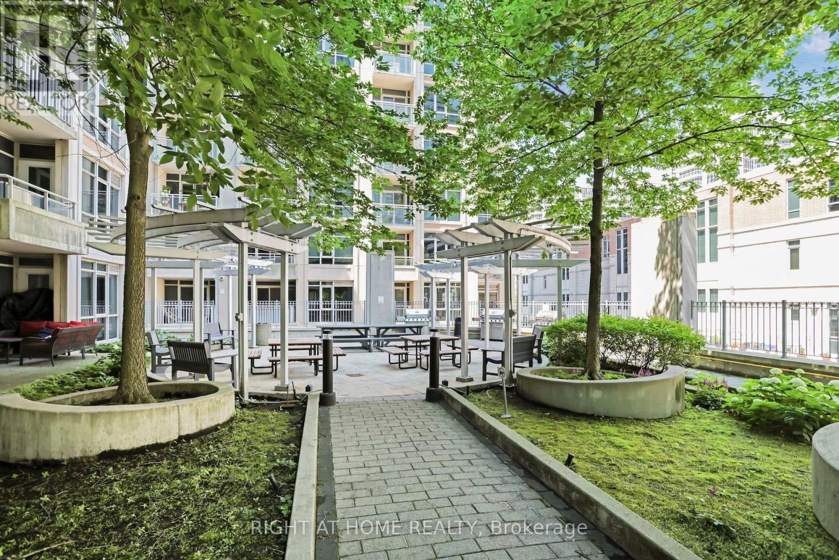
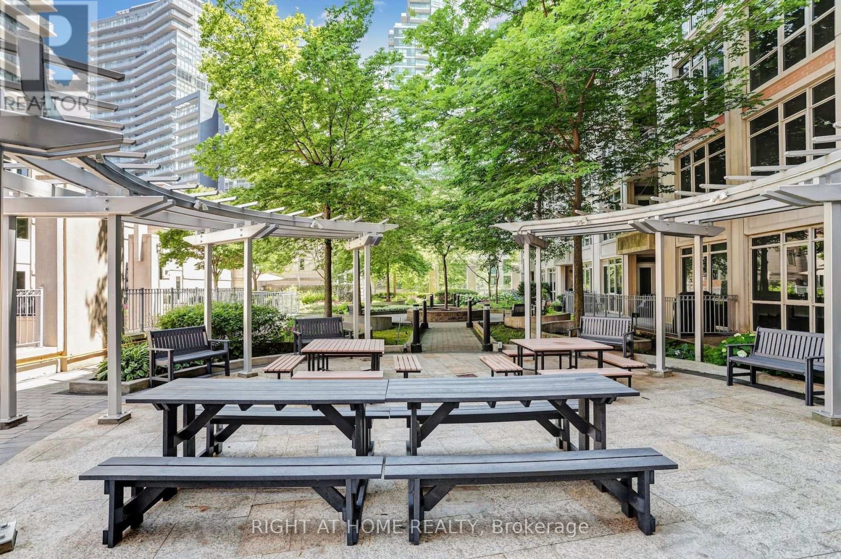
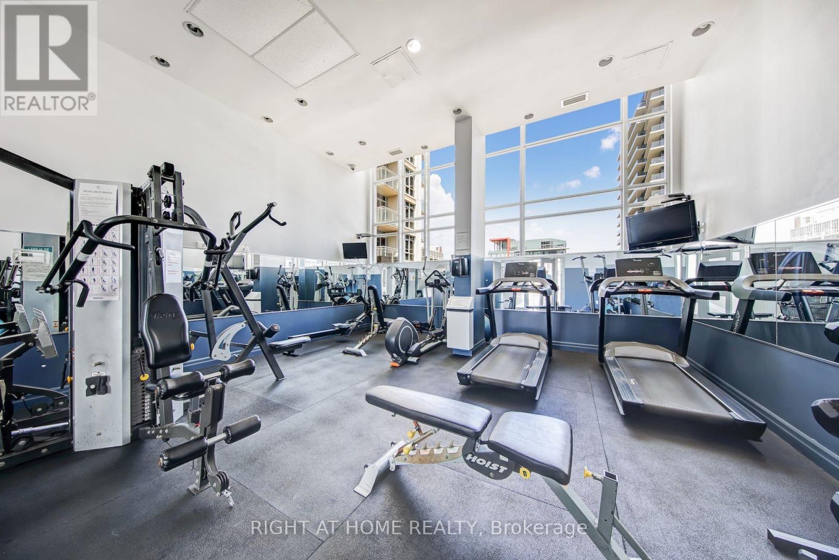
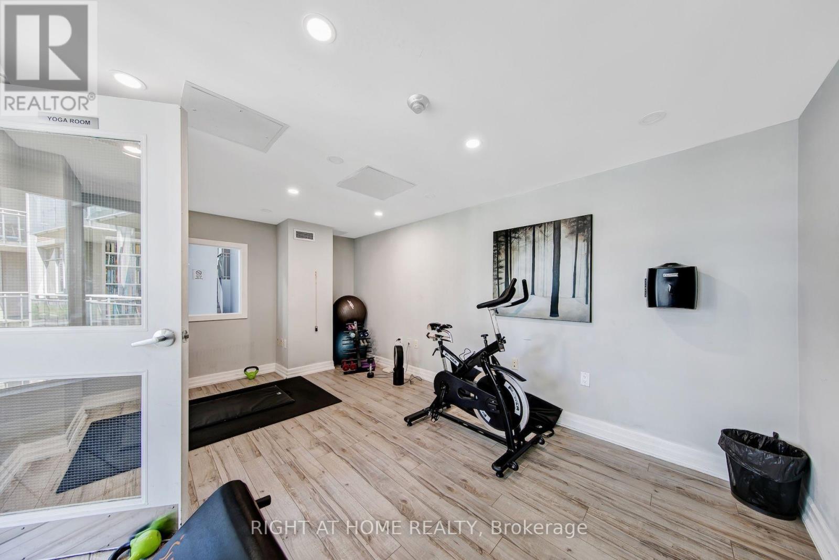
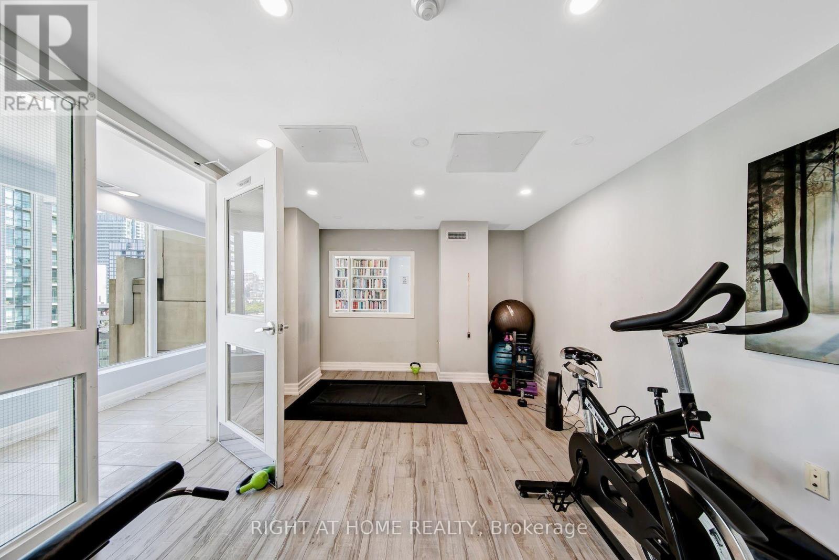
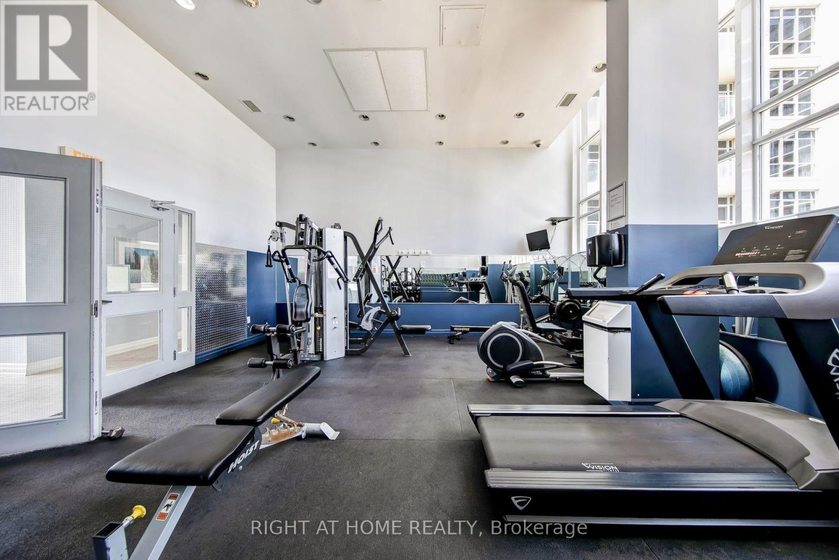
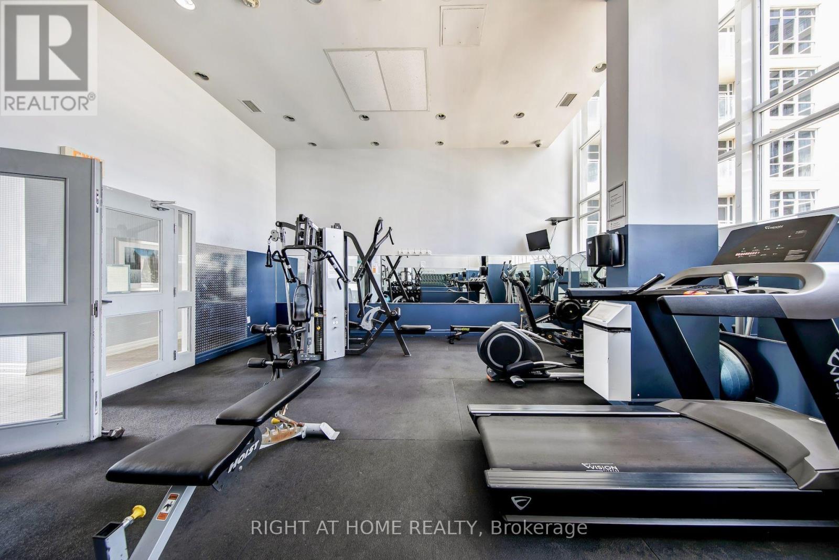
| Amenities | Security/concierge, Exercise Centre, Party Room, Visitor Parking, Storage - Locker |
| Appliances | Dishwasher, Dryer, Microwave, Stove, Washer, Window Coverings, Refrigerator |
| Basement Type | None |
| Cooling Type | Central Air Conditioning |
| Exterior Finish | Concrete |
| Flooring Type | Laminate |
| Heating Fuel | Natural Gas |
| Heating Type | Forced Air |
| Size Interior | 1,000 - 1,199 Sqft |
| Type | Apartment |
Parking
| Underground | |
| Garage |
Land
| Acreage | No |
| Land Amenities | Public Transit |
Rooms
| Level | Type | Length | Width | Dimensions |
|---|---|---|---|---|
| Main Level | Foyer | 4.27 m | 3.42 m | 4.27 m x 3.42 m |
| Main Level | Living Room | 7.28 m | 3.73 m | 7.28 m x 3.73 m |
| Main Level | Dining Room | 7.28 m | 3.73 m | 7.28 m x 3.73 m |
| Main Level | Kitchen | 2.64 m | 2.81 m | 2.64 m x 2.81 m |
| Main Level | Primary Bedroom | 4.64 m | 3.75 m | 4.64 m x 3.75 m |
| Main Level | Bedroom 2 | 3.32 m | 3.23 m | 3.32 m x 3.23 m |
| Main Level | Den | 2.58 m | 2.54 m | 2.58 m x 2.54 m |
| Main Level | Bathroom | 3.52 m | 1.54 m | 3.52 m x 1.54 m |
| Main Level | Bathroom | 2.54 m | 1.43 m | 2.54 m x 1.43 m |
https://www.realtor.ca/real-estate/30045743/2409-21-grand-magazine-street-s-toronto-niagara-niagara
Contact Us
Contact us for more information

The trademarks REALTOR®, REALTORS®, and the REALTOR® logo are controlled by The Canadian Real Estate Association (CREA) and identify real estate professionals who are members of CREA. The trademarks MLS®, Multiple Listing Service® and the associated logos are owned by The Canadian Real Estate Association (CREA) and identify the quality of services provided by real estate professionals who are members of CREA. The trademark DDF® is owned by The Canadian Real Estate Association (CREA) and identifies CREA's Data Distribution Facility (DDF®)
July 17 2026 11:59:31
Toronto Regional Real Estate Board
Right At Home Realty