
346 Wharncliffe Road S London South, Ontario N6J 2L8

$2,300 Monthly
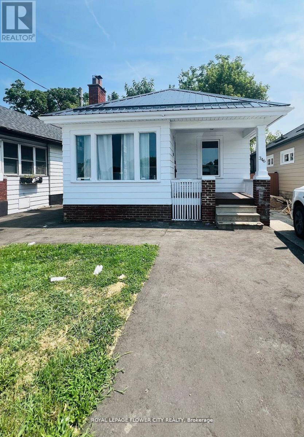
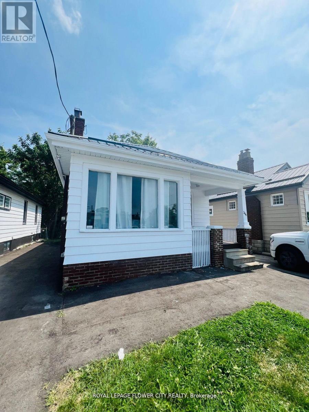
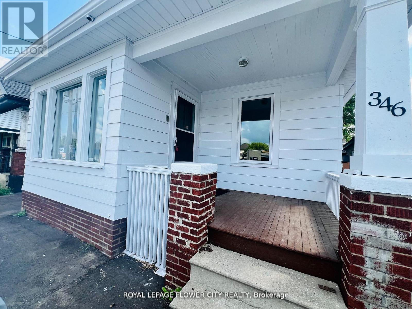
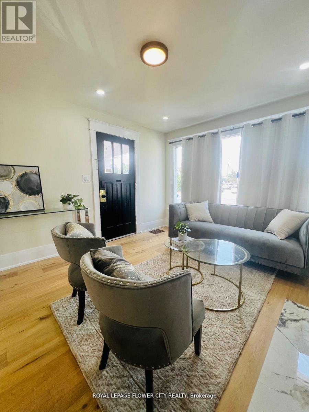
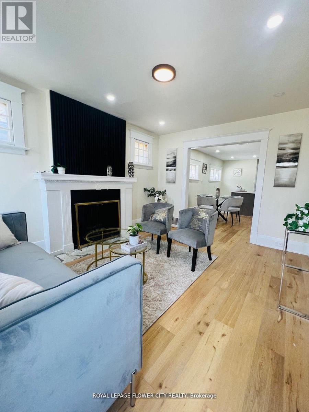
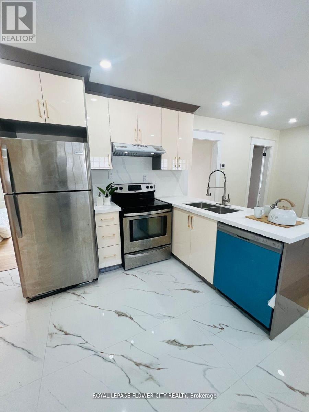
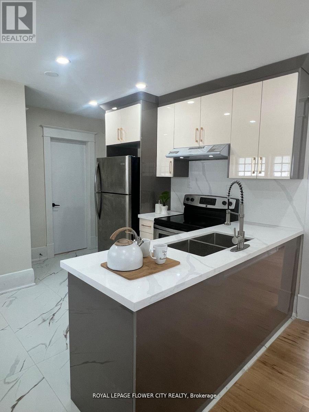
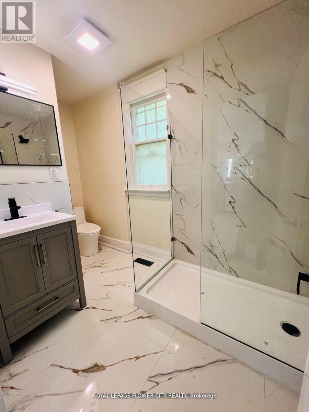
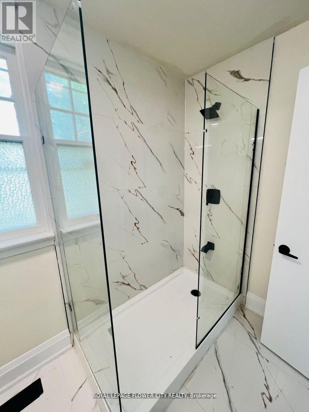
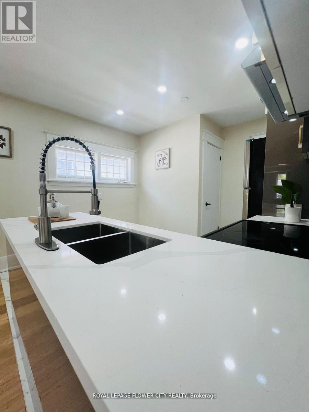
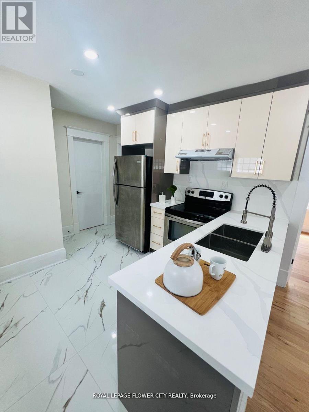
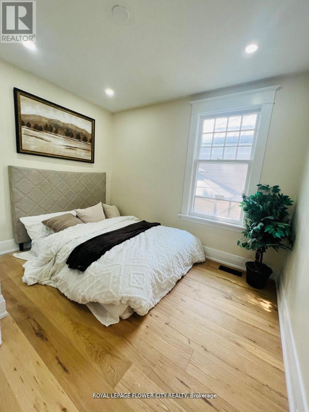
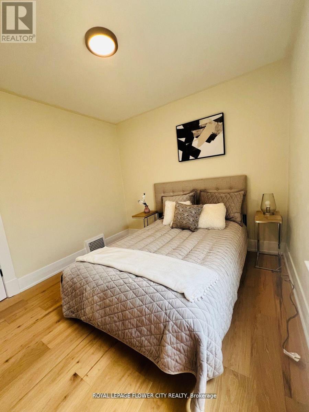
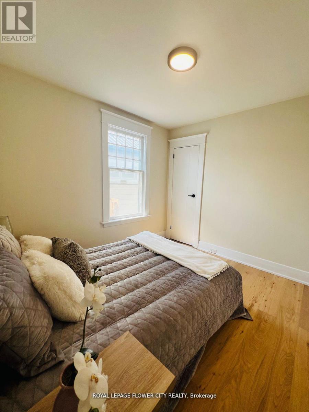
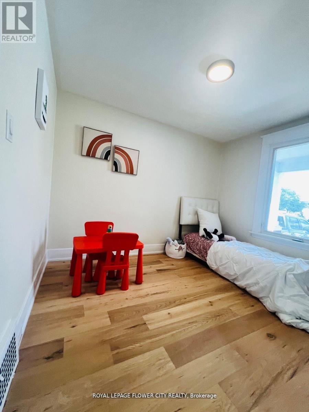
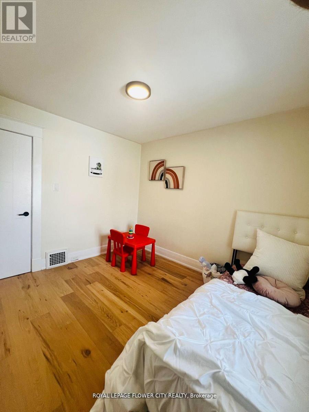
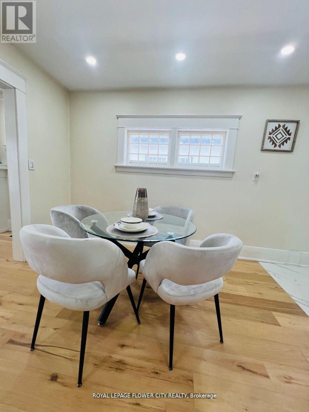
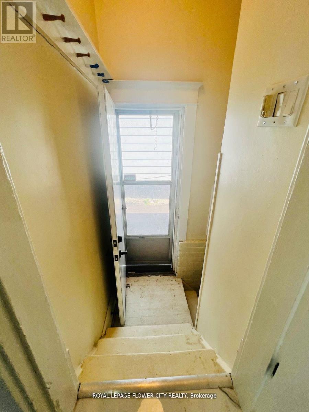
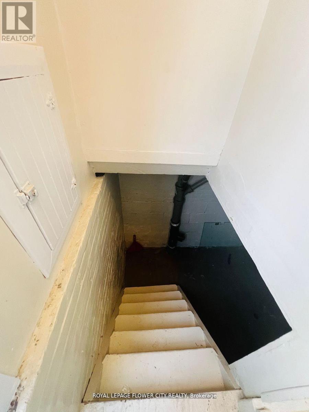
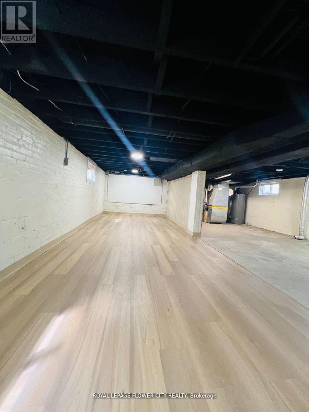
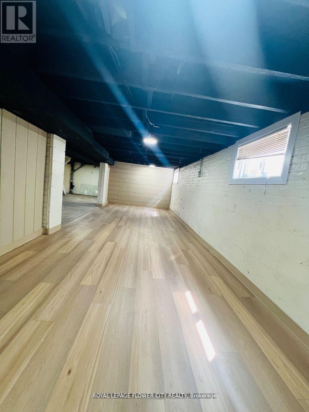
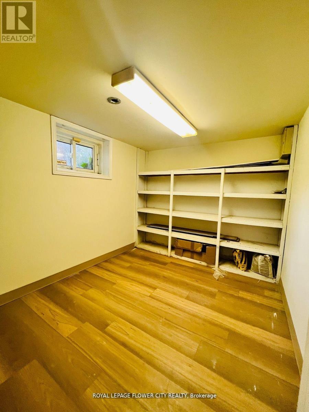
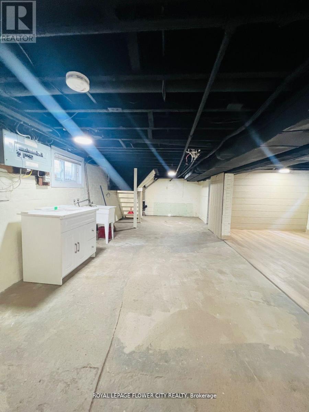
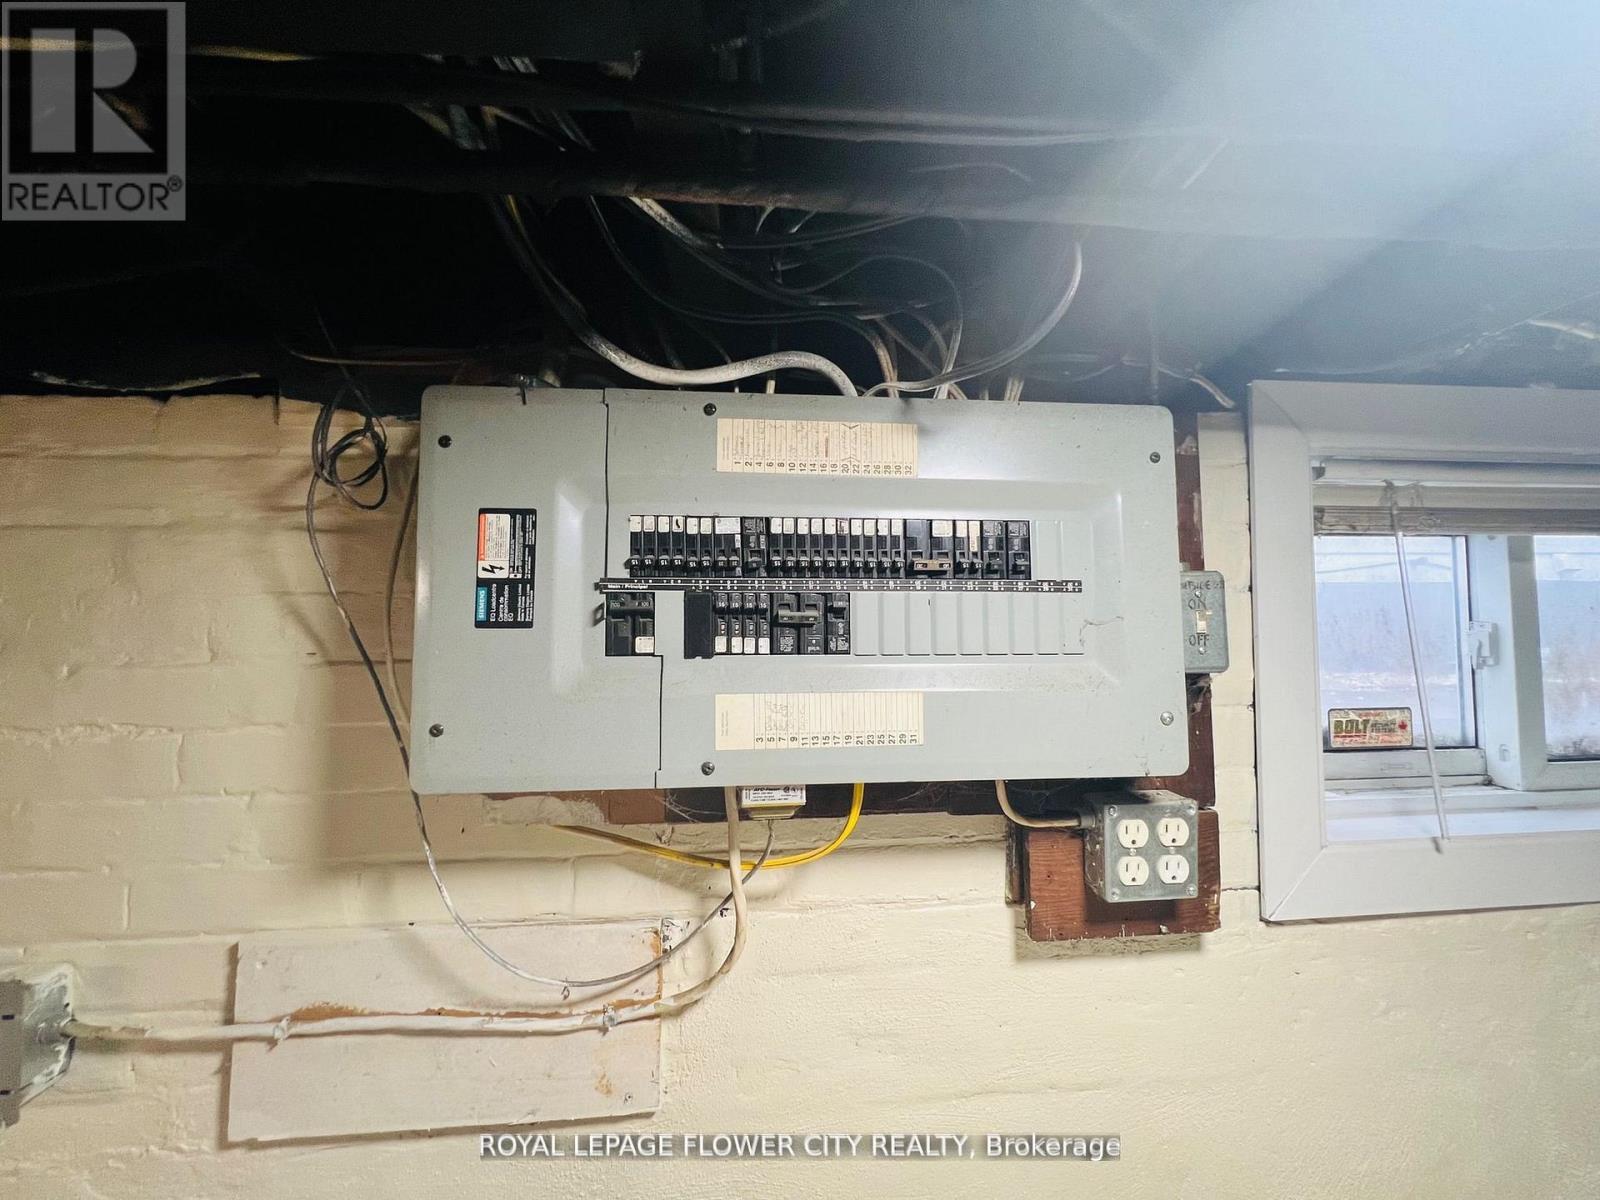
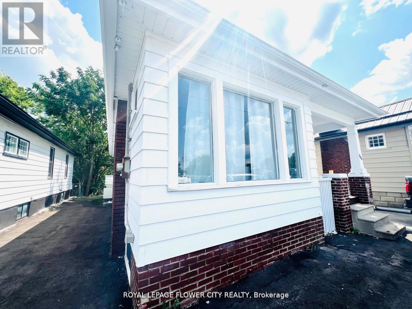
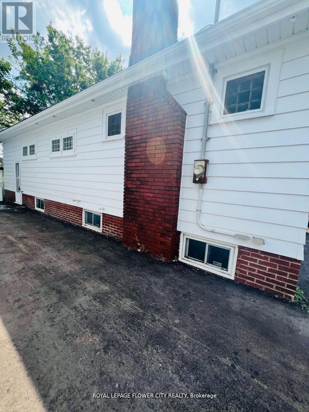
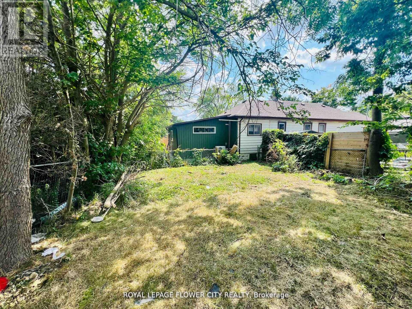
Welcome to 346 Wharncliffe Rd S, a beautifully updated detached home located in the desirable South London community. This charming 3+1 bedroom, 1 bathroom residence offers a functional layout with bright living spaces, modern finishes, and plenty of room for families, professionals, or students.The main floor features a spacious living area, comfortable bedrooms, an updated kitchen, and a well-maintained bathroom. The additional basement space with separate entrance provides extra flexibility for storage, recreation, or additional living needs.Enjoy the convenience of being close to Western University, downtown London, shopping, restaurants, parks, public transit, and major roadways. The property also offers ample parking and easy access to all amenities.A great opportunity to lease a clean, move-: e-in-ready home in a prime South London location. Available for immediate occupancy. (id:62104)
Property Details
| MLS® Number | X13574636 |
| Property Type | Single Family |
| Community Name | South F |
| Amenities Near By | Golf Nearby, Hospital, Park |
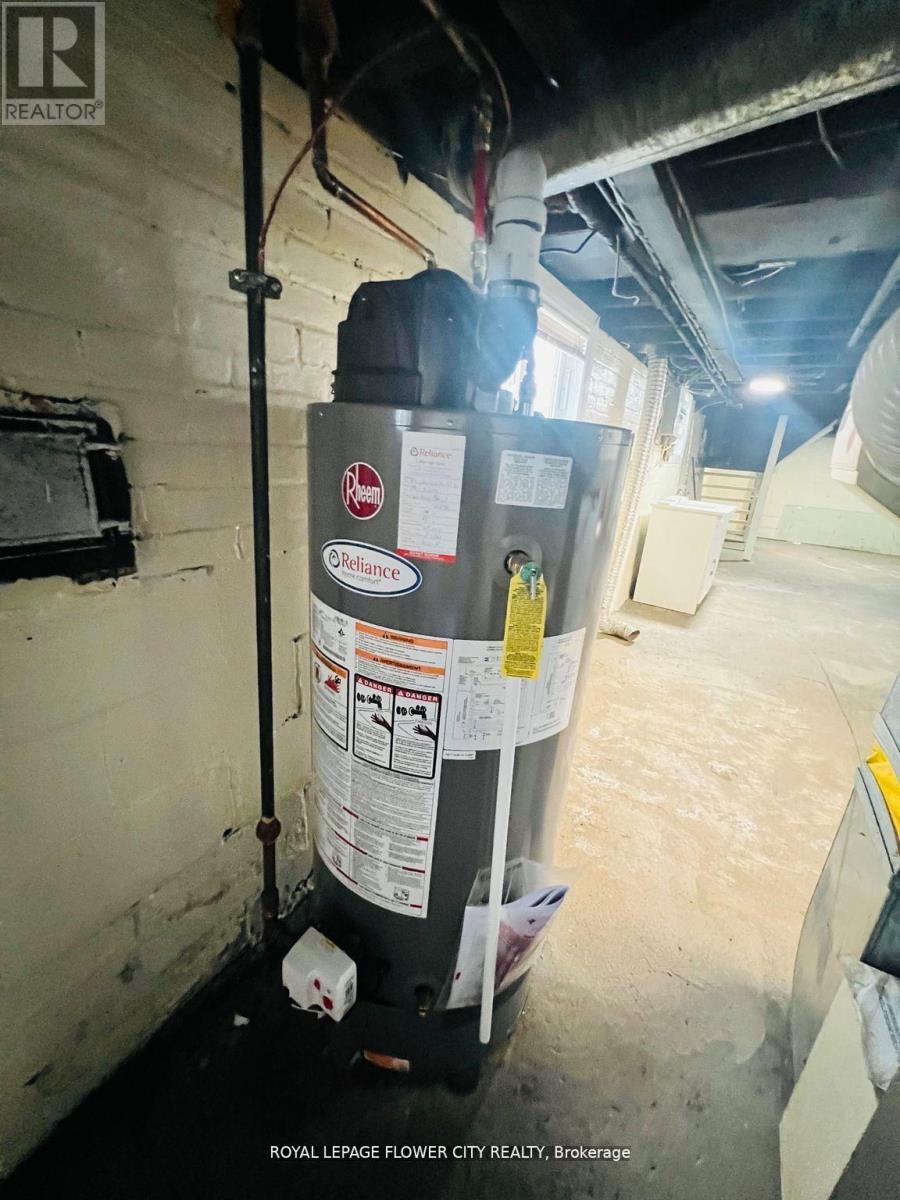
| Equipment Type | Water Heater |
| Features | Conservation/green Belt |
| Parking Space Total | 4 |
| Rental Equipment Type | Water Heater |
Building
| Bathroom Total | 1 |
| Bedrooms Above Ground | 3 |
| Bedrooms Below Ground | 1 |
| Bedrooms Total | 4 |
| Age | 51 To 99 Years |
| Amenities | Fireplace(s) |
| Appliances | All |
| Architectural Style | Bungalow |
| Basement Development | Partially Finished |
| Basement Features | Separate Entrance |
| Basement Type | N/a, N/a (partially Finished) |
| Construction Style Attachment | Detached |
| Cooling Type | Central Air Conditioning |
| Exterior Finish | Aluminum Siding, Brick |
| Fireplace Present | Yes |
| Foundation Type | Brick, Block |
| Heating Fuel | Natural Gas |
| Heating Type | Forced Air |
| Stories Total | 1 |
| Size Interior | 700 - 1,100 Sqft |
| Type | House |
| Utility Water | Municipal Water |
Parking
| No Garage |
Land
| Acreage | No |
| Fence Type | Fenced Yard |
| Land Amenities | Golf Nearby, Hospital, Park |
| Sewer | Sanitary Sewer |
| Size Depth | 102 Ft ,3 In |
| Size Frontage | 31 Ft ,6 In |
| Size Irregular | 31.5 X 102.3 Ft |
| Size Total Text | 31.5 X 102.3 Ft|under 1/2 Acre |
Rooms
| Level | Type | Length | Width | Dimensions |
|---|---|---|---|---|
| Basement | Laundry Room | 8.04 m | 2.92 m | 8.04 m x 2.92 m |
| Basement | Other | 12.88 m | 3.88 m | 12.88 m x 3.88 m |
| Main Level | Living Room | 4.17 m | 3.37 m | 4.17 m x 3.37 m |
| Main Level | Dining Room | 3.61 m | 3.37 m | 3.61 m x 3.37 m |
| Main Level | Kitchen | 3.08 m | 3.37 m | 3.08 m x 3.37 m |
| Main Level | Bedroom | 3.23 m | 2.92 m | 3.23 m x 2.92 m |
| Main Level | Bedroom | 3.61 m | 2.92 m | 3.61 m x 2.92 m |
| Main Level | Bathroom | 3.18 m | 2.92 m | 3.18 m x 2.92 m |
| Main Level | Utility Room | 3.37 m | 1.71 m | 3.37 m x 1.71 m |
Utilities
| Cable | Available |
| Electricity | Available |
| Sewer | Available |
https://www.realtor.ca/real-estate/30045797/346-wharncliffe-road-s-london-south-south-f-south-f
Contact Us
Contact us for more information

The trademarks REALTOR®, REALTORS®, and the REALTOR® logo are controlled by The Canadian Real Estate Association (CREA) and identify real estate professionals who are members of CREA. The trademarks MLS®, Multiple Listing Service® and the associated logos are owned by The Canadian Real Estate Association (CREA) and identify the quality of services provided by real estate professionals who are members of CREA. The trademark DDF® is owned by The Canadian Real Estate Association (CREA) and identifies CREA's Data Distribution Facility (DDF®)
July 17 2026 12:39:46
Toronto Regional Real Estate Board
Royal LePage Flower City Realty