
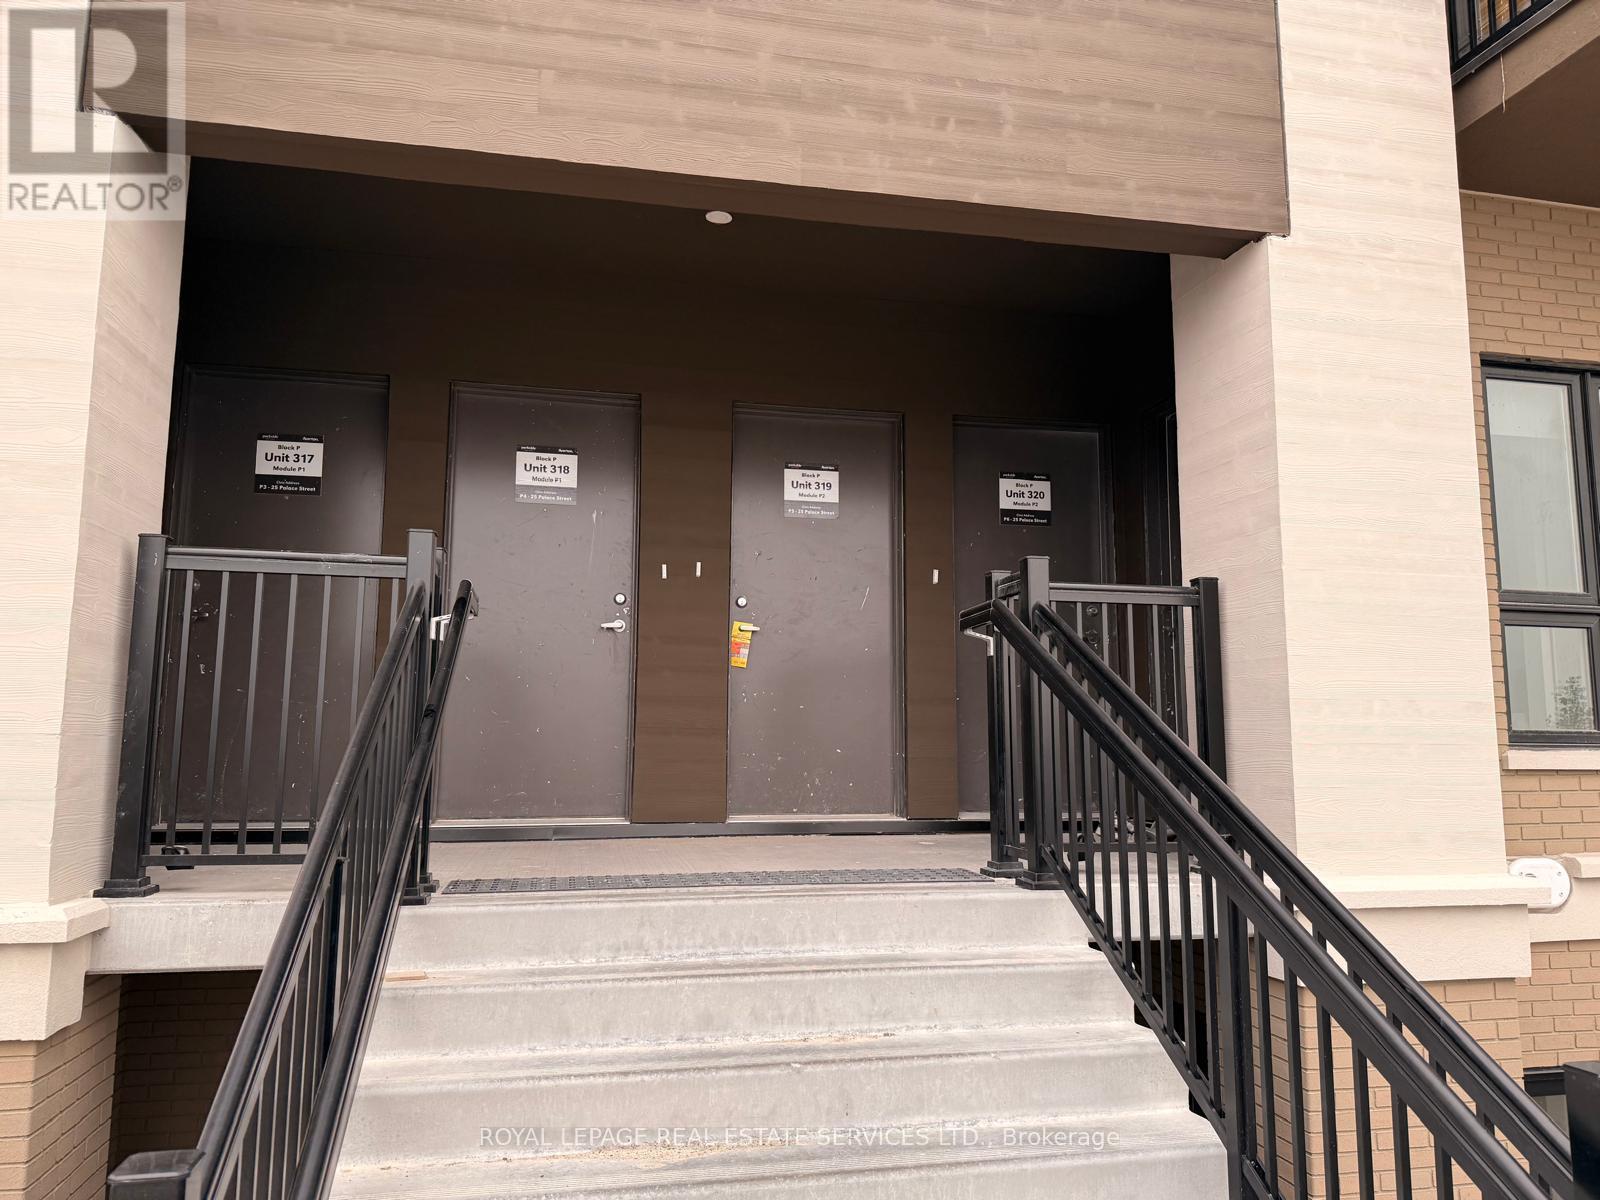
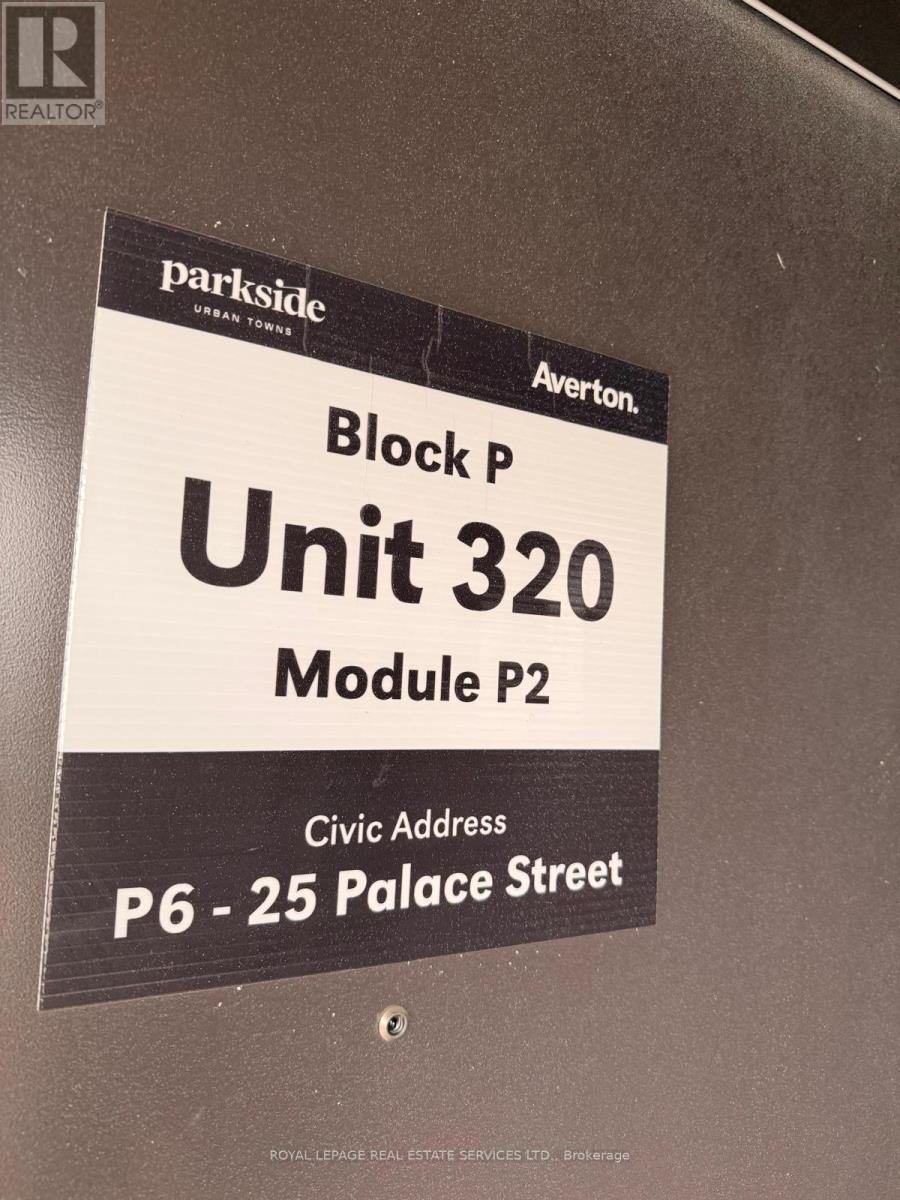
320 - P6-25 Palace Street Kitchener, Ontario N2E 0L3

$2,050 Monthly
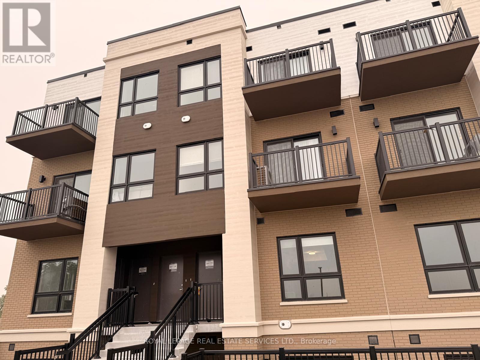
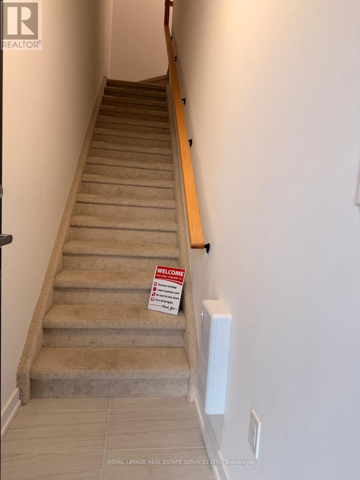
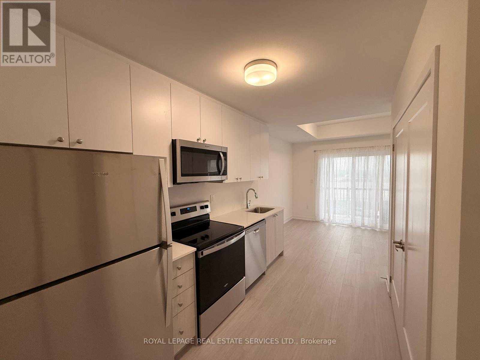
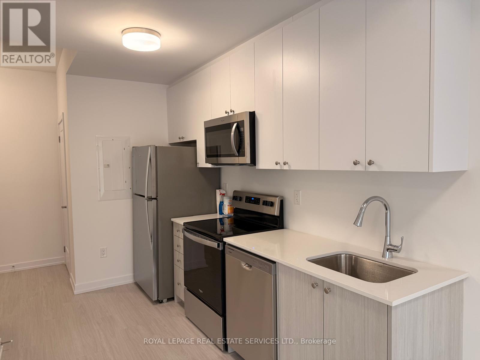
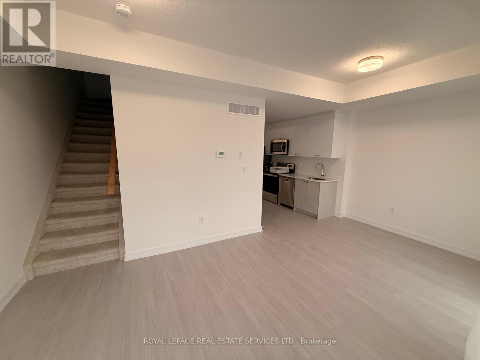
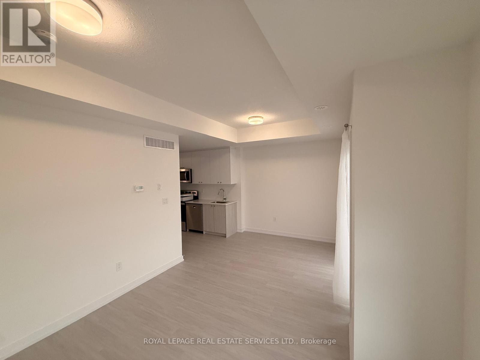
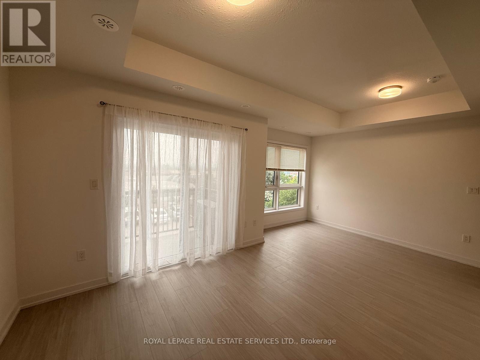
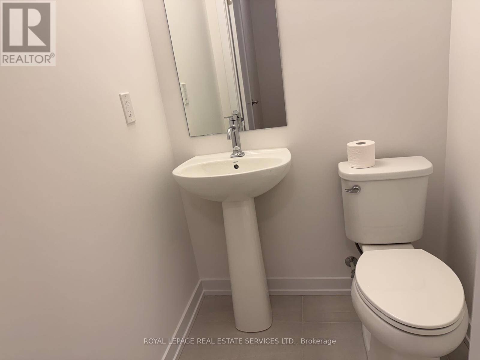
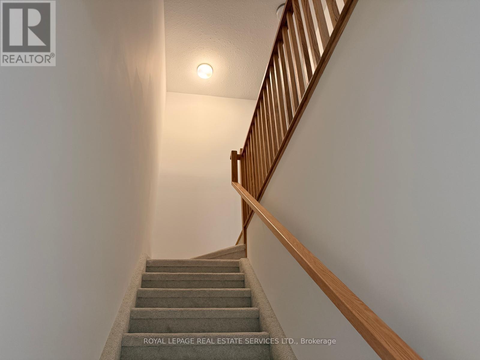
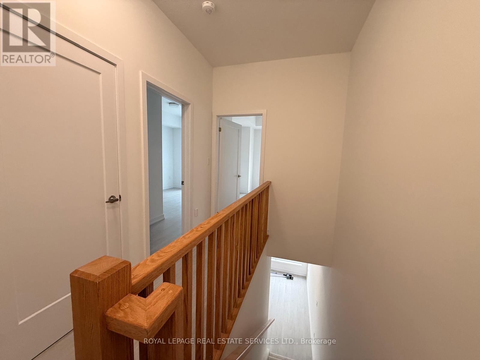
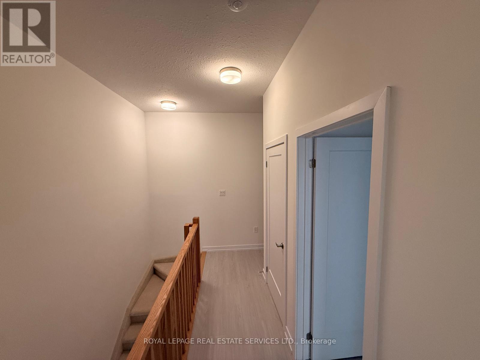
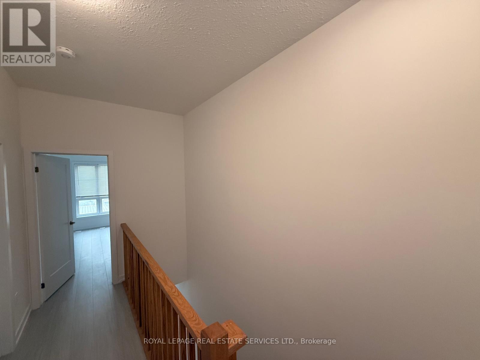
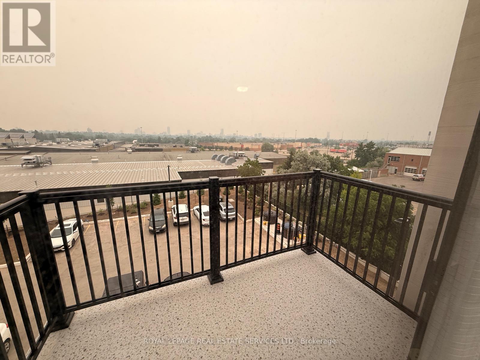
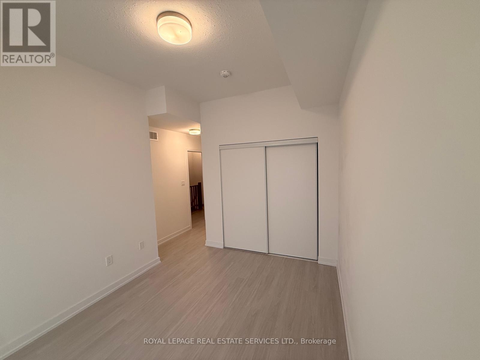
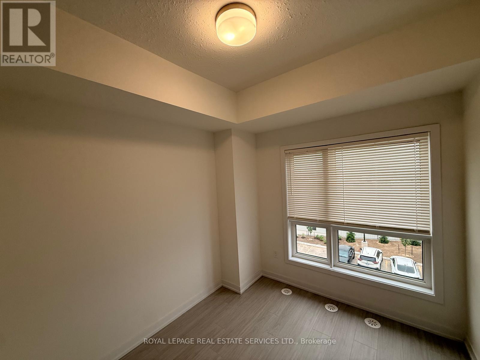
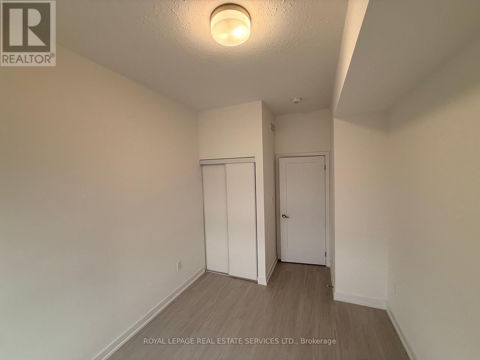
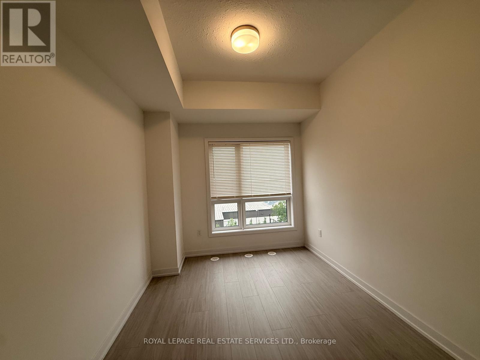
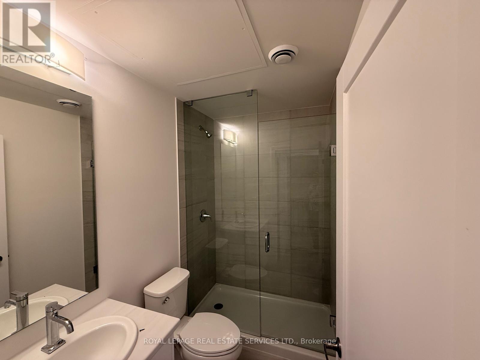
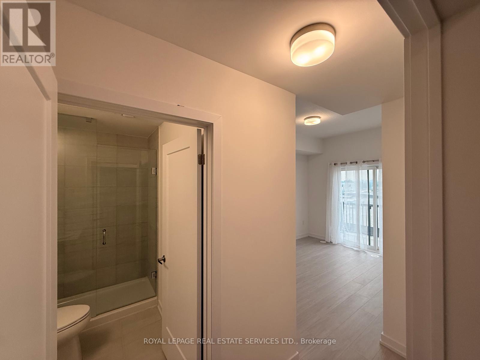
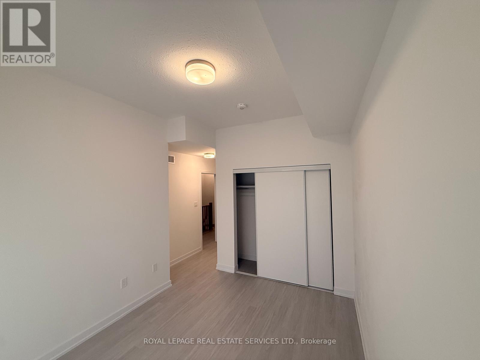
**Brand New 2-Bedroom, 2.5-Bathroom Townhome for Lease in Laurentian Commons , Kitchener!**Be the first to live in this stunning, never-occupied townhome located in the highly sought-after Laurentian Commons community. Designed with modern living in mind, this bright and spacious home offers an open-concept layout that's perfect for professionals, couples, or small families.The stylish kitchen features elegant quartz countertops, stainless steel appliances, and ample cabinetry, seamlessly flowing into the living and dining areas-ideal for both everyday living and entertaining.Upstairs, you'll find two generously sized bedrooms, including a primary suite complete with a private 3-piece ensuite bathroom. This home provides added comfort and convenience for family members and guests alike. Additional features include:* Brand new, never lived in* 2 spacious bedrooms & 2.5 bathrooms* Modern kitchen with quartz countertops & stainless steel appliances* Bright open-concept main floor* In-suite laundry* Surface parking* Contemporary finishes throughout Located in the vibrant Laurentian Commons neighbourhood, you're just steps from public transit, Tim Hortons, shopping, parks, schools, and everyday amenities, with quick access to Highways 7 & 8 for an easy commute. Move-in ready and thoughtfully designed, this exceptional home offers the perfect blend of style, comfort,and convenience.**Don't miss this opportunity-schedule your private showing today!** (id:62104)
Property Details
| MLS® Number | X13573266 |
| Property Type | Single Family |
| Community Features | Pets Allowed With Restrictions |
| Equipment Type | Water Heater, Heat Pump, Water Softener |
| Features | Balcony, In Suite Laundry |
| Parking Space Total | 1 |
| Rental Equipment Type | Water Heater, Heat Pump, Water Softener |
Building
| Bathroom Total | 3 |
| Bedrooms Above Ground | 2 |
| Bedrooms Total | 2 |
| Amenities | Separate Heating Controls, Separate Electricity Meters |
| Appliances | Blinds, Dishwasher, Dryer, Stove, Washer, Refrigerator |
| Architectural Style | Multi-level |
| Basement Type | None |
| Cooling Type | Central Air Conditioning |
| Exterior Finish | Brick Facing, Vinyl Siding |
| Half Bath Total | 1 |
| Heating Fuel | Natural Gas |
| Heating Type | Forced Air |
| Size Interior | 1,000 - 1,199 Sqft |
| Type | Row / Townhouse |
Parking
| No Garage |
Land
| Acreage | No |
Rooms
| Level | Type | Length | Width | Dimensions |
|---|---|---|---|---|
| Main Level | Kitchen | Measurements not available | ||
| Main Level | Dining Room | Measurements not available | ||
| Main Level | Living Room | Measurements not available | ||
| Main Level | Laundry Room | Measurements not available | ||
| Upper Level | Primary Bedroom | Measurements not available | ||
| Upper Level | Bedroom 2 | Measurements not available |
https://www.realtor.ca/real-estate/30043998/320-p6-25-palace-street-kitchener
Contact Us
Contact us for more information

The trademarks REALTOR®, REALTORS®, and the REALTOR® logo are controlled by The Canadian Real Estate Association (CREA) and identify real estate professionals who are members of CREA. The trademarks MLS®, Multiple Listing Service® and the associated logos are owned by The Canadian Real Estate Association (CREA) and identify the quality of services provided by real estate professionals who are members of CREA. The trademark DDF® is owned by The Canadian Real Estate Association (CREA) and identifies CREA's Data Distribution Facility (DDF®)
July 16 2026 07:40:11
Toronto Regional Real Estate Board
Royal LePage Real Estate Services Ltd.