
66 Talbot Street Haldimand, Ontario N0A 1C0

$875,000
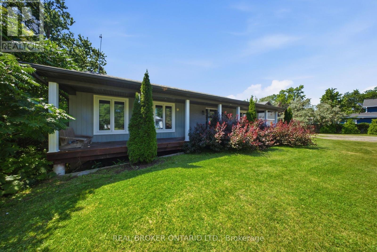
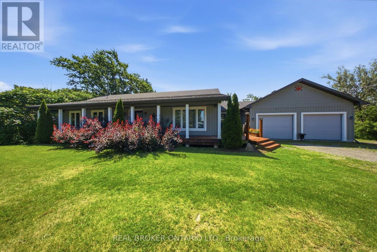
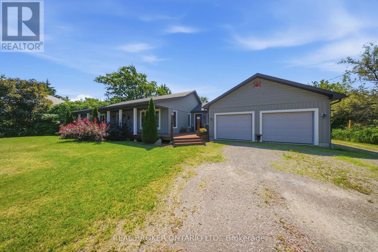
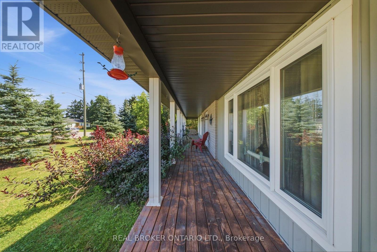
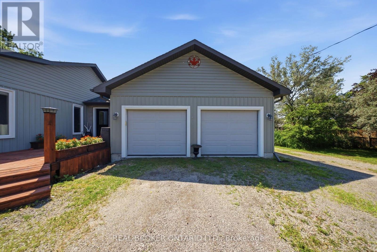
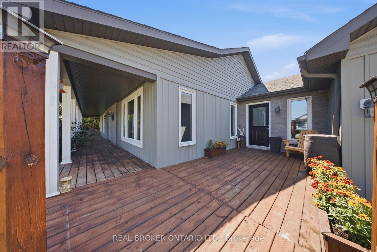
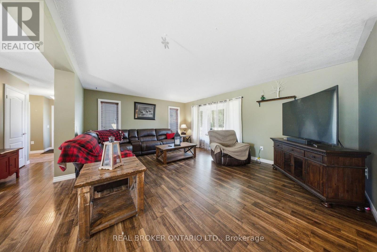
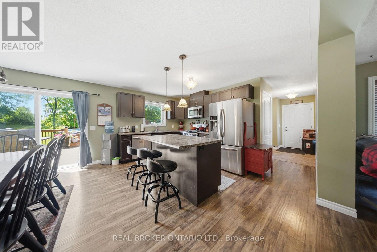
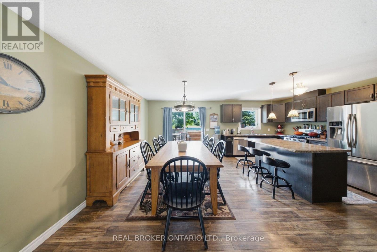
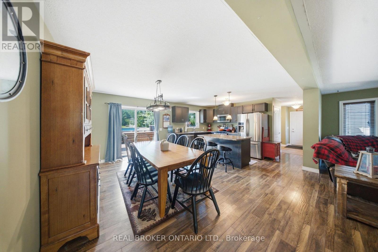
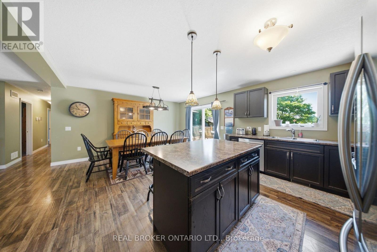
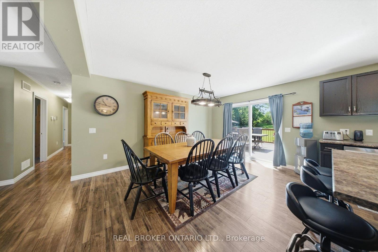
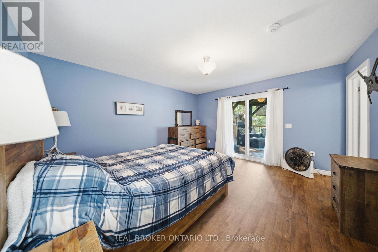
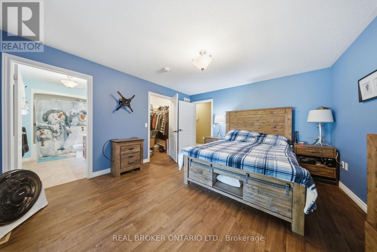
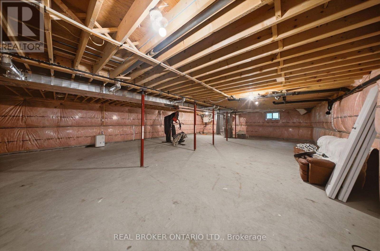
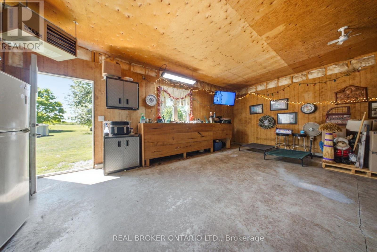
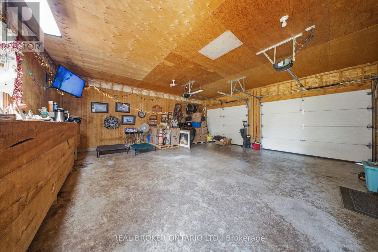
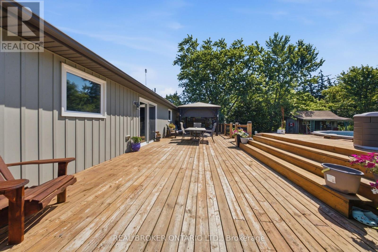
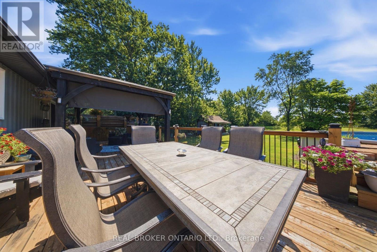
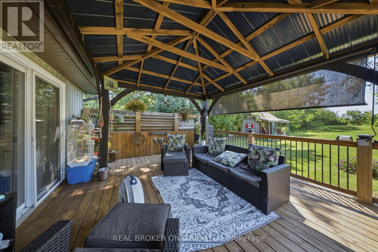
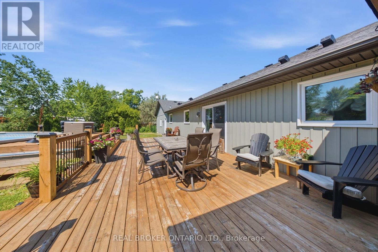
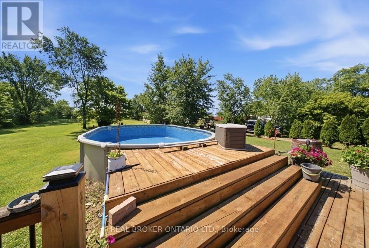
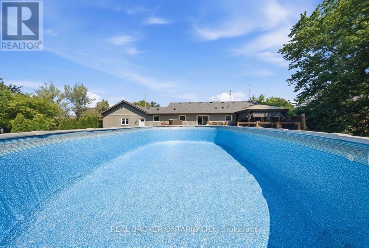
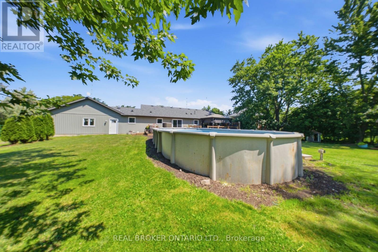
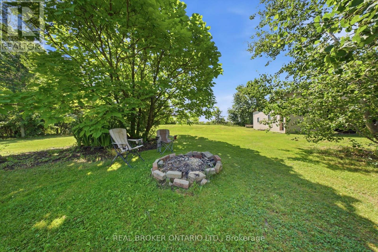
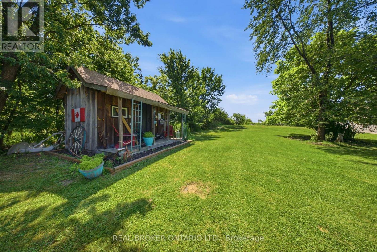
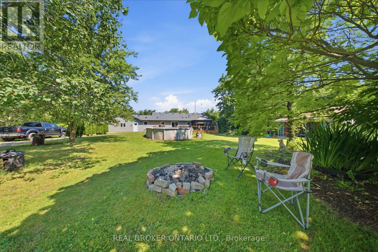
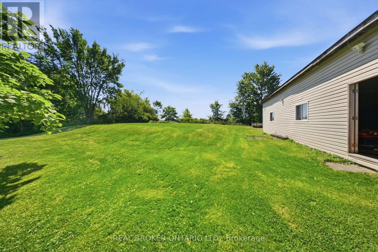
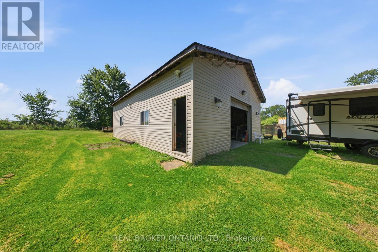
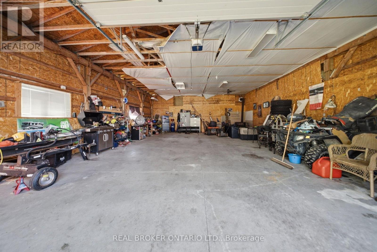
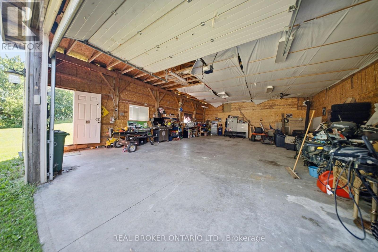
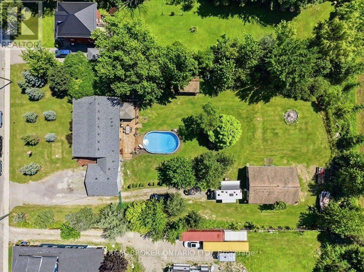
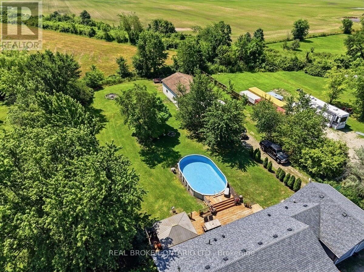
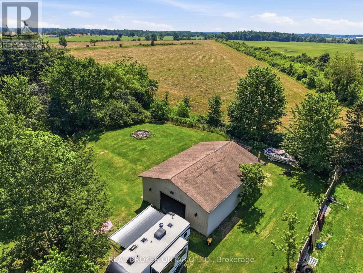
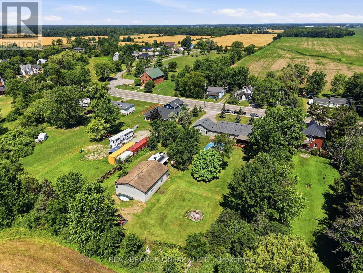
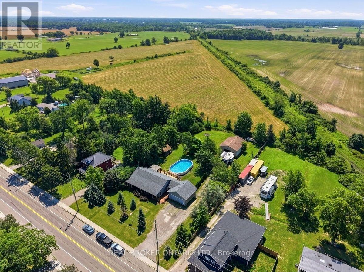
Charming 3-Bedroom Bungalow on Nearly an Acre with Heated Detached Shop. Set on an expansive ~1-acre lot, this well-appointed 3-bedroom bungalow offers the rare combination of comfortable family living and exceptional space for hobbies, vehicles, and outdoor enjoyment. A standout feature is the separate heated shop - ideal for car enthusiasts, tradespeople, or anyone needing serious workshop or storage space. The property offers parking for 8+ vehicles, plenty of room for boats, sleds, quads, and recreational toys, plus an above-ground pool for warm-weather entertaining. Whether you're working on a project, hosting guests, or simply enjoying the extra breathing room a full acre provides, this property is built to accommodate an active, hands-on lifestyle. (id:62104)
Property Details
| MLS® Number | X13572870 |
| Property Type | Single Family |
| Community Name | Haldimand |
| Parking Space Total | 10 |
Building
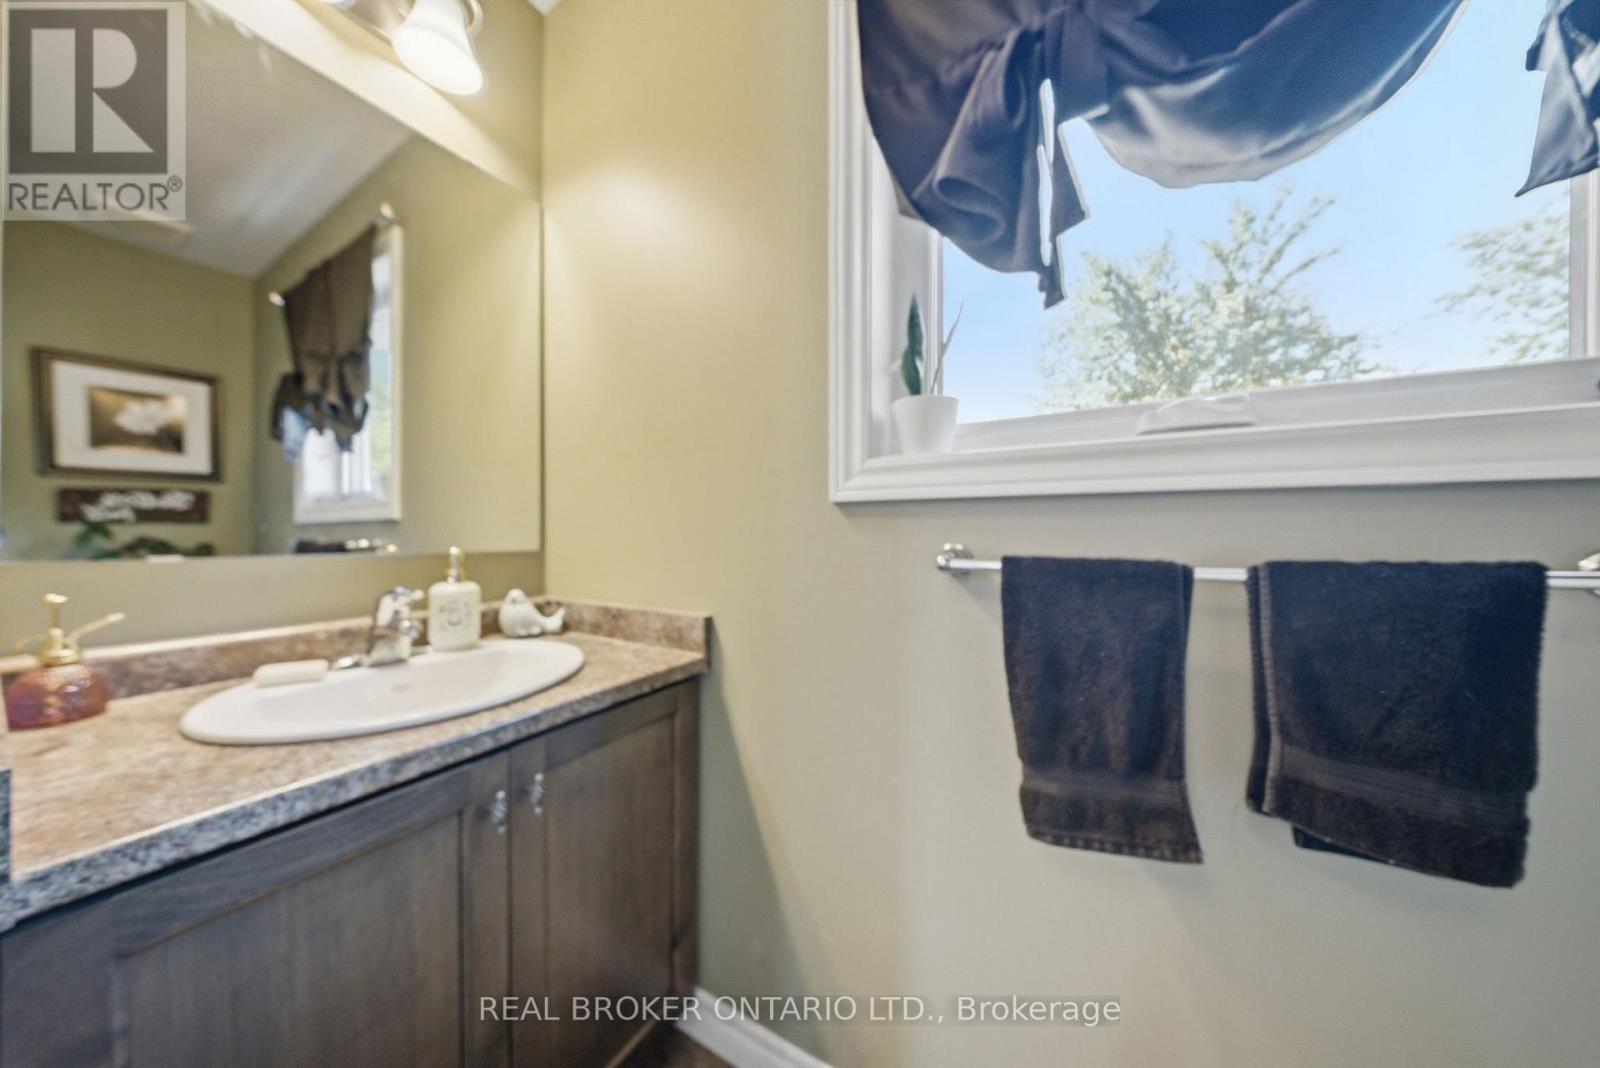
| Bathroom Total | 3 |
| Bedrooms Above Ground | 3 |
| Bedrooms Total | 3 |
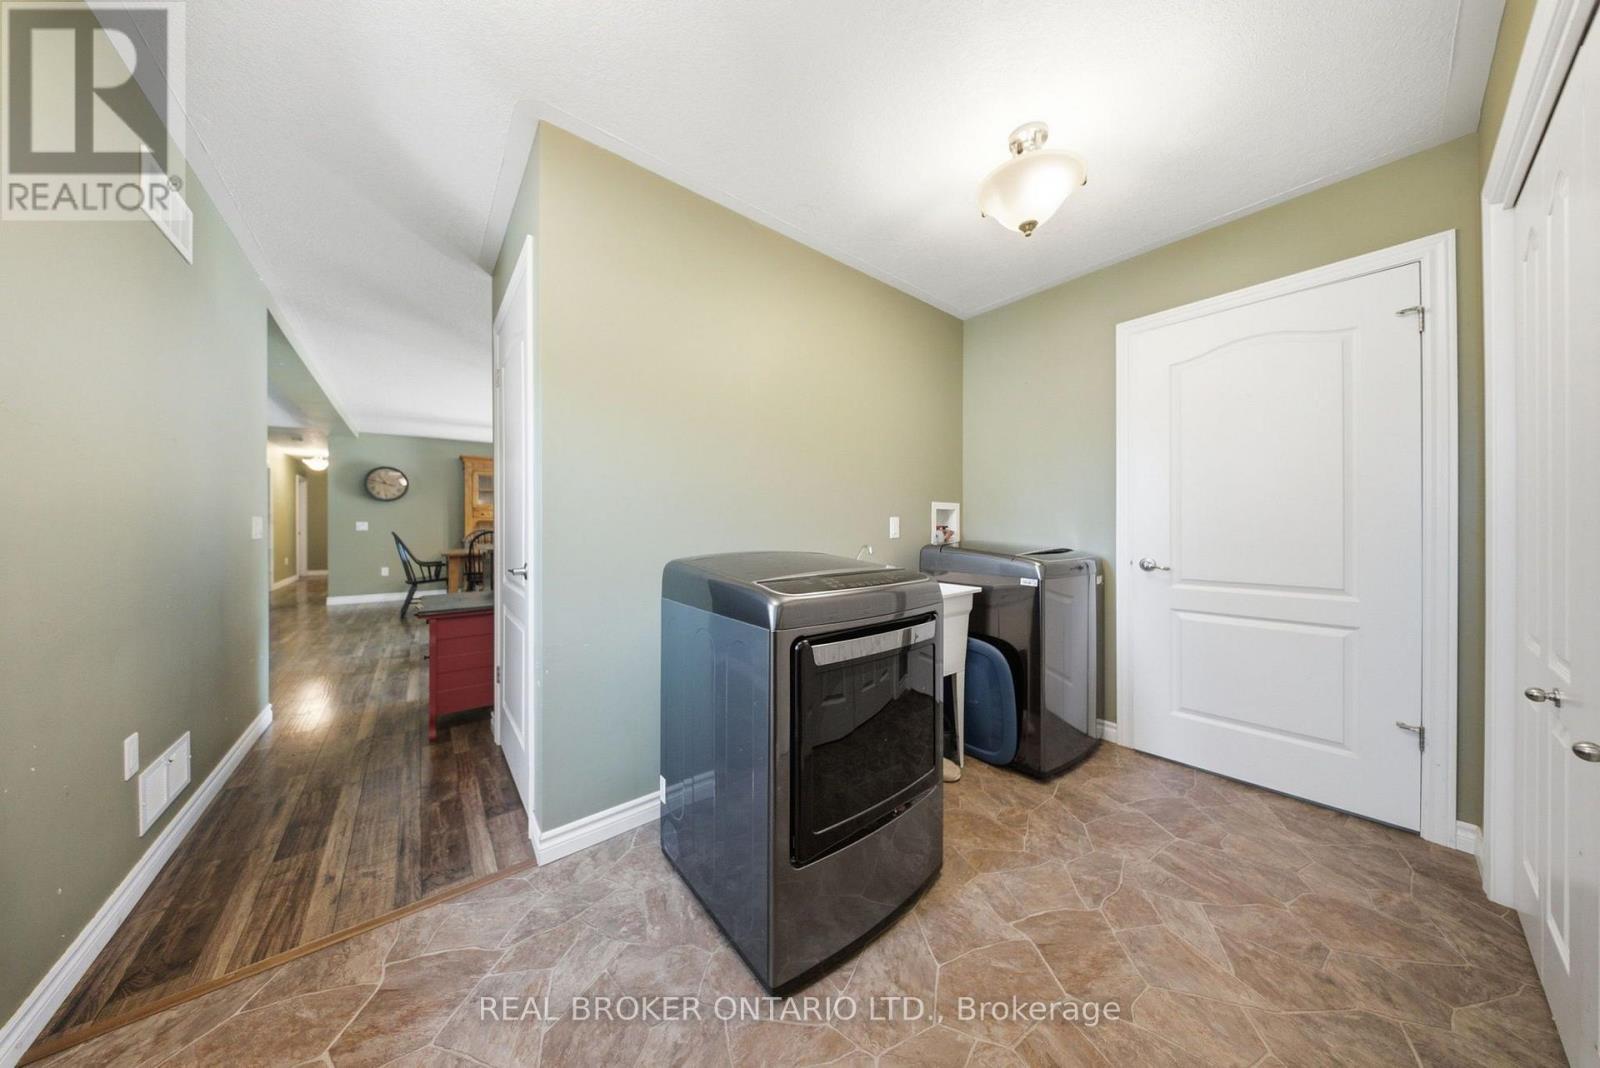
| Appliances | Dishwasher, Dryer, Stove, Washer, Refrigerator |
| Architectural Style | Bungalow |
| Basement Type | Full |
| Construction Style Attachment | Detached |
| Cooling Type | Central Air Conditioning |
| Exterior Finish | Aluminum Siding, Brick |
| Foundation Type | Poured Concrete |
| Heating Fuel | Natural Gas |
| Heating Type | Forced Air |
| Stories Total | 1 |
| Size Interior | 1,500 - 2,000 Sqft |
| Type | House |
Parking
| Attached Garage | |
| Garage |
Land
| Acreage | No |
| Sewer | Septic System |
| Size Depth | 297 Ft |
| Size Frontage | 148 Ft |
| Size Irregular | 148 X 297 Ft |
| Size Total Text | 148 X 297 Ft |
Rooms
| Level | Type | Length | Width | Dimensions |
|---|---|---|---|---|
| Basement | Other | 14.53 m | 9.07 m | 14.53 m x 9.07 m |
| Basement | Other | 2.82 m | 4.39 m | 2.82 m x 4.39 m |
| Main Level | Primary Bedroom | 3.94 m | 4.5 m | 3.94 m x 4.5 m |
| Main Level | Laundry Room | 2.72 m | 3.53 m | 2.72 m x 3.53 m |
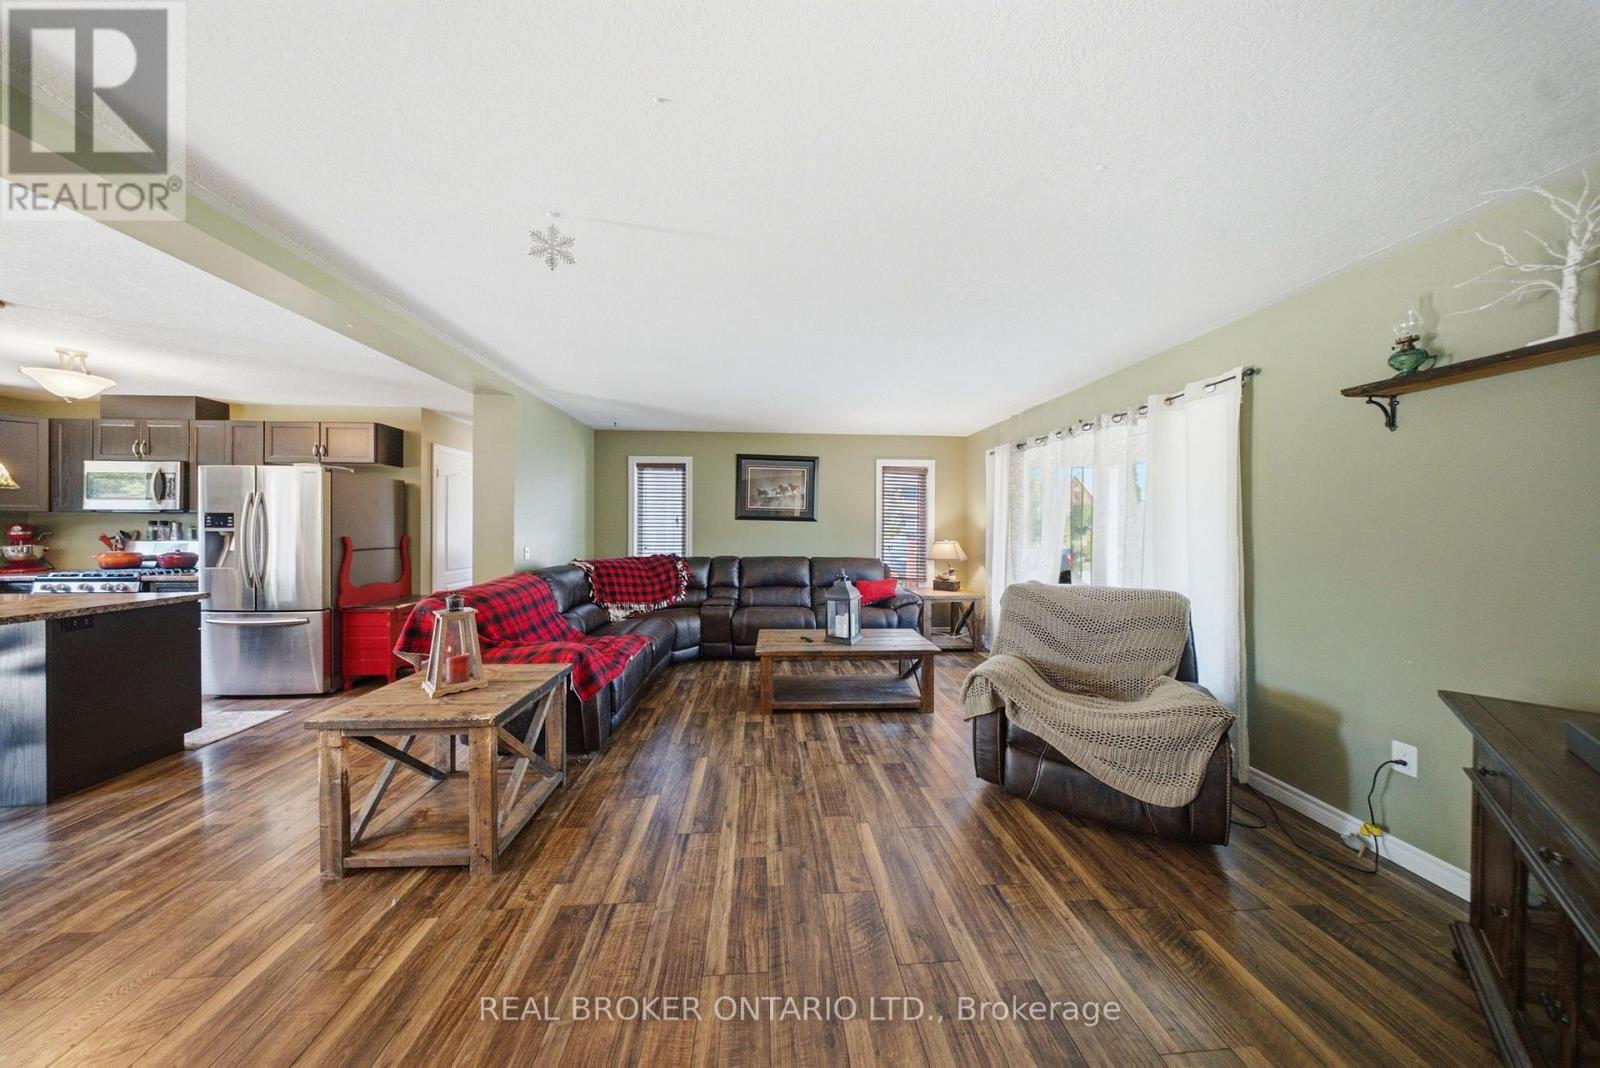
| Main Level | Living Room | 5.77 m | 4.5 m | 5.77 m x 4.5 m |
| Main Level | Other | 14.86 m | 1.85 m | 14.86 m x 1.85 m |
| Main Level | Other | 7.09 m | 7.14 m | 7.09 m x 7.14 m |
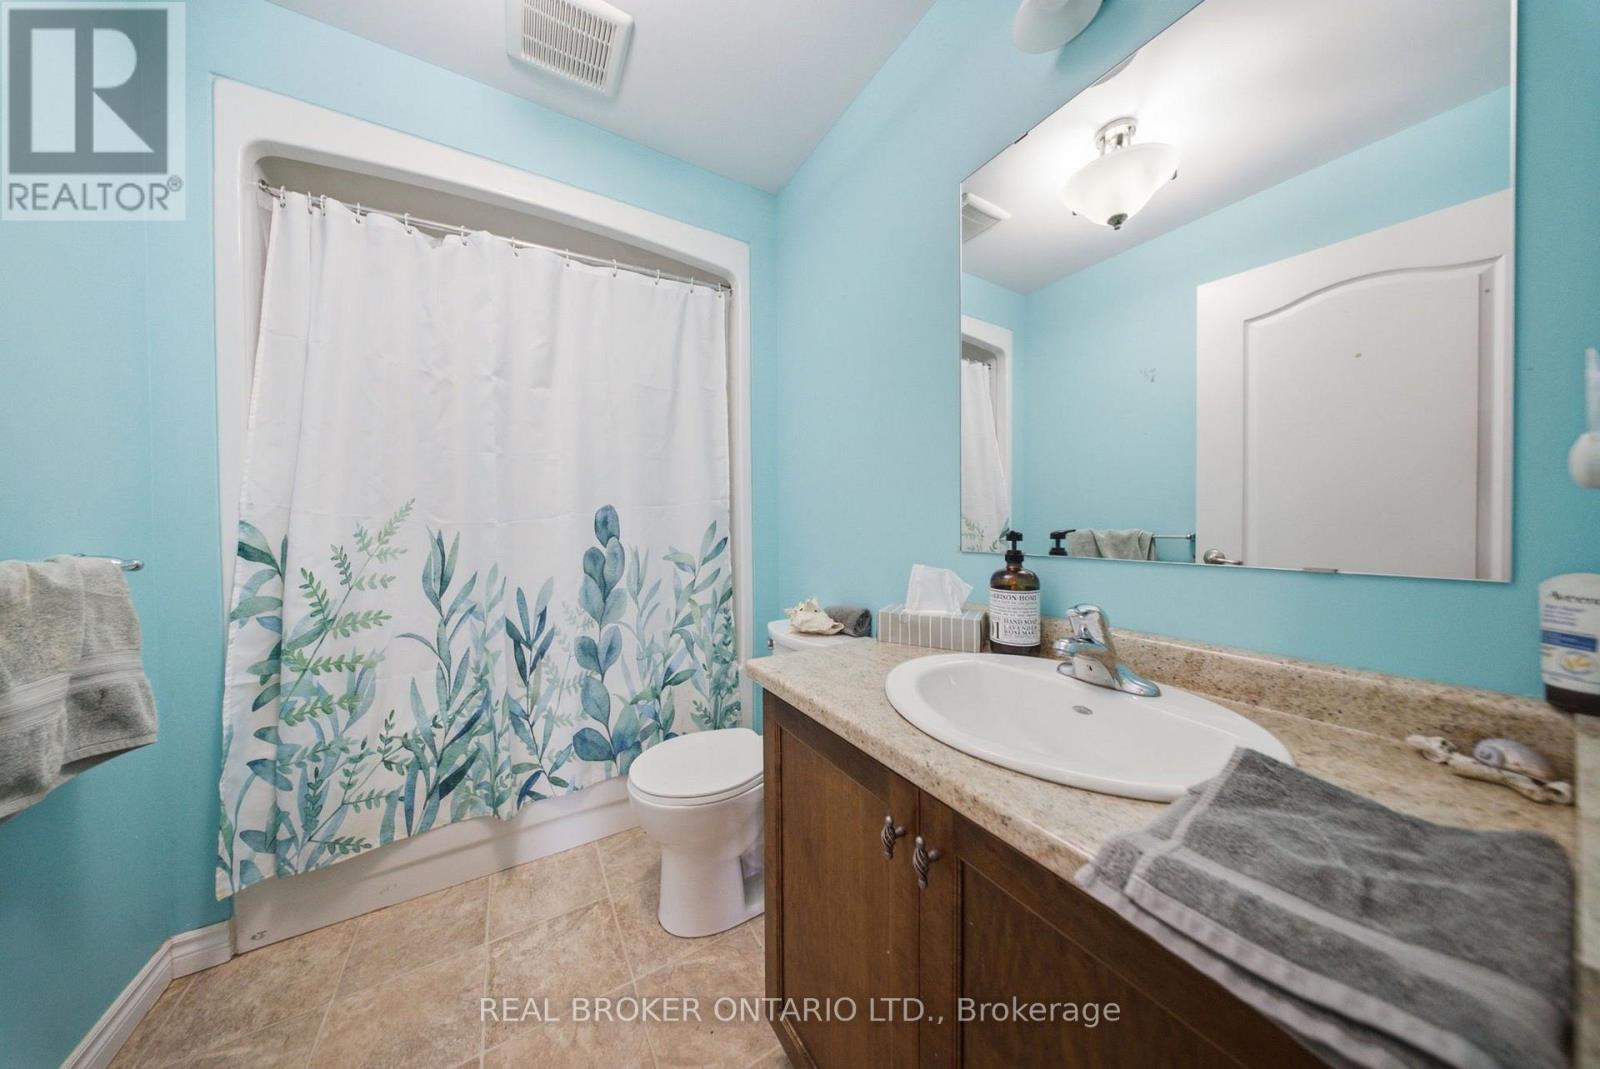
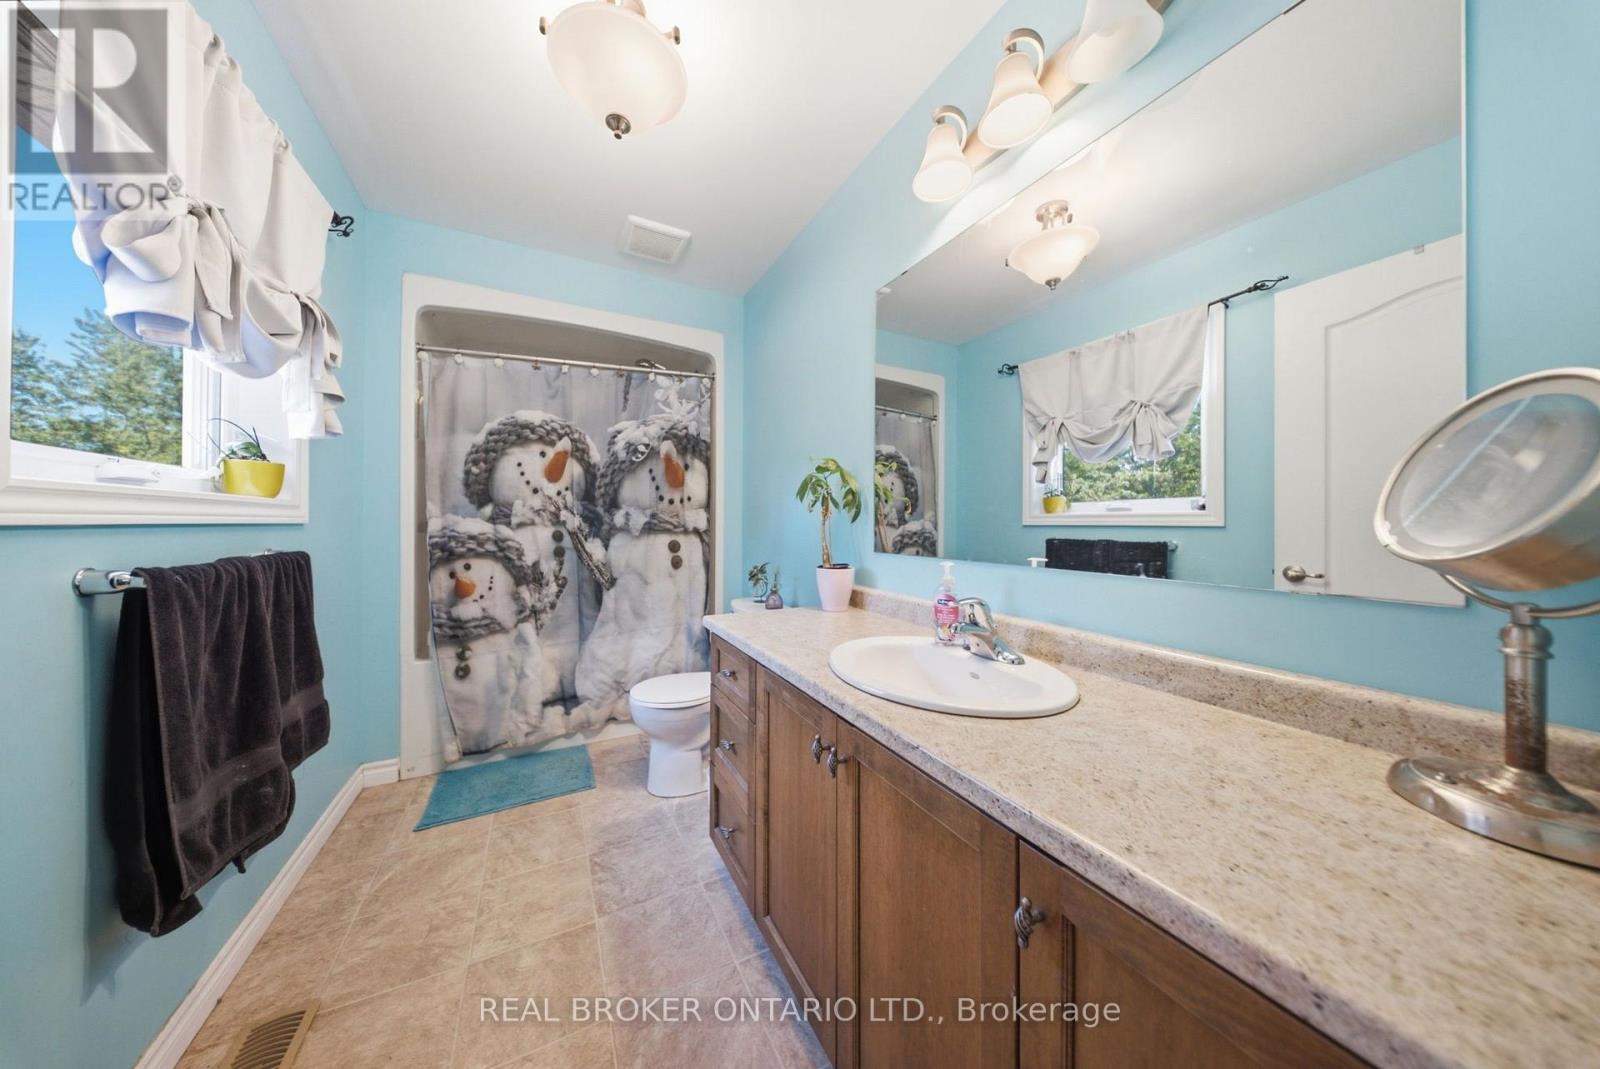
| Main Level | Bathroom | 3.35 m | 1.73 m | 3.35 m x 1.73 m |
| Main Level | Other | 1.55 m | 1.93 m | 1.55 m x 1.93 m |
| Main Level | Bathroom | 1.7 m | 2.64 m | 1.7 m x 2.64 m |
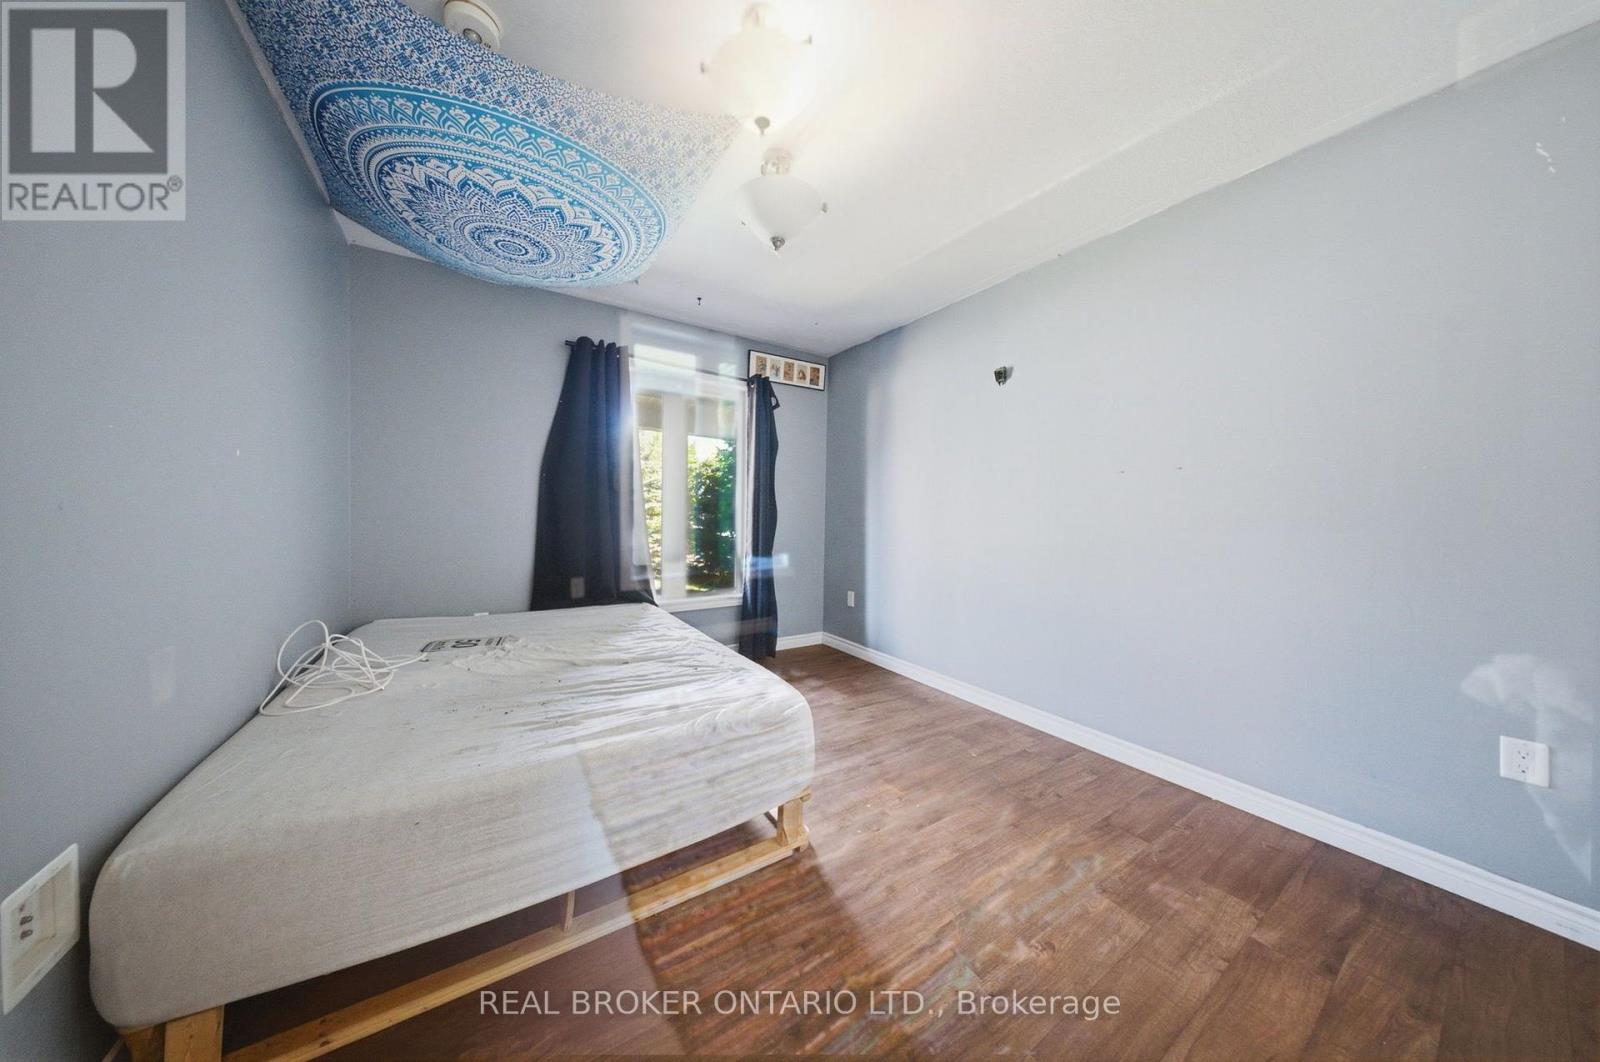
| Main Level | Bedroom | 3.05 m | 3.81 m | 3.05 m x 3.81 m |
| Main Level | Bedroom | 3 m | 3.07 m | 3 m x 3.07 m |
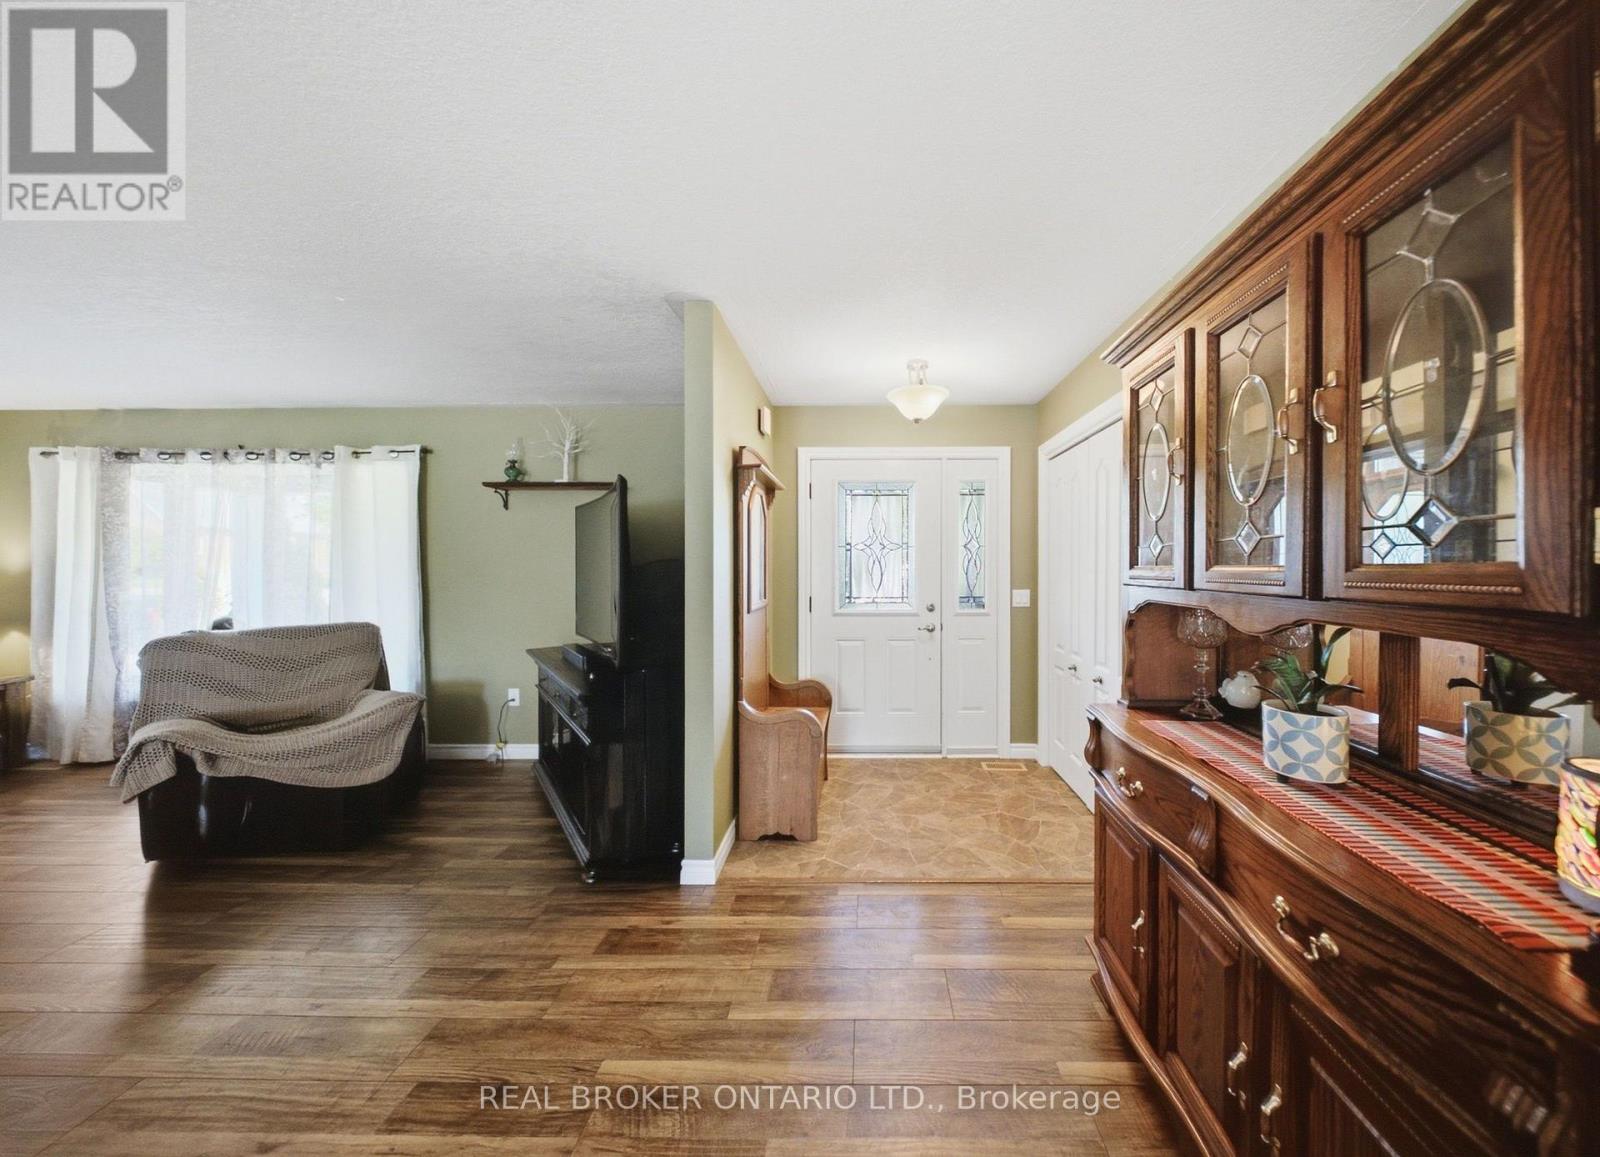
| Main Level | Foyer | 2.46 m | 4.5 m | 2.46 m x 4.5 m |
| Main Level | Dining Room | 3.33 m | 4.6 m | 3.33 m x 4.6 m |
| Main Level | Kitchen | 3.81 m | 4.6 m | 3.81 m x 4.6 m |
https://www.realtor.ca/real-estate/30043557/66-talbot-street-haldimand-haldimand
Contact Us
Contact us for more information

The trademarks REALTOR®, REALTORS®, and the REALTOR® logo are controlled by The Canadian Real Estate Association (CREA) and identify real estate professionals who are members of CREA. The trademarks MLS®, Multiple Listing Service® and the associated logos are owned by The Canadian Real Estate Association (CREA) and identify the quality of services provided by real estate professionals who are members of CREA. The trademark DDF® is owned by The Canadian Real Estate Association (CREA) and identifies CREA's Data Distribution Facility (DDF®)
July 16 2026 06:41:14
Toronto Regional Real Estate Board
Real Broker Ontario Ltd.