
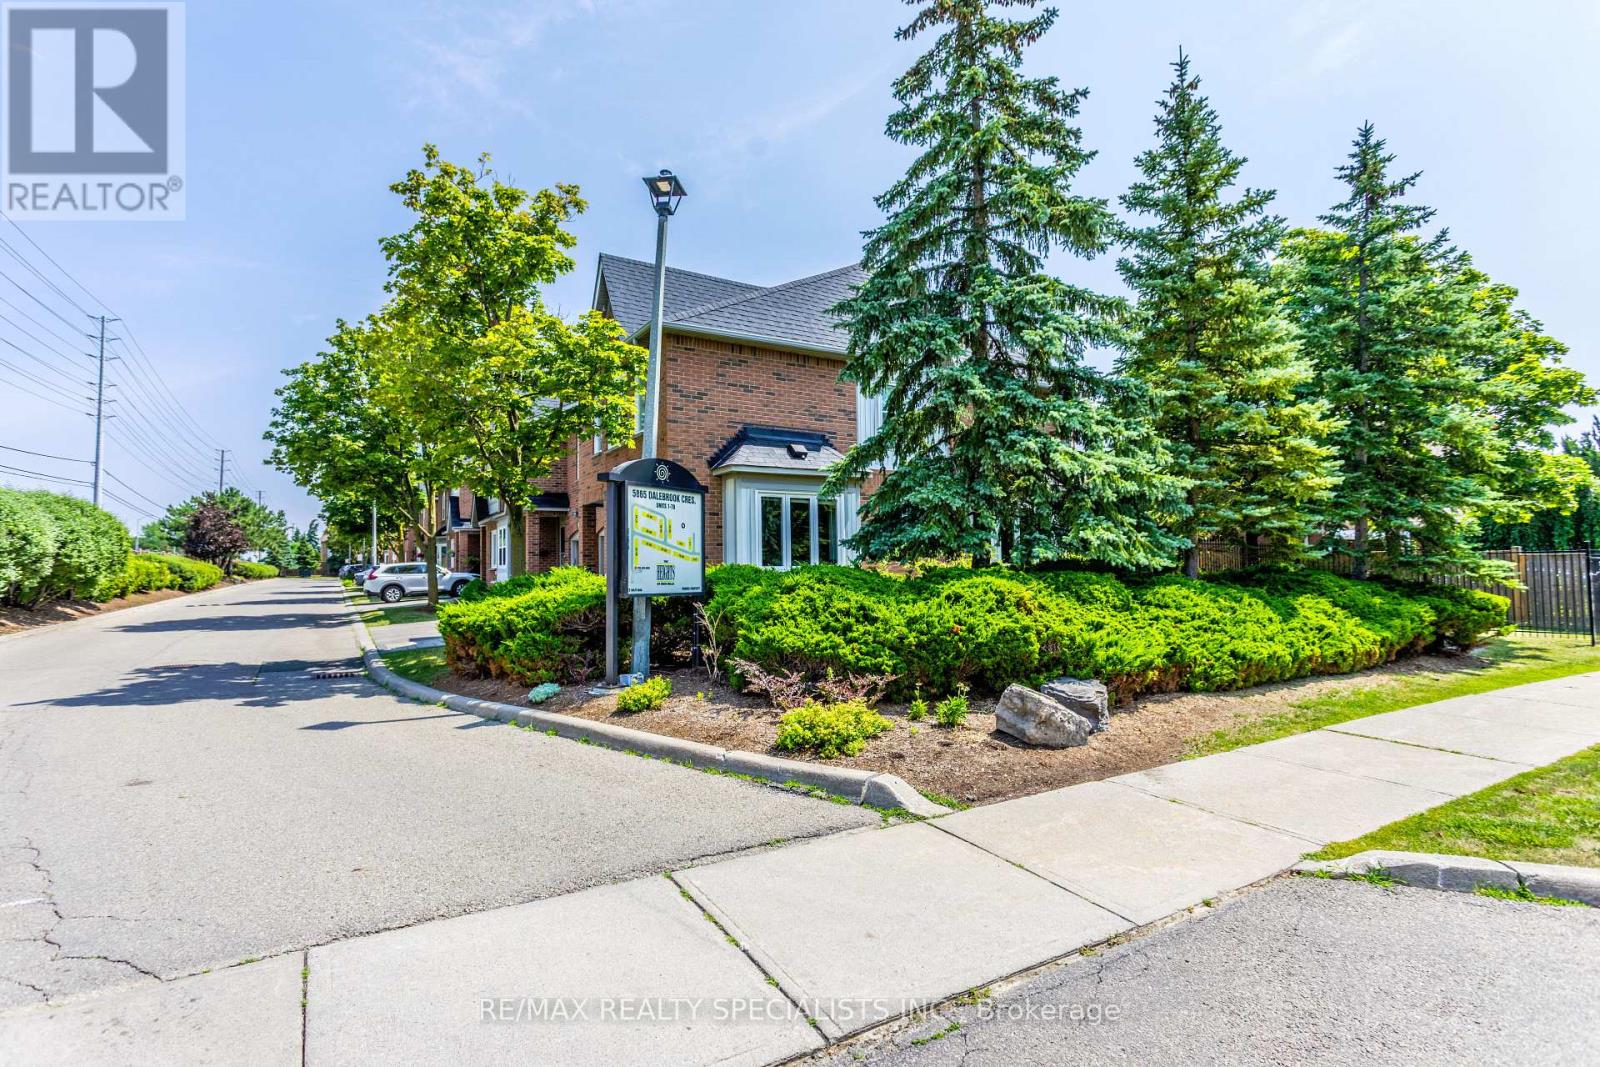
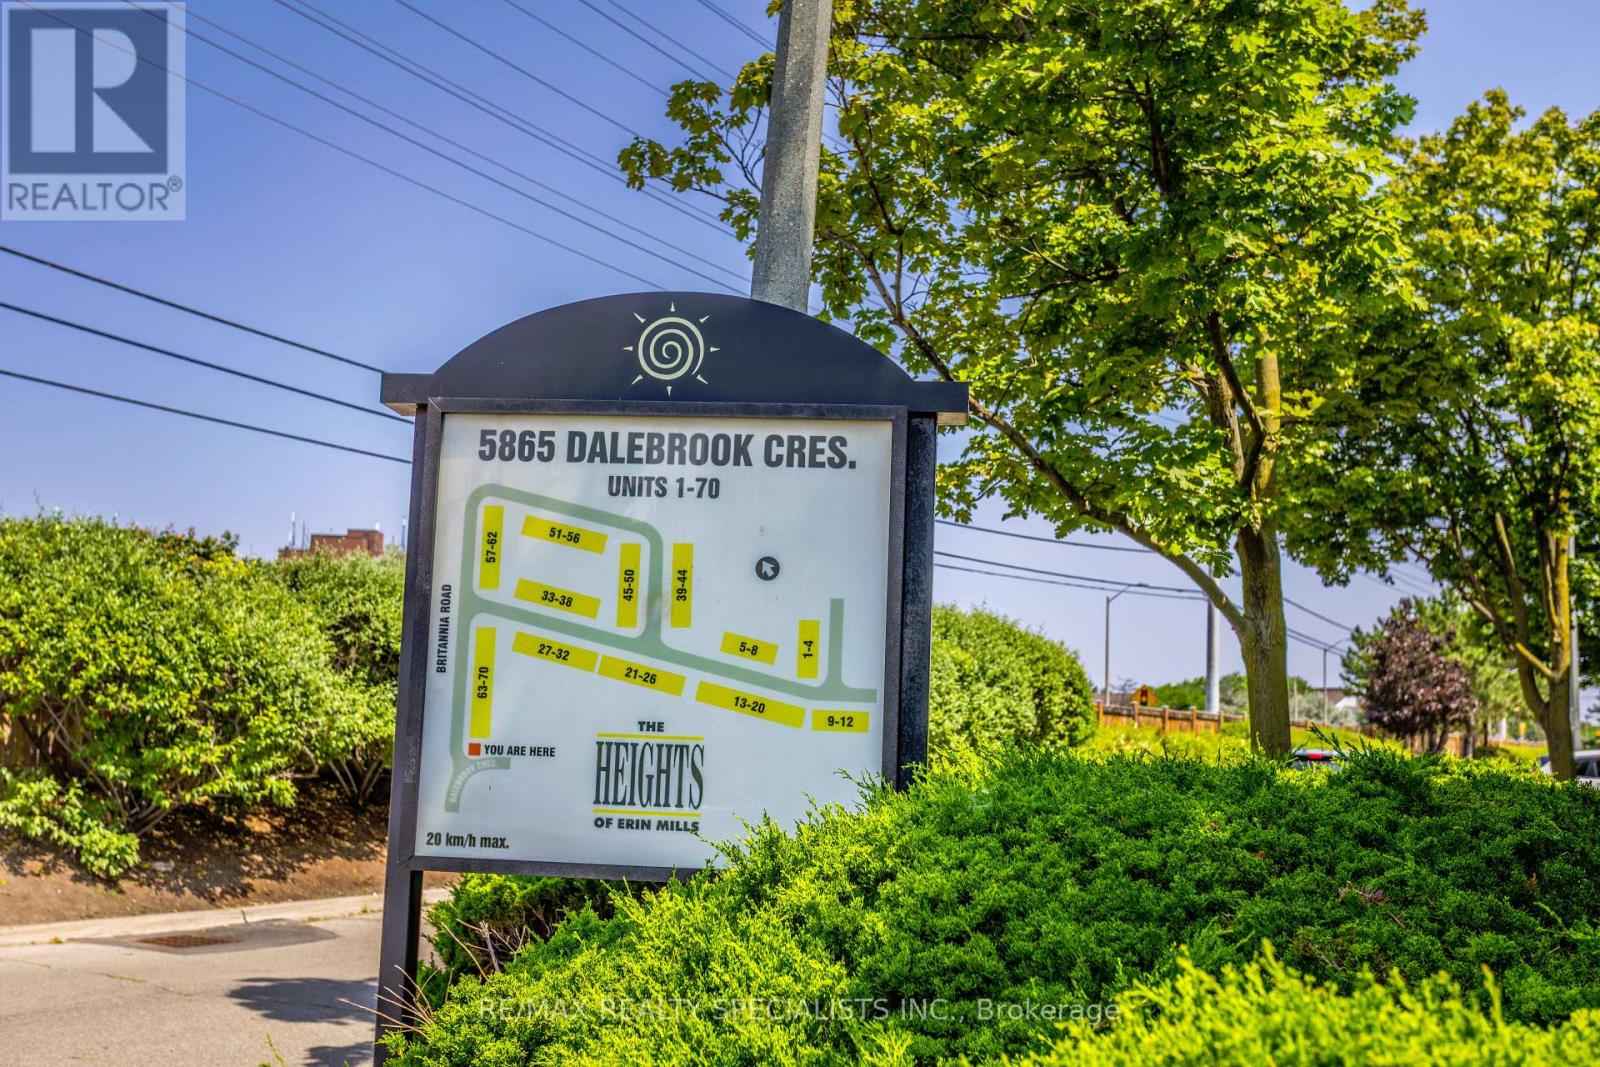
13b - 5865 Dalebrook Crescent Mississauga, Ontario L5M 5X1

$2,795 Monthly
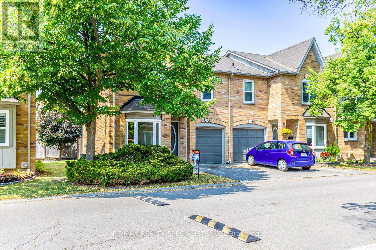
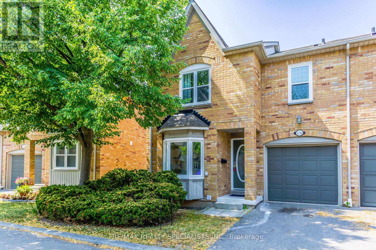
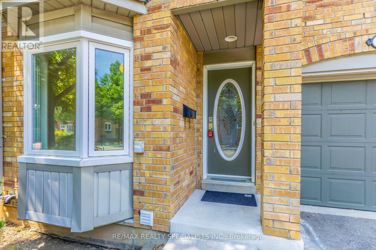
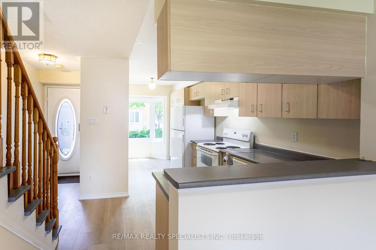
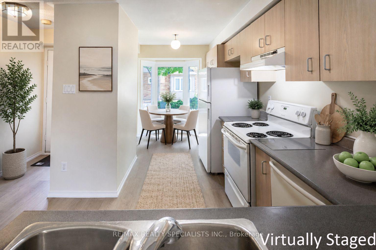
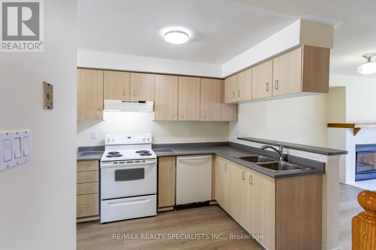
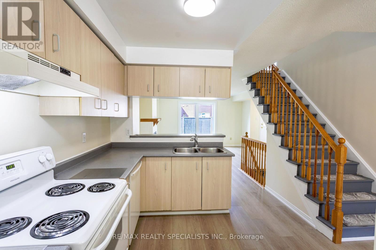
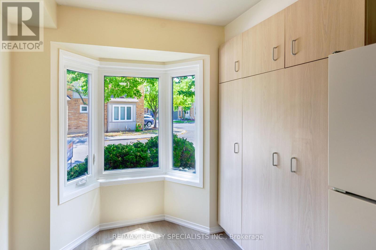
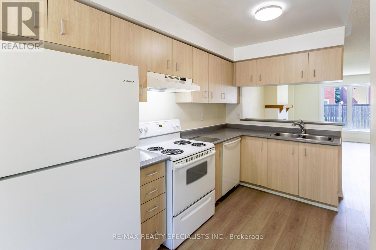
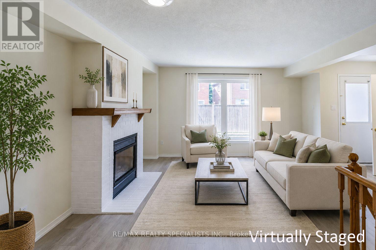
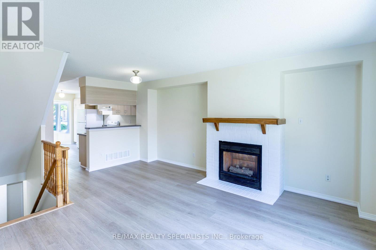
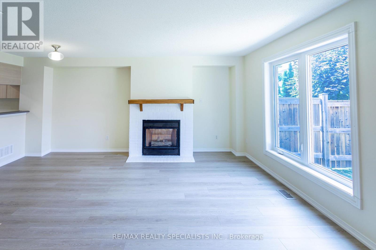
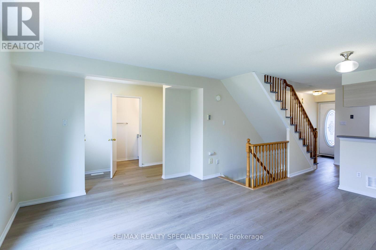
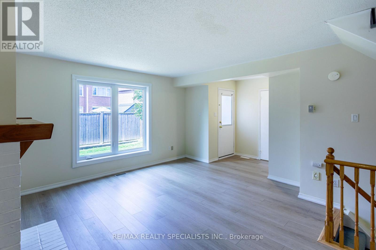
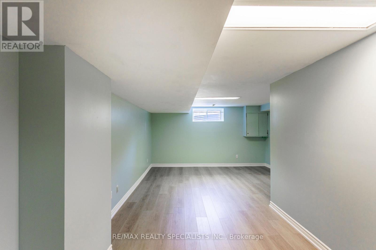
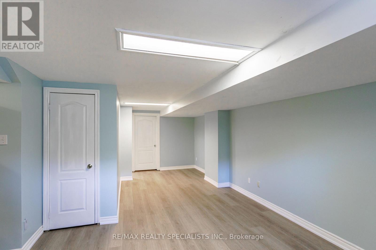
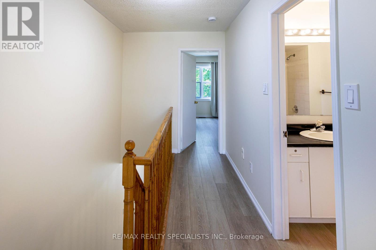
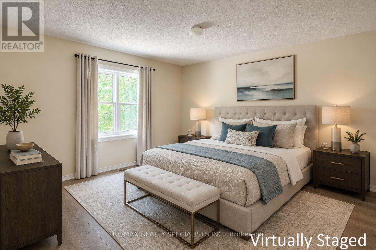
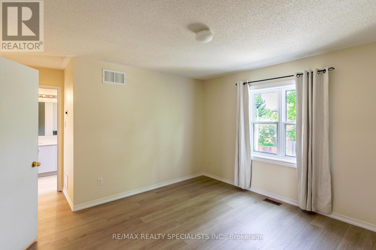
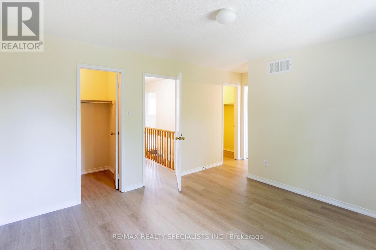
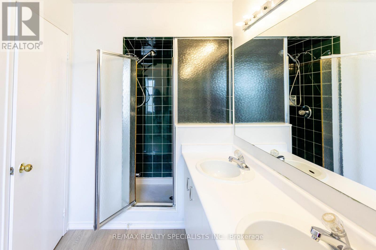
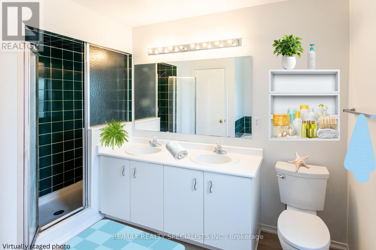
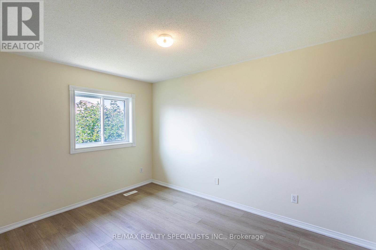
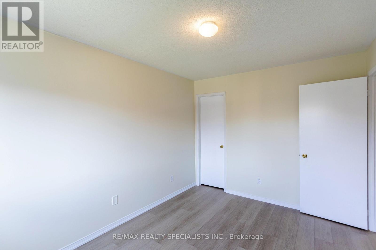
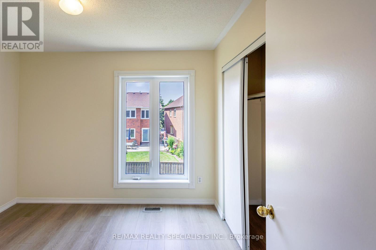
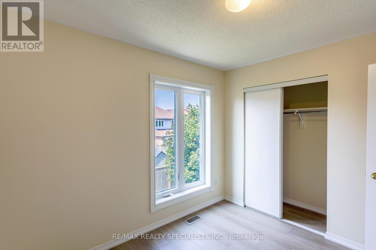
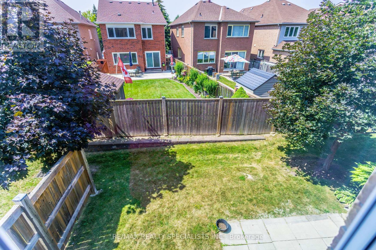
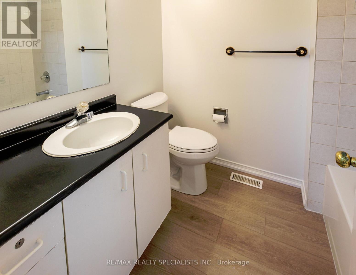
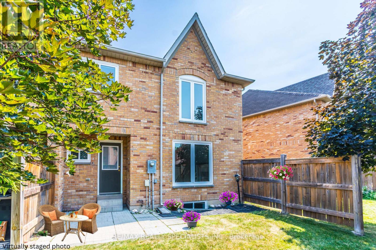
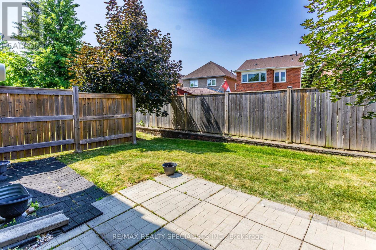
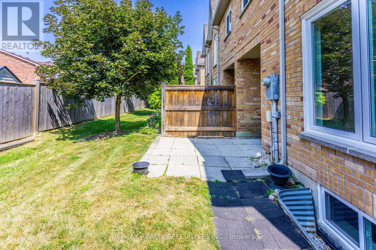
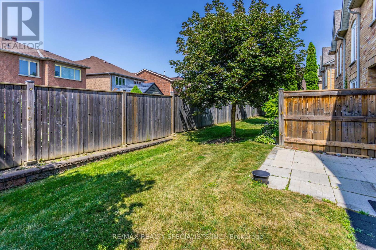
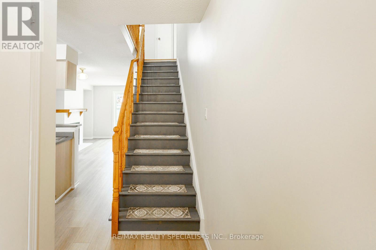
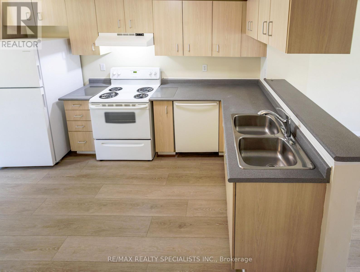
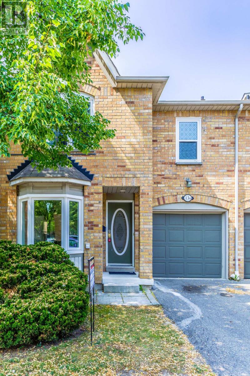
Welcome to this beautifully refreshed 3-bedroom townhouse in the highly sought-after Erin Mills community. Freshly painted and thoughtfully updated, it features an inviting open-concept kitchen with a spacious living and dining area-perfect for everyday living and entertaining. Enjoy the added value of a fully finished basement with plenty of storage space. Ideally located near shopping and major highways, this home offers both comfort and convenience. Please note, House has Virtual staging done! CURRENTLY IT'S VACANT. (id:62104)
Property Details
| MLS® Number | W13572066 |
| Property Type | Single Family |
| Community Name | Central Erin Mills |
| Community Features | Pets Not Allowed |
| Equipment Type | Water Heater |
| Parking Space Total | 2 |
| Rental Equipment Type | Water Heater |
Building
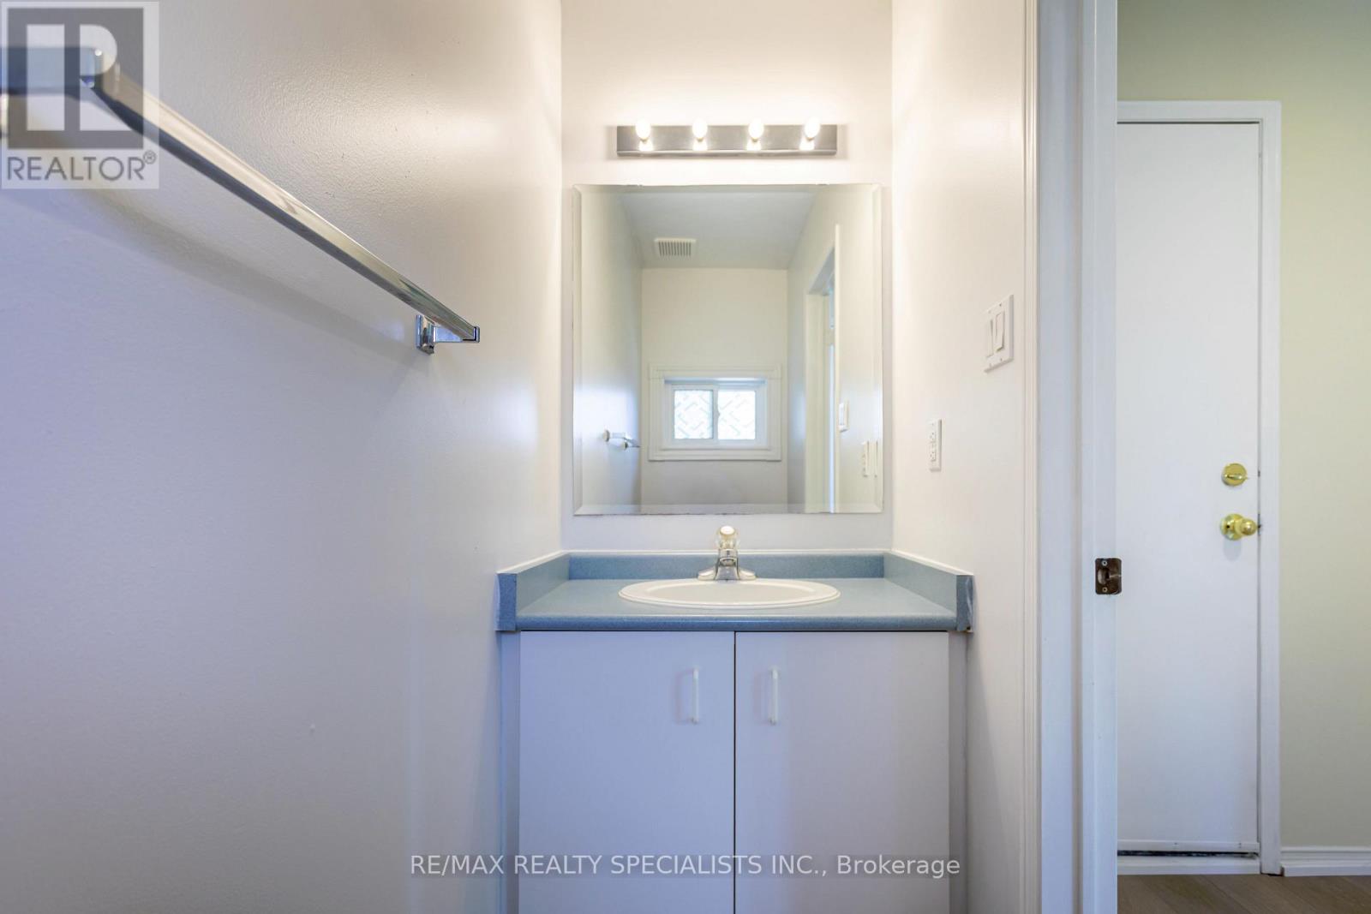
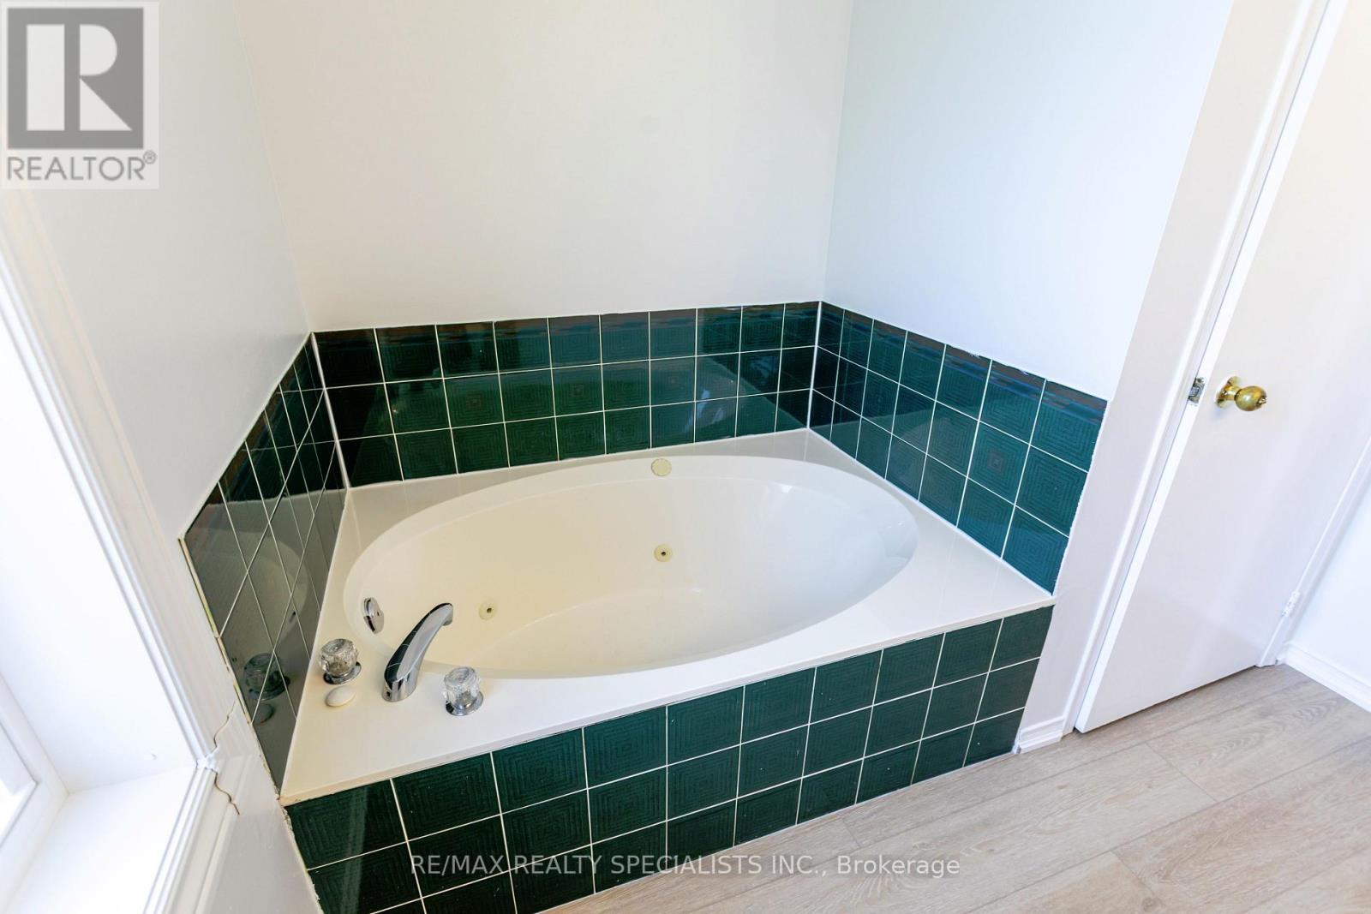
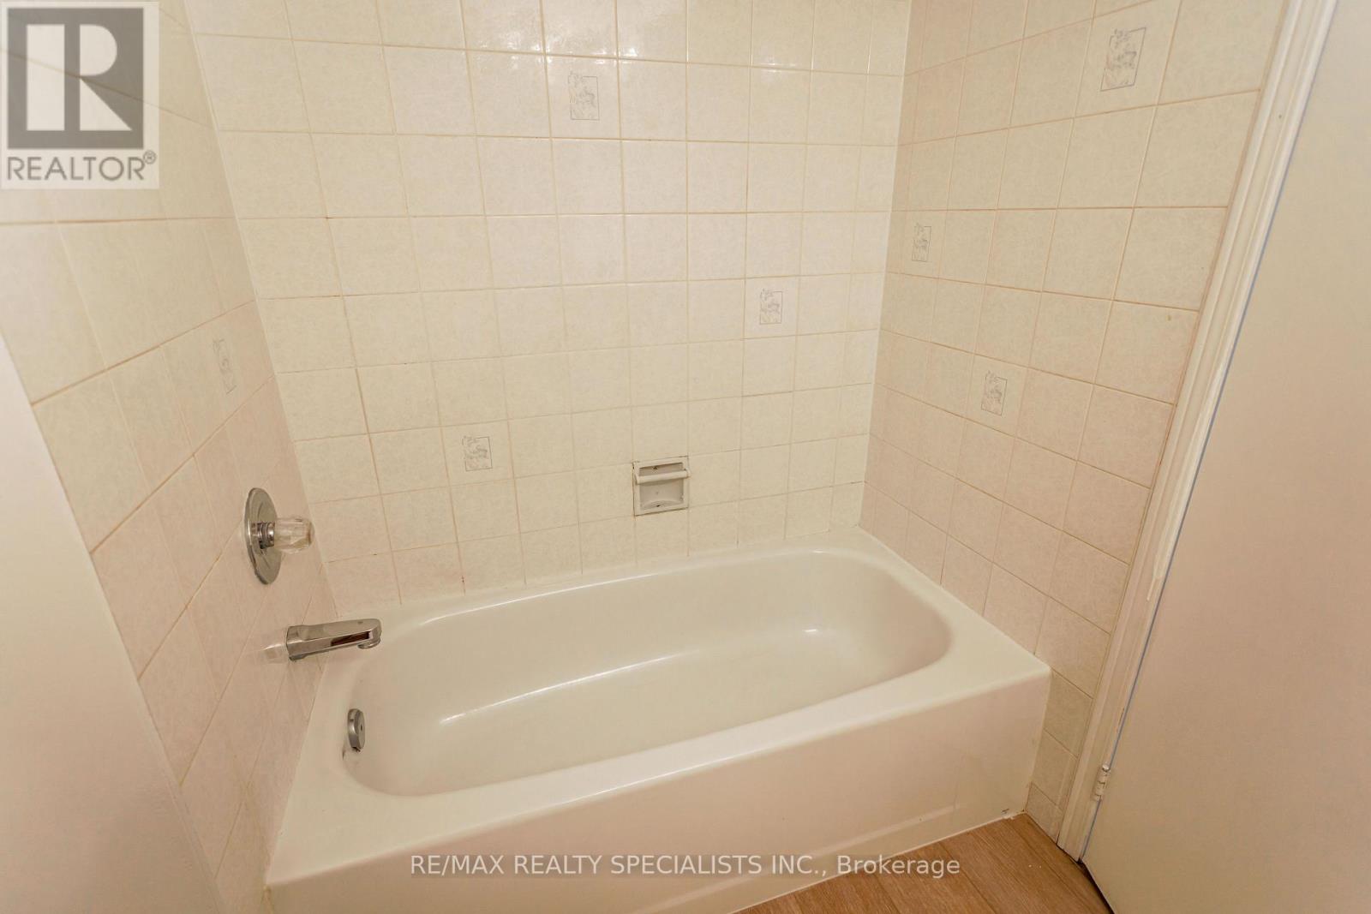
| Bathroom Total | 3 |
| Bedrooms Above Ground | 3 |
| Bedrooms Below Ground | 1 |
| Bedrooms Total | 4 |
| Age | 31 To 50 Years |
| Appliances | Blinds, Dishwasher, Dryer, Furniture, Stove, Washer, Refrigerator |
| Basement Development | Finished |
| Basement Type | N/a (finished) |
| Cooling Type | Central Air Conditioning |
| Exterior Finish | Brick Facing |
| Fireplace Present | Yes |
| Fireplace Total | 1 |
| Flooring Type | Laminate |
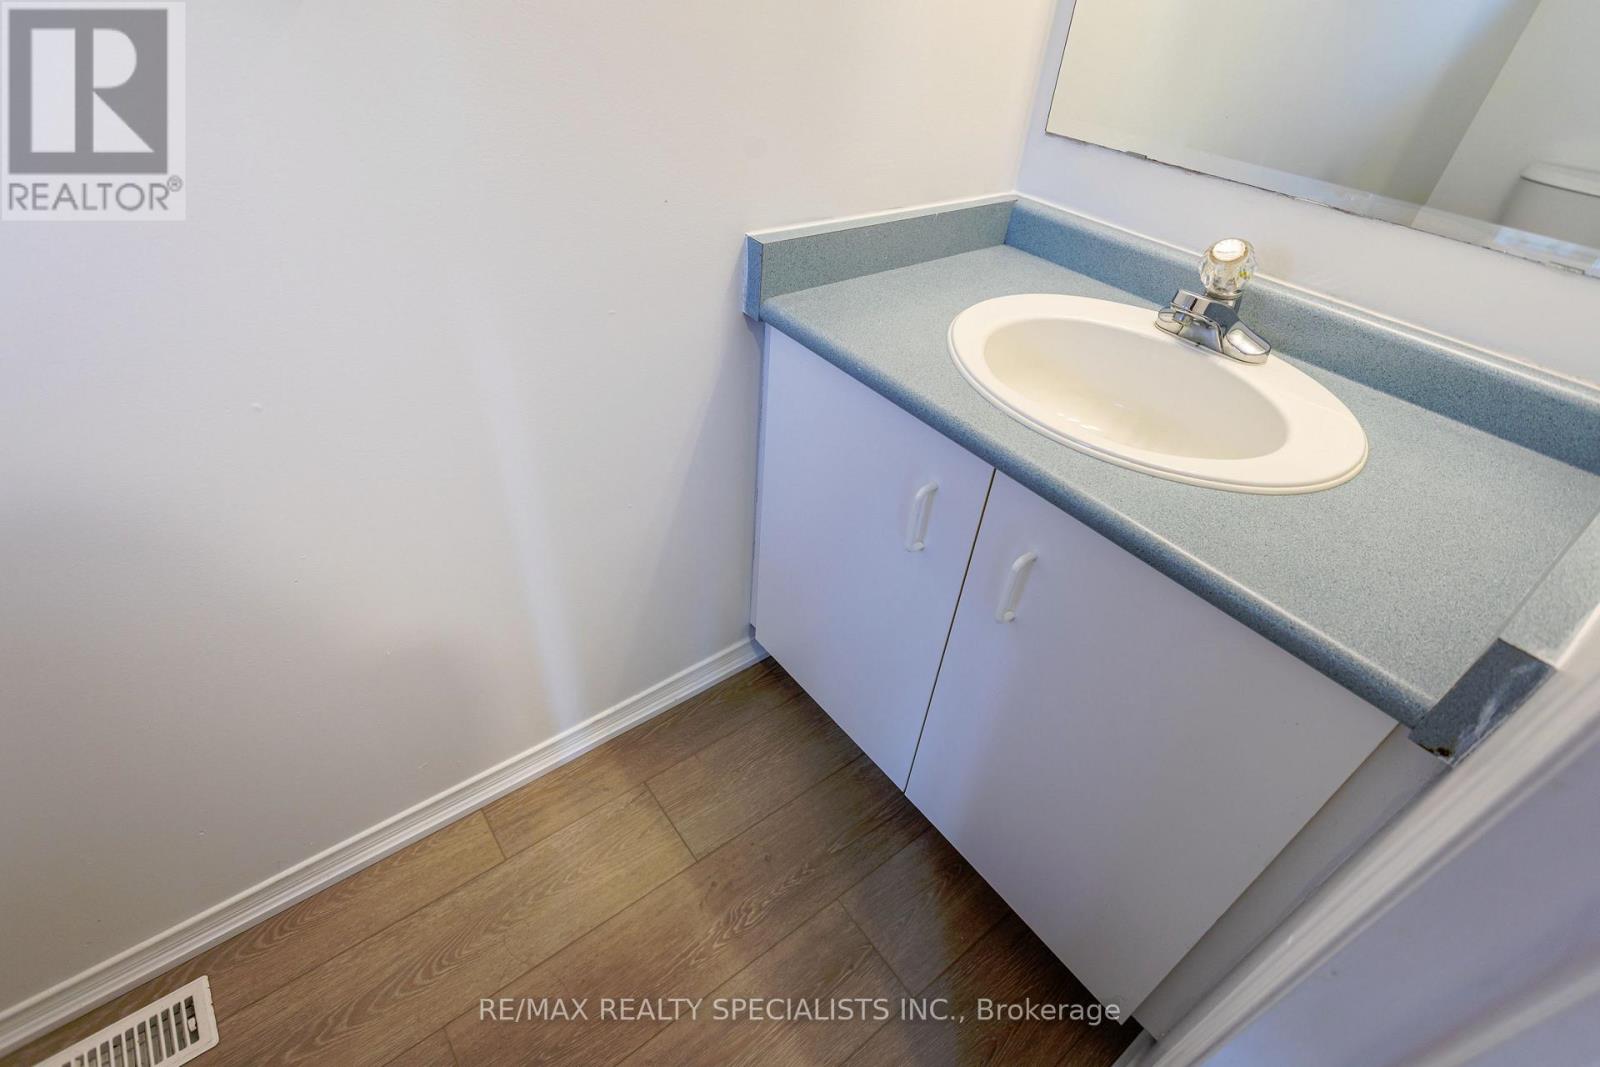
| Half Bath Total | 1 |
| Heating Fuel | Natural Gas |
| Heating Type | Forced Air |
| Stories Total | 2 |
| Size Interior | 1,200 - 1,399 Sqft |
| Type | Row / Townhouse |
Parking
| Garage |
Land
| Acreage | No |
Rooms
| Level | Type | Length | Width | Dimensions |
|---|---|---|---|---|
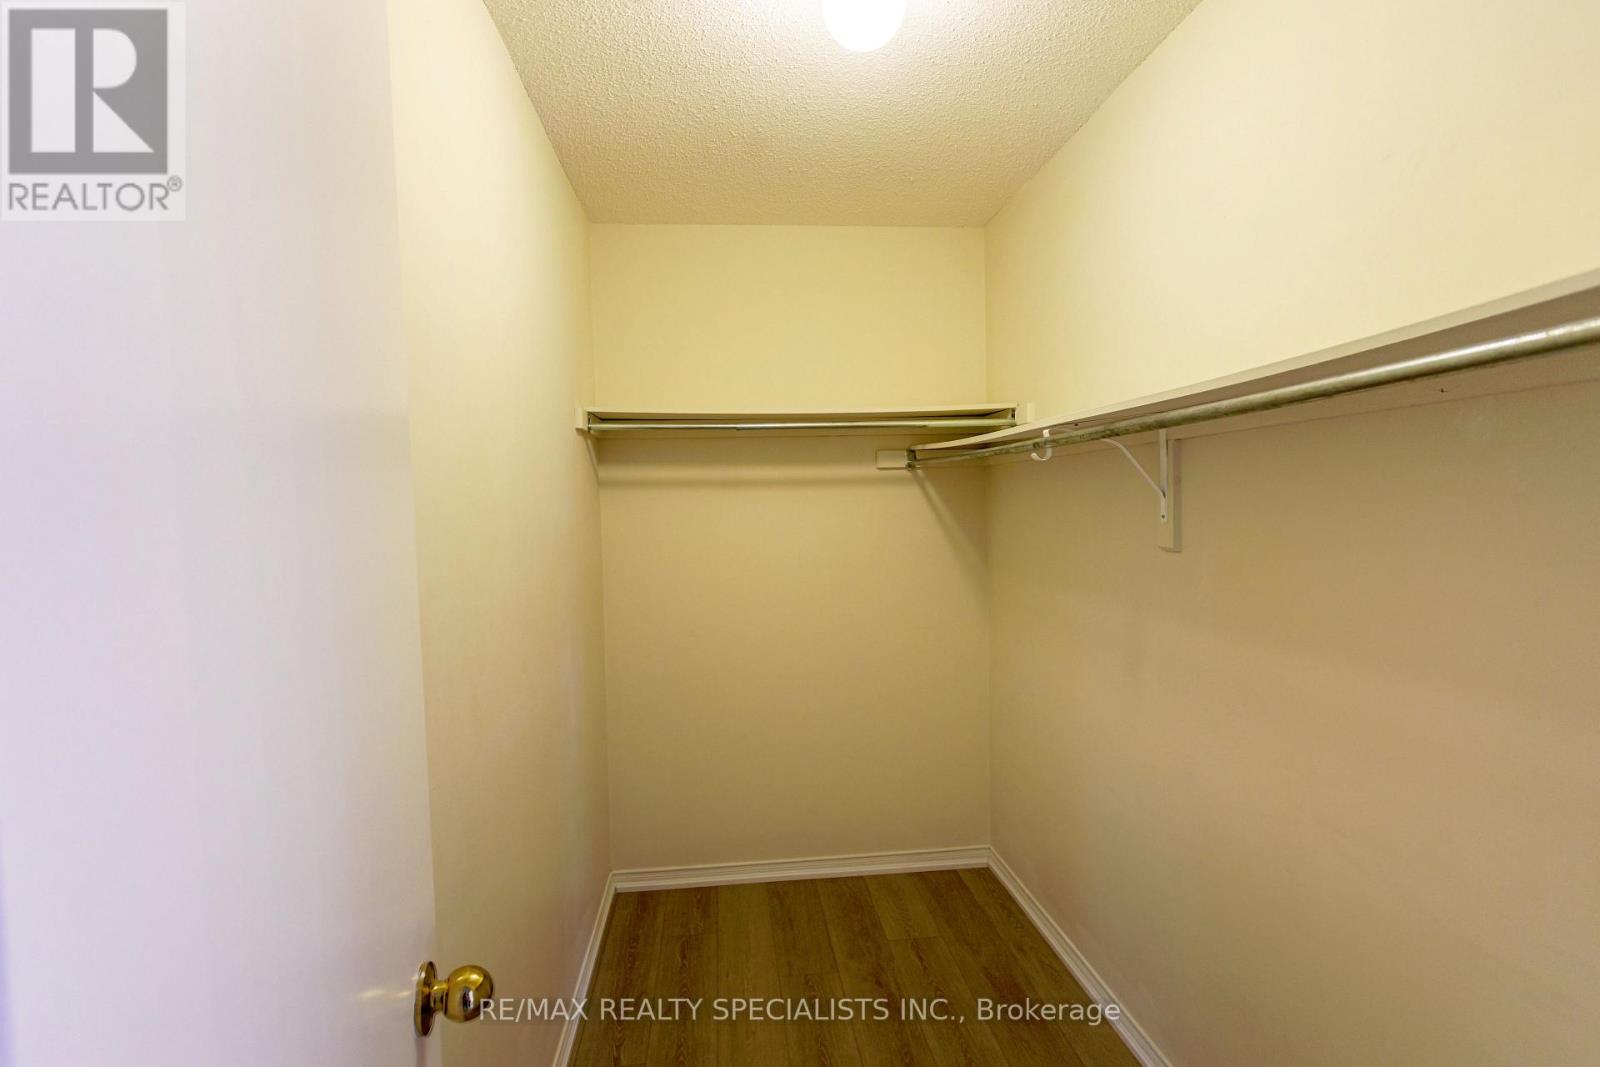
| Second Level | Primary Bedroom | 3.85 m | 2.65 m | 3.85 m x 2.65 m |
| Second Level | Bedroom 2 | 2.65 m | 2.6 m | 2.65 m x 2.6 m |
| Second Level | Bedroom 3 | 3.1 m | 2.65 m | 3.1 m x 2.65 m |
| Basement | Recreational, Games Room | 6.3 m | 2.8 m | 6.3 m x 2.8 m |
| Main Level | Living Room | 2.75 m | 2.7 m | 2.75 m x 2.7 m |
| Main Level | Dining Room | 2.5 m | 2.1 m | 2.5 m x 2.1 m |
| Main Level | Kitchen | 2.61 m | 1.55 m | 2.61 m x 1.55 m |
Contact Us
Contact us for more information

The trademarks REALTOR®, REALTORS®, and the REALTOR® logo are controlled by The Canadian Real Estate Association (CREA) and identify real estate professionals who are members of CREA. The trademarks MLS®, Multiple Listing Service® and the associated logos are owned by The Canadian Real Estate Association (CREA) and identify the quality of services provided by real estate professionals who are members of CREA. The trademark DDF® is owned by The Canadian Real Estate Association (CREA) and identifies CREA's Data Distribution Facility (DDF®)
July 19 2026 03:05:35
Toronto Regional Real Estate Board
RE/MAX Realty Specialists Inc.