
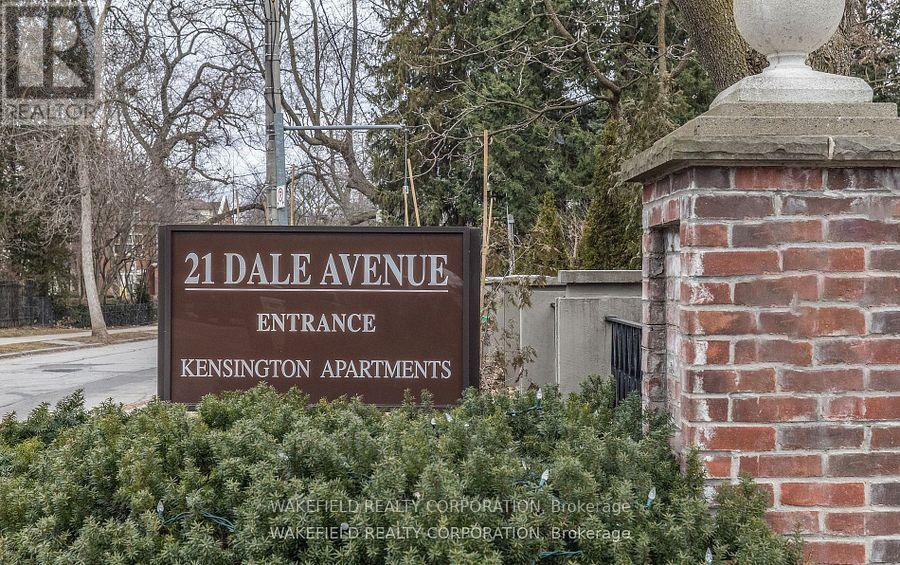
# 635 - 21 Dale Avenue Toronto, Ontario M4W 1K3

$729,000Maintenance, Heat, Water, Common Area Maintenance, Insurance, Cable TV
$1,916.12 Monthly
Maintenance, Heat, Water, Common Area Maintenance, Insurance, Cable TV
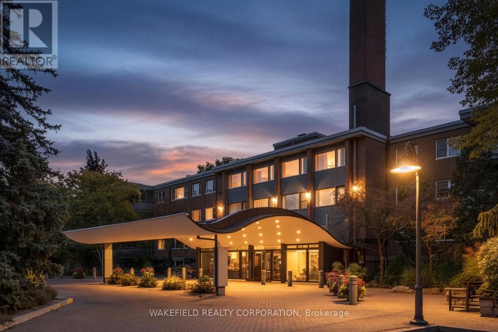
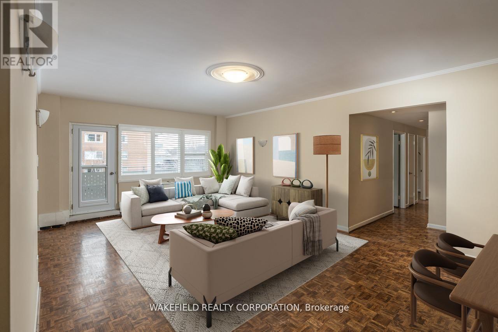
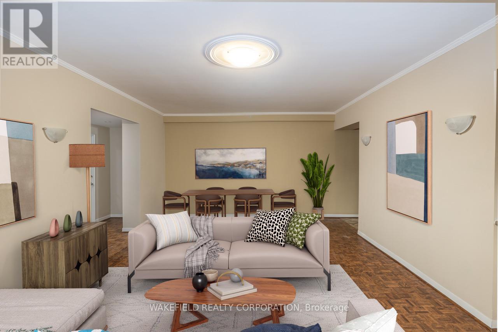
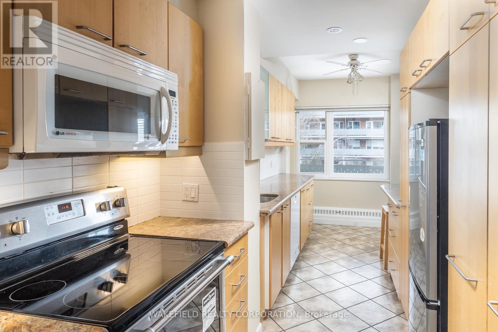
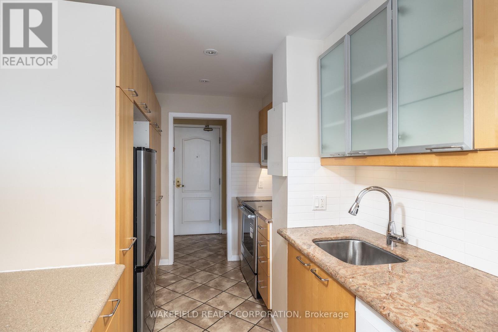
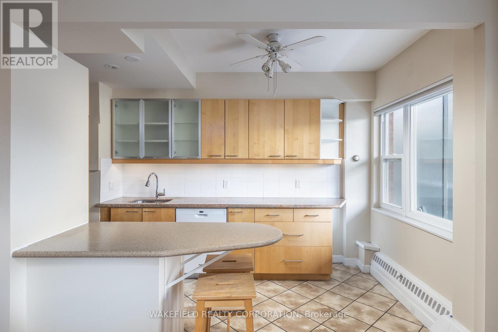
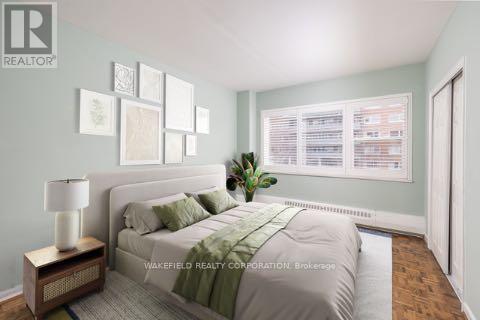
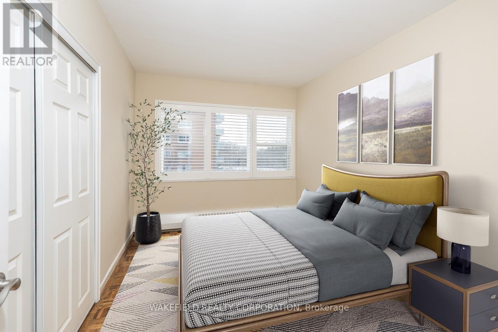
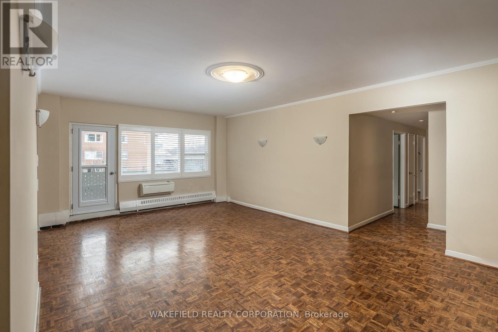
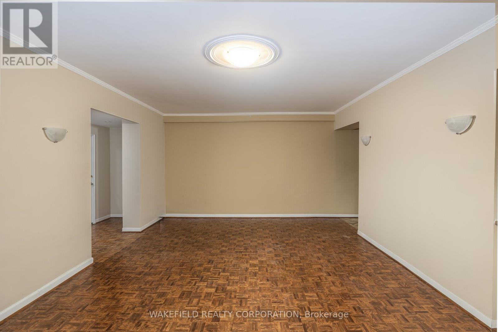
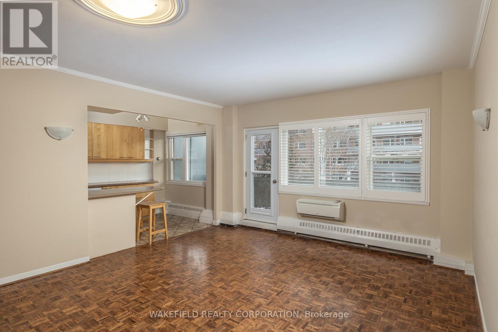
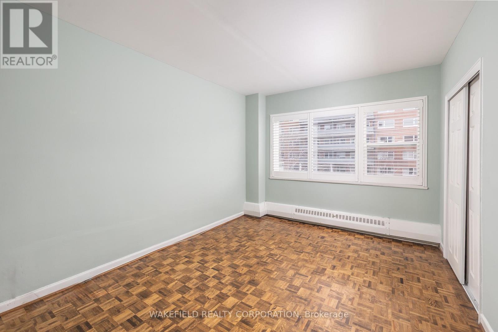
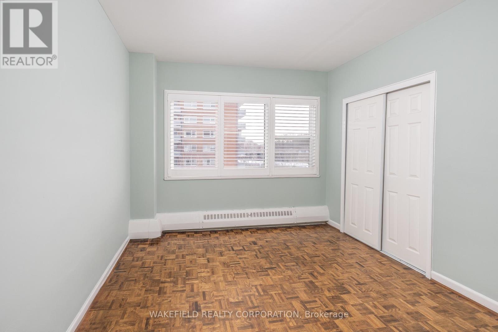
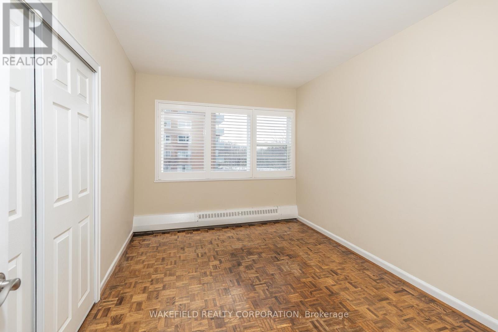
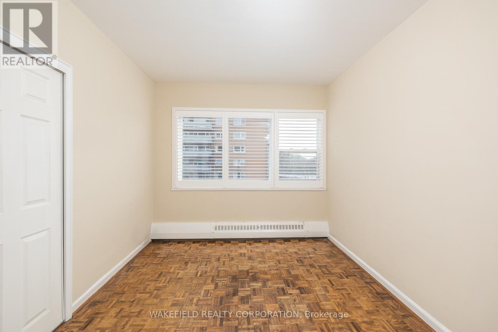
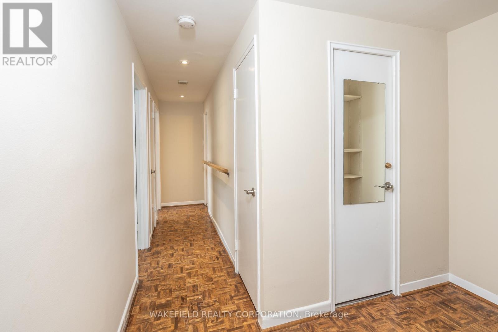
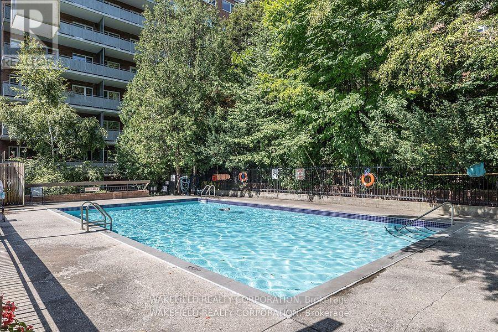
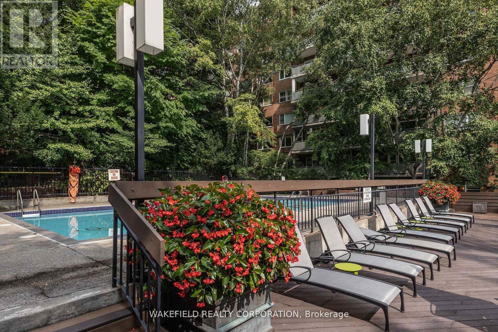
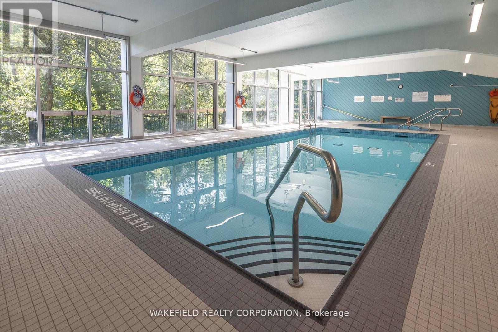
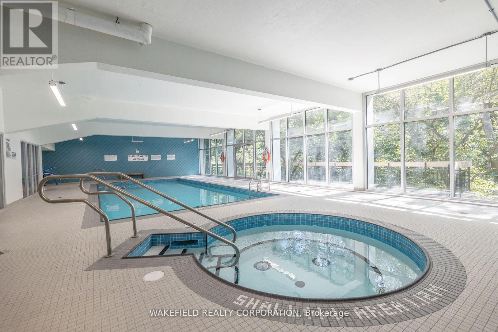
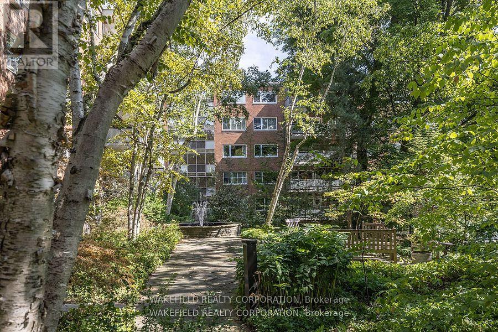
$1,916.12 MonthlySouth Rosedale - The Kensington Apartments- known for their generous apartment Floor Plans, Ravine, Garden, Pool and courtyard views. Located on 5 acres of extensively landscaped grounds. Apartment 635 is 1018 sq ft - Two bedroom facing East into the ravine and South courtyard. Combined Living/Dining room is spacious and has a w/o to a 22 ft balcony . Both bedrooms have double closets. A full renovation was done 12 years ago. The kitchen is partially open to the living room and has a breakfast bar and bar stools. "Other" in room descriptions is the Balcony - BBQs allowed. Additional Amenities include an exercise room, library, indoor and outdoor pools, whirlpool, 24 hour concierge, EV Charger, guest parking. Pet friendly. Two blocks from the Castlefrank subway entrance to the Bloor Line. Please note - Maintenance includes Realty Taxes, Heat, CableTV, WIFI, Internet, Water and Sewage, Building Insurance and Maintenance of Common Elements . Payments not included: Hydro and Parking . This is a non smoking building and rentals are not permitted. (id:62104)
Property Details
| MLS® Number | C13570106 |
| Property Type | Single Family |
| Community Name | Rosedale-Moore Park |
| Amenities Near By | Park, Public Transit |
| Community Features | Pets Allowed With Restrictions |
| Features | Hillside, Wooded Area, Ravine, Conservation/green Belt, Elevator, Balcony, Carpet Free |
| Parking Space Total | 1 |
| Pool Type | Indoor Pool |
Building
| Bathroom Total | 1 |
| Bedrooms Above Ground | 2 |
| Bedrooms Total | 2 |
| Age | 51 To 99 Years |
| Amenities | Security/concierge, Exercise Centre, Storage - Locker |
| Appliances | Dishwasher, Microwave, Stove, Refrigerator |
| Basement Type | None |
| Cooling Type | Wall Unit |
| Exterior Finish | Brick |
| Fire Protection | Smoke Detectors, Security Guard |
| Flooring Type | Parquet |
| Heating Fuel | Natural Gas |
| Size Interior | 1,000 - 1,199 Sqft |
| Type | Apartment |
Parking
| Other | |
| Garage |
Land
| Acreage | No |
| Land Amenities | Park, Public Transit |
Rooms
| Level | Type | Length | Width | Dimensions |
|---|---|---|---|---|
| Flat | Living Room | 6.83 m | 4.27 m | 6.83 m x 4.27 m |
| Flat | Kitchen | 5.33 m | 2.31 m | 5.33 m x 2.31 m |
| Flat | Primary Bedroom | 3.96 m | 3.12 m | 3.96 m x 3.12 m |
| Flat | Bedroom 2 | 3.96 m | 2.84 m | 3.96 m x 2.84 m |
| Flat | Other | 6.76 m | 1.75 m | 6.76 m x 1.75 m |
Contact Us
Contact us for more information

The trademarks REALTOR®, REALTORS®, and the REALTOR® logo are controlled by The Canadian Real Estate Association (CREA) and identify real estate professionals who are members of CREA. The trademarks MLS®, Multiple Listing Service® and the associated logos are owned by The Canadian Real Estate Association (CREA) and identify the quality of services provided by real estate professionals who are members of CREA. The trademark DDF® is owned by The Canadian Real Estate Association (CREA) and identifies CREA's Data Distribution Facility (DDF®)
July 16 2026 11:59:16
Toronto Regional Real Estate Board
Wakefield Realty Corporation