
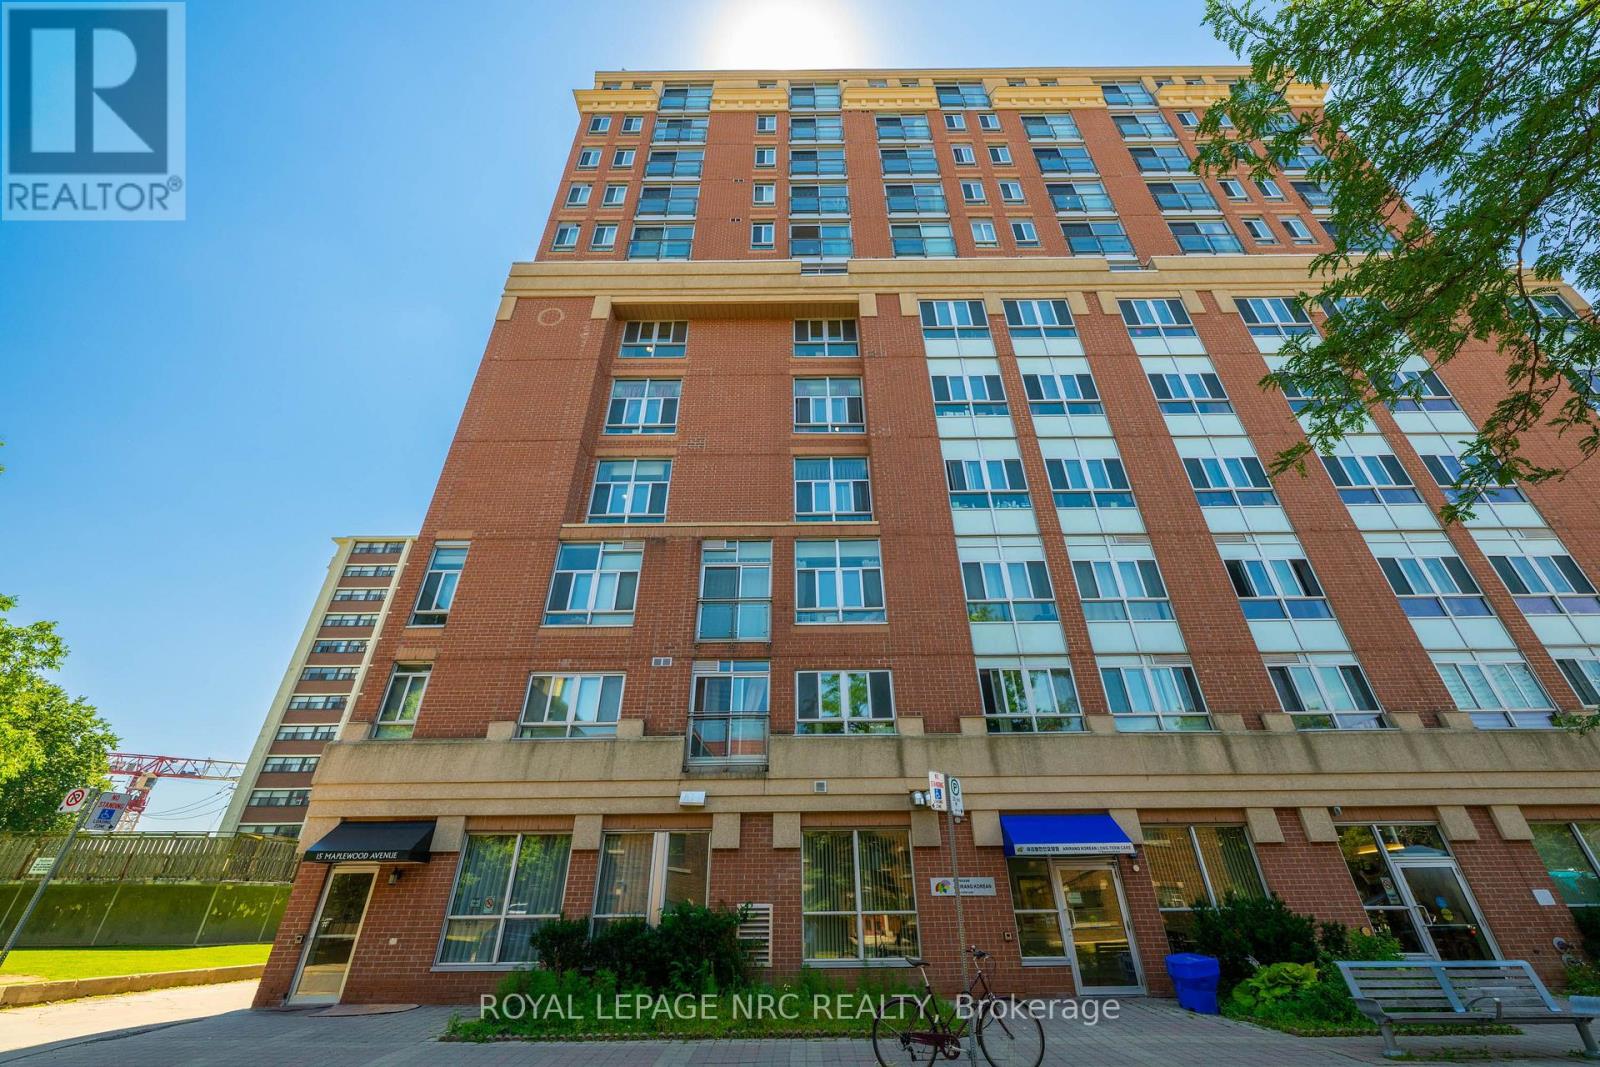
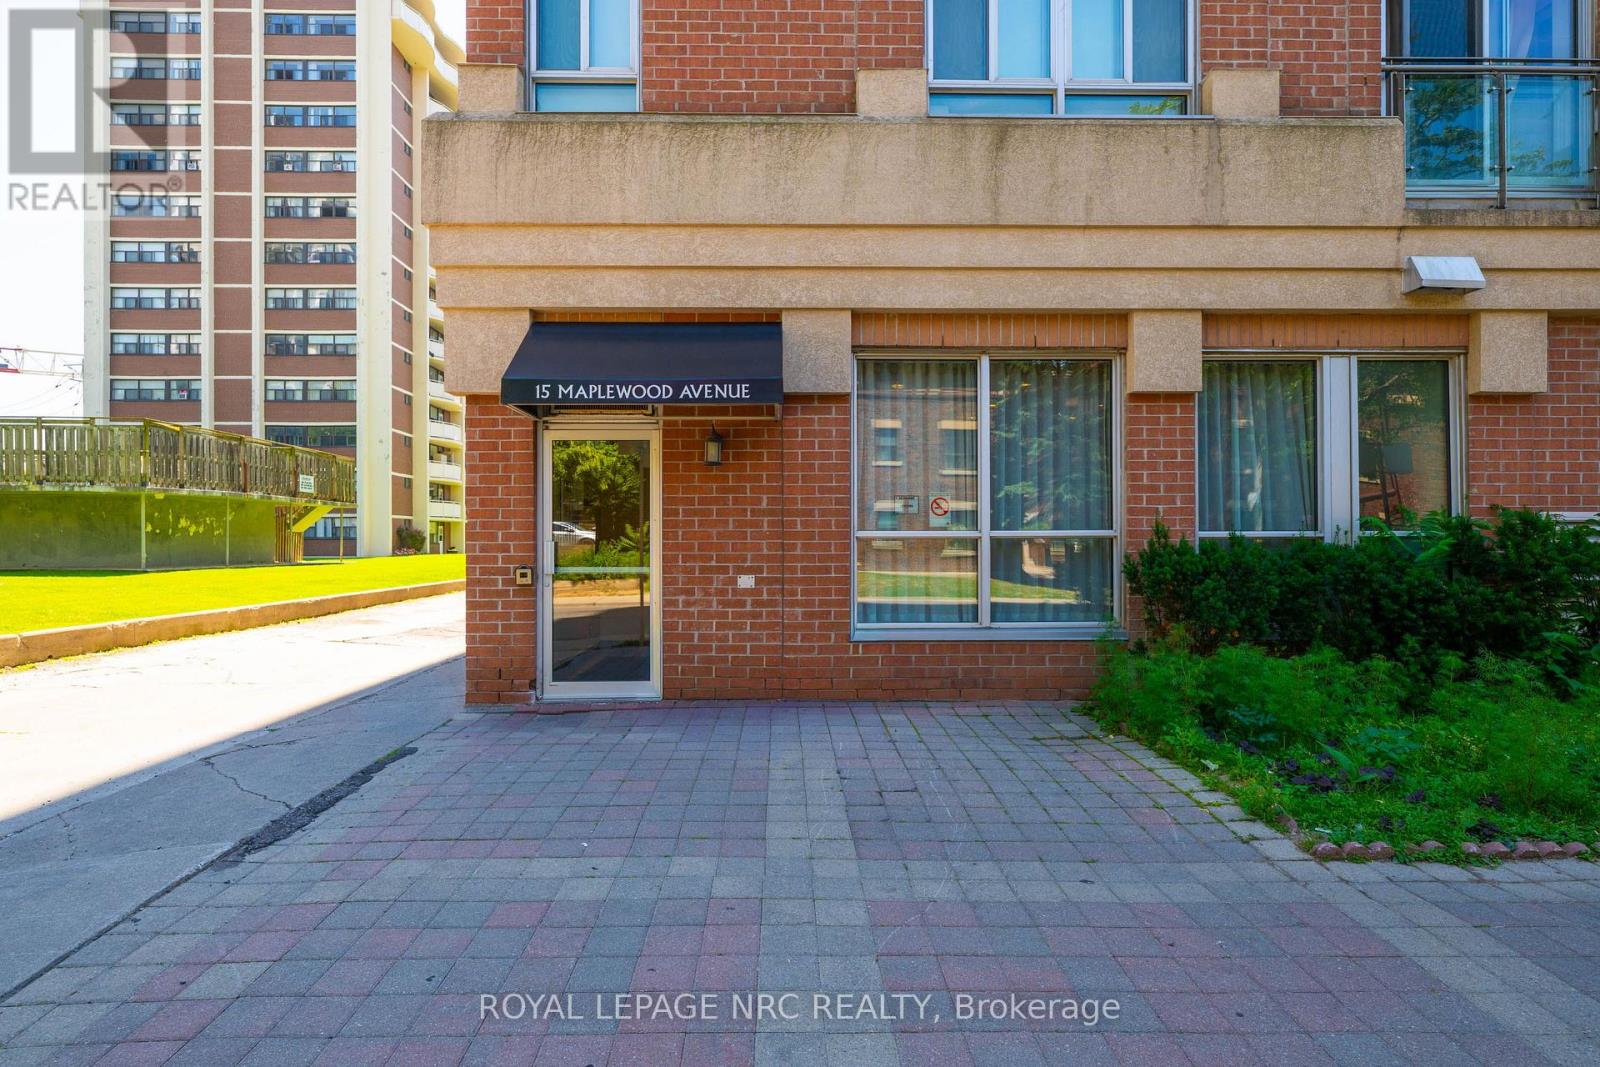
Ph 6 - 15 Maplewood Avenue Toronto, Ontario M6C 4B4

$479,000Maintenance, Heat, Water, Cable TV, Insurance, Parking, Common Area Maintenance
$743.98 Monthly
Maintenance, Heat, Water, Cable TV, Insurance, Parking, Common Area Maintenance
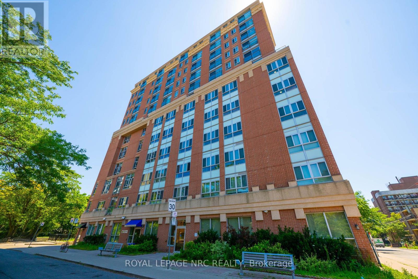
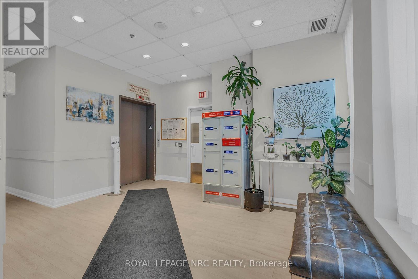
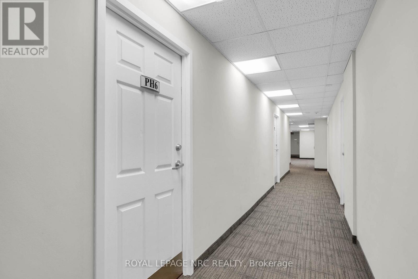
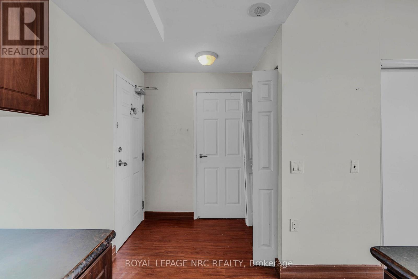
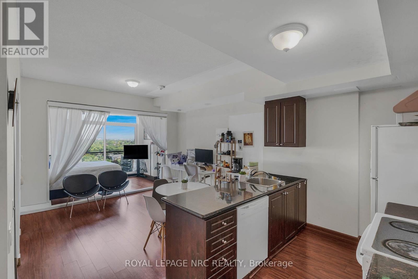
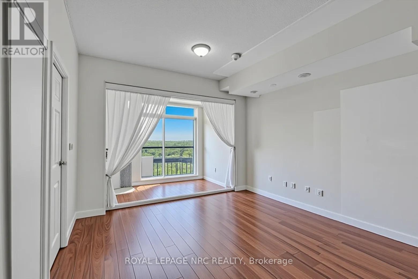
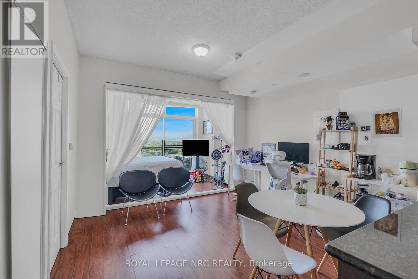
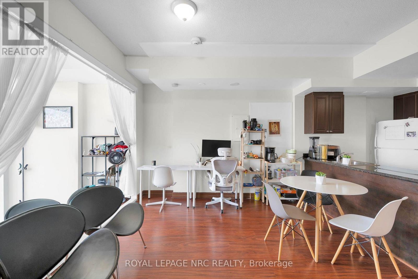
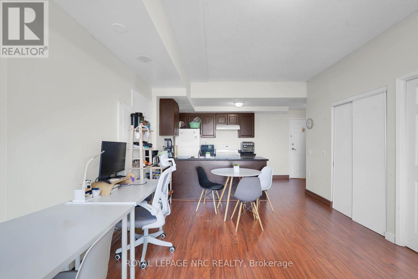
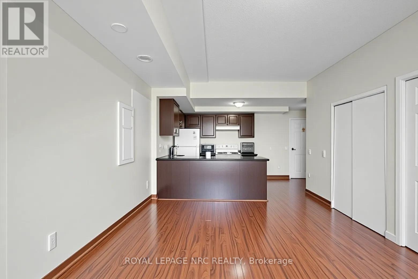
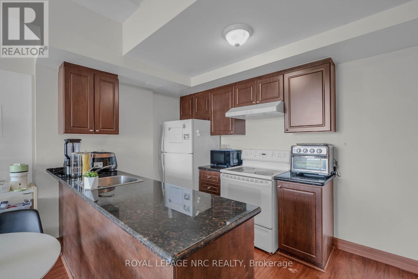
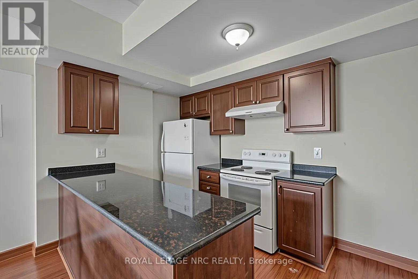
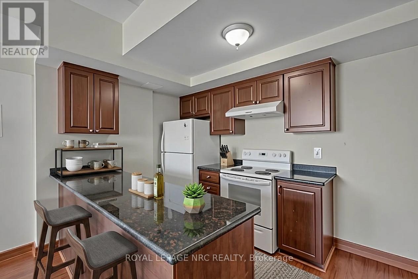
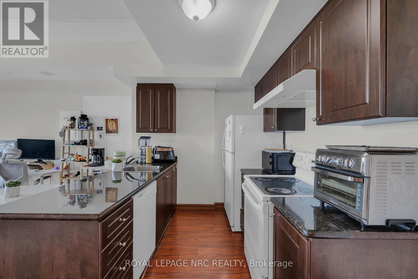
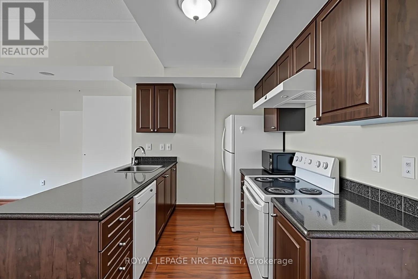
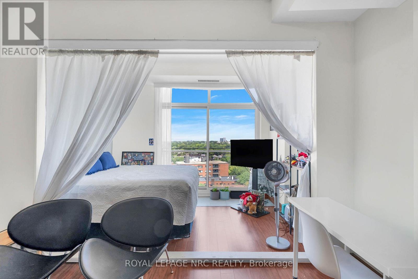
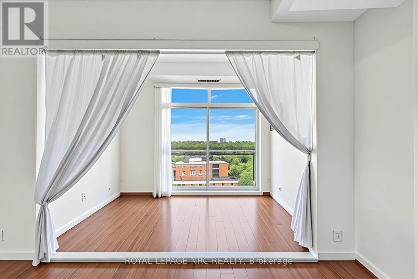
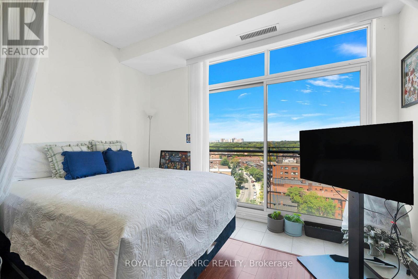
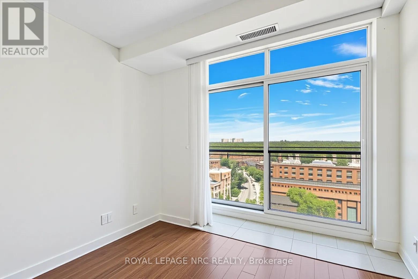
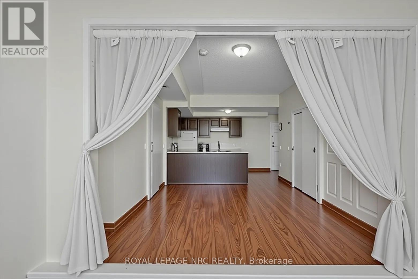
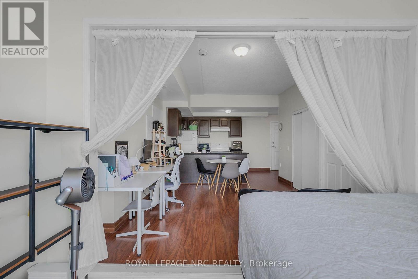
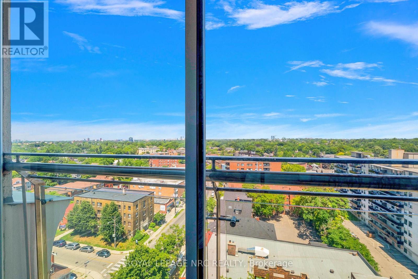
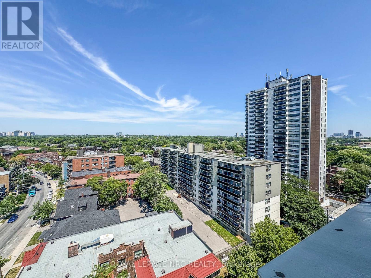
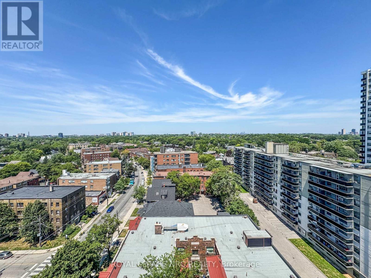
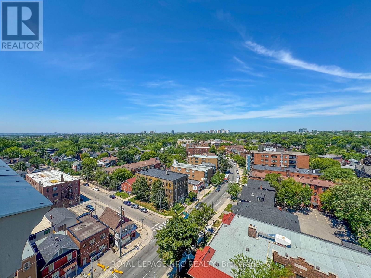
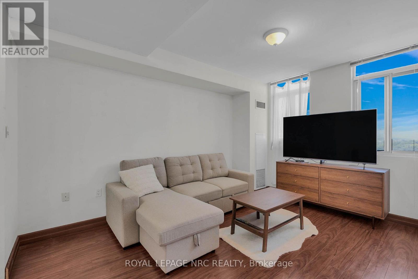
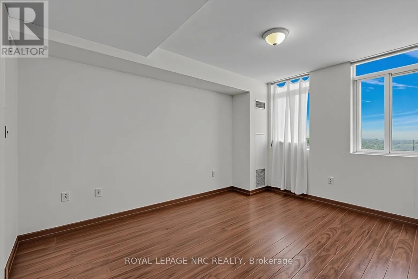
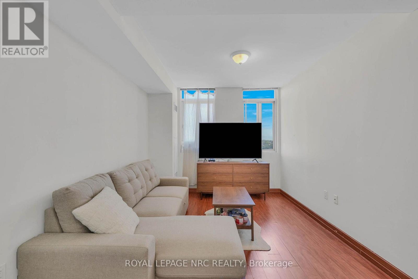
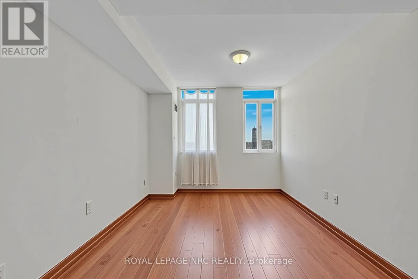
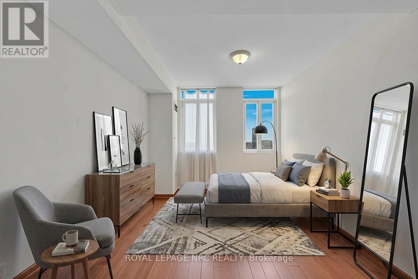
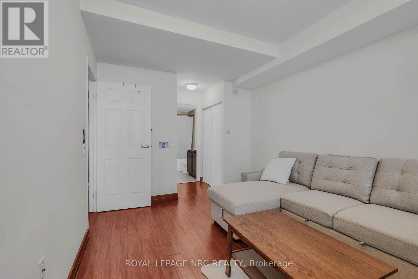
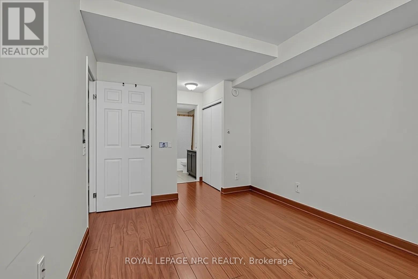
$743.98 Monthly***** 1 UNDERGROUND PARKING INCLUDED*****. Perched on the penthouse level, this beautifully appointed 1-bedroom + den residence offers a sophisticated blend of style, comfort, and convenience in the heart of Humewood-Cedarvale. The open-concept layout is bathed in natural light through soaring floor-to-ceiling windows, complemented by a charming Juliette balcony that enhances the airy atmosphere. The versatile den serves as an ideal home office, guest space, or reading nook, catering perfectly to a modern, flexible lifestyle. Located on a quiet, tree-lined street, this boutique residence provides the perfect balance of tranquility and urban accessibility. You are just steps away from the vibrant shops, cafés, and restaurants of Bathurst and St. Clair, as well as the expansive greenery of Cedarvale Park and scenic ravine trails. Commuting is effortless with the St. Clair West subway station and TTC routes within easy walking distance. Featuring the added convenience of underground parking, this move-in-ready penthouse is an exceptional opportunity for first-time buyers, professionals, or savvy investors looking for a premium lifestyle in one of Toronto's most desirable neighborhoods. Some photos have been virtually decluttered and staged. (id:62104)
Property Details
| MLS® Number | C13569798 |
| Property Type | Single Family |
| Community Name | Humewood-Cedarvale |
| Amenities Near By | Public Transit, Place Of Worship, Park, Schools |
| Community Features | Pets Allowed With Restrictions, Community Centre |
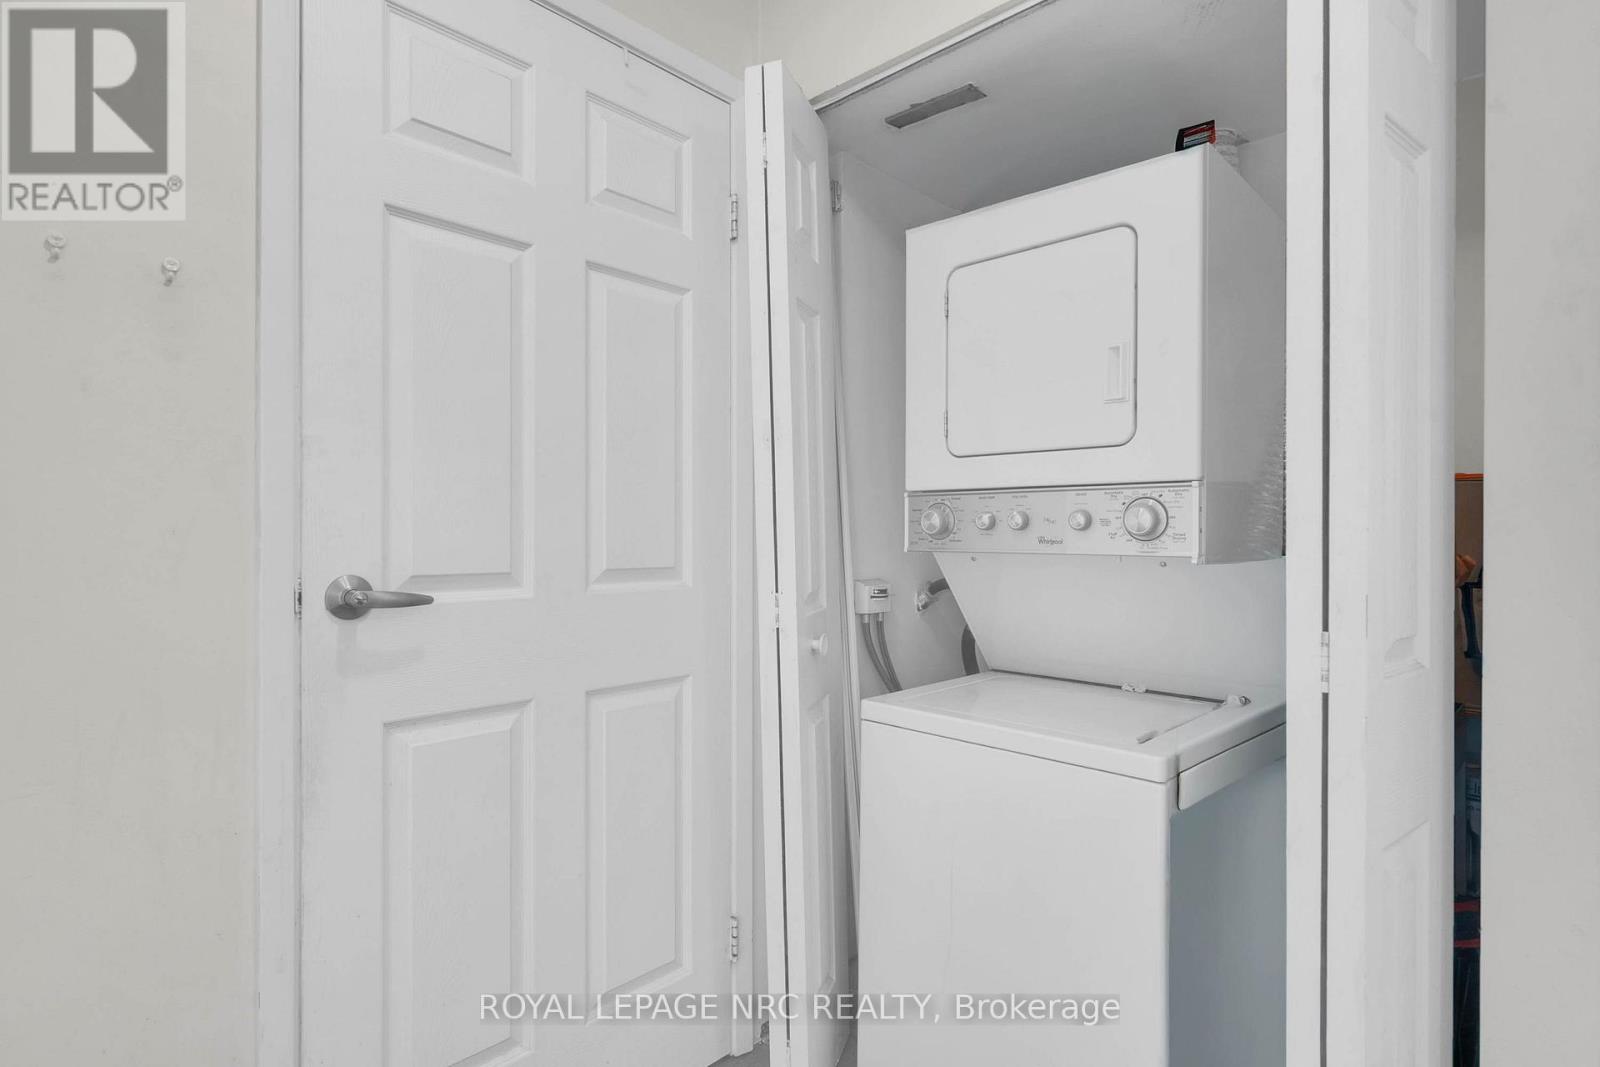
| Features | Elevator, Balcony, Carpet Free, In Suite Laundry |
| Parking Space Total | 1 |
| View Type | View, City View |
Building
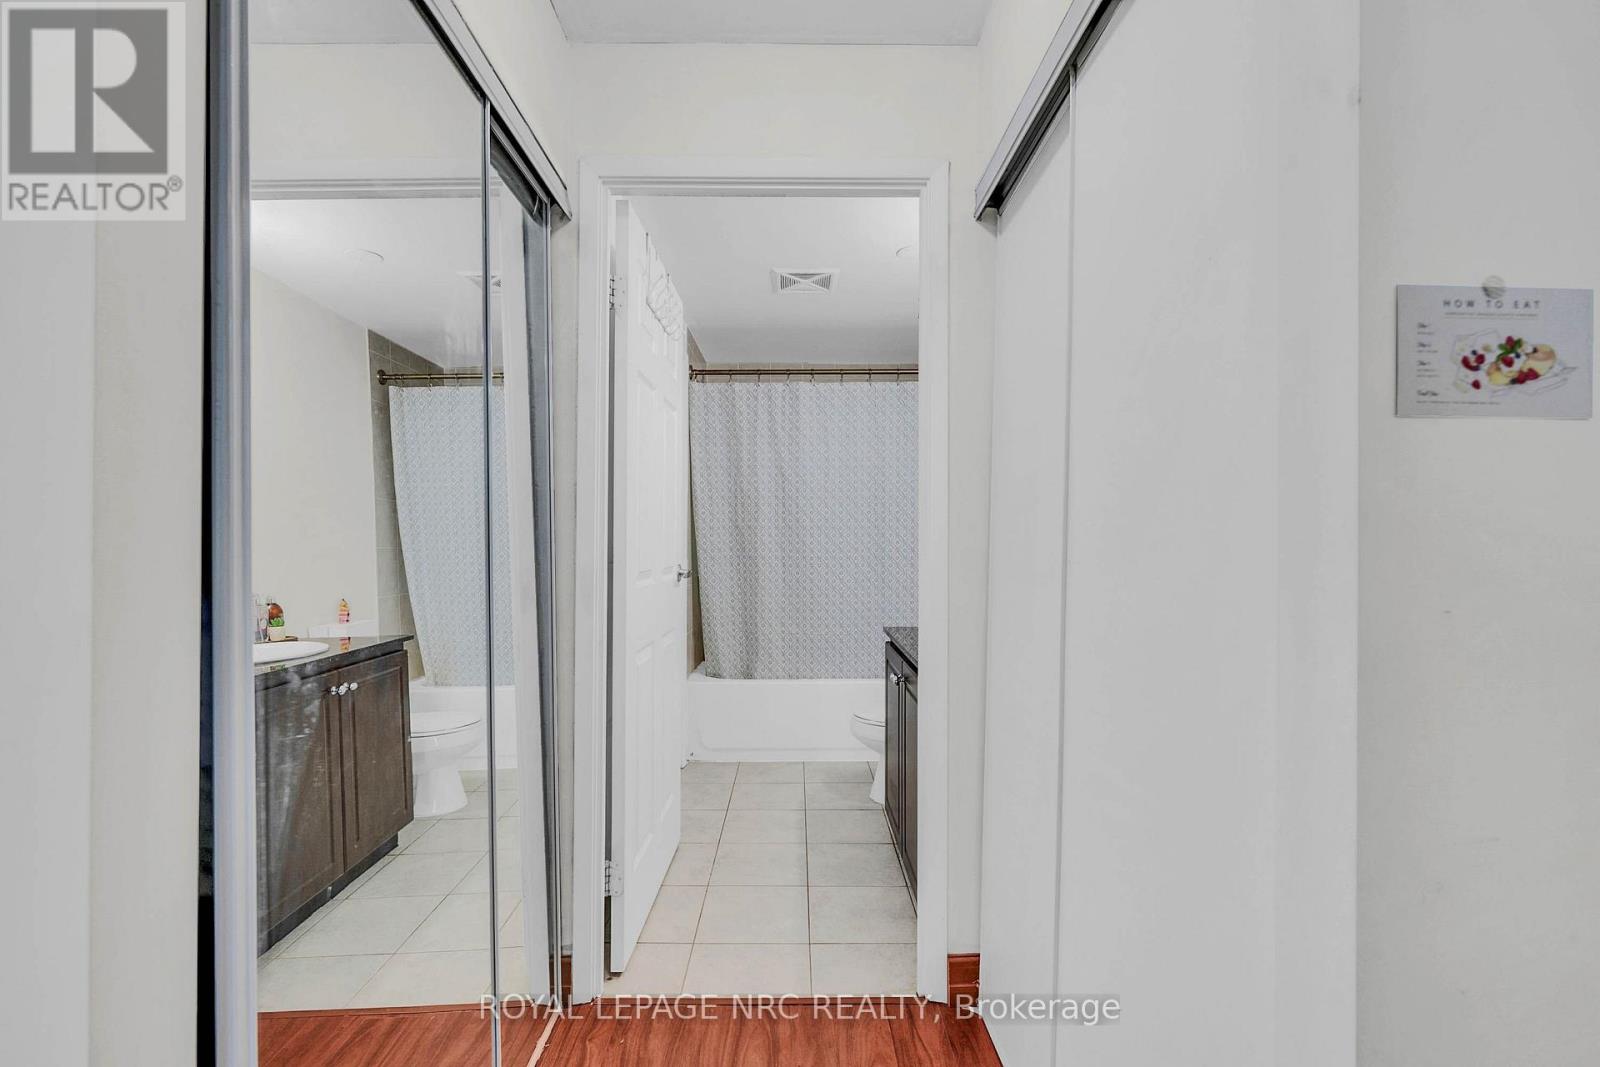
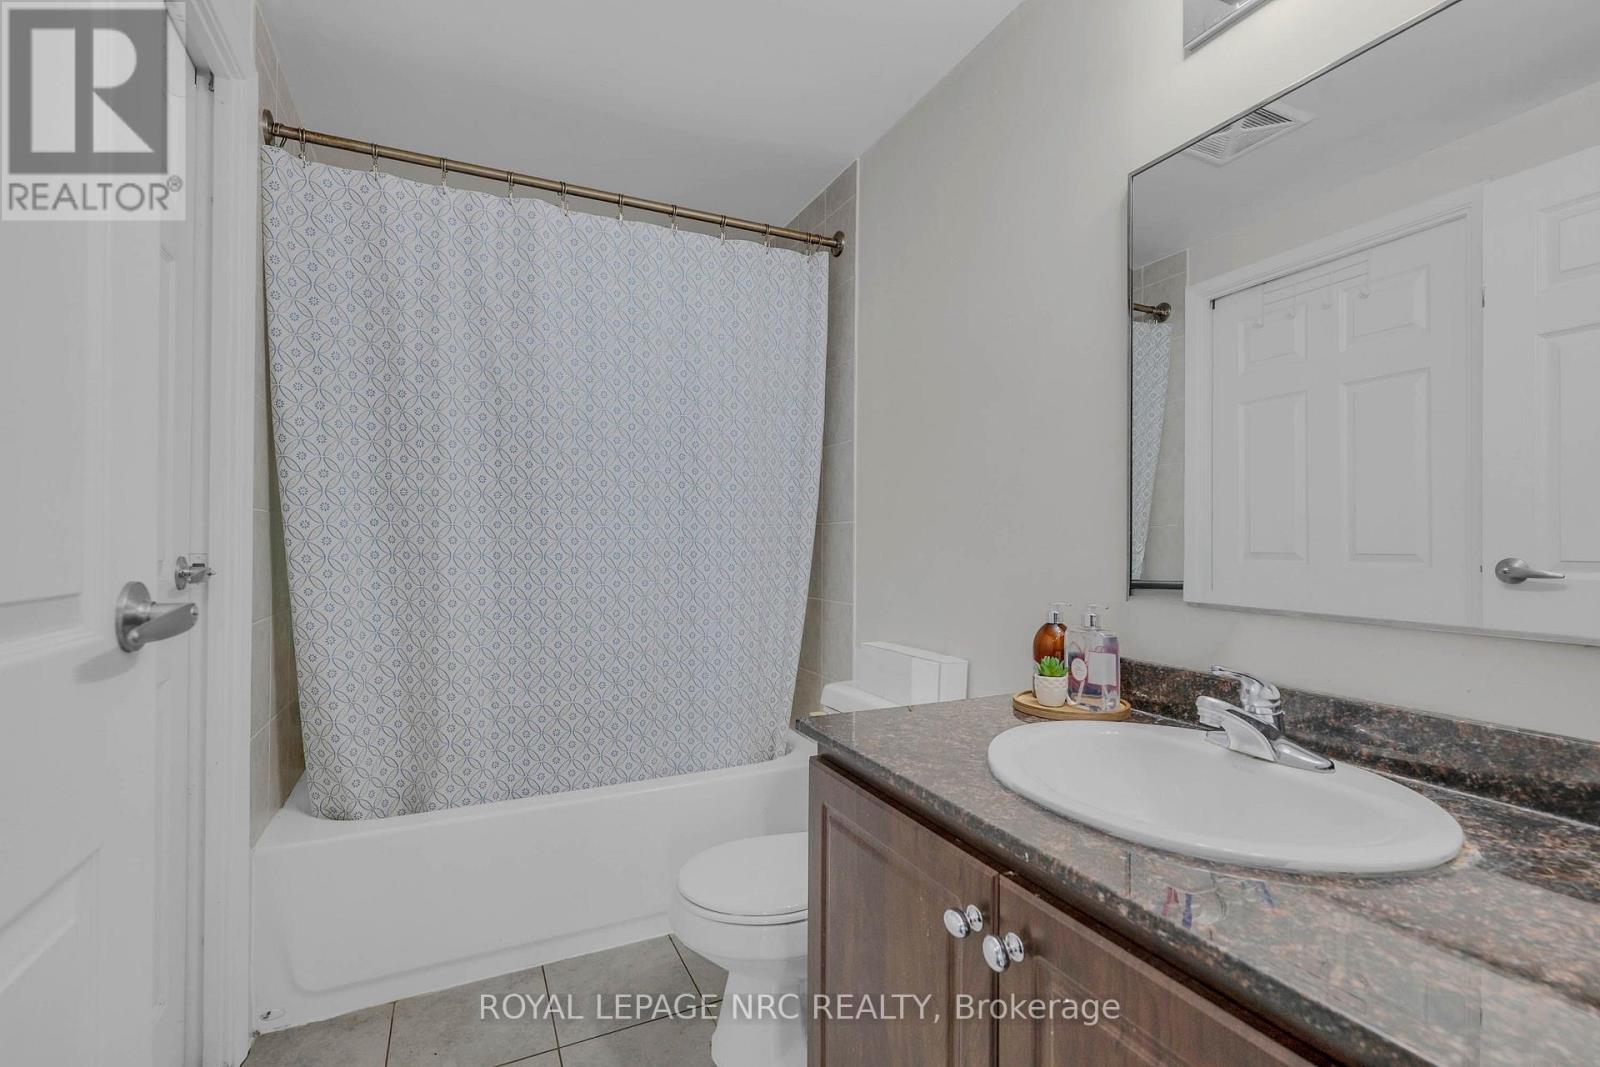
| Bathroom Total | 1 |
| Bedrooms Above Ground | 1 |
| Bedrooms Below Ground | 1 |
| Bedrooms Total | 2 |
| Age | 16 To 30 Years |
| Amenities | Party Room, Visitor Parking |
| Appliances | Dishwasher, Dryer, Microwave, Stove, Washer, Refrigerator |
| Basement Type | None |
| Cooling Type | Central Air Conditioning |
| Exterior Finish | Brick |
| Fire Protection | Monitored Alarm |
| Flooring Type | Laminate |
| Heating Fuel | Natural Gas |
| Heating Type | Forced Air |
| Size Interior | 600 - 699 Sqft |
| Type | Apartment |
Parking
| Underground | |
| Garage |
Land
| Acreage | No |
| Land Amenities | Public Transit, Place Of Worship, Park, Schools |
| Zoning Description | Ra 558 |
Rooms
| Level | Type | Length | Width | Dimensions |
|---|---|---|---|---|
| Flat | Living Room | 5.72 m | 3.77 m | 5.72 m x 3.77 m |
| Flat | Dining Room | 5.72 m | 3.77 m | 5.72 m x 3.77 m |
| Flat | Kitchen | 2.14 m | 3.77 m | 2.14 m x 3.77 m |
| Flat | Primary Bedroom | 4.2 m | 3 m | 4.2 m x 3 m |
| Flat | Den | 1.72 m | 3.77 m | 1.72 m x 3.77 m |
Contact Us
Contact us for more information

The trademarks REALTOR®, REALTORS®, and the REALTOR® logo are controlled by The Canadian Real Estate Association (CREA) and identify real estate professionals who are members of CREA. The trademarks MLS®, Multiple Listing Service® and the associated logos are owned by The Canadian Real Estate Association (CREA) and identify the quality of services provided by real estate professionals who are members of CREA. The trademark DDF® is owned by The Canadian Real Estate Association (CREA) and identifies CREA's Data Distribution Facility (DDF®)
August 01 2026 11:22:22
Niagara Association of REALTORS®
Royal LePage NRC Realty