
1402 - 8119 Birchmount Road Markham, Ontario L6G 0H5

$2,400 Monthly
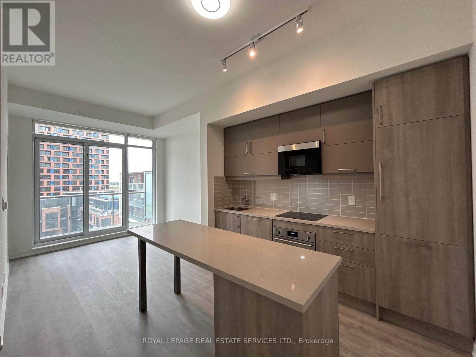
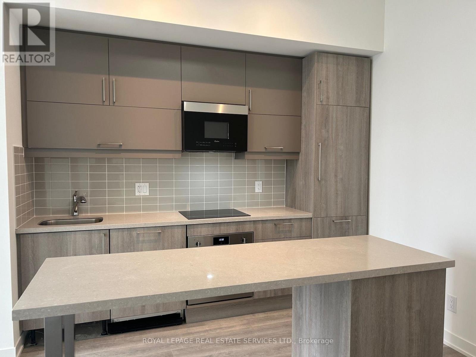
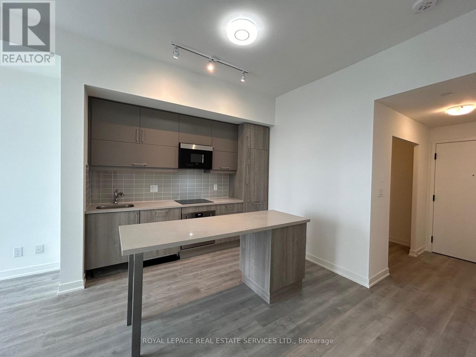
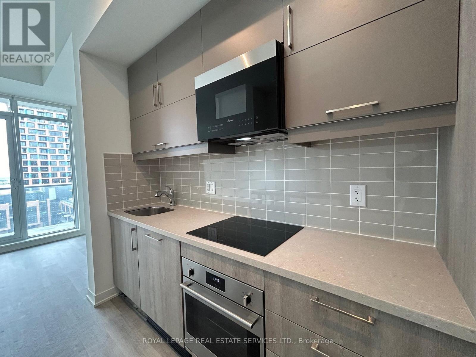
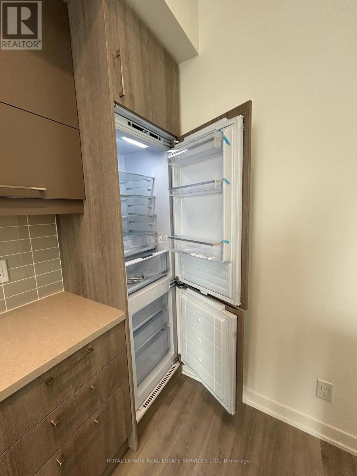
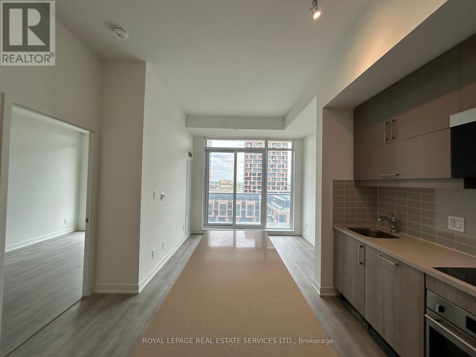
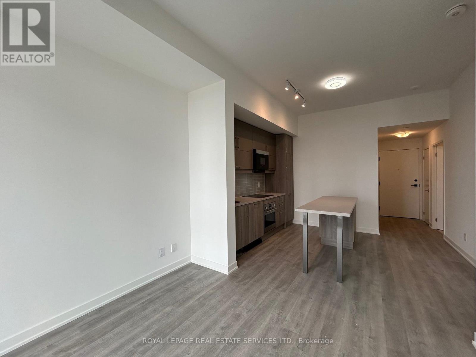
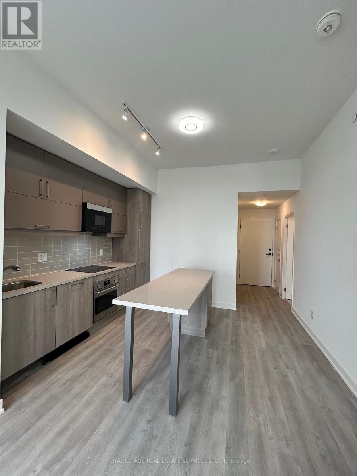
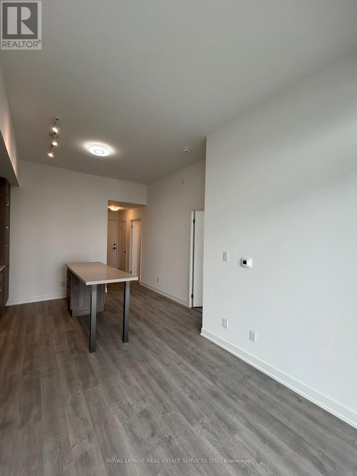
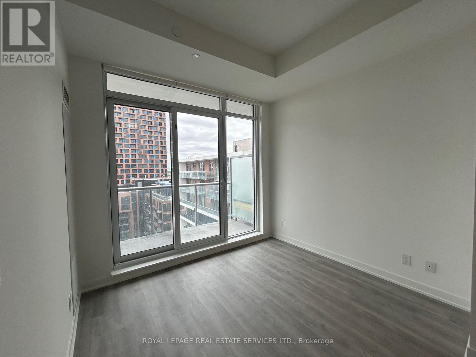
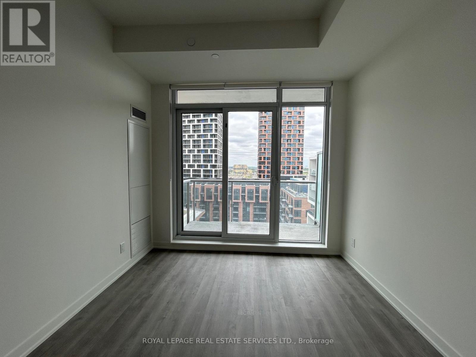
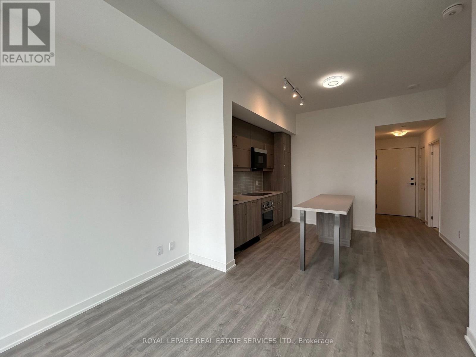
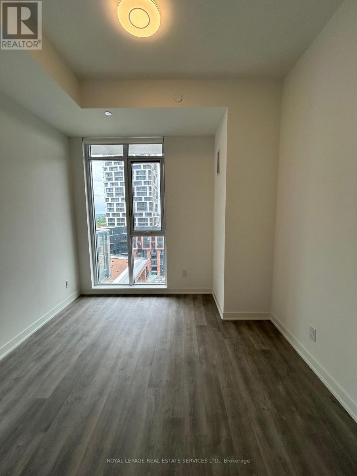
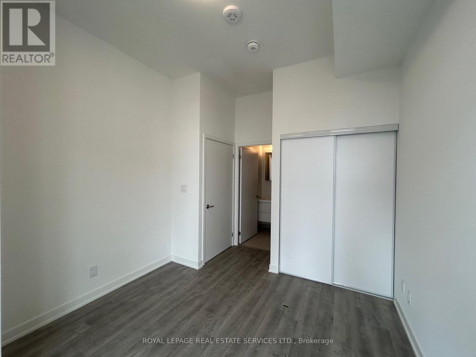
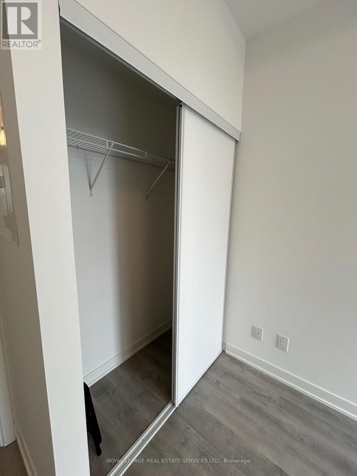
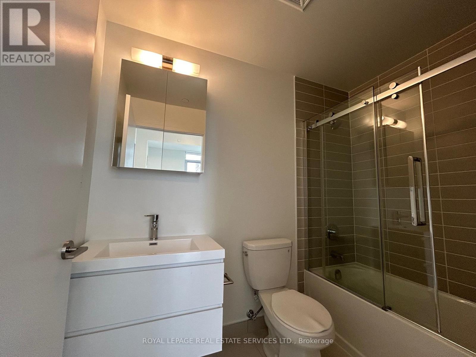
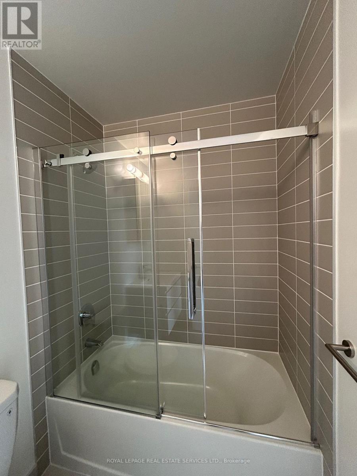
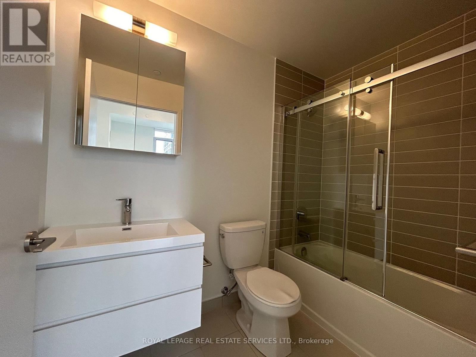
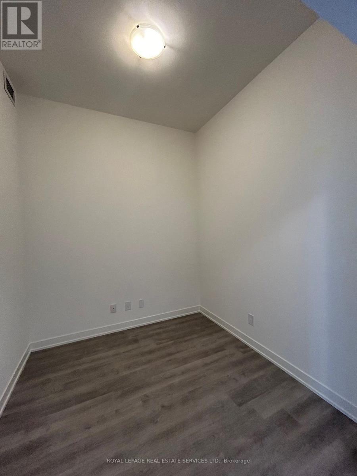
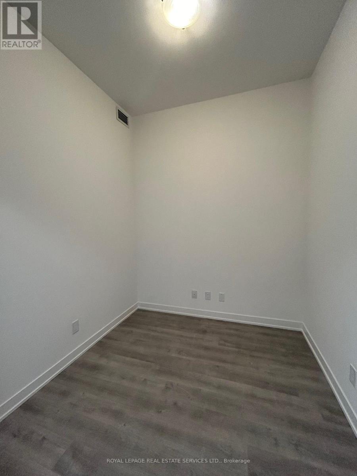
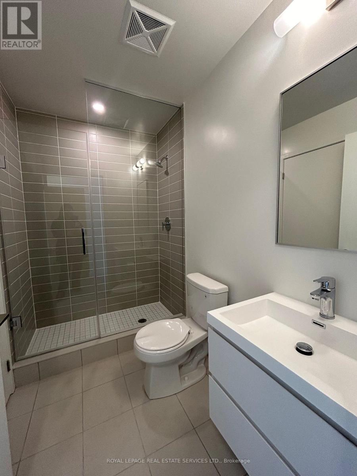
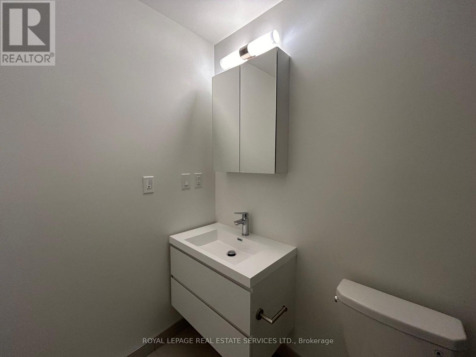
Welcome to "Gallery Square Condo " The Luxurious Building Is The Newest Addition To The Downtown Markham Skyline. This stunning 1 Bedroom + Den, 2 Bathroom condo offering the perfect blend of style, comfort, and functionality. Featuring rare ** 10-foot ceilings **- a premium upgrade over the standard 9-foot ceilings found in most units-this home feels exceptionally bright, spacious, and inviting. The thoughtfully designed open-concept layout is complemented by floor-to-ceiling windows that fill the space with natural light. The modern kitchen flows seamlessly into the living and dining areas, with granite counter top and backsplash. B/I Fridge and dishwasher, Count top Stove, Large kitchen island, and creating an ideal setting for both everyday living and entertaining. The versatile den is perfect for a home office, guest space, or study, while the two full bathrooms provide added convenience and flexibility. This suite also includes one parking space and one locker, offering valuable storage and everyday convenience. Ideally located in the heart of Markham. Steps To Viva Transit, Go Station, York University, VIP Cineplex, Restaurants, Banks & Shops, Minutes To Hwy 407/404. You'll enjoy easy access to shopping, restaurants, parks, public transit, major highways, and a wide range of amenities. It is move in ready for 1st of September or 15th of September. (id:62104)
Property Details
| MLS® Number | N13569624 |
| Property Type | Single Family |
| Community Name | Unionville |
| Amenities Near By | Park, Public Transit, Schools |
| Community Features | Pets Allowed With Restrictions, Community Centre, School Bus |
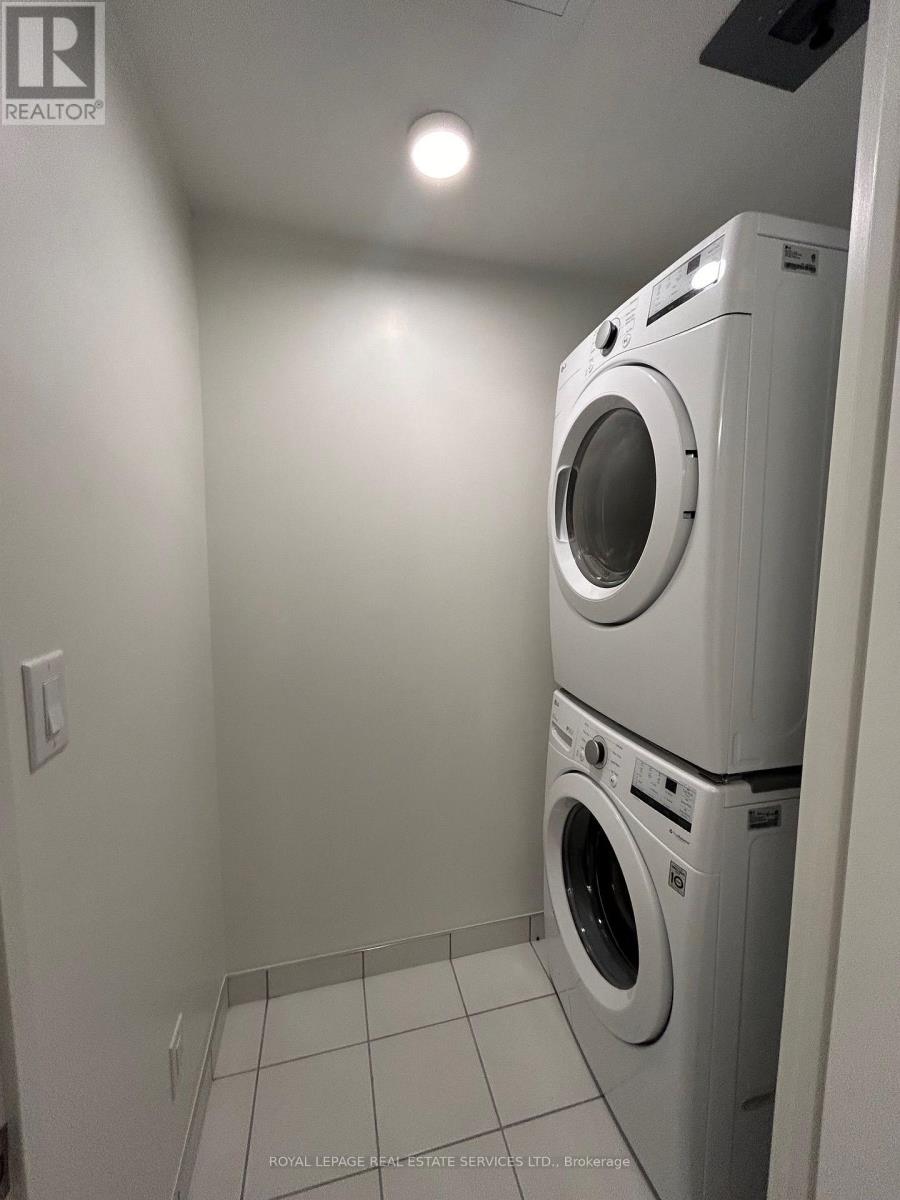
| Features | Elevator, Balcony, In Suite Laundry |
| Parking Space Total | 1 |
Building
| Bathroom Total | 2 |
| Bedrooms Above Ground | 1 |
| Bedrooms Below Ground | 1 |
| Bedrooms Total | 2 |
| Amenities | Security/concierge, Exercise Centre, Recreation Centre, Party Room, Storage - Locker |
| Appliances | Blinds, Dishwasher, Dryer, Hood Fan, Stove, Washer, Refrigerator |
| Basement Type | None |
| Cooling Type | Central Air Conditioning |
| Fire Protection | Smoke Detectors |
| Flooring Type | Laminate |
| Foundation Type | Poured Concrete |
| Heating Fuel | Natural Gas |
| Heating Type | Forced Air |
| Size Interior | 800 - 899 Sqft |
| Type | Apartment |
Parking
| Underground | |
| Garage |
Land
| Acreage | No |
| Land Amenities | Park, Public Transit, Schools |
Rooms
| Level | Type | Length | Width | Dimensions |
|---|---|---|---|---|
| Flat | Living Room | 6.13 m | 3.67 m | 6.13 m x 3.67 m |
| Flat | Dining Room | 6.13 m | 3.17 m | 6.13 m x 3.17 m |
| Flat | Kitchen | 6.13 m | 3.17 m | 6.13 m x 3.17 m |
| Flat | Den | 3.38 m | 2.59 m | 3.38 m x 2.59 m |
https://www.realtor.ca/real-estate/30039954/1402-8119-birchmount-road-markham-unionville-unionville
Contact Us
Contact us for more information

The trademarks REALTOR®, REALTORS®, and the REALTOR® logo are controlled by The Canadian Real Estate Association (CREA) and identify real estate professionals who are members of CREA. The trademarks MLS®, Multiple Listing Service® and the associated logos are owned by The Canadian Real Estate Association (CREA) and identify the quality of services provided by real estate professionals who are members of CREA. The trademark DDF® is owned by The Canadian Real Estate Association (CREA) and identifies CREA's Data Distribution Facility (DDF®)
July 16 2026 01:32:22
Toronto Regional Real Estate Board
Royal LePage Real Estate Services Ltd.