
986 Portage Road Kawartha Lakes, Ontario K0M 2B0

$439,900
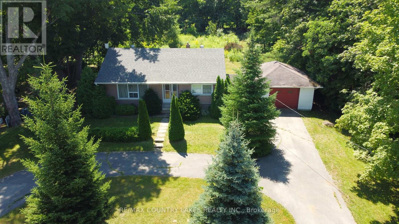
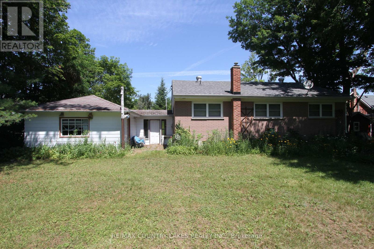
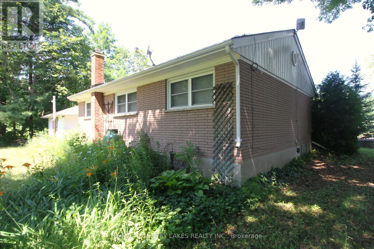
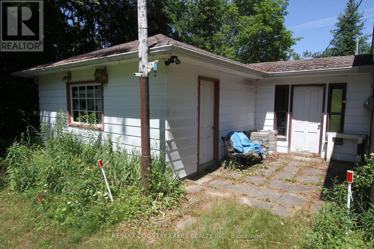
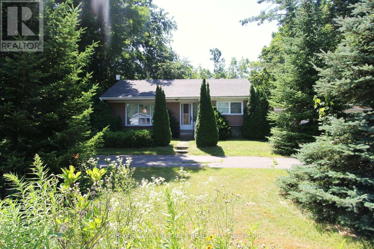
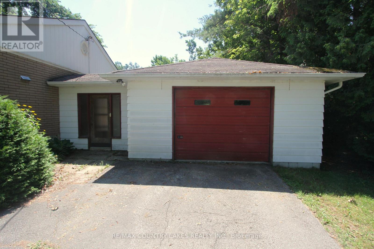
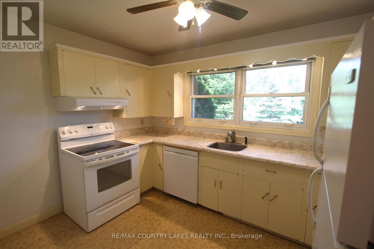
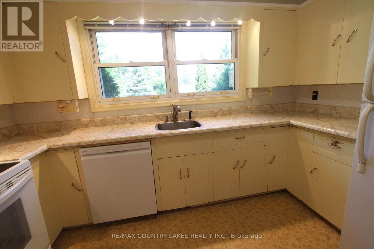
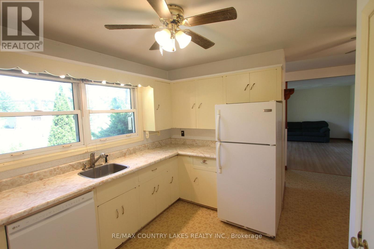
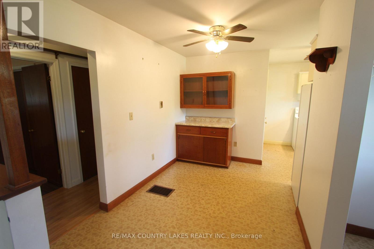
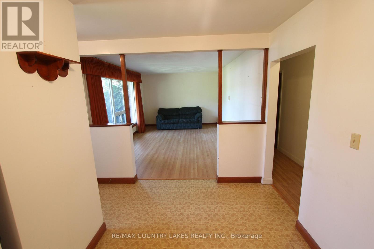
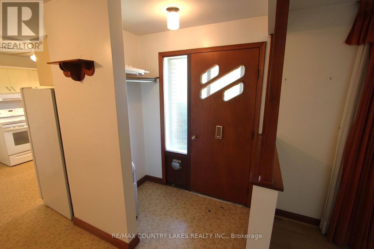
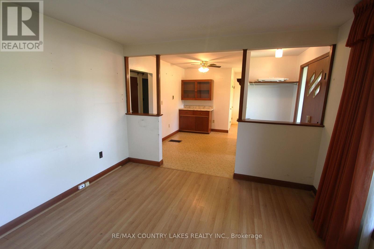
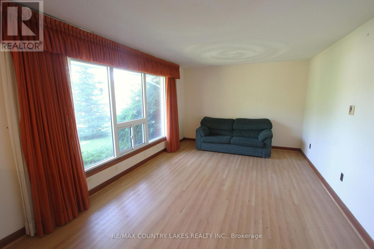
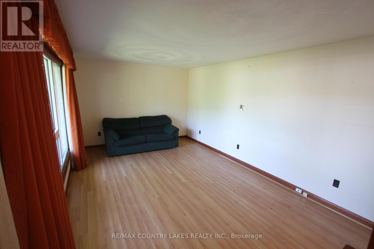
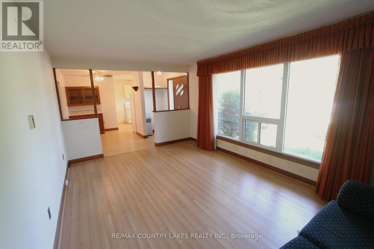
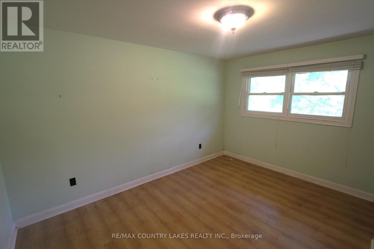
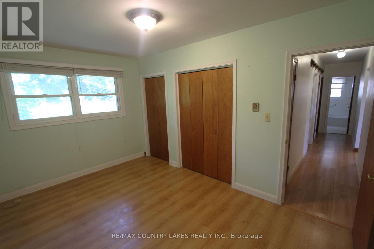
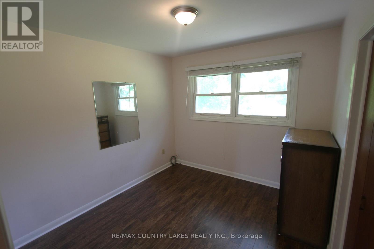
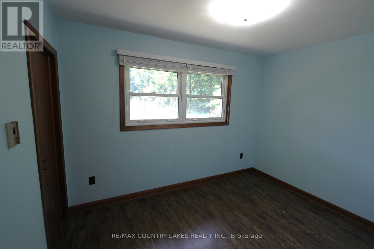
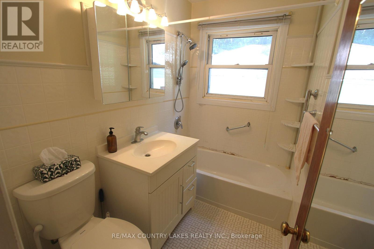
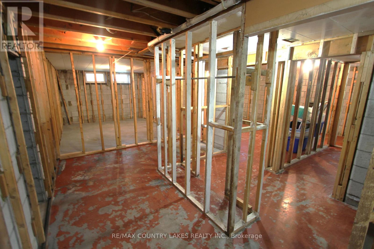
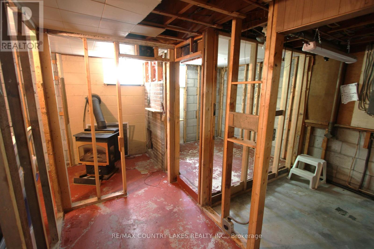
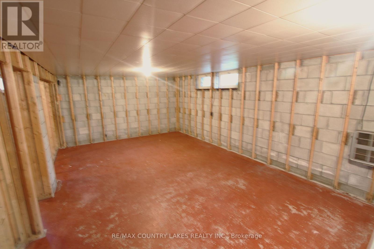
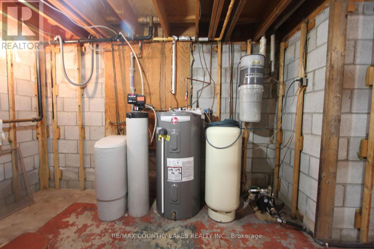
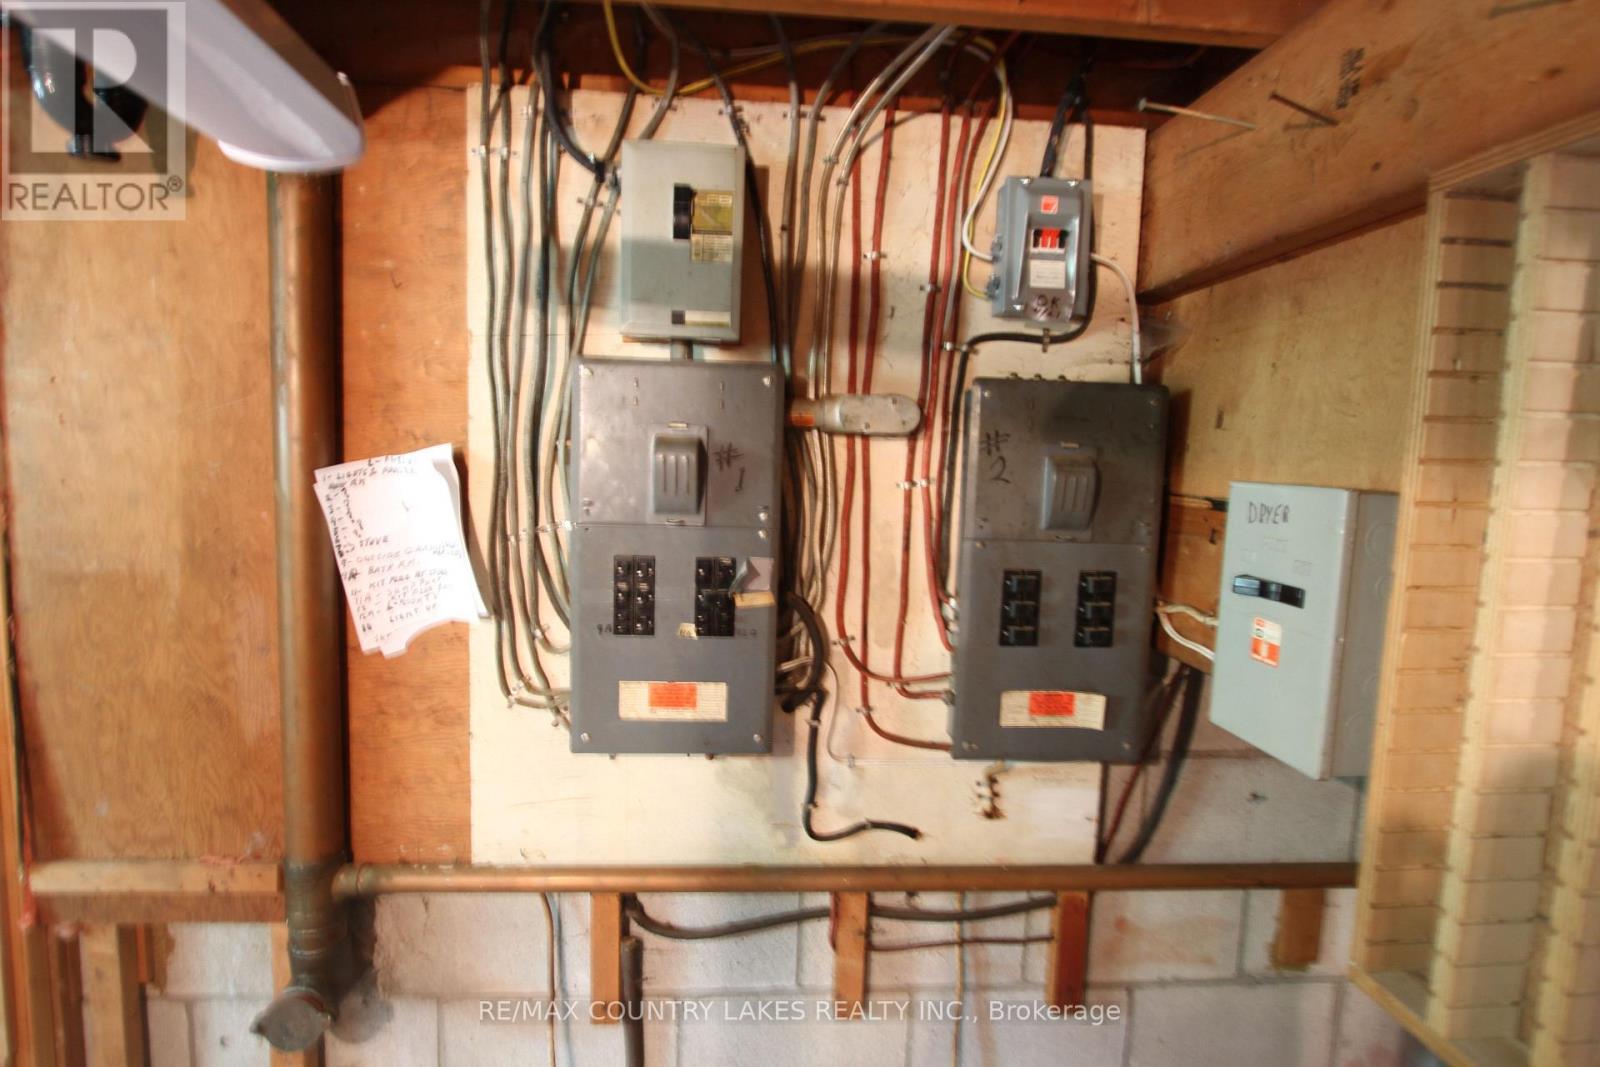
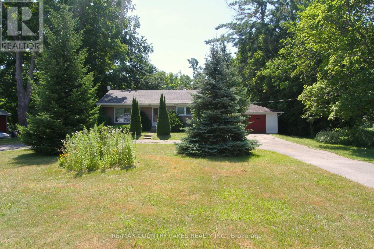
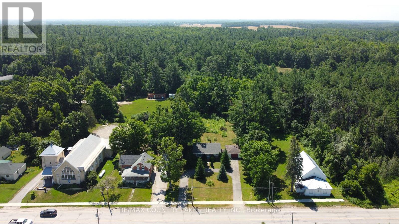
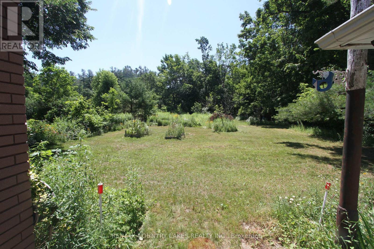
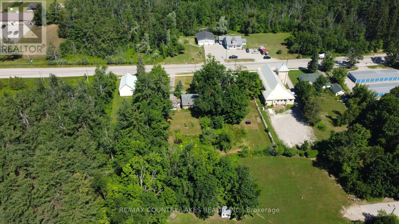
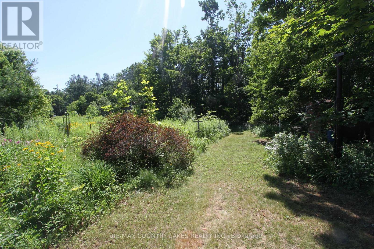
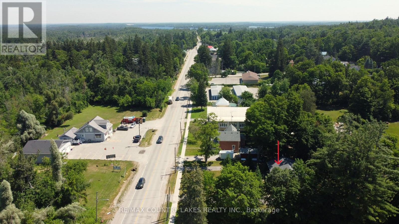
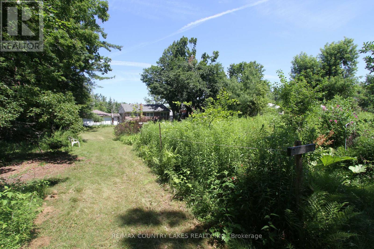
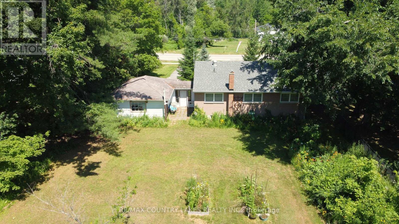
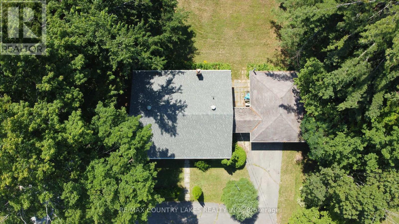
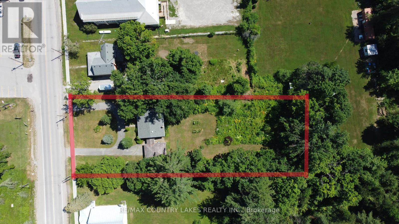
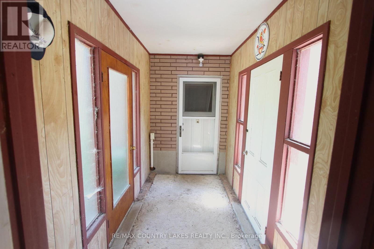
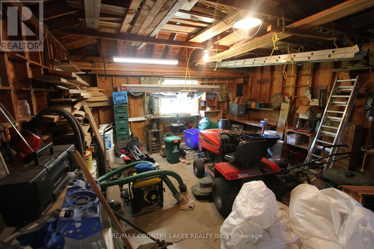
Welcome to this solid 3-bedroom, all-brick bungalow situated on a generous 90' x 300' lot in the charming town of Kirkfield. Offering excellent curb appeal with a U-shaped driveway and attached single-car garage, this home is ideally located within walking distance to the local variety store, liquor store, library, church, public school and other community amenities. Inside, you'll find a bright living room highlighted by a large picture window, three comfortable bedrooms, and an enclosed breezeway/mudroom providing convenient access between the home and garage. The full, unfinished basement offers excellent potential for additional living space, with existing framing already in place to help jump-start your renovation plans. The home features a dug well and septic system and retains its original interior, providing a fantastic opportunity for buyers looking to update and personalize the space to their own style and taste. Whether you're a first-time home buyer, investor, or someone looking to downsize into a home with minimal stairs, this property offers outstanding potential in a welcoming small-town setting. (id:62104)
Property Details
| MLS® Number | X13569616 |
| Property Type | Single Family |
| Community Name | Eldon |
| Amenities Near By | Golf Nearby |
| Easement | None |
| Equipment Type | None |
| Features | Level Lot, Flat Site, Carpet Free, Sump Pump |
| Parking Space Total | 5 |
| Rental Equipment Type | None |
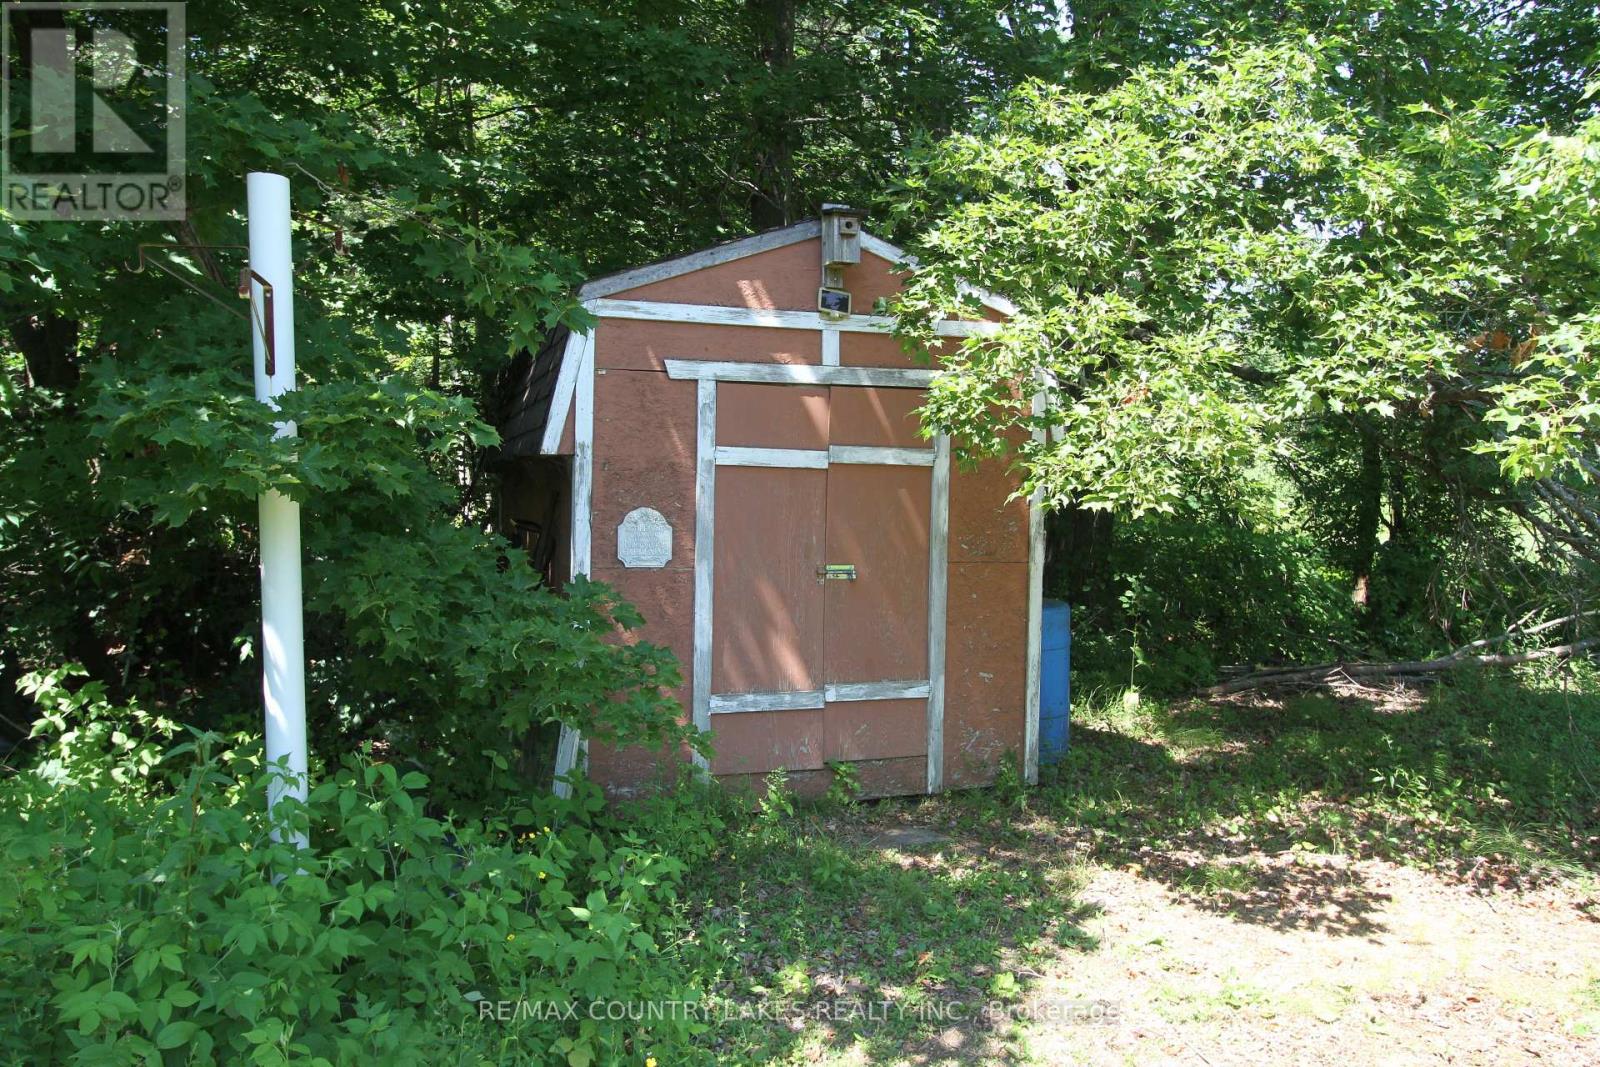
| Structure | Porch, Shed |
Building
| Bathroom Total | 1 |
| Bedrooms Above Ground | 3 |
| Bedrooms Total | 3 |
| Age | 51 To 99 Years |
| Appliances | Central Vacuum, Water Heater, Stove, Window Coverings, Refrigerator |
| Architectural Style | Raised Bungalow |
| Basement Development | Partially Finished |
| Basement Type | Full (partially Finished) |
| Construction Style Attachment | Detached |
| Cooling Type | None |
| Exterior Finish | Brick |
| Flooring Type | Linoleum, Hardwood |
| Foundation Type | Block |
| Heating Fuel | Electric |
| Heating Type | Radiant Heat |
| Stories Total | 1 |
| Size Interior | 700 - 1,100 Sqft |
| Type | House |
| Utility Water | Dug Well |
Parking
| Attached Garage | |
| Garage |
Land
| Acreage | No |
| Land Amenities | Golf Nearby |
| Sewer | Septic System |
| Size Depth | 300 Ft |
| Size Frontage | 90 Ft |
| Size Irregular | 90 X 300 Ft |
| Size Total Text | 90 X 300 Ft |
Rooms
| Level | Type | Length | Width | Dimensions |
|---|---|---|---|---|
| Main Level | Kitchen | 3.39 m | 2.59 m | 3.39 m x 2.59 m |
| Main Level | Dining Room | 3.53 m | 2.27 m | 3.53 m x 2.27 m |
| Main Level | Living Room | 5.19 m | 3.48 m | 5.19 m x 3.48 m |
| Main Level | Bedroom | 4.2 m | 2.86 m | 4.2 m x 2.86 m |
| Main Level | Bedroom 2 | 3.08 m | 2.75 m | 3.08 m x 2.75 m |
| Main Level | Bedroom 3 | 3.45 m | 2.41 m | 3.45 m x 2.41 m |
| Main Level | Mud Room | 3.09 m | 1.61 m | 3.09 m x 1.61 m |
Utilities
| Electricity | Installed |
| Wireless | Available |
https://www.realtor.ca/real-estate/30039972/986-portage-road-kawartha-lakes-eldon-eldon
Contact Us
Contact us for more information

The trademarks REALTOR®, REALTORS®, and the REALTOR® logo are controlled by The Canadian Real Estate Association (CREA) and identify real estate professionals who are members of CREA. The trademarks MLS®, Multiple Listing Service® and the associated logos are owned by The Canadian Real Estate Association (CREA) and identify the quality of services provided by real estate professionals who are members of CREA. The trademark DDF® is owned by The Canadian Real Estate Association (CREA) and identifies CREA's Data Distribution Facility (DDF®)
July 16 2026 01:37:45
Toronto Regional Real Estate Board
RE/MAX Country Lakes Realty Inc.