
2211 - 12 Sudbury Street Toronto, Ontario M6J 3W7

$3,800 Monthly
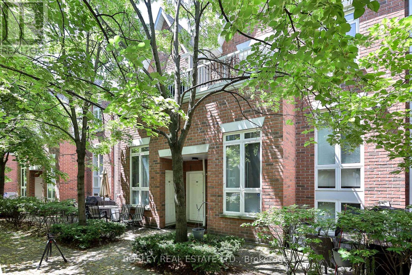
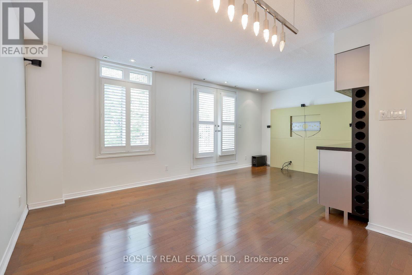
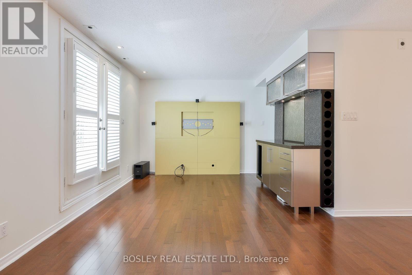
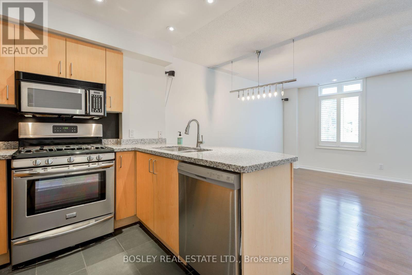
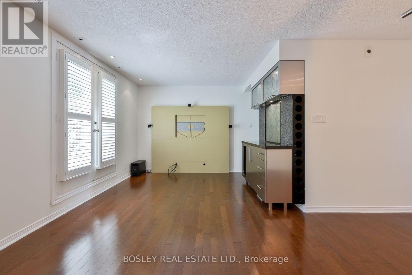
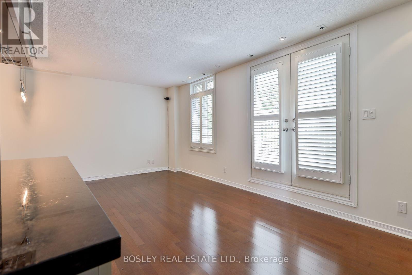
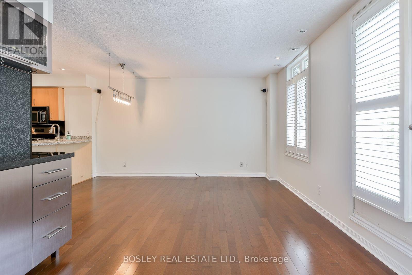
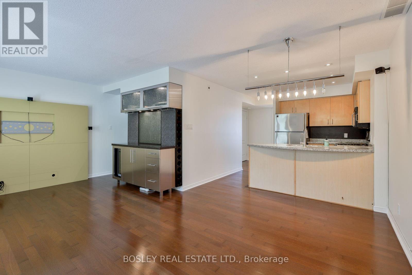
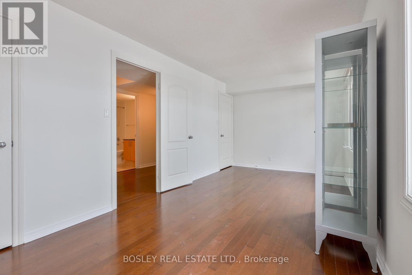
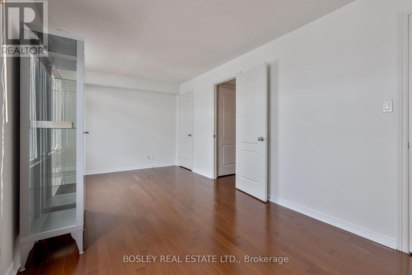
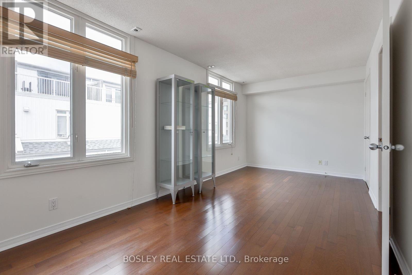
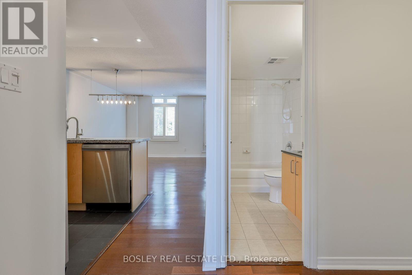
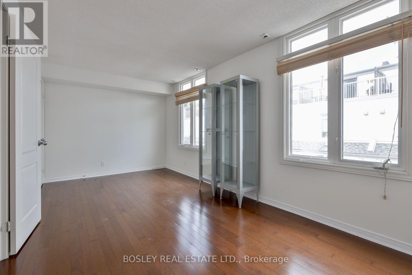
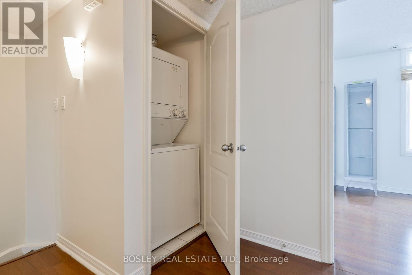
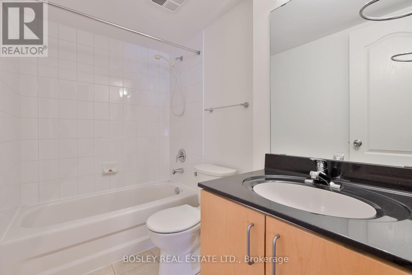
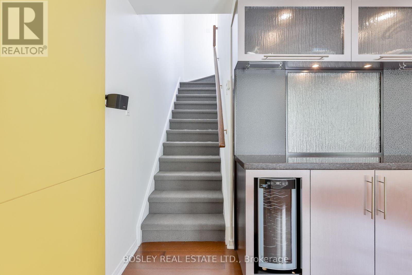
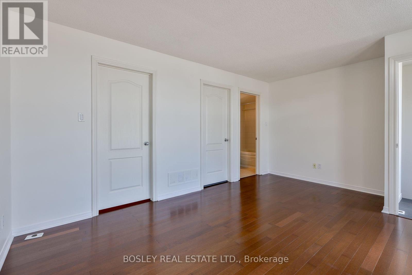
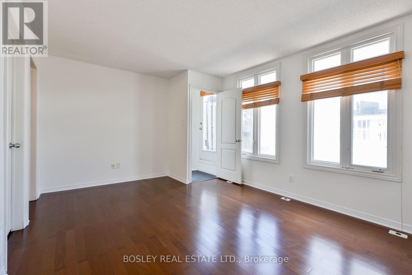
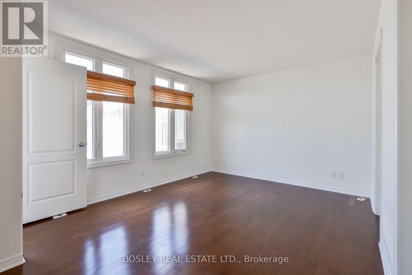
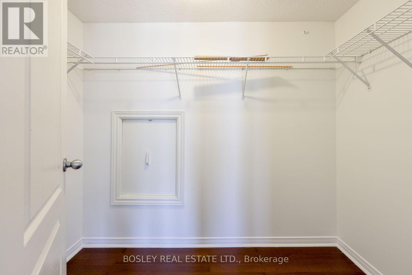
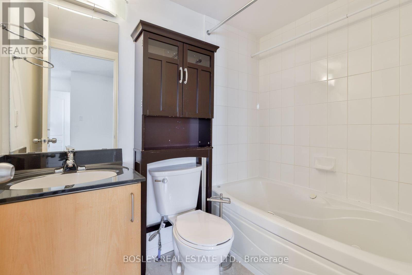
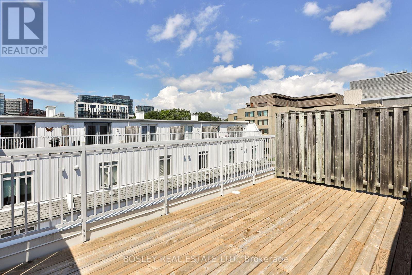
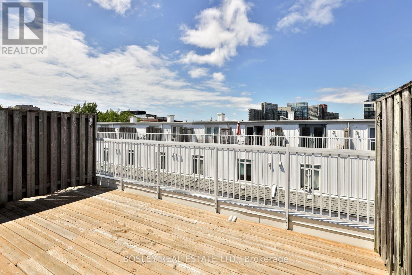
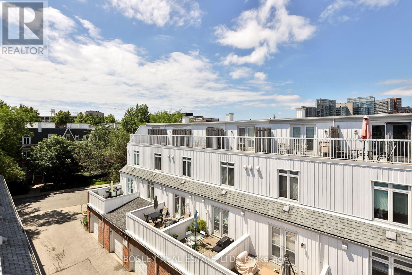
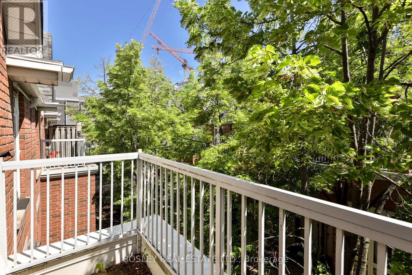
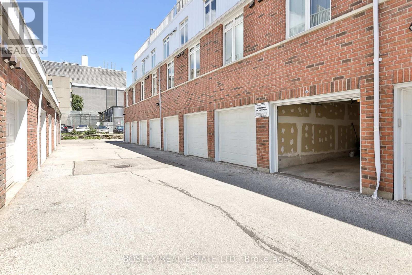
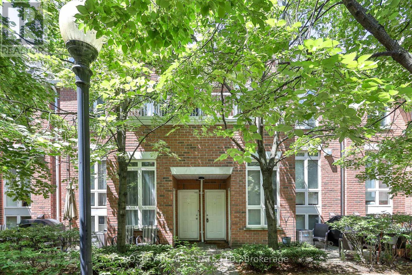
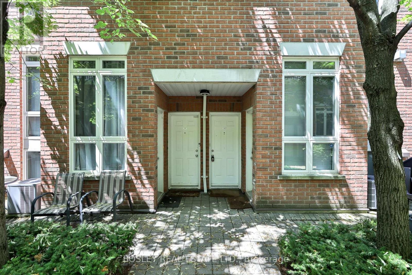
Urban Executive Town With Upgrades, Rooftop Deck & Private Garage! Over 1,325 Sq.Ft Interior Space + A 240 Sq.Ft Outdoor Rooftop Deck* Located in a quiet enclave with easy access to the best of Toronto's neighbourhoods* This Brookfield Model has 2 massive bedrooms (primary with ensuite + walk-in closet), 2 full bathrooms, hardwood, granite, living space with custom bar and sound system, and balcony* *Includes a main-floor Laundry Room, loads of extra storage space* STEPS To Liberty Village, King-Queen West, BMO Field, Trinity Bellwoods, Ossigton Strip, great restaurants, shops, 24 hour TTC *PRIVATE BUILT-IN GARGAE* This home is perfect for professionals looking to upsize from a condo without leaving the core. (id:62104)
Property Details
| MLS® Number | C13568548 |
| Property Type | Single Family |
| Community Name | Niagara |
| Amenities Near By | Park, Public Transit |
| Community Features | Pets Allowed With Restrictions |
| Parking Space Total | 1 |
Building
| Bathroom Total | 2 |
| Bedrooms Above Ground | 2 |
| Bedrooms Total | 2 |
| Appliances | Blinds, Dishwasher, Dryer, Stove, Washer, Refrigerator |
| Basement Type | None |
| Cooling Type | Central Air Conditioning |
| Exterior Finish | Brick |
| Flooring Type | Hardwood, Slate |
| Heating Fuel | Natural Gas |
| Heating Type | Heat Pump |
| Size Interior | 1,200 - 1,399 Sqft |
| Type | Row / Townhouse |
Parking
| Garage |
Land
| Acreage | No |
| Land Amenities | Park, Public Transit |
Rooms
| Level | Type | Length | Width | Dimensions |
|---|---|---|---|---|
| Second Level | Living Room | 4.37 m | 5.83 m | 4.37 m x 5.83 m |
| Second Level | Bedroom | 2.79 m | 5.74 m | 2.79 m x 5.74 m |
| Second Level | Kitchen | 2.74 m | 2.21 m | 2.74 m x 2.21 m |
| Second Level | Dining Room | 4.37 m | 5.37 m | 4.37 m x 5.37 m |
| Third Level | Other | 4.57 m | 6.1 m | 4.57 m x 6.1 m |
| Third Level | Primary Bedroom | 4.79 m | 3.42 m | 4.79 m x 3.42 m |
https://www.realtor.ca/real-estate/30038468/2211-12-sudbury-street-toronto-niagara-niagara
Contact Us
Contact us for more information

The trademarks REALTOR®, REALTORS®, and the REALTOR® logo are controlled by The Canadian Real Estate Association (CREA) and identify real estate professionals who are members of CREA. The trademarks MLS®, Multiple Listing Service® and the associated logos are owned by The Canadian Real Estate Association (CREA) and identify the quality of services provided by real estate professionals who are members of CREA. The trademark DDF® is owned by The Canadian Real Estate Association (CREA) and identifies CREA's Data Distribution Facility (DDF®)
July 15 2026 09:01:32
Toronto Regional Real Estate Board
Bosley Real Estate Ltd.