
2444 Fall Harvest Crescent Pickering, Ontario L1X 0G1

$3,000 Monthly
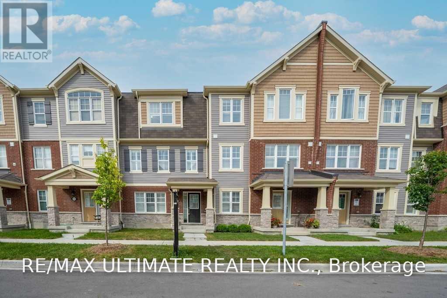
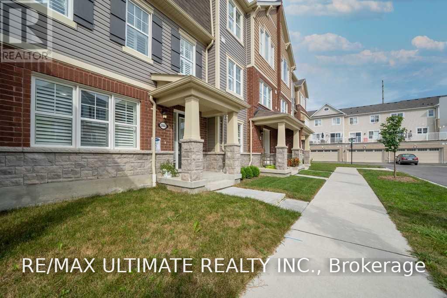
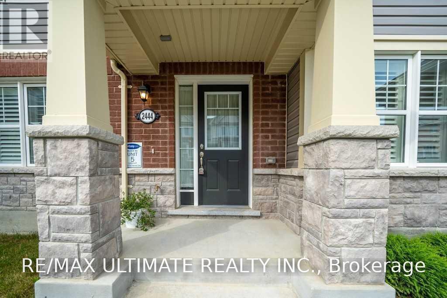
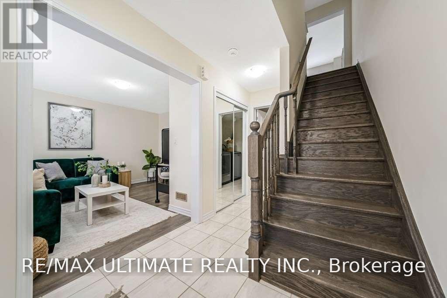
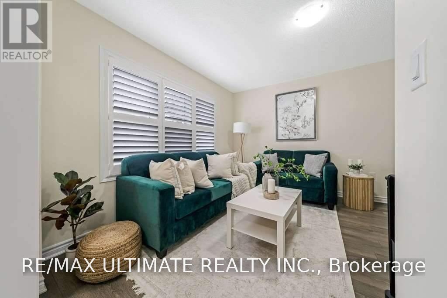
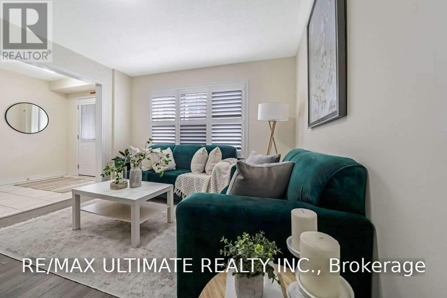
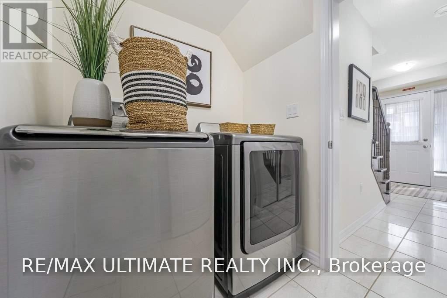
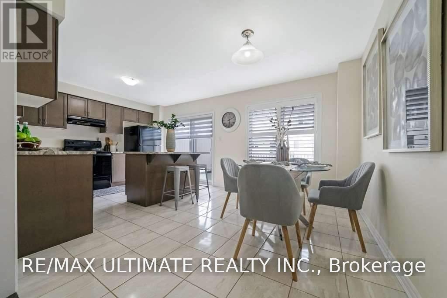
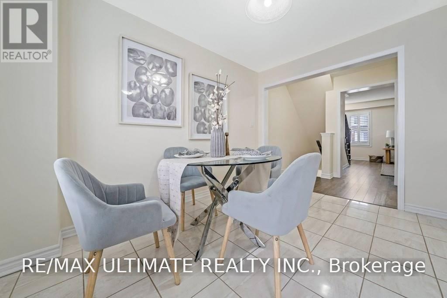
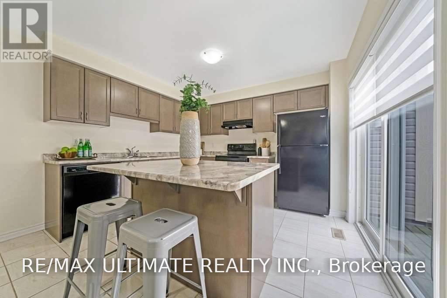
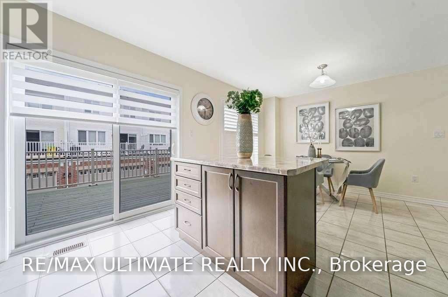
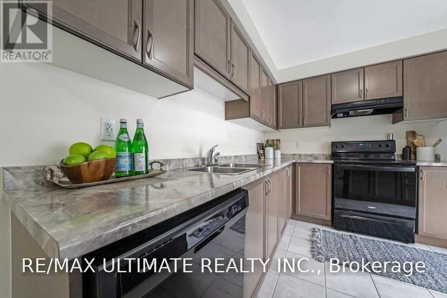
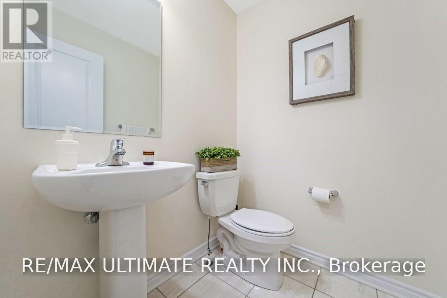
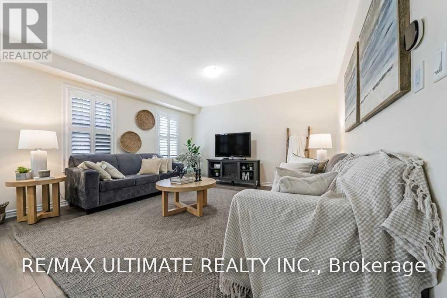
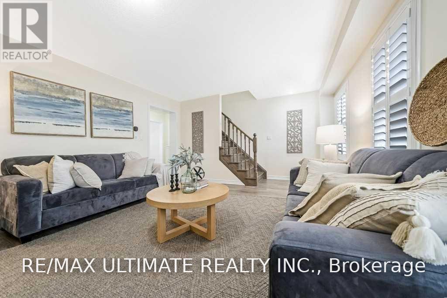
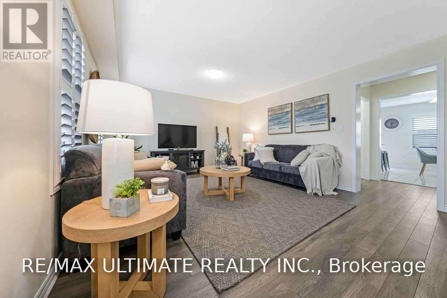
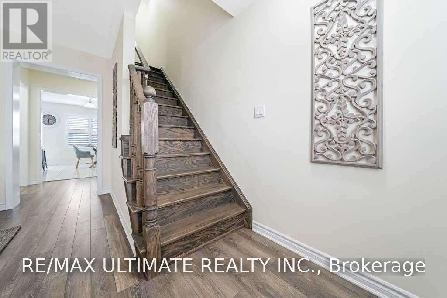
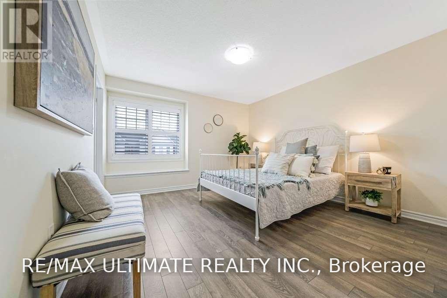
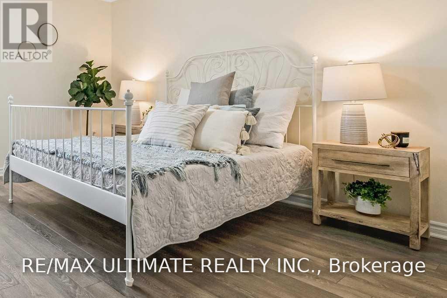
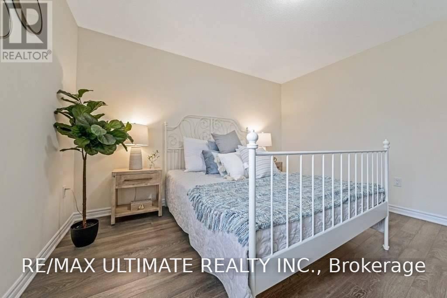
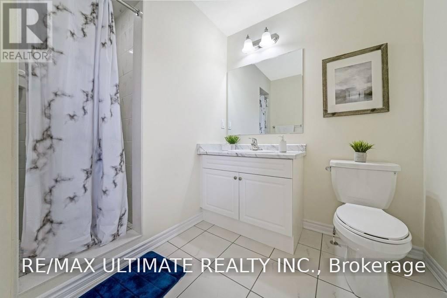
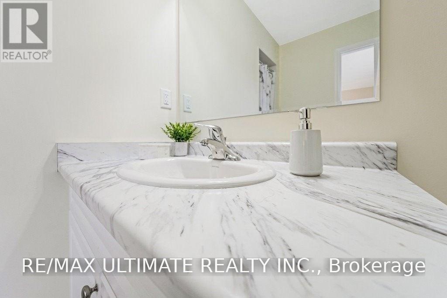
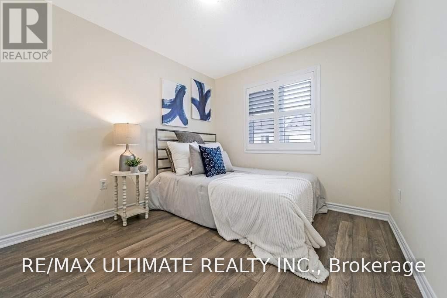
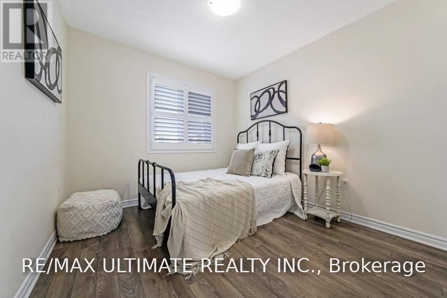
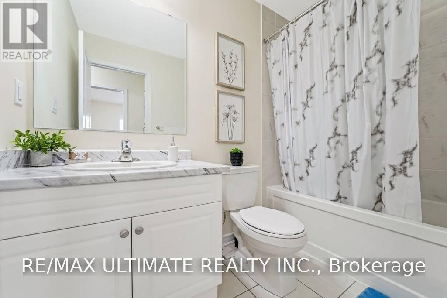
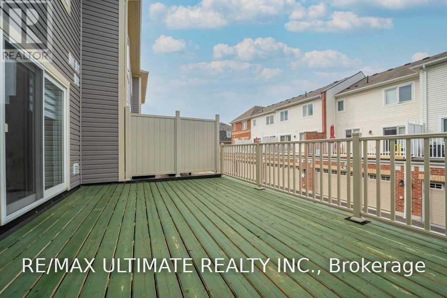
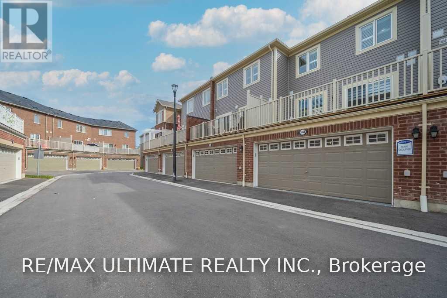
Beautifully maintained Mattamy-built freehold townhouse in one of Pickering's most sought-after family communities! Offering approximately 1,700 sq. ft. of thoughtfully designed living space, this bright and spacious home features 3 generous bedrooms, 3 bathrooms, plus a versatile ground floor office that's perfect for working from home, a playroom or home gym. A rare double car garage provides plenty of parking and storage. The open concept second level is ideal for everyday living and entertaining, featuring a modern kitchen with centre island, pantry, ample cabinetry, and walk-out to a large private deck that's perfect for BBQs and relaxing outdoors. Quality finishes throughout include laminate flooring, an oak staircase, California shutters, upgraded tile, central vacuum, and interior garage access. Conveniently located just minutes to Hwy 407 & 401, parks, walking trails, schools, shopping, restaurants and everyday amenities. A fantastic opportunity to lease a move-in ready home in an exceptional neighbourhood! (id:62104)
Property Details
| MLS® Number | E13568880 |
| Property Type | Single Family |
| Community Name | Rural Pickering |
| Amenities Near By | Golf Nearby, Hospital, Park, Schools |
| Features | Lane, Carpet Free |
| Parking Space Total | 2 |
Building
| Bathroom Total | 3 |
| Bedrooms Above Ground | 3 |
| Bedrooms Below Ground | 1 |
| Bedrooms Total | 4 |
| Age | 6 To 15 Years |
| Appliances | Dishwasher, Dryer, Garage Door Opener, Hood Fan, Stove, Washer, Refrigerator |
| Basement Development | Other, See Remarks |
| Basement Type | N/a (other, See Remarks) |
| Construction Style Attachment | Attached |
| Cooling Type | Central Air Conditioning |
| Exterior Finish | Aluminum Siding, Brick |
| Flooring Type | Laminate, Tile |
| Foundation Type | Concrete |
| Half Bath Total | 1 |
| Heating Fuel | Natural Gas |
| Heating Type | Forced Air |
| Stories Total | 3 |
| Size Interior | 1,500 - 2,000 Sqft |
| Type | Row / Townhouse |
| Utility Water | Municipal Water |
Parking
| Attached Garage | |
| Garage |
Land
| Acreage | No |
| Land Amenities | Golf Nearby, Hospital, Park, Schools |
| Sewer | Sanitary Sewer |
| Size Depth | 60 Ft ,8 In |
| Size Frontage | 19 Ft ,9 In |
| Size Irregular | 19.8 X 60.7 Ft |
| Size Total Text | 19.8 X 60.7 Ft |
Rooms
| Level | Type | Length | Width | Dimensions |
|---|---|---|---|---|
| Second Level | Kitchen | Measurements not available | ||
| Second Level | Living Room | Measurements not available | ||
| Third Level | Primary Bedroom | Measurements not available | ||
| Third Level | Bedroom 2 | Measurements not available | ||
| Third Level | Bedroom 3 | Measurements not available | ||
| Main Level | Office | Measurements not available | ||
| Main Level | Laundry Room | Measurements not available |
https://www.realtor.ca/real-estate/30038900/2444-fall-harvest-crescent-pickering-rural-pickering
Contact Us
Contact us for more information

The trademarks REALTOR®, REALTORS®, and the REALTOR® logo are controlled by The Canadian Real Estate Association (CREA) and identify real estate professionals who are members of CREA. The trademarks MLS®, Multiple Listing Service® and the associated logos are owned by The Canadian Real Estate Association (CREA) and identify the quality of services provided by real estate professionals who are members of CREA. The trademark DDF® is owned by The Canadian Real Estate Association (CREA) and identifies CREA's Data Distribution Facility (DDF®)
July 15 2026 09:32:45
Toronto Regional Real Estate Board
RE/MAX Ultimate Realty Inc.