
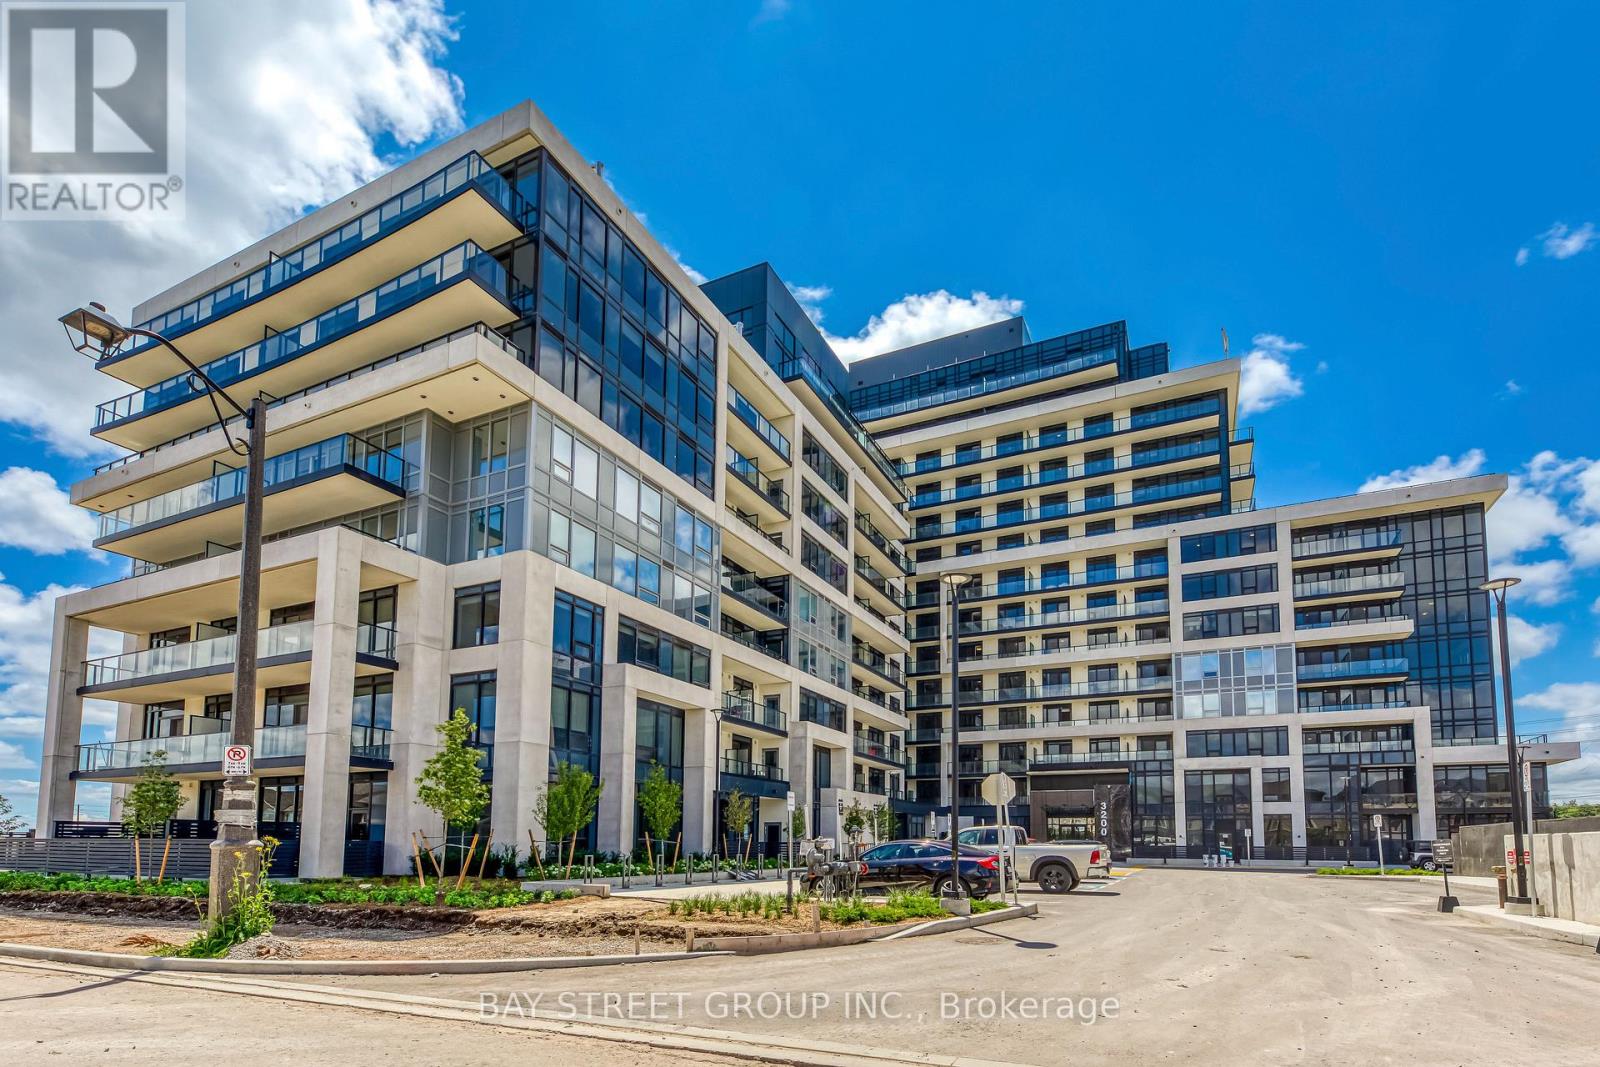
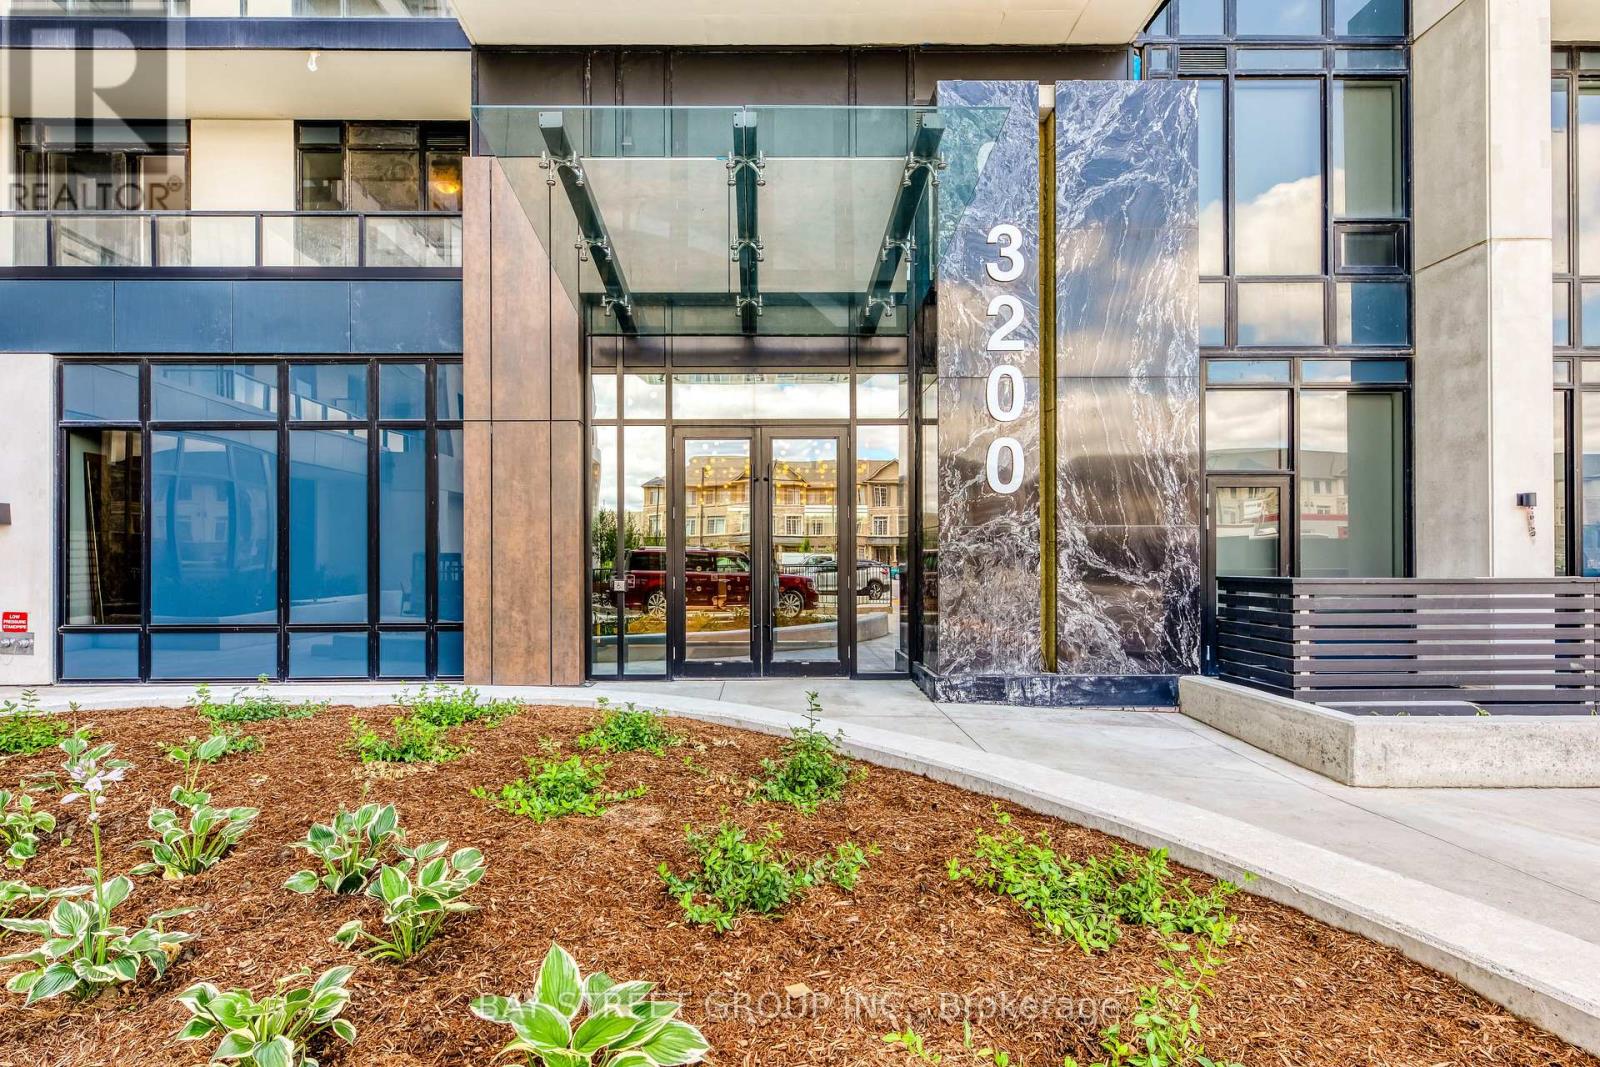
520 - 3200 William Coltson Avenue Oakville, Ontario L6H 7C2

$2,450 Monthly
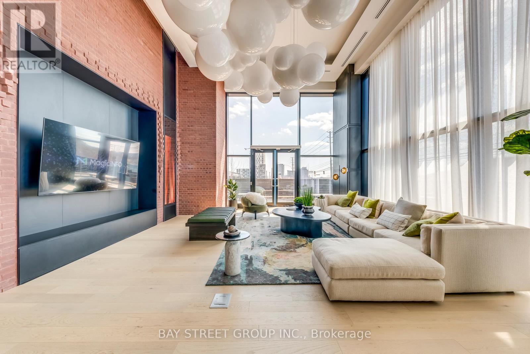
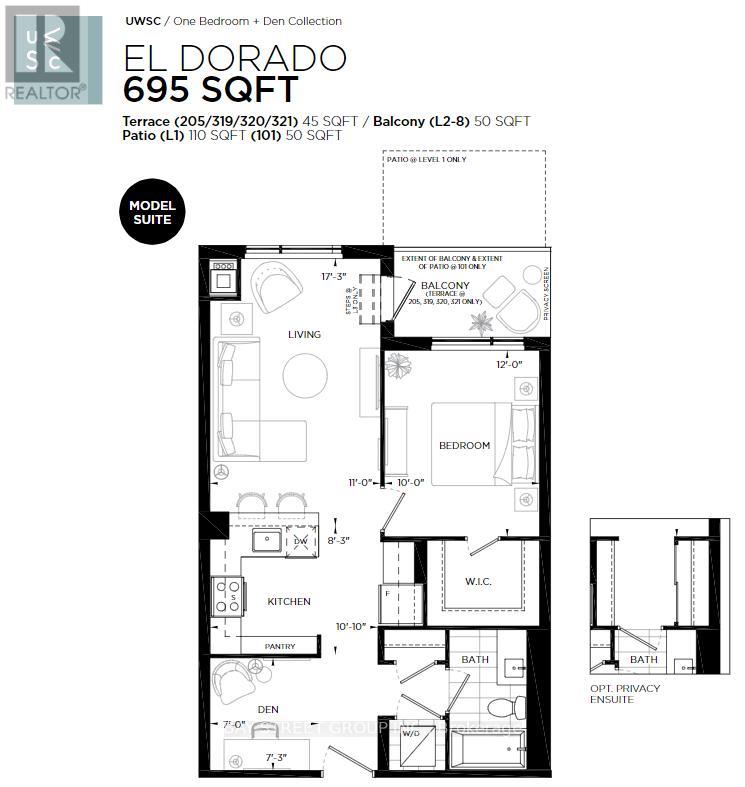
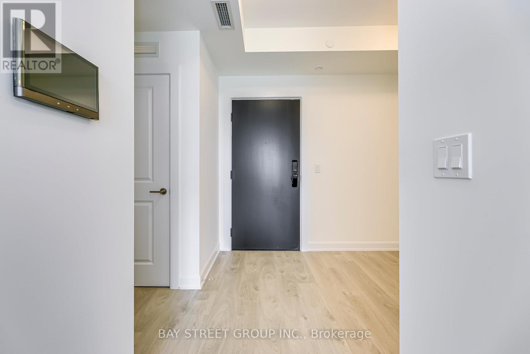
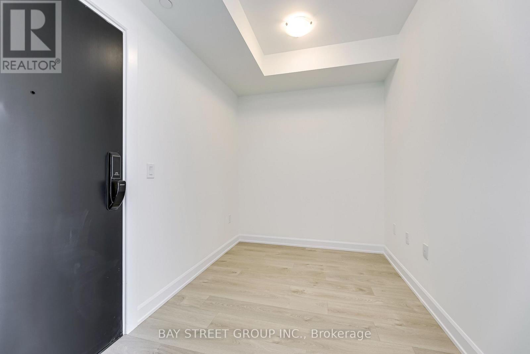
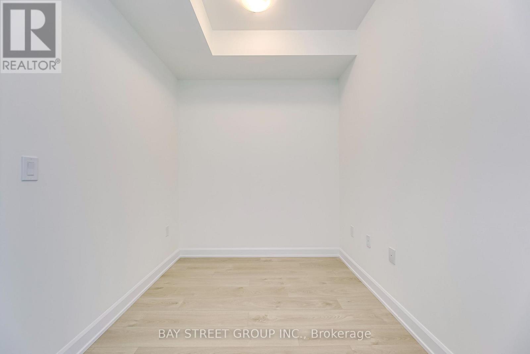
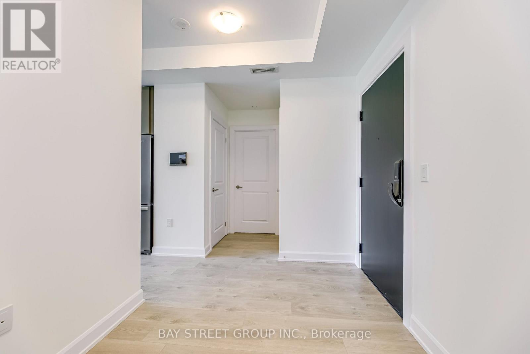
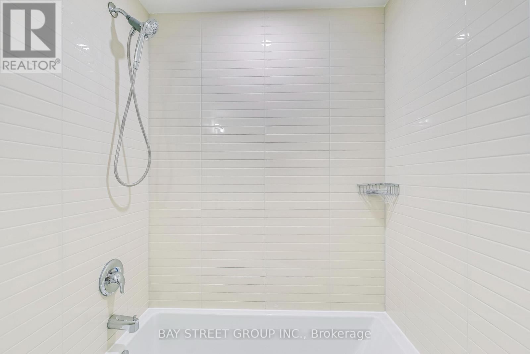
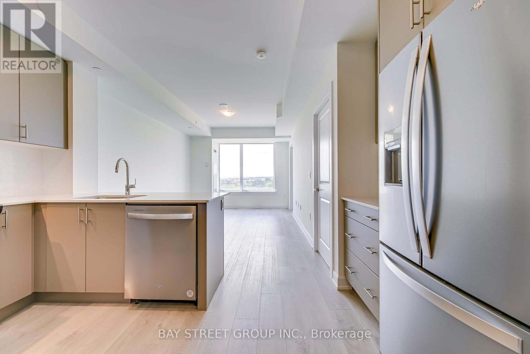
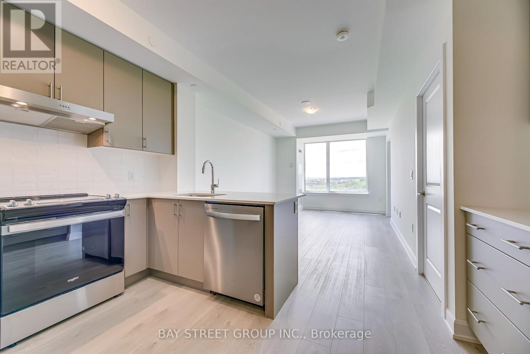
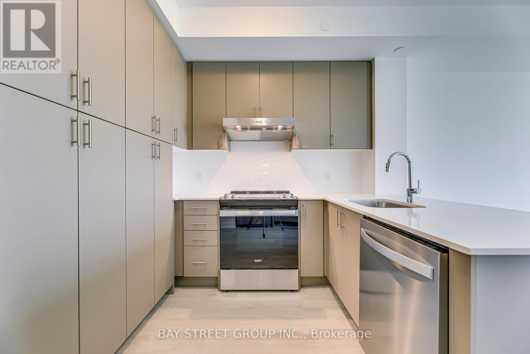
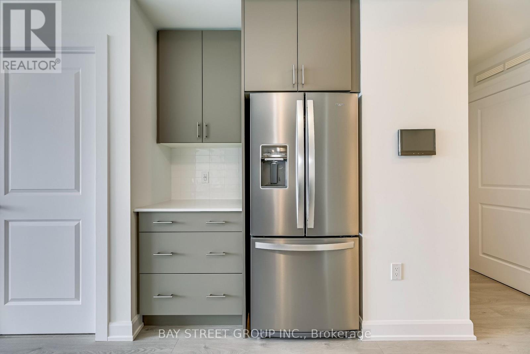
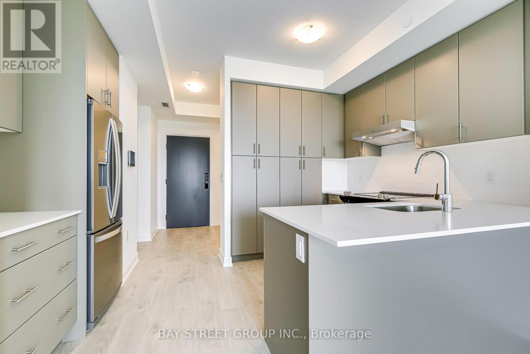
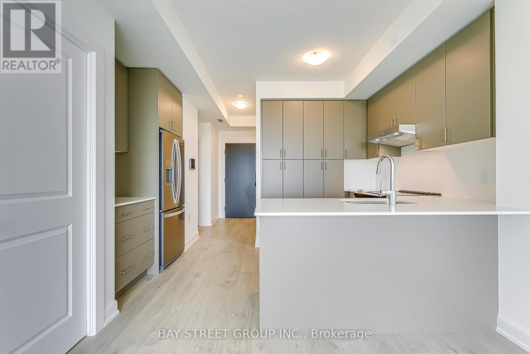
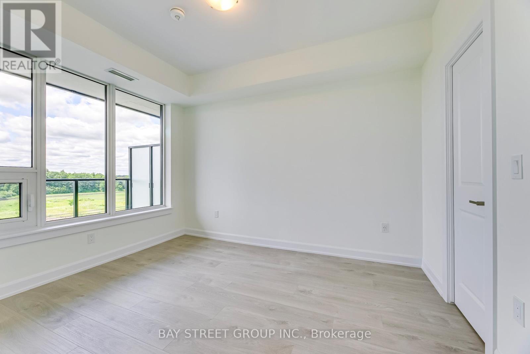
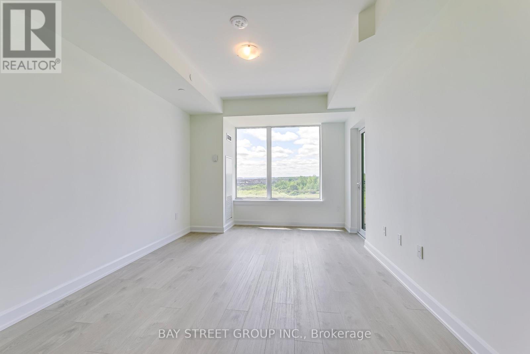
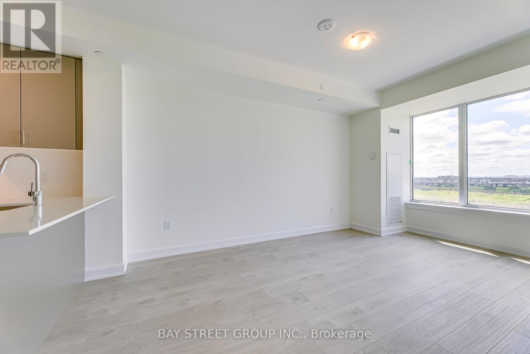
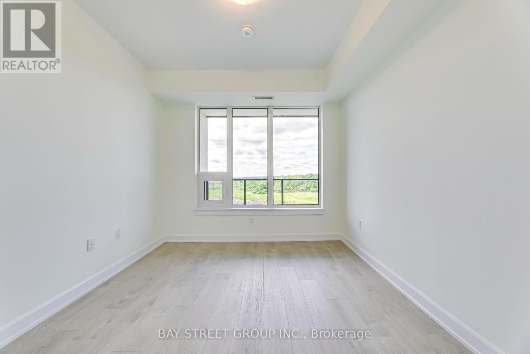
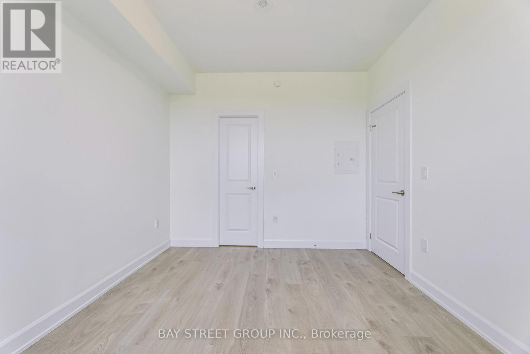
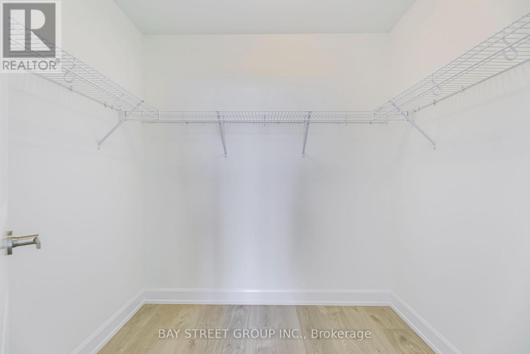
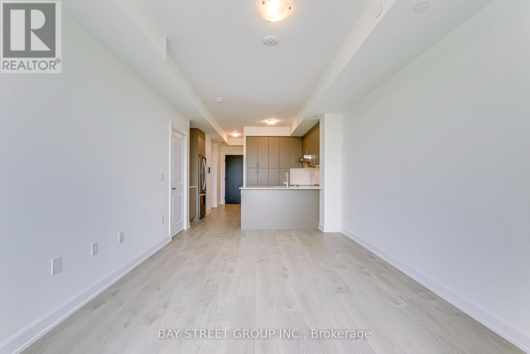
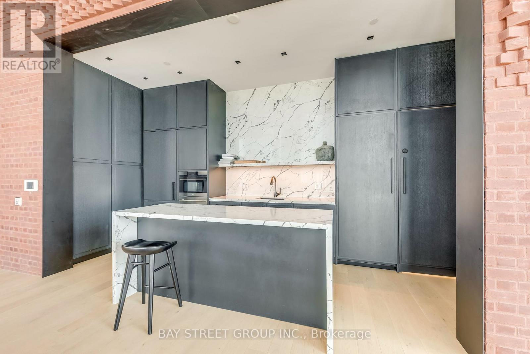
Discover this spacious and sun-drenched 1-bedroom plus den condo, offering 695 sq. ft. of impeccably designed living space. The unit is defined by soaring 9-foot smooth ceilings and an abundance of natural light that creates an airy, open atmosphere throughout.The modern kitchen is a chef's delight, featuring an upgraded appliance package, elegant quartz countertops, an oversized Blanco sink, and sophisticated under-cabinet lighting. For added flexibility, the versatile den can easily be transformed into a home office, a second bedroom, or a formal dining area to perfectly match your lifestyle.Don't miss your chance to live in one of the most sought-after developments in the area. This exceptional home offers the perfect blend of style, comfort, and functionality. (id:62104)
Property Details
| MLS® Number | W13565656 |
| Property Type | Single Family |
| Community Name | 1010 - JM Joshua Meadows |
| Amenities Near By | Park, Public Transit, Schools |
| Communication Type | High Speed Internet |
| Community Features | Pets Allowed With Restrictions, Community Centre, School Bus |
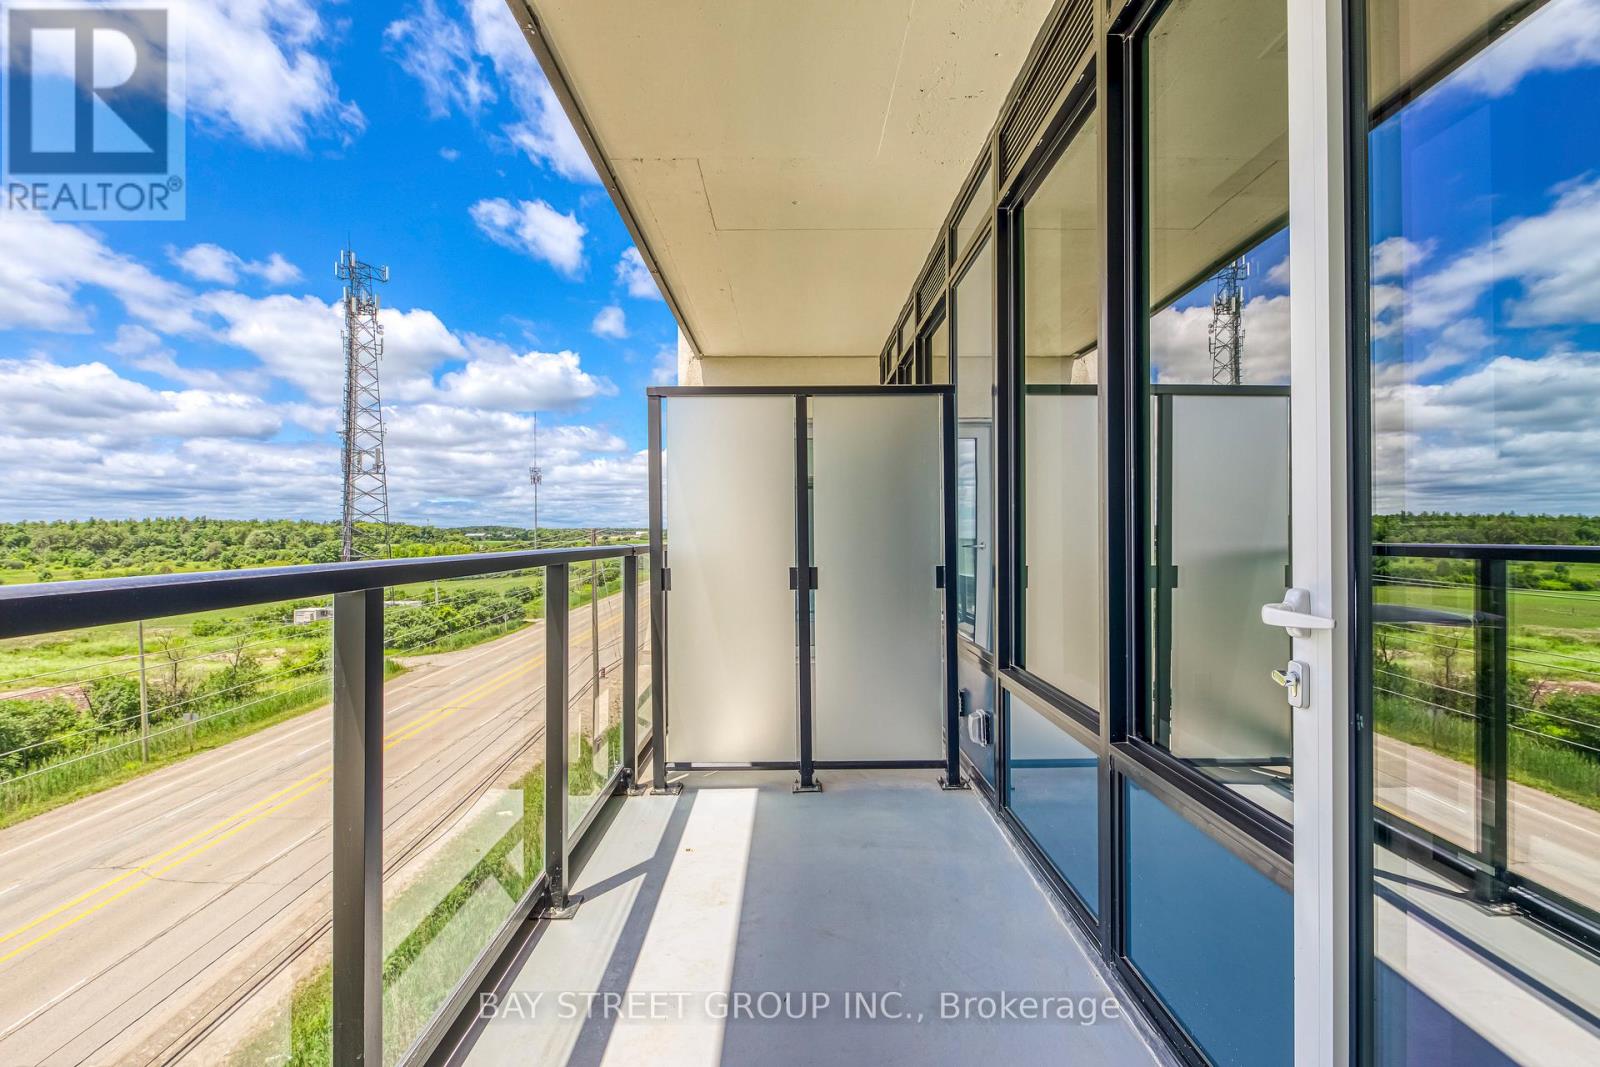
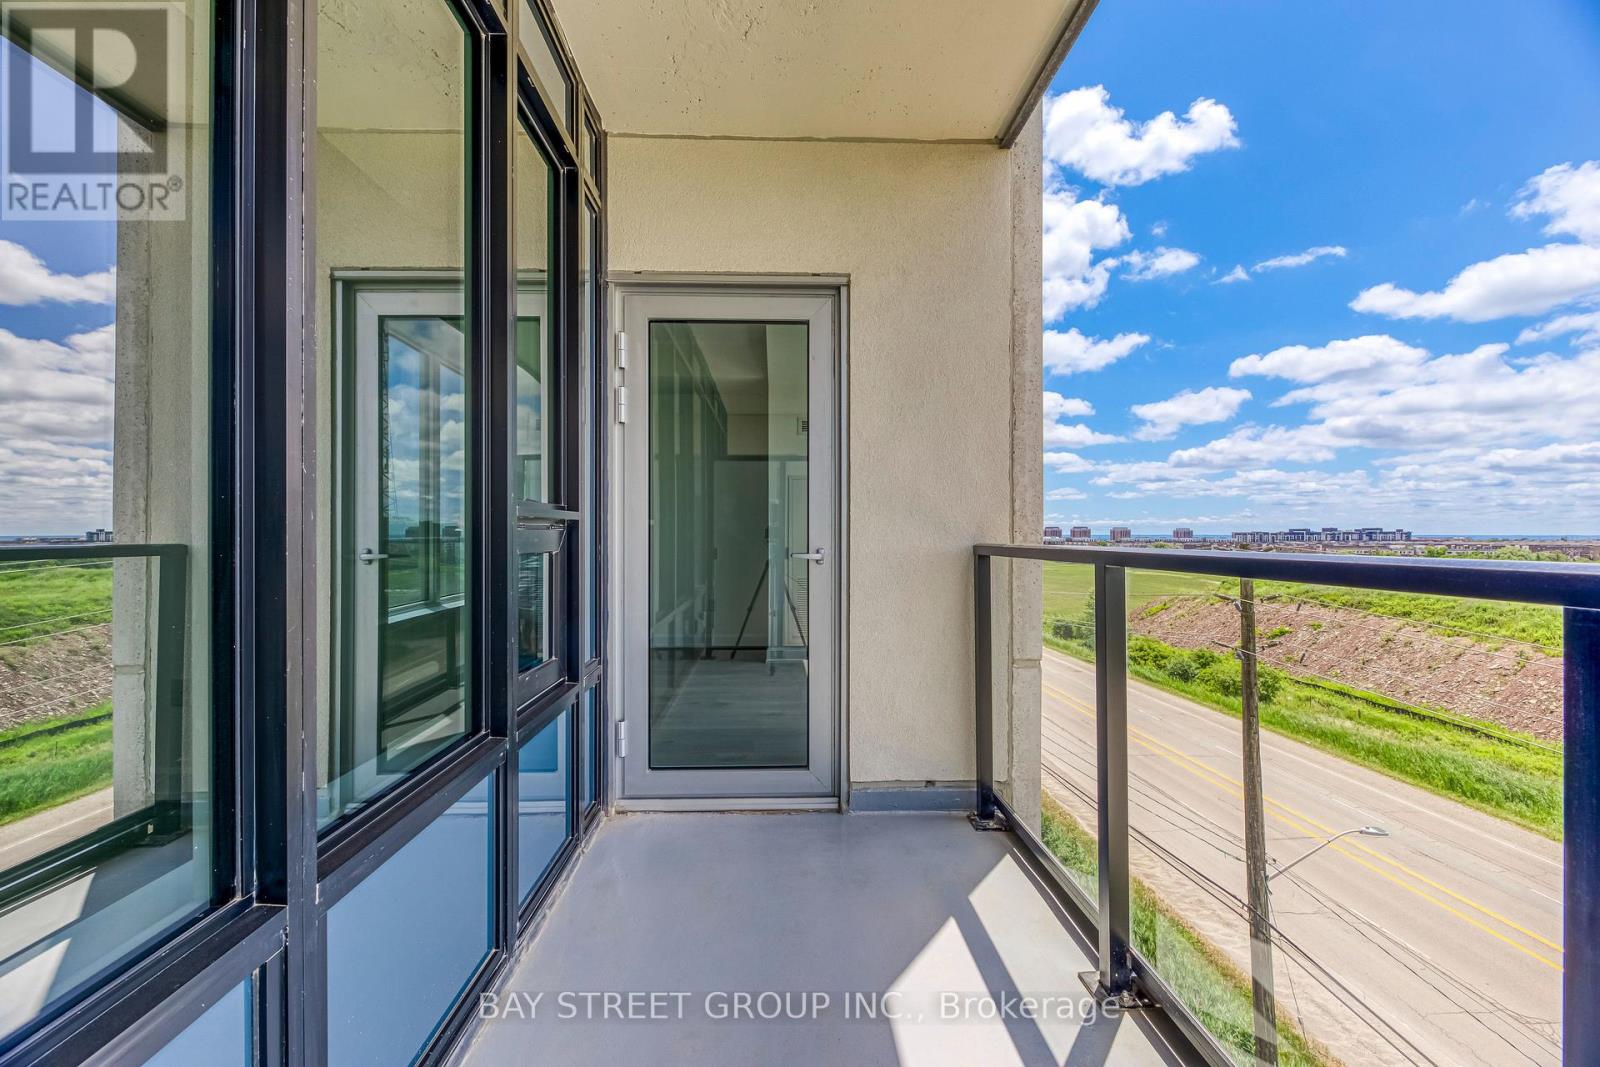
| Features | Balcony, Carpet Free |
| Parking Space Total | 1 |
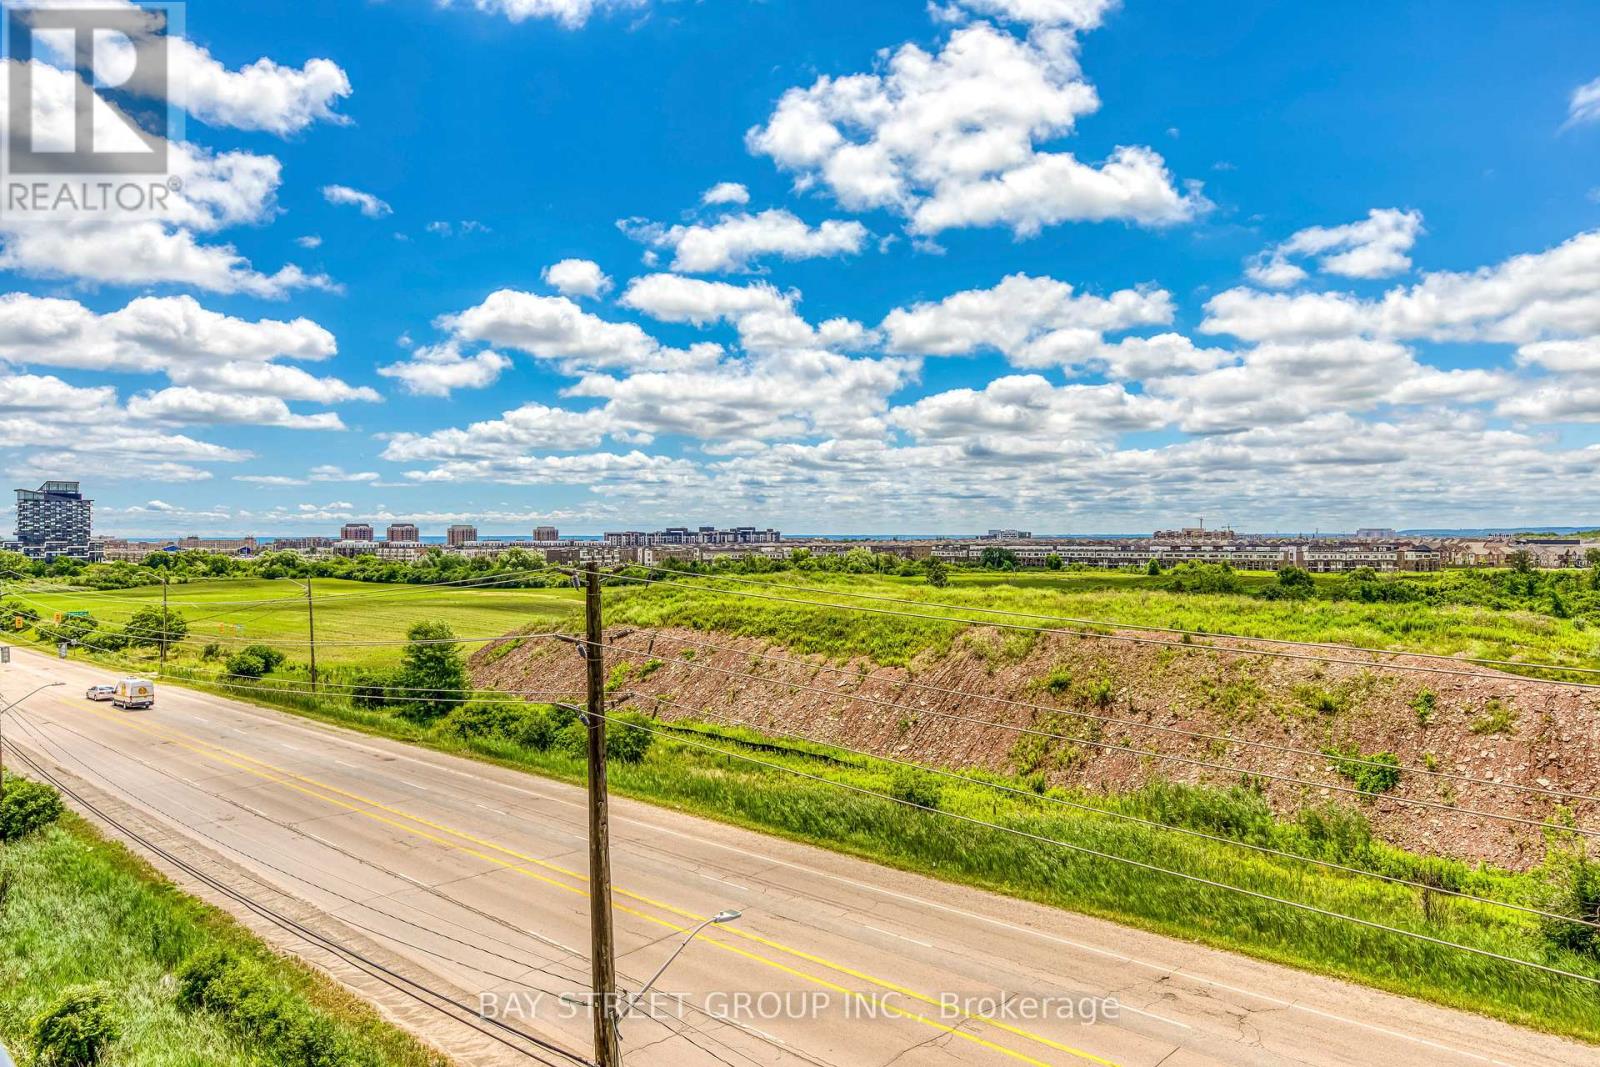
| View Type | View, Valley View |
Building
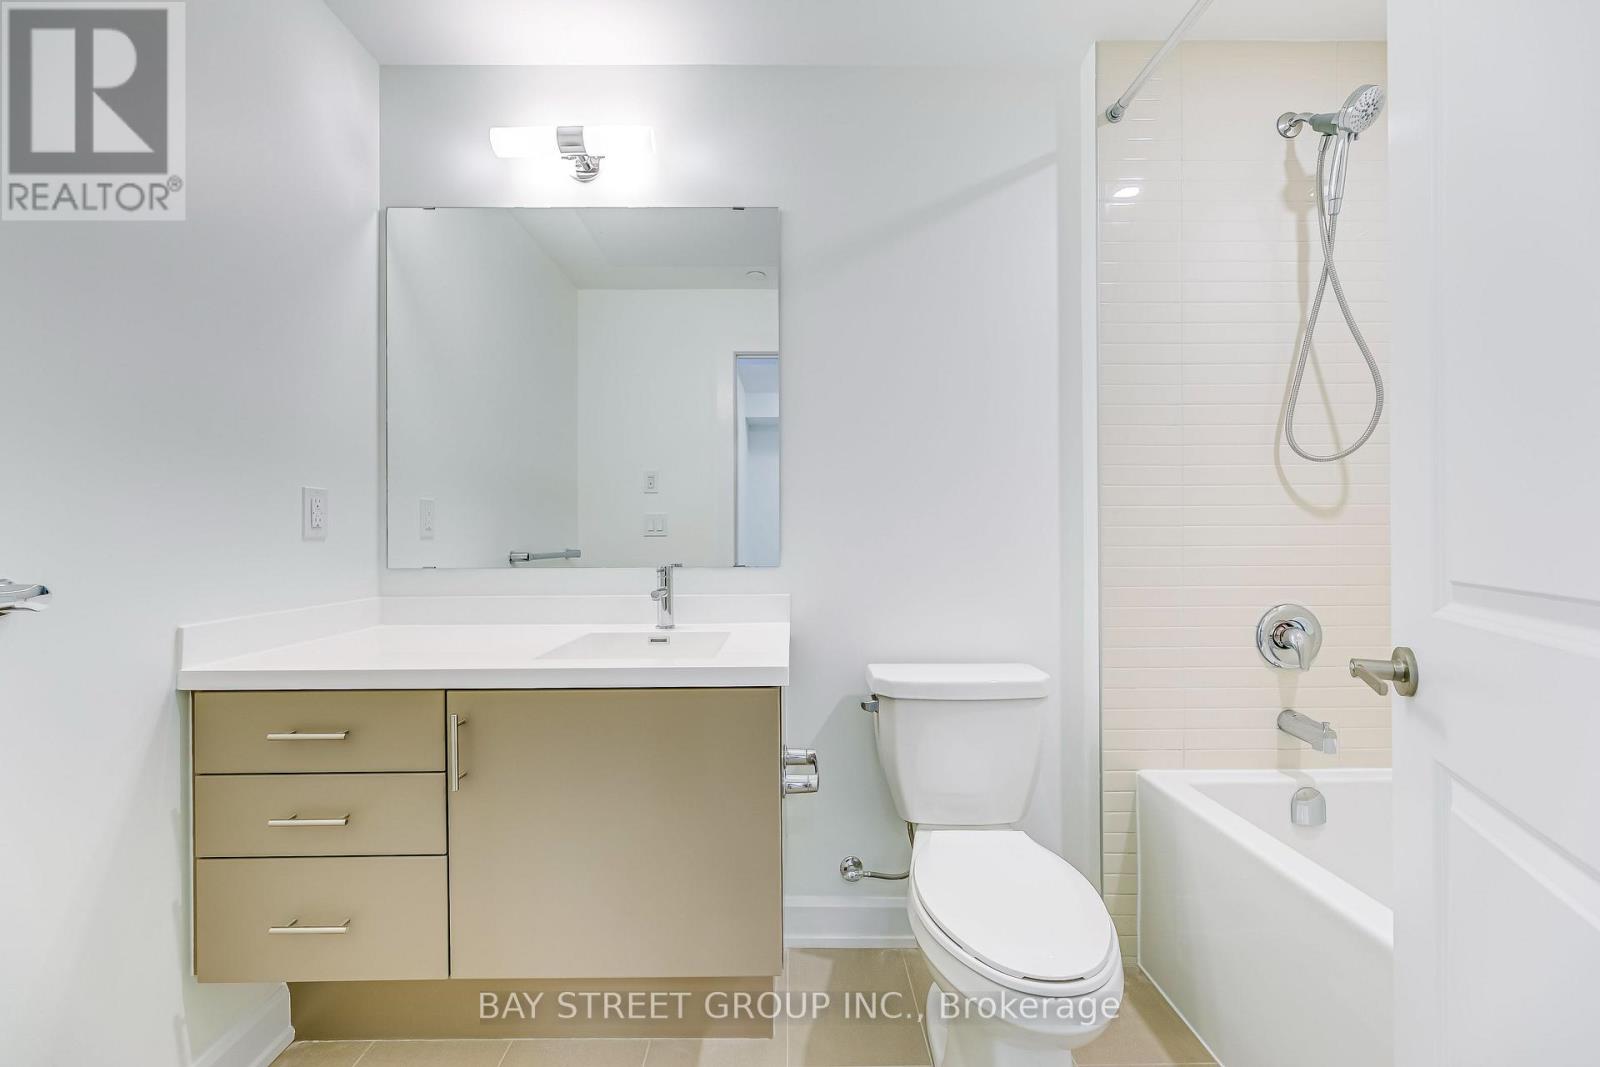
| Bathroom Total | 1 |
| Bedrooms Above Ground | 1 |
| Bedrooms Below Ground | 1 |
| Bedrooms Total | 2 |
| Age | New Building |
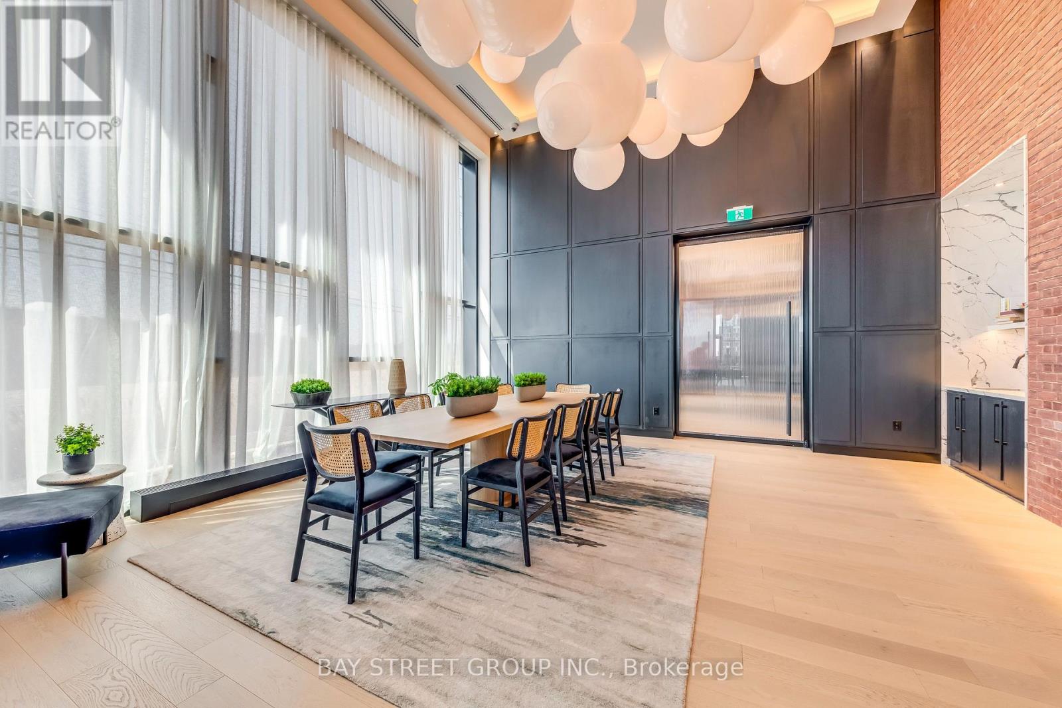
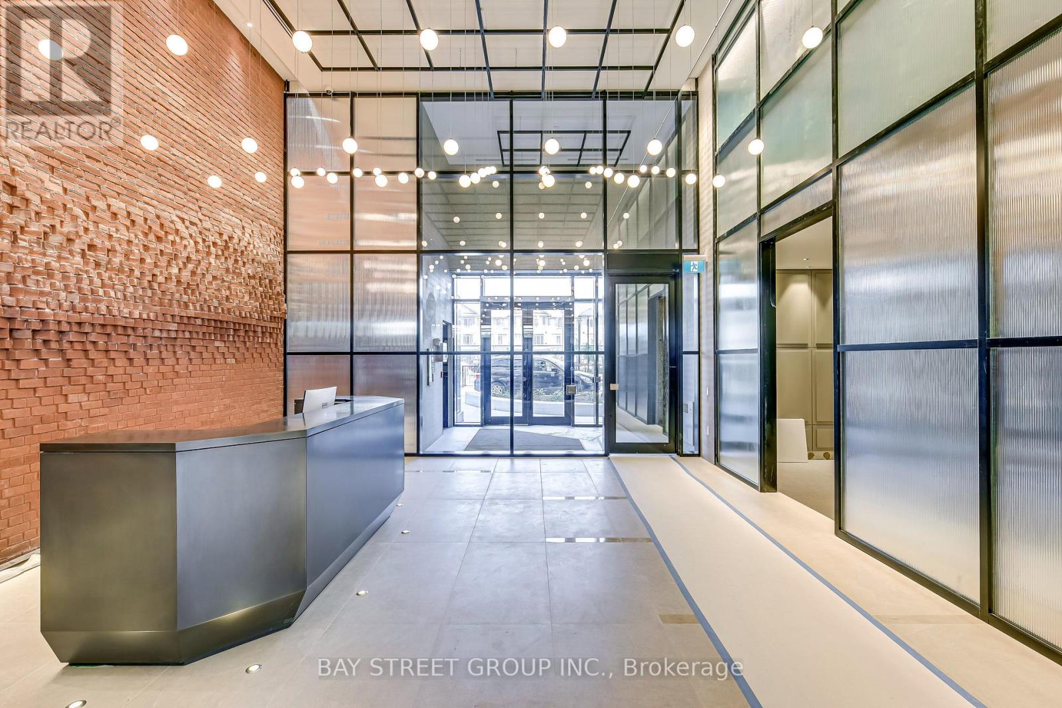
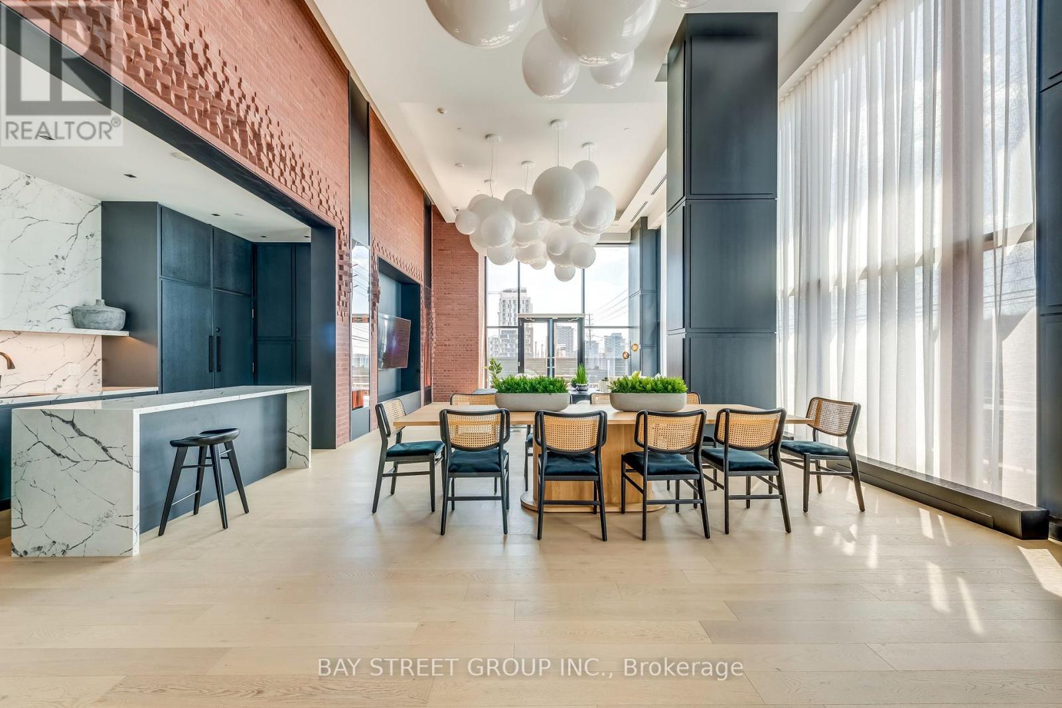
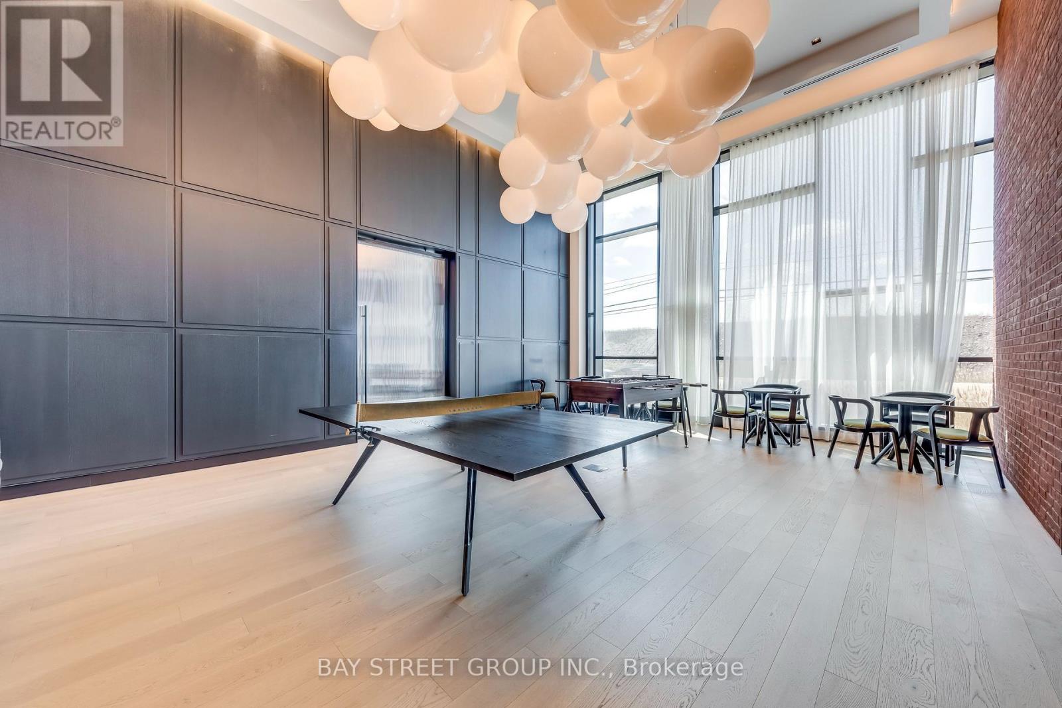
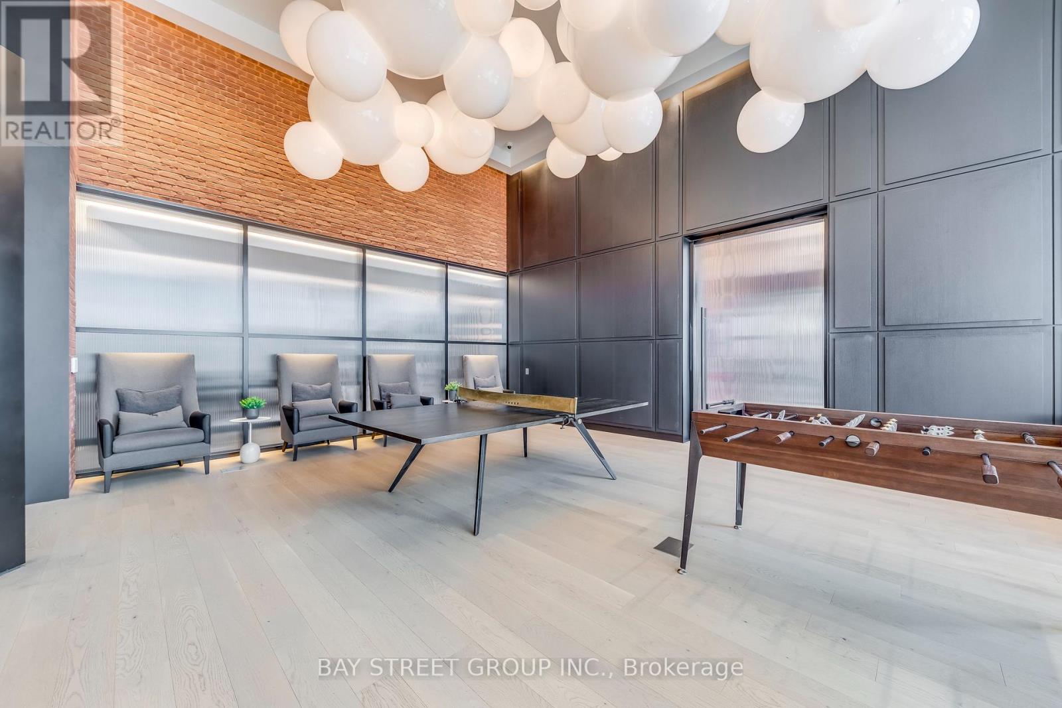
| Amenities | Security/concierge, Exercise Centre, Party Room, Visitor Parking, Storage - Locker |
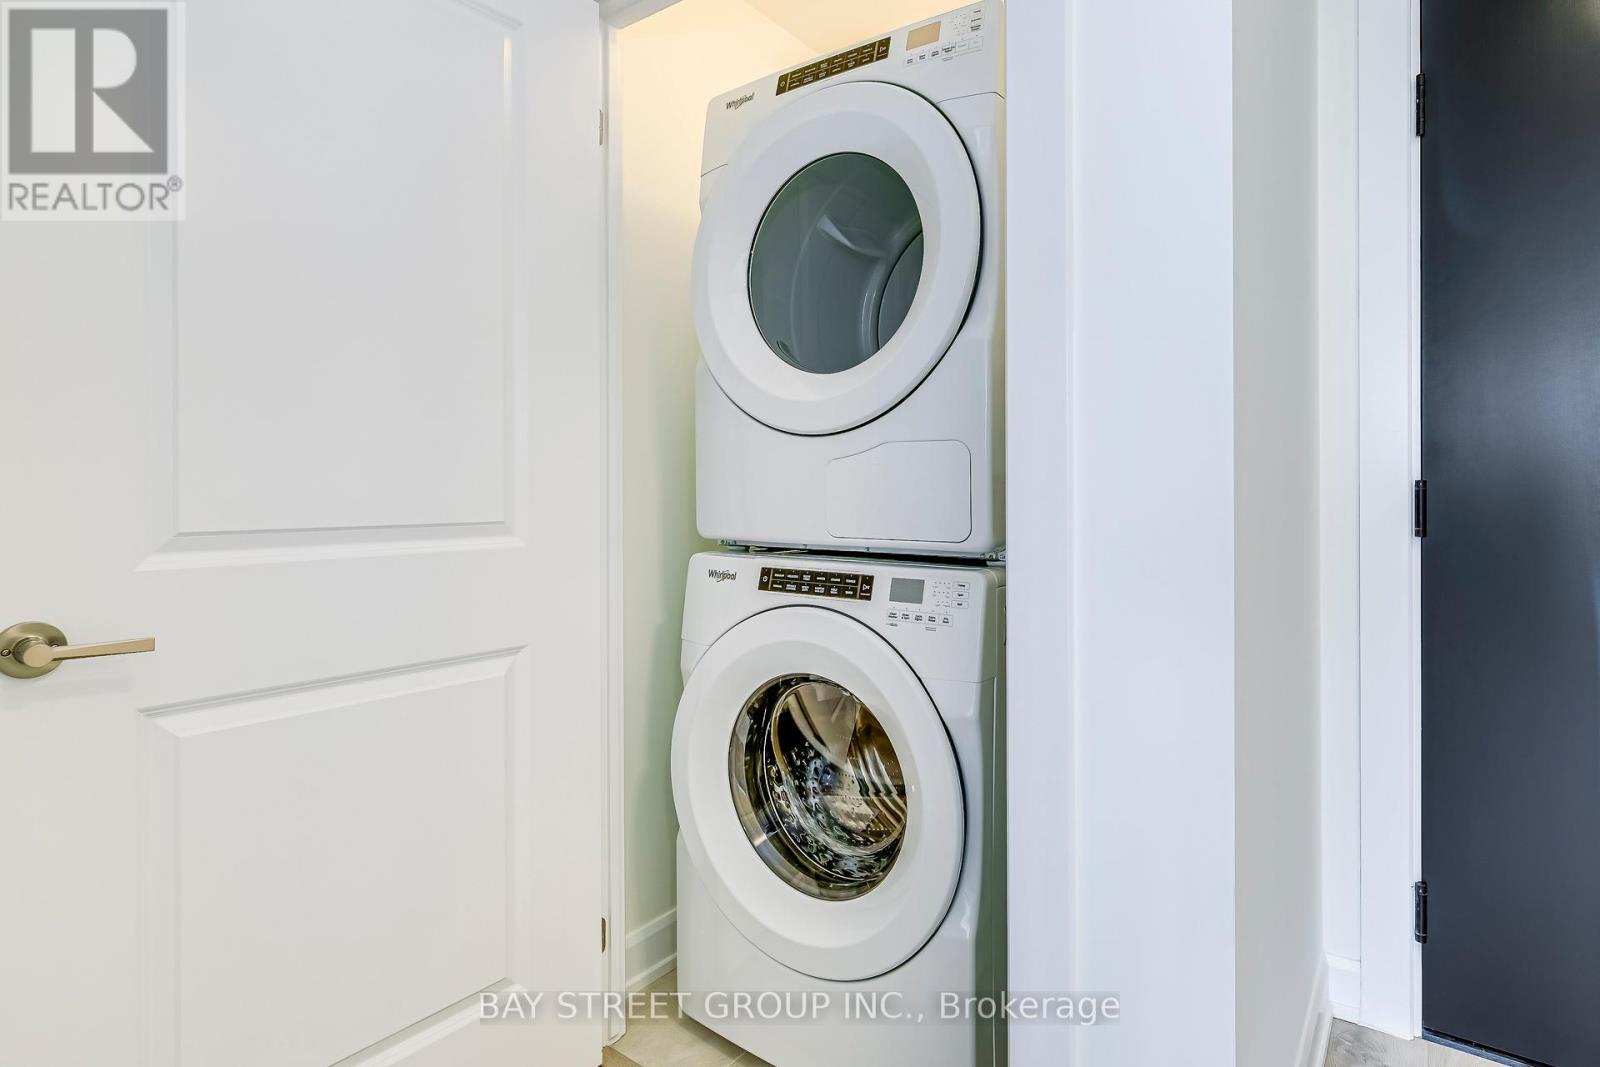
| Appliances | Garage Door Opener Remote(s), Intercom, Dishwasher, Dryer, Microwave, Stove, Washer, Window Coverings, Refrigerator |
| Basement Type | None |
| Cooling Type | Central Air Conditioning |
| Exterior Finish | Concrete, Steel |
| Fire Protection | Smoke Detectors |
| Flooring Type | Hardwood |
| Heating Fuel | Geo Thermal |
| Heating Type | Forced Air |
| Size Interior | 600 - 699 Sqft |
| Type | Apartment |
Parking
| Underground | |
| Garage |
Land
| Acreage | No |
| Land Amenities | Park, Public Transit, Schools |
Rooms
| Level | Type | Length | Width | Dimensions |
|---|---|---|---|---|
| Flat | Living Room | 5.3 m | 3.3 m | 5.3 m x 3.3 m |
| Flat | Den | 2.2 m | 2.1 m | 2.2 m x 2.1 m |
| Flat | Kitchen | 2.5 m | 3.3 m | 2.5 m x 3.3 m |
| Flat | Primary Bedroom | 3.7 m | 3 m | 3.7 m x 3 m |
Contact Us
Contact us for more information

The trademarks REALTOR®, REALTORS®, and the REALTOR® logo are controlled by The Canadian Real Estate Association (CREA) and identify real estate professionals who are members of CREA. The trademarks MLS®, Multiple Listing Service® and the associated logos are owned by The Canadian Real Estate Association (CREA) and identify the quality of services provided by real estate professionals who are members of CREA. The trademark DDF® is owned by The Canadian Real Estate Association (CREA) and identifies CREA's Data Distribution Facility (DDF®)
July 15 2026 02:38:11
Toronto Regional Real Estate Board
Bay Street Group Inc.