
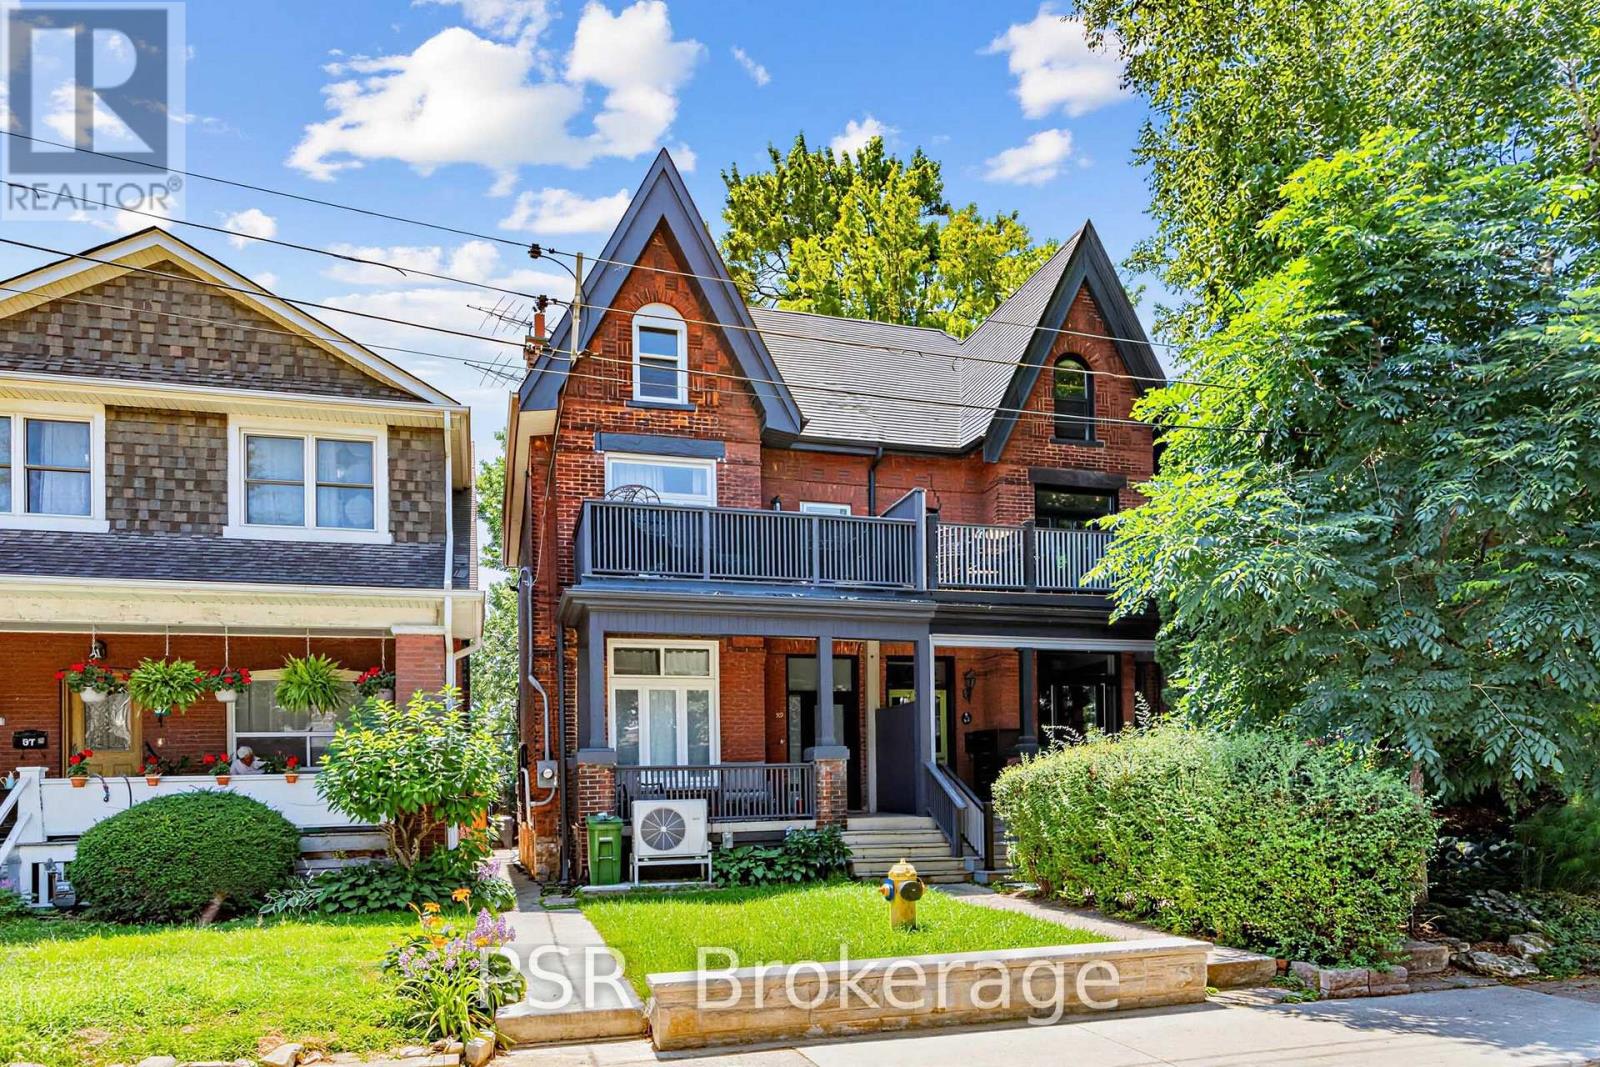
#basement - 99 Geoffrey Street Toronto, Ontario M6R 1P2

$2,400 Monthly
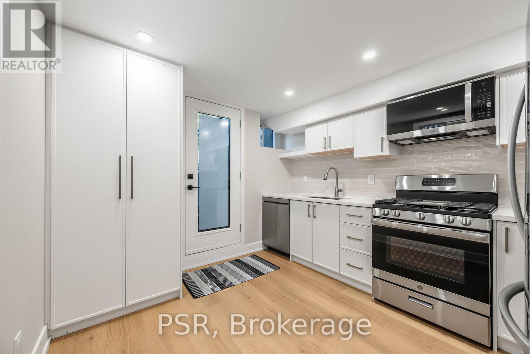
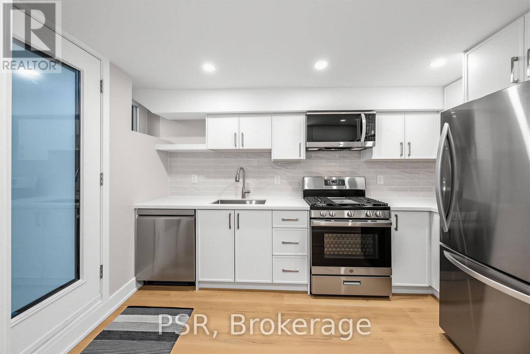
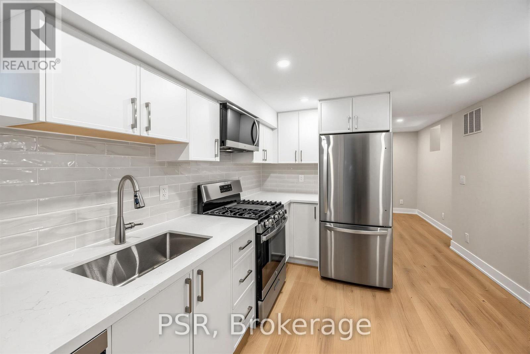
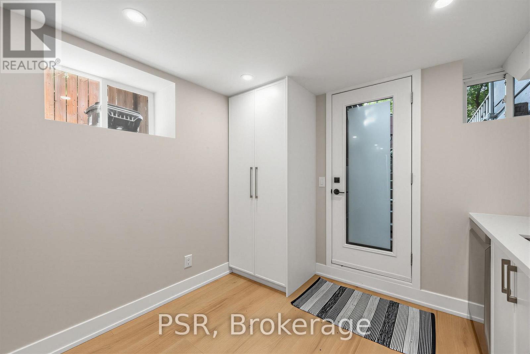
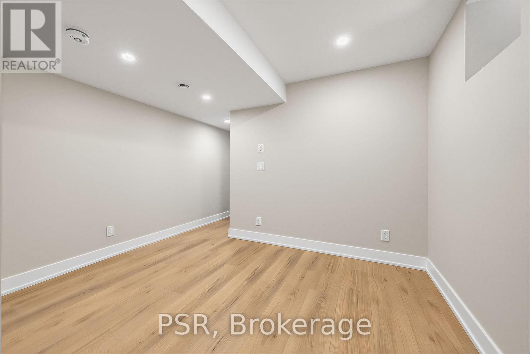
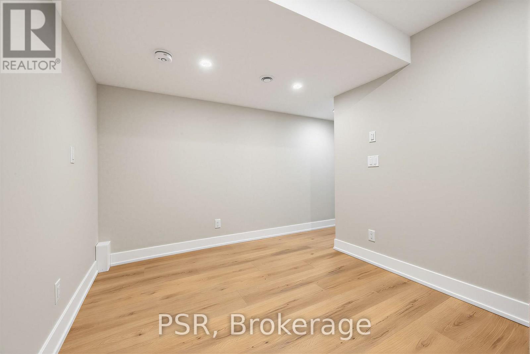
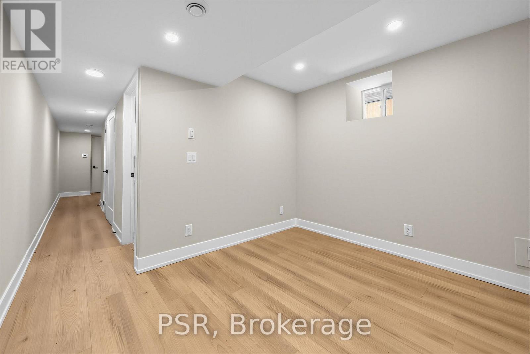
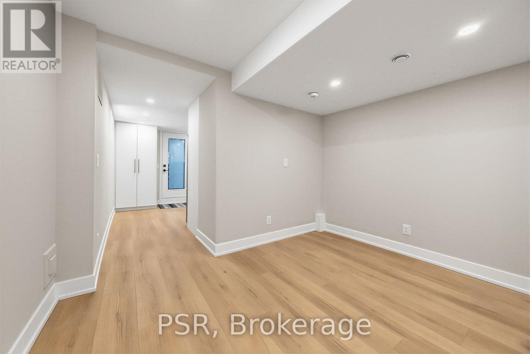
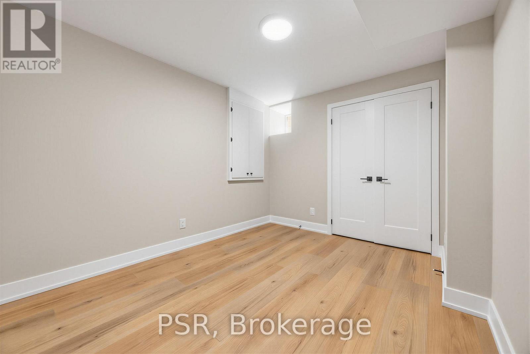
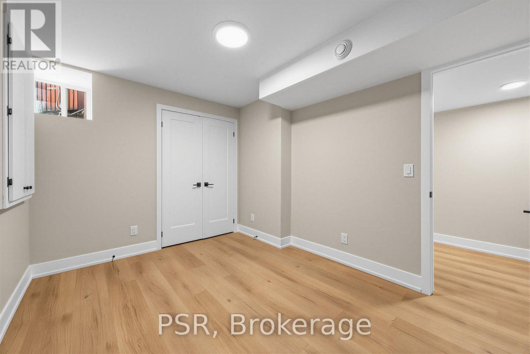
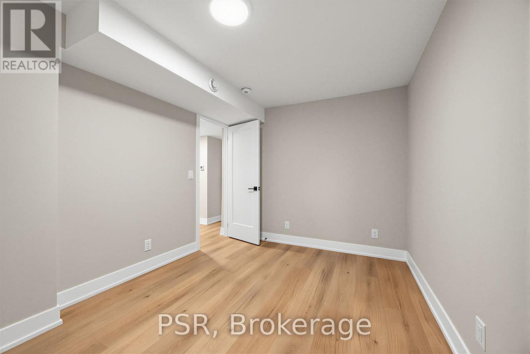
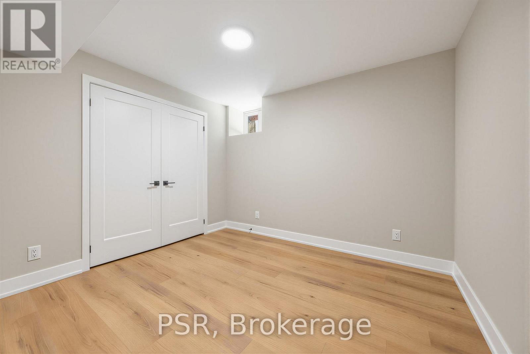
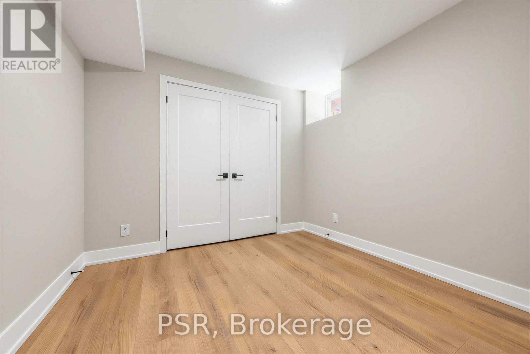
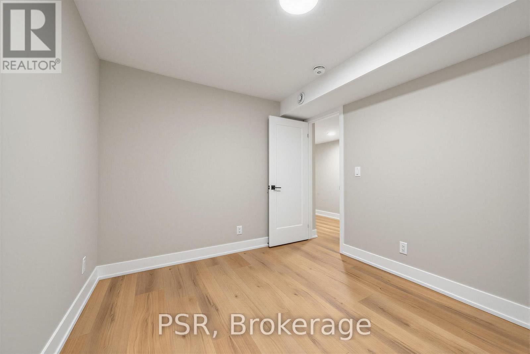
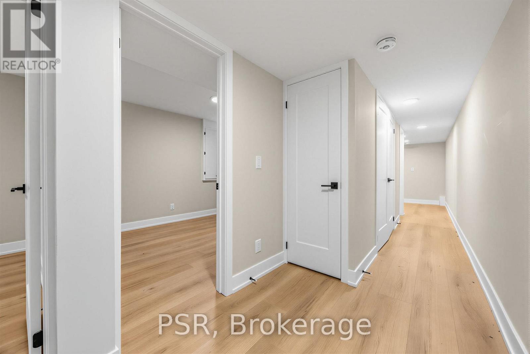
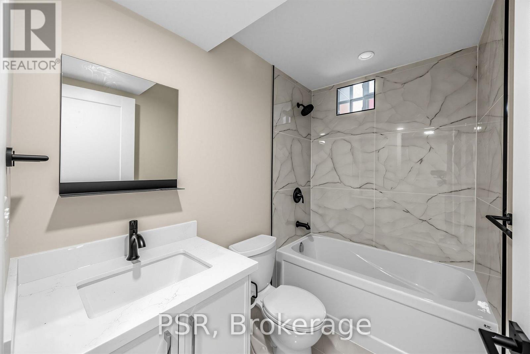
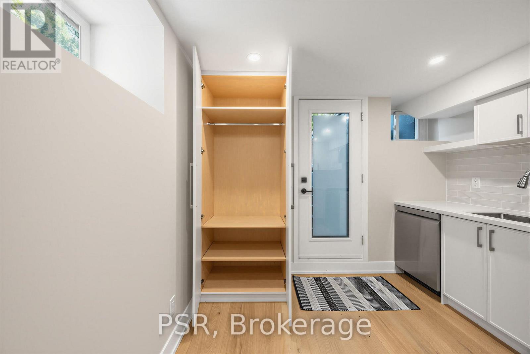
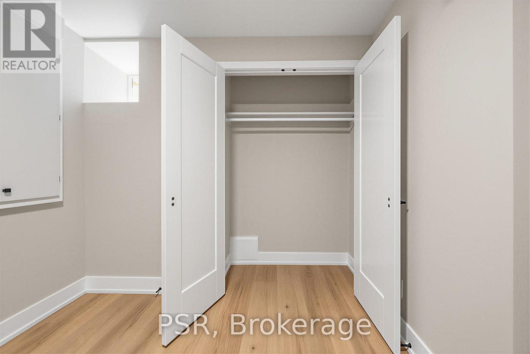
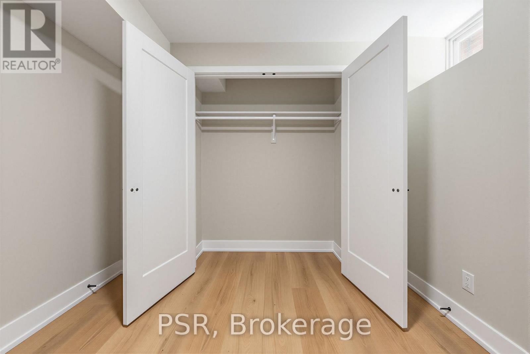
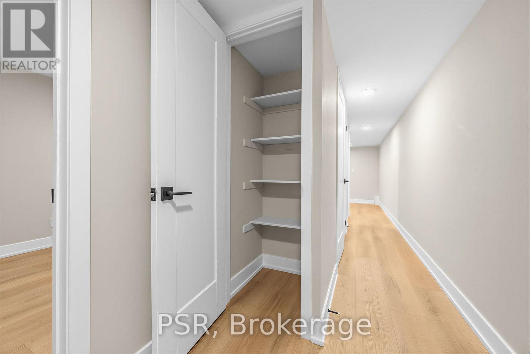
Be the very first to call this newly renovated, pristine 2-bedroom residence home. Designedwith impeccable attention to detail, the space features two spacious bedrooms outfitted withgenerous double-door closets. The bathroom features beautiful porcelain tile work and aclassic tub/shower combo. The unit has a custom kitchen complete with elegant quartzcountertops, custom cabinetry, and brand-new stainless steel appliances. Located in Toronto'shighly desirable Roncesvalles neighborhood, you are just steps away from some of the city'sfinest coffee shops, boutique retail stores, and vibrant restaurants. Commuting is an absolutebreeze with unmatched access to both the TTC and the UP transit networks. Price is inclusiveof heat, water and hydro. (id:62104)
Property Details
| MLS® Number | W13564078 |
| Property Type | Single Family |
| Community Name | Roncesvalles |
| Amenities Near By | Park, Public Transit, Schools |
| Community Features | School Bus |
Building
| Bathroom Total | 1 |
| Bedrooms Above Ground | 2 |
| Bedrooms Total | 2 |
| Age | 100+ Years |
| Amenities | Separate Heating Controls |
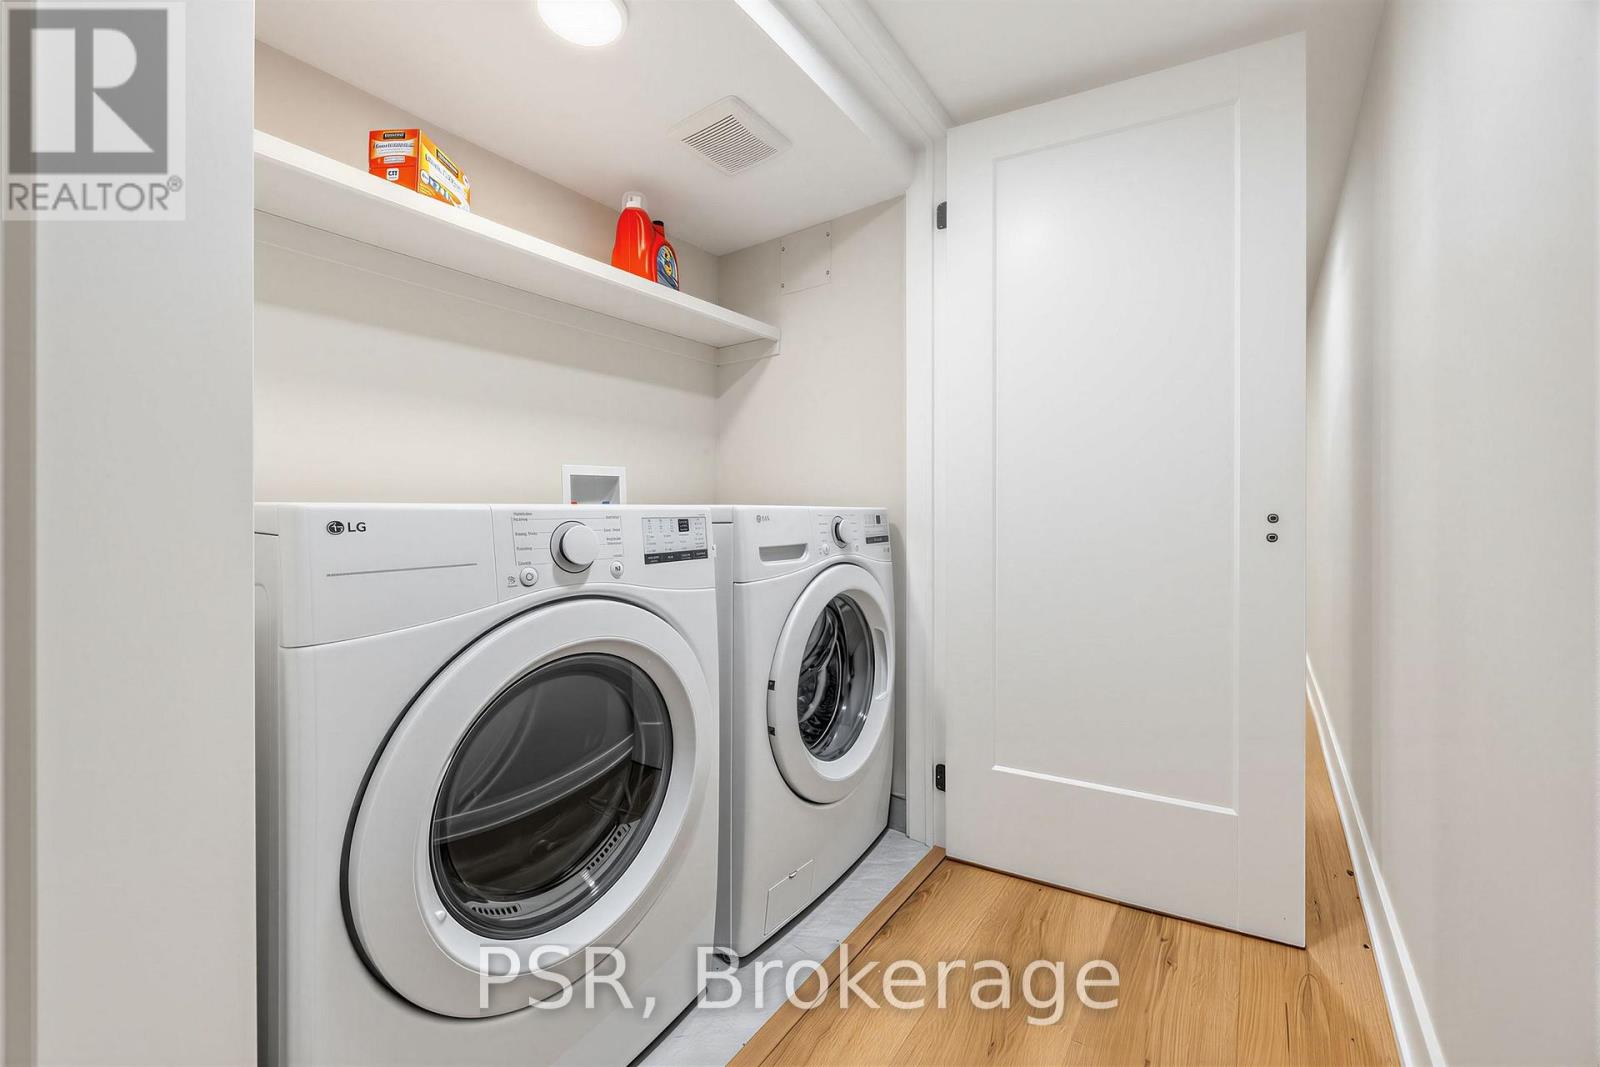
| Appliances | Dishwasher, Dryer, Hood Fan, Stove, Washer, Refrigerator |
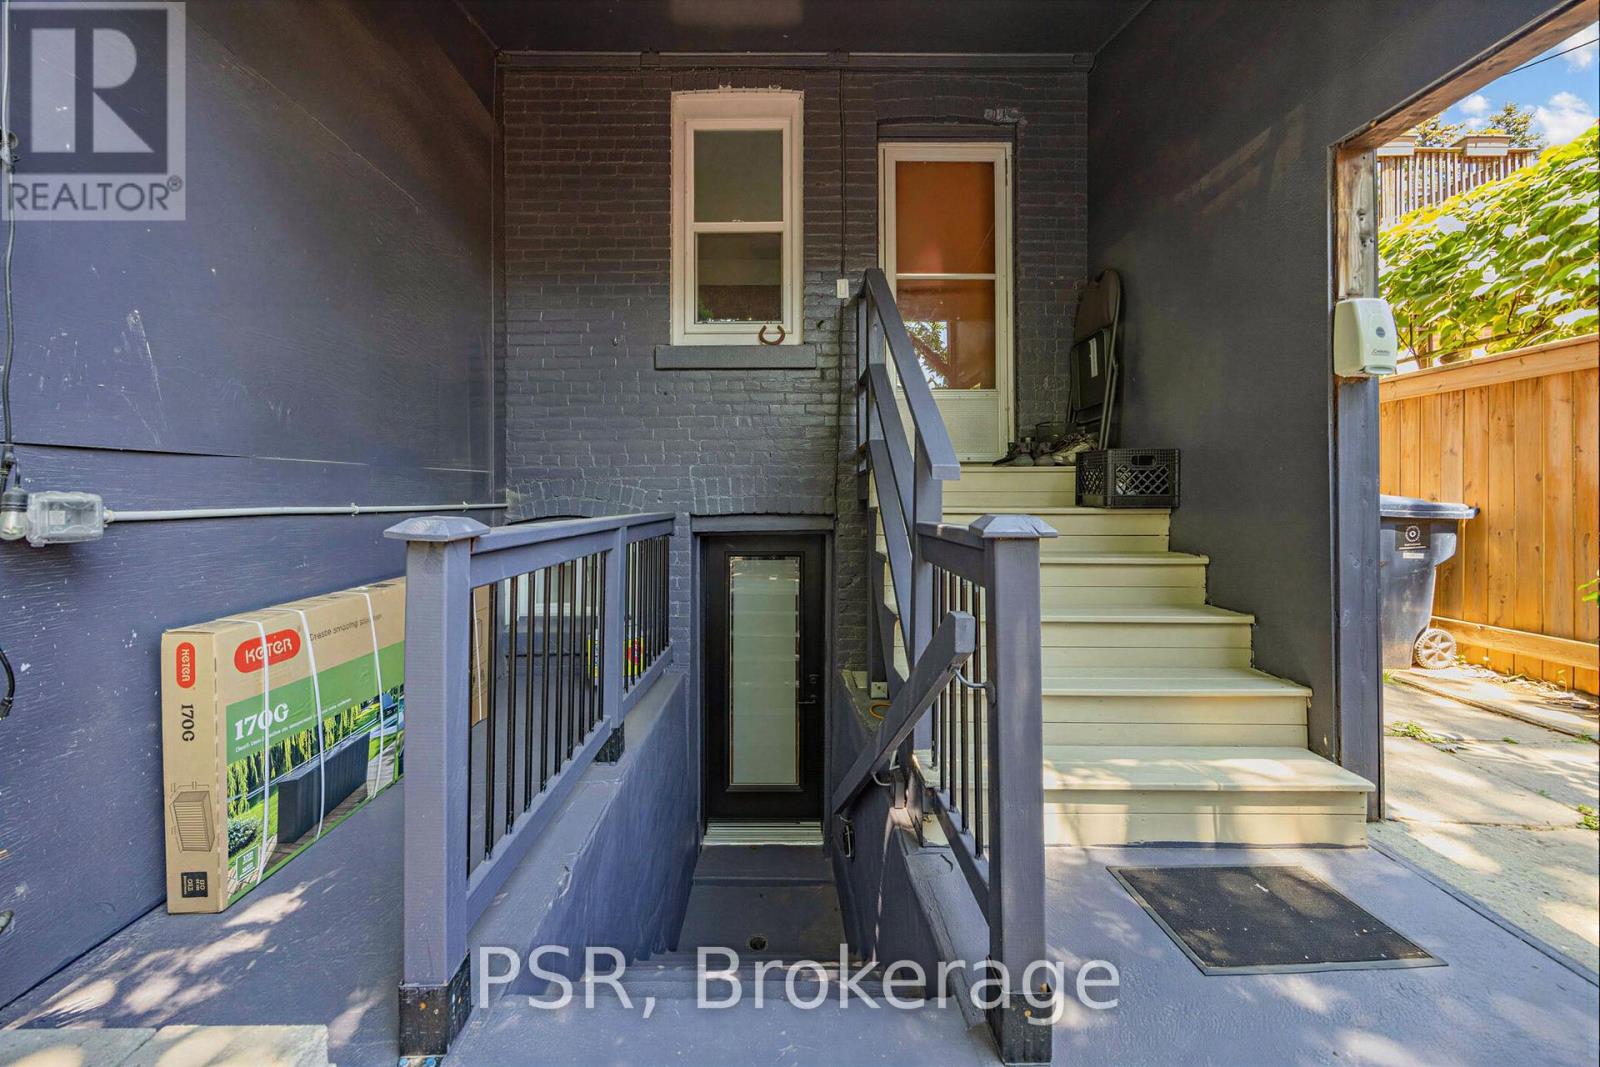
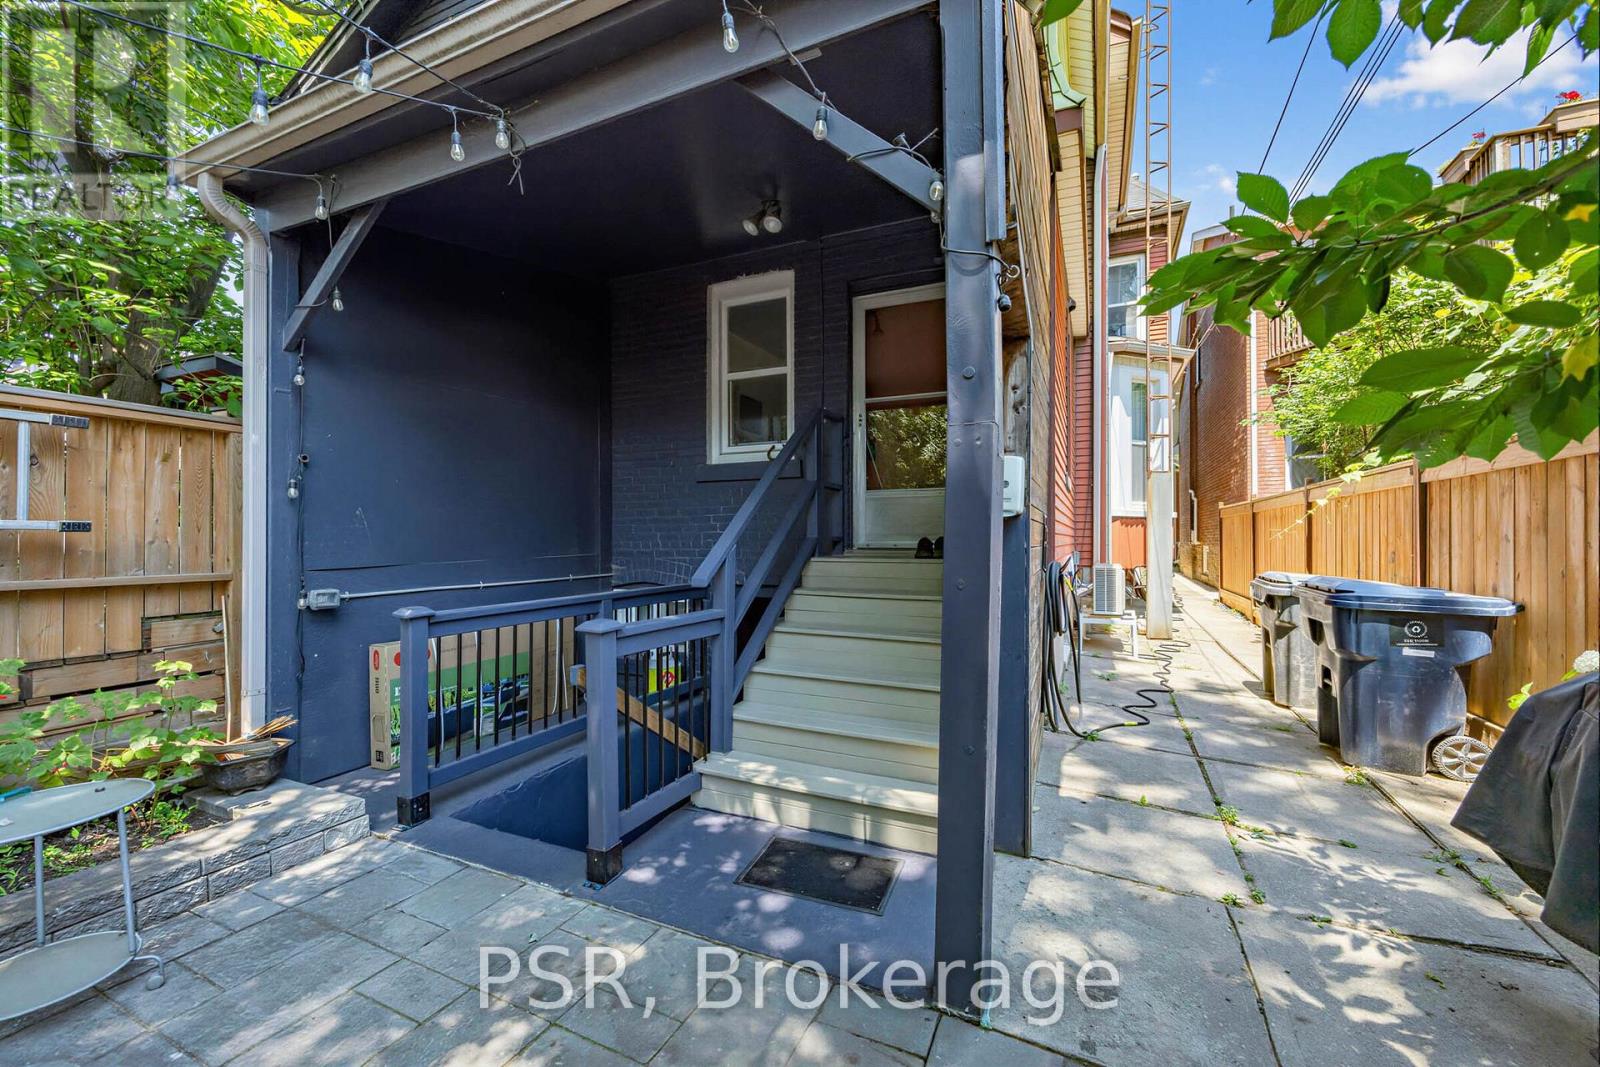
| Basement Features | Apartment In Basement, Separate Entrance |
| Basement Type | N/a, N/a |
| Cooling Type | Central Air Conditioning |
| Exterior Finish | Brick |
| Fire Protection | Smoke Detectors |
| Flooring Type | Laminate, Porcelain Tile |
| Foundation Type | Poured Concrete |
| Heating Fuel | Natural Gas |
| Heating Type | Forced Air |
| Stories Total | 3 |
| Size Interior | 0 - 699 Sqft |
| Type | Other |
| Utility Water | Municipal Water |
Parking
| No Garage | |
| Street |
Land
| Acreage | No |
| Land Amenities | Park, Public Transit, Schools |
| Sewer | Sanitary Sewer |
| Size Irregular | . |
| Size Total Text | . |
Rooms
| Level | Type | Length | Width | Dimensions |
|---|---|---|---|---|
| Basement | Kitchen | 3.65 m | 3.1 m | 3.65 m x 3.1 m |
| Basement | Living Room | 2.68 m | 3.35 m | 2.68 m x 3.35 m |
| Basement | Bathroom | 2.34 m | 1.54 m | 2.34 m x 1.54 m |
| Basement | Primary Bedroom | 3.65 m | 2.5 m | 3.65 m x 2.5 m |
| Basement | Bedroom 2 | 3.35 m | 2.77 m | 3.35 m x 2.77 m |
Utilities
| Cable | Available |
| Electricity | Installed |
| Sewer | Installed |
Contact Us
Contact us for more information

The trademarks REALTOR®, REALTORS®, and the REALTOR® logo are controlled by The Canadian Real Estate Association (CREA) and identify real estate professionals who are members of CREA. The trademarks MLS®, Multiple Listing Service® and the associated logos are owned by The Canadian Real Estate Association (CREA) and identify the quality of services provided by real estate professionals who are members of CREA. The trademark DDF® is owned by The Canadian Real Estate Association (CREA) and identifies CREA's Data Distribution Facility (DDF®)
July 14 2026 11:36:23
Toronto Regional Real Estate Board
Psr