
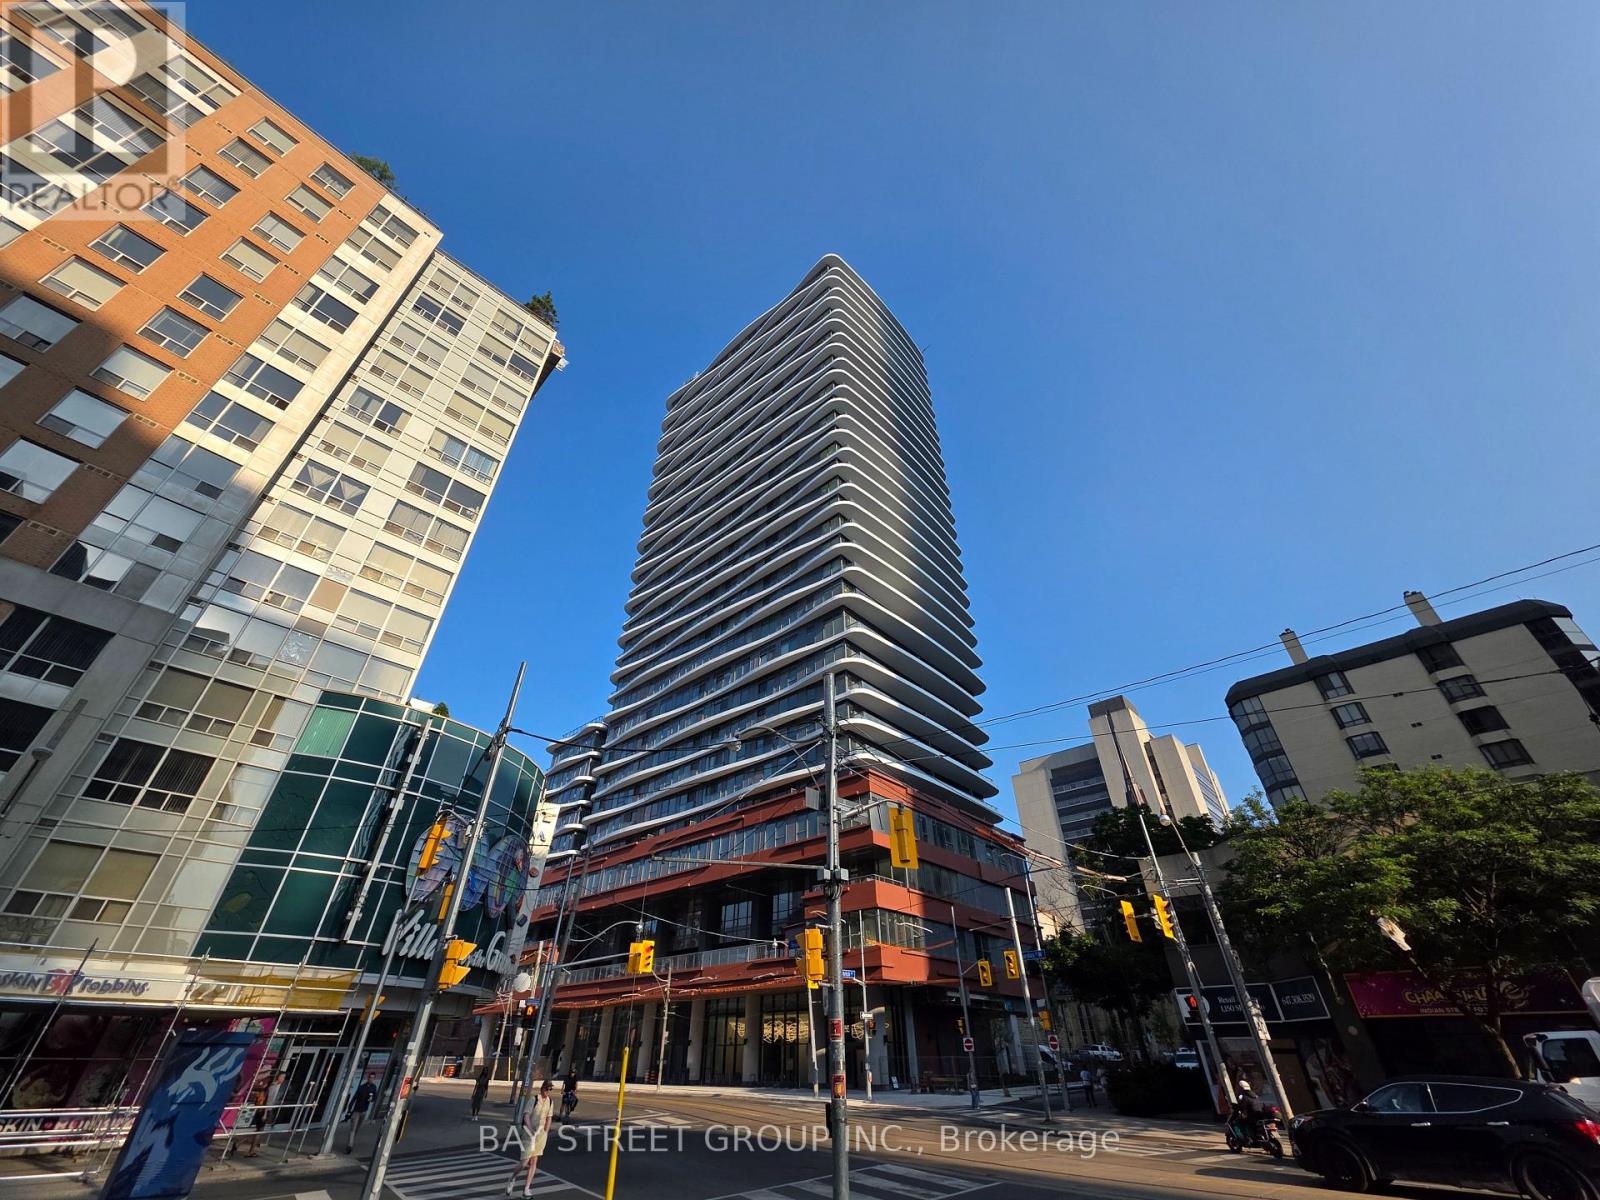
1503 - 280 Dundas Street W Toronto, Ontario M5T 0E3

$3,200 Monthly
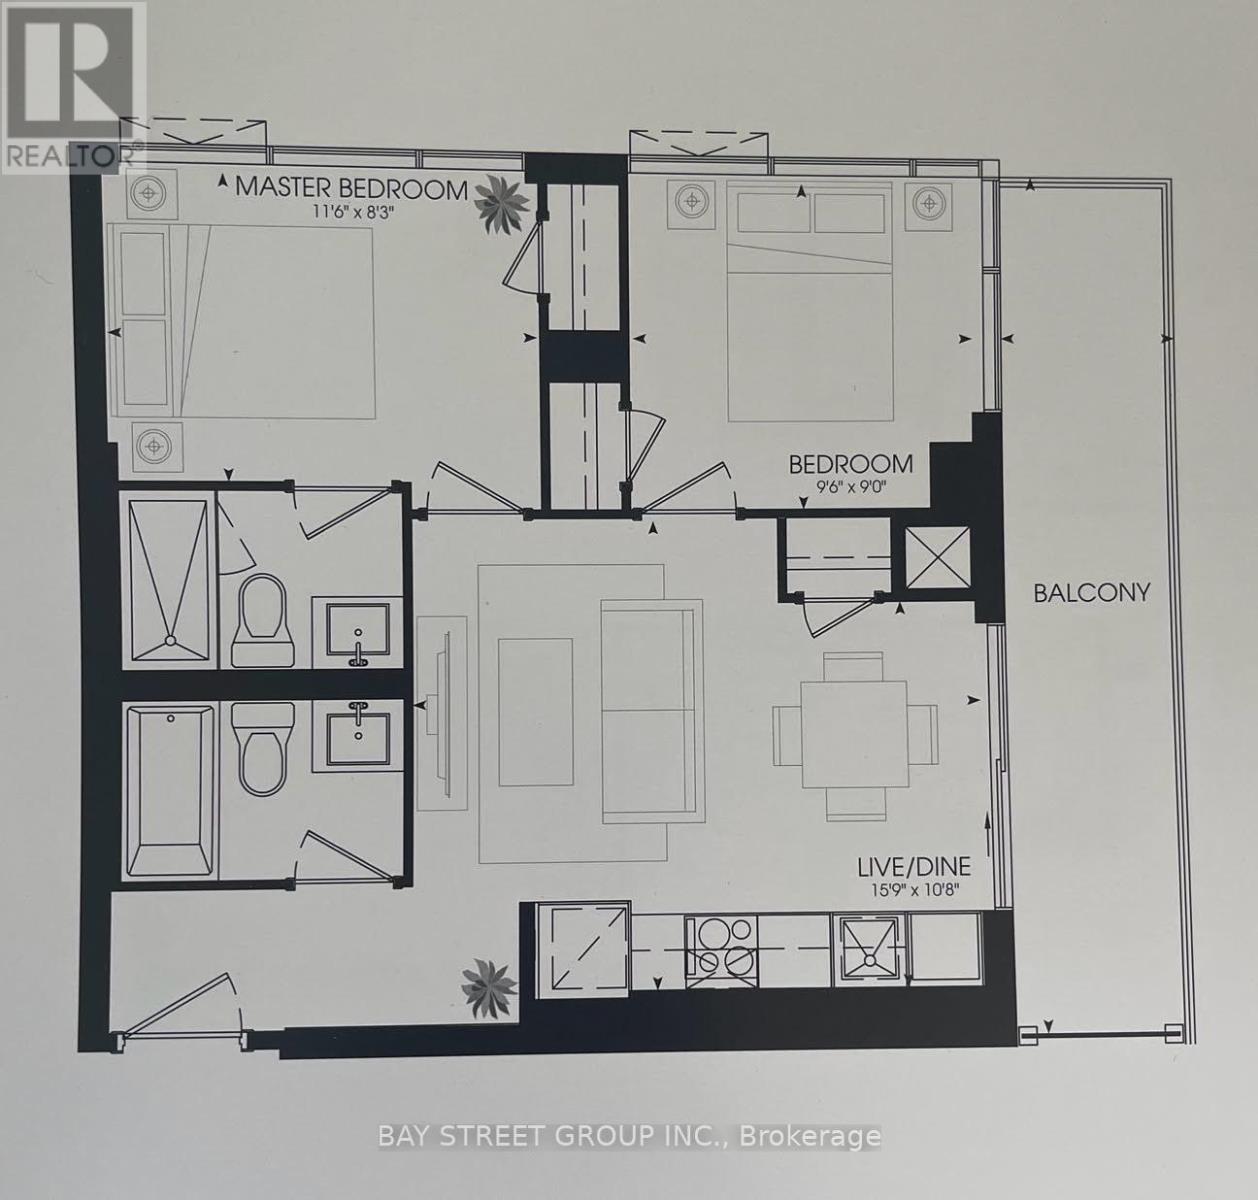
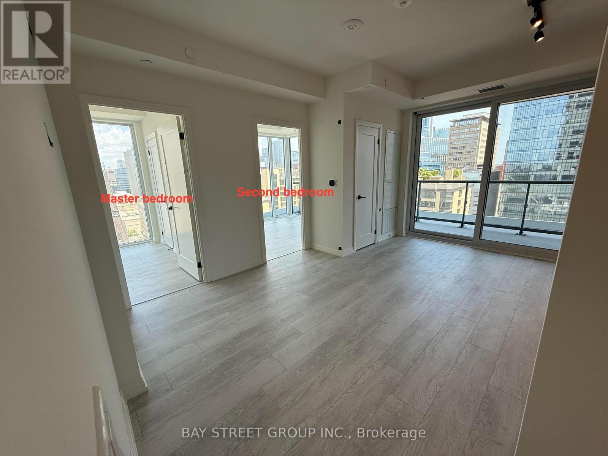
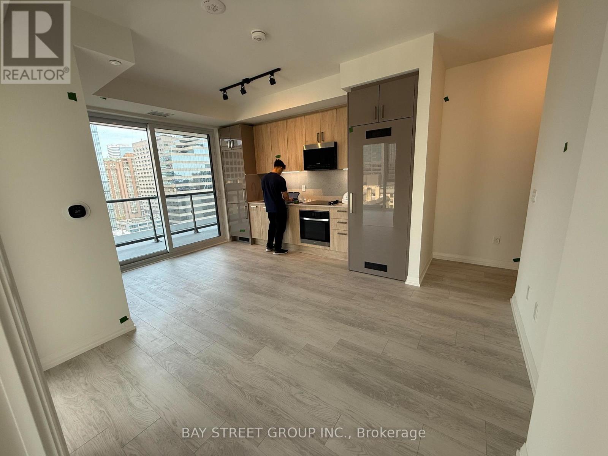
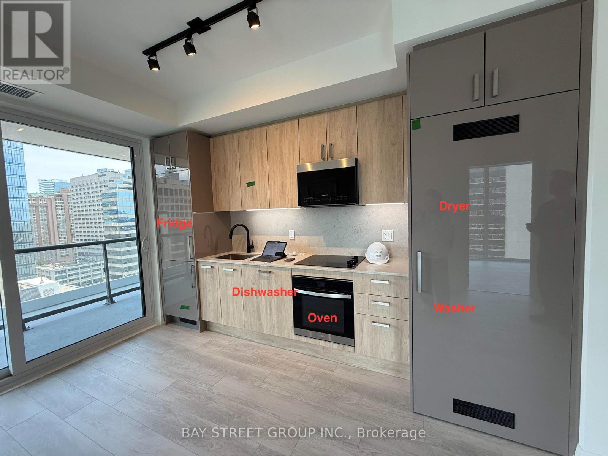
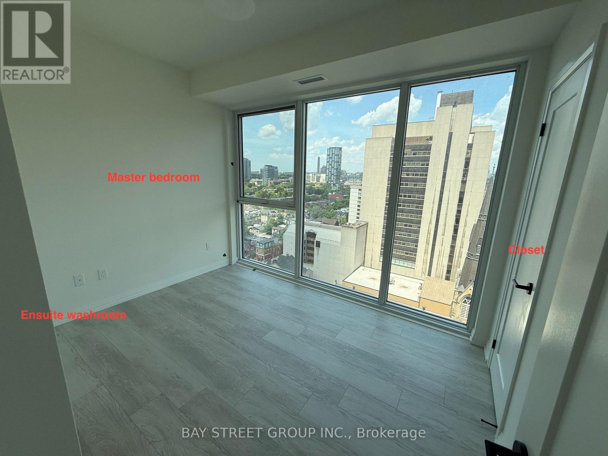
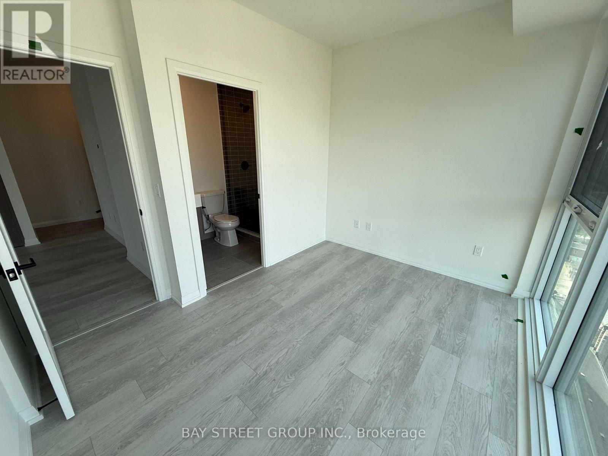
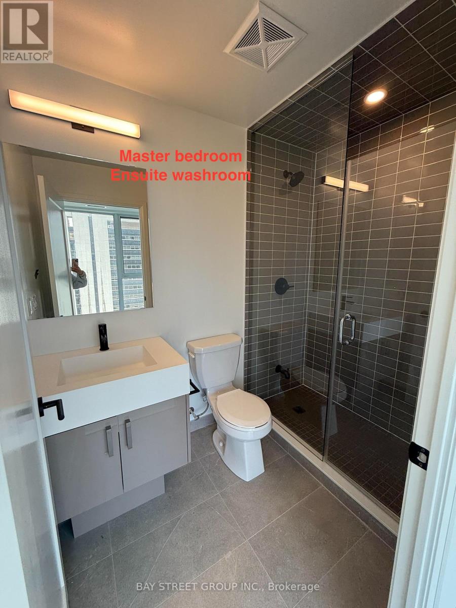
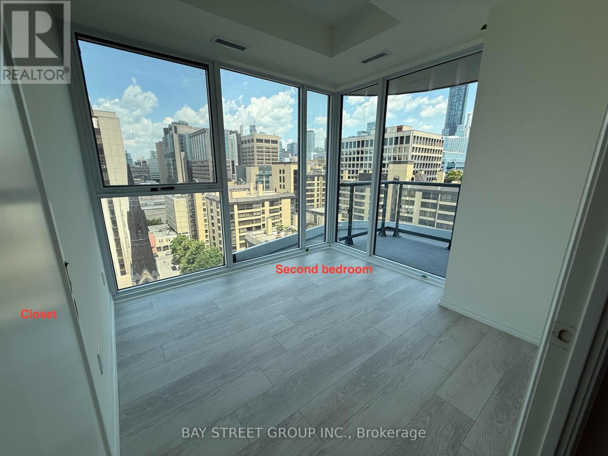
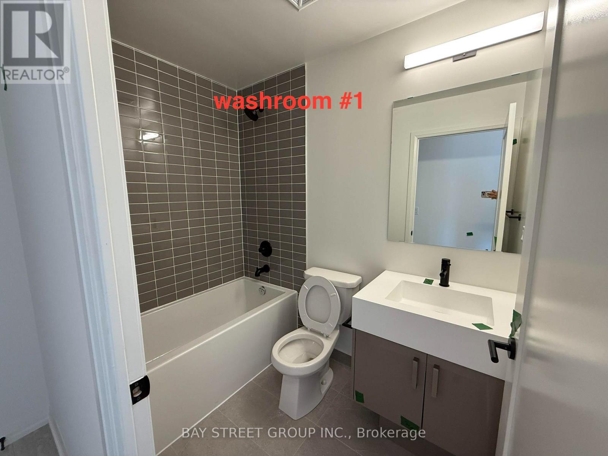
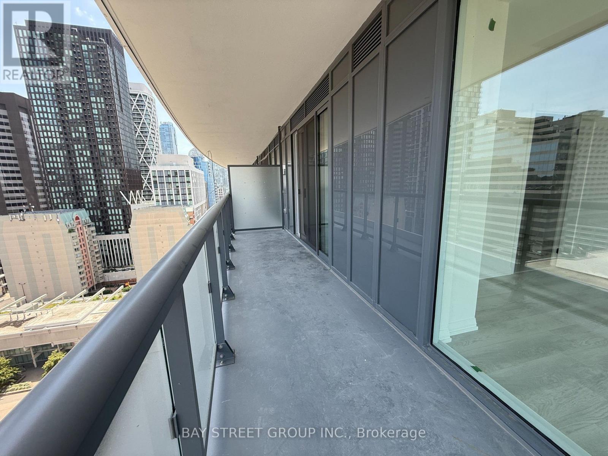
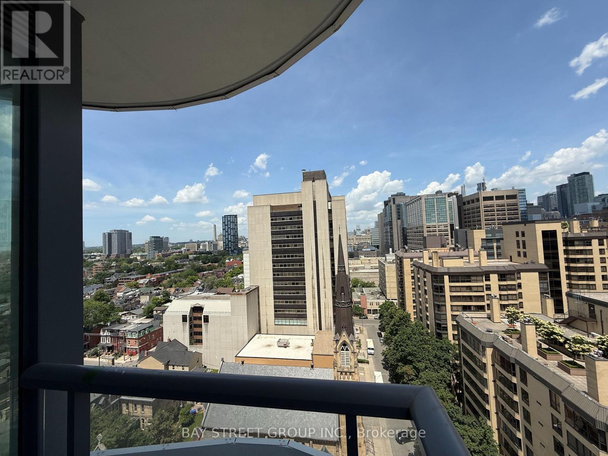
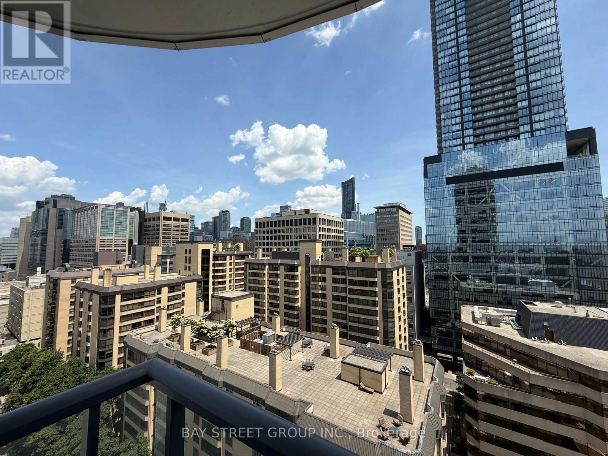
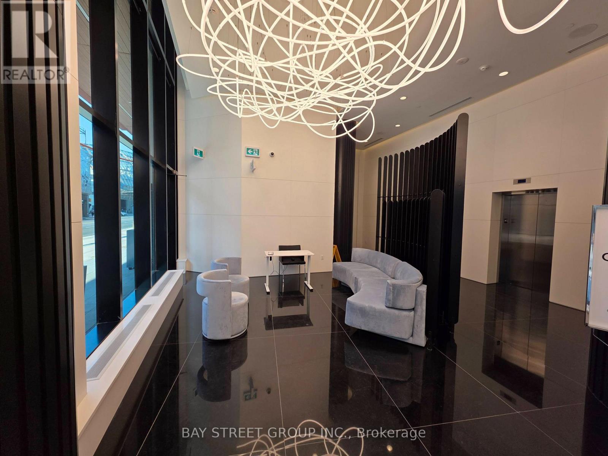
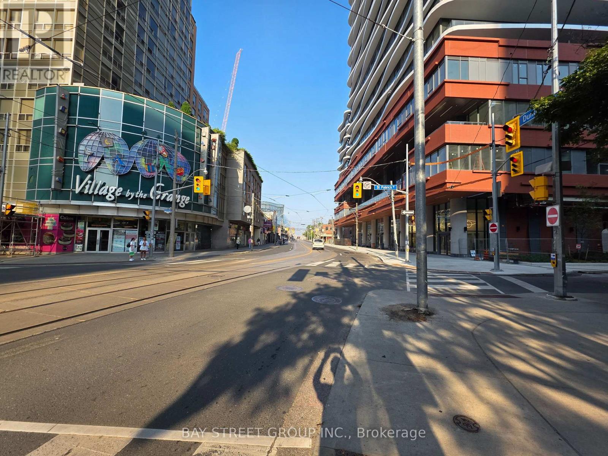
Artistry Condo at the Center of Downtown Toronto. Corner Unit with 9 Ft Ceiling. Large Windows Allow Plenty of Sunlight. Great Layout with Fantastic View. Two Bedrooms and Two Full Bathrooms. Premium Amenities include A Rooftop Terrace, Exercise Room, Party Room. Walking Distance to Shops, Restaurants, TTC and Museums. Students and New Comers Welcome. **Photos Before Tenancy** (id:62104)
Property Details
| MLS® Number | C13563800 |
| Property Type | Single Family |
| Community Name | Kensington-Chinatown |
| Amenities Near By | Hospital, Park, Public Transit, Schools |
| Community Features | Pets Allowed With Restrictions |
| Features | Balcony, Carpet Free |
Building
| Bathroom Total | 2 |
| Bedrooms Above Ground | 2 |
| Bedrooms Total | 2 |
| Age | 0 To 5 Years |
| Amenities | Exercise Centre, Party Room, Security/concierge |
| Appliances | Oven - Built-in, Range, Cooktop, Dryer, Microwave, Oven, Hood Fan, Washer, Window Coverings, Refrigerator |
| Basement Type | None |
| Cooling Type | Central Air Conditioning |
| Exterior Finish | Concrete |
| Fire Protection | Smoke Detectors |
| Flooring Type | Laminate |
| Heating Fuel | Natural Gas |
| Heating Type | Coil Fan |
| Size Interior | 600 - 699 Sqft |
| Type | Apartment |
Parking
| Underground | |
| Garage |
Land
| Acreage | No |
| Land Amenities | Hospital, Park, Public Transit, Schools |
Rooms
| Level | Type | Length | Width | Dimensions |
|---|---|---|---|---|
| Flat | Living Room | 4.85 m | 3.29 m | 4.85 m x 3.29 m |
| Flat | Dining Room | 4.85 m | 3.29 m | 4.85 m x 3.29 m |
| Flat | Primary Bedroom | 3.5 m | 2.5 m | 3.5 m x 2.5 m |
| Flat | Bedroom 2 | 2.9 m | 2.7 m | 2.9 m x 2.7 m |
Contact Us
Contact us for more information

The trademarks REALTOR®, REALTORS®, and the REALTOR® logo are controlled by The Canadian Real Estate Association (CREA) and identify real estate professionals who are members of CREA. The trademarks MLS®, Multiple Listing Service® and the associated logos are owned by The Canadian Real Estate Association (CREA) and identify the quality of services provided by real estate professionals who are members of CREA. The trademark DDF® is owned by The Canadian Real Estate Association (CREA) and identifies CREA's Data Distribution Facility (DDF®)
July 14 2026 10:00:55
Toronto Regional Real Estate Board
Bay Street Group Inc.