
208 - 196 Scott Street St. Catharines, Ontario L2N 5T2

$2,000 Monthly
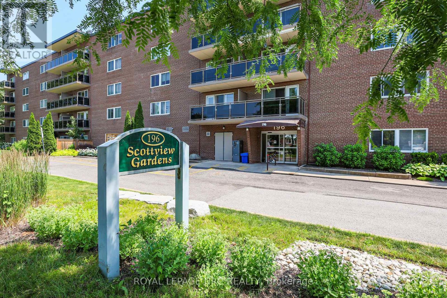
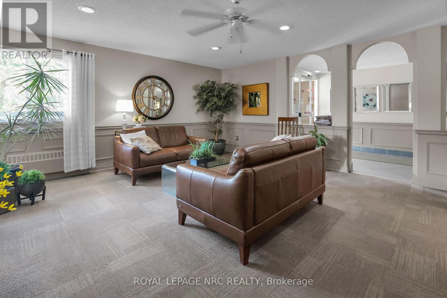
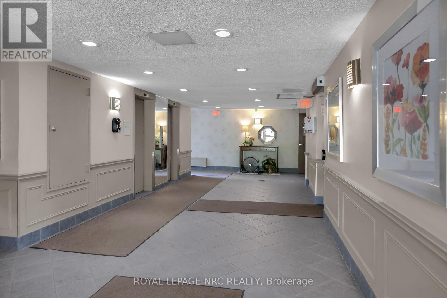
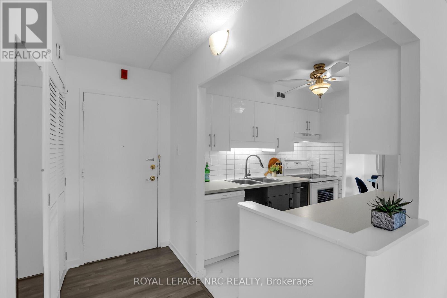
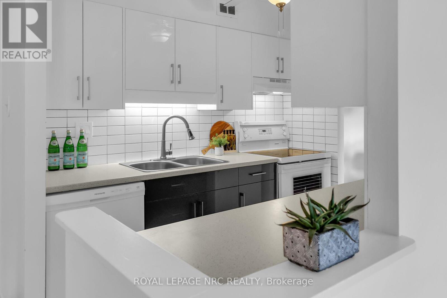
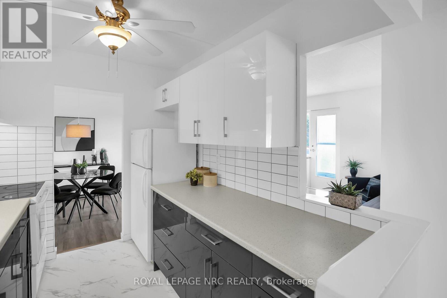
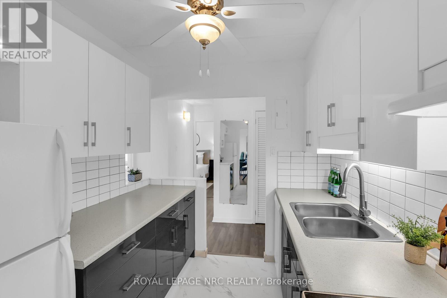
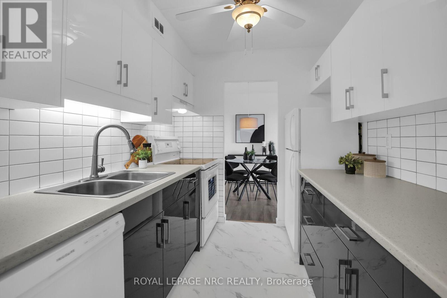
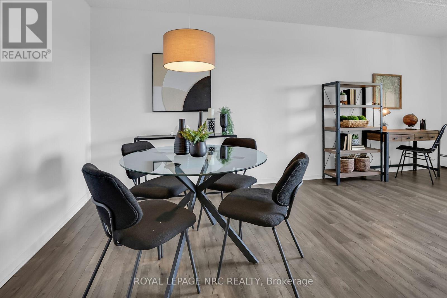
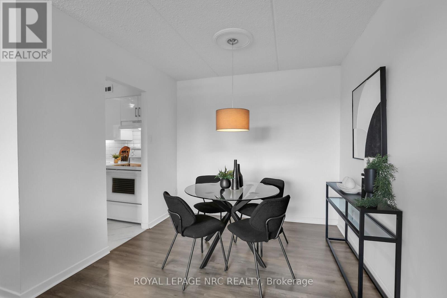
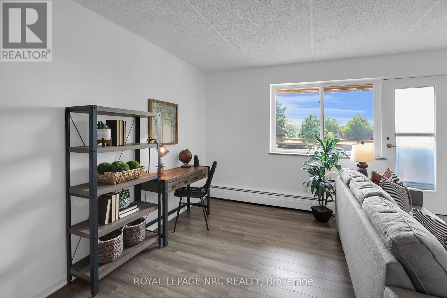
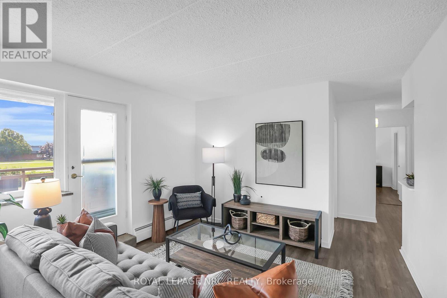
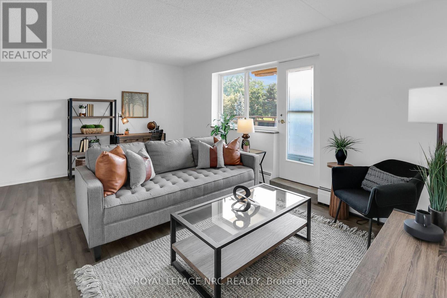
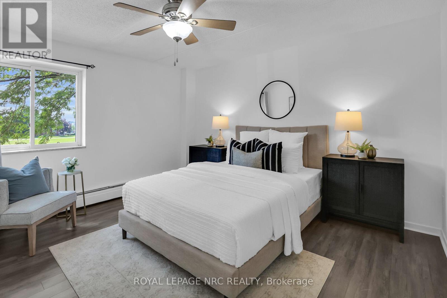
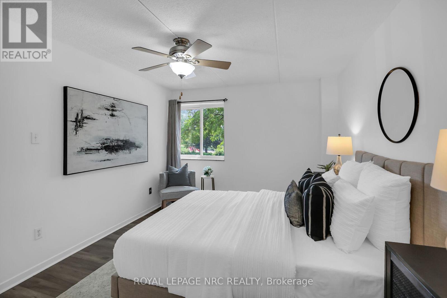
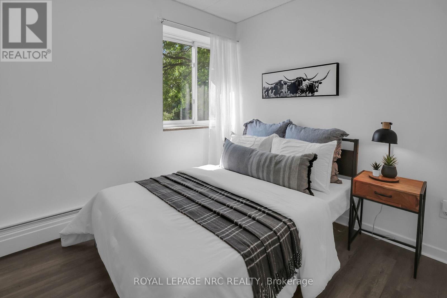
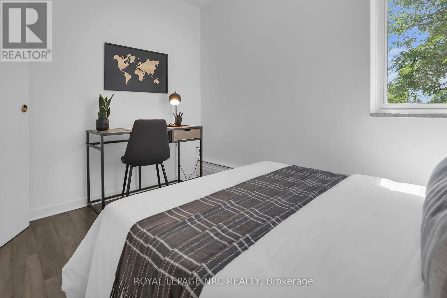
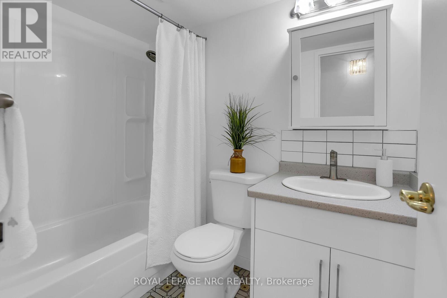
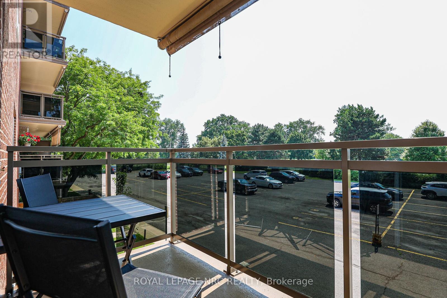
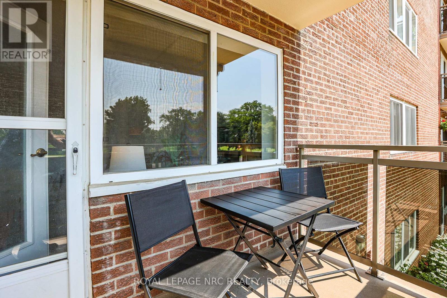
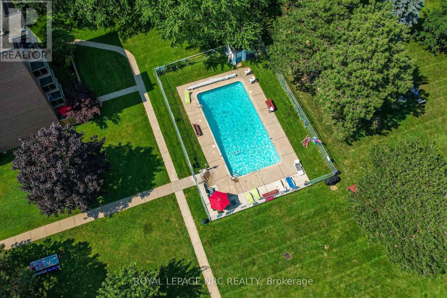
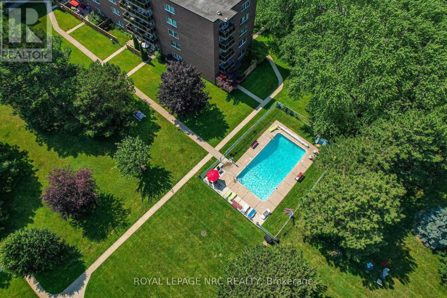
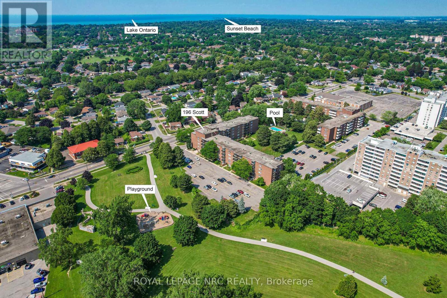
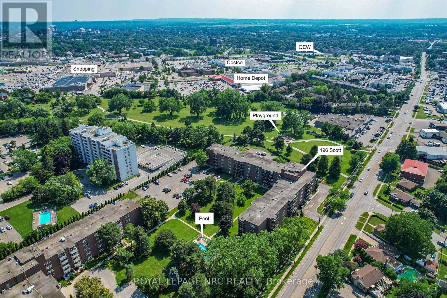
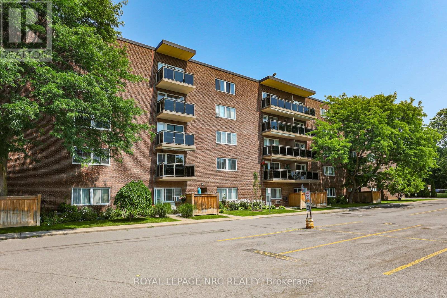
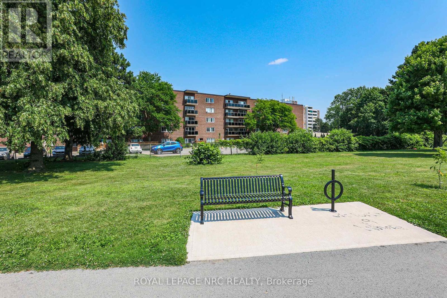
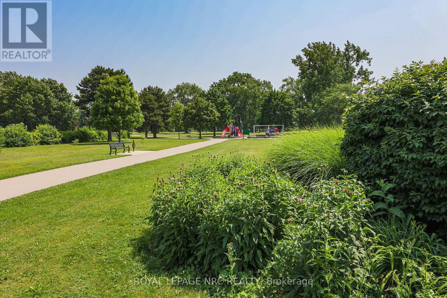
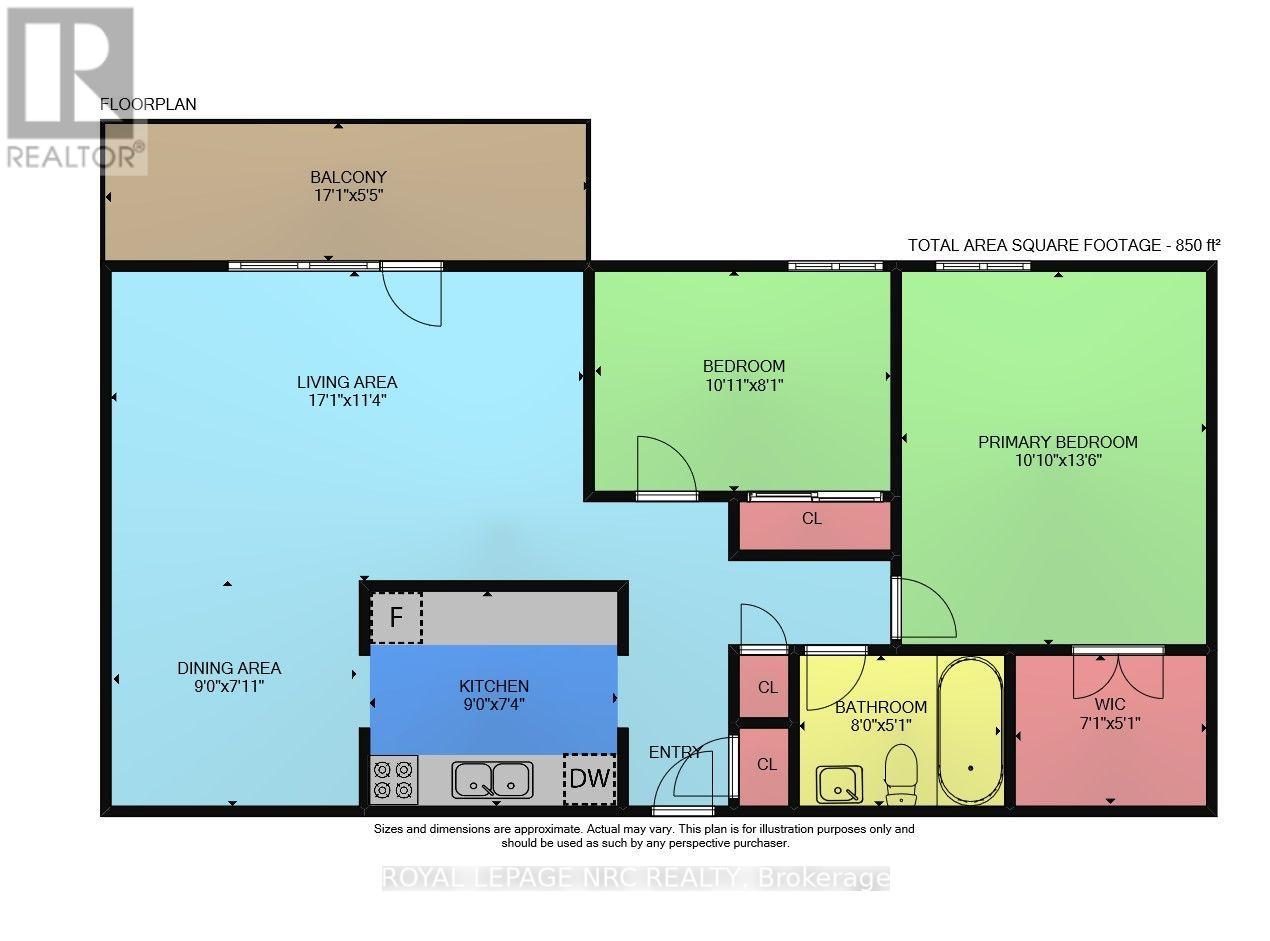
Stylish And Spacious 2-Bedroom, 1-Bath Condo Apartment In A Secure And Well-Maintained Building. This Bright, Clean, And Freshly Updated Unit Features A Modern Kitchen, Open-Concept Living/Dining Area, A Private Outdoor Balcony, And A Large Primary Bedroom With A Walk-In Closet. Building Amenities Include: Heated Outdoor Pool - For The Summer Months, Secure Entry System, Elevators, Laundry Facilities, Garbage Chutes, Bike Storage, Workshop Room, And Visitor Parking. Ideally Located Within Walking Distance Of Shopping, Transit, And Daily Conveniences. Next To A Lovely Park And Only A 2 Min Drive To The QEW @Lake St. $2000/mth - Heat, Hydro, Water, Epico Cable TV & High Speed Internet, 1 Parking Space, And 1 Storage Locker Are All Included. Available August 1st. 12 Month Lease. No Smoking. First And Last Months Rent, Credit Check, Income Verification, And References Required. (id:62104)
Property Details
| MLS® Number | X13560368 |
| Property Type | Single Family |
| Community Name | 446 - Fairview |
| Amenities Near By | Park, Public Transit, Place Of Worship, Hospital |
| Communication Type | High Speed Internet |
| Community Features | Pets Allowed With Restrictions, Community Centre |
| Features | Elevator, Balcony, Carpet Free |
| Parking Space Total | 1 |
| Pool Type | Outdoor Pool |
Building
| Bathroom Total | 1 |
| Bedrooms Above Ground | 2 |
| Bedrooms Total | 2 |
| Amenities | Visitor Parking, Storage - Locker |
| Appliances | Dishwasher, Stove, Refrigerator |
| Basement Type | None |
| Cooling Type | Window Air Conditioner |
| Exterior Finish | Brick |
| Fire Protection | Controlled Entry |
| Flooring Type | Ceramic |
| Heating Fuel | Natural Gas |
| Heating Type | Radiant Heat |
| Size Interior | 800 - 899 Sqft |
| Type | Apartment |
Parking
| No Garage |
Land
| Acreage | No |
| Land Amenities | Park, Public Transit, Place Of Worship, Hospital |
Rooms
| Level | Type | Length | Width | Dimensions |
|---|---|---|---|---|
| Main Level | Living Room | 5.2 m | 3.45 m | 5.2 m x 3.45 m |
| Main Level | Dining Room | 2.74 m | 2.41 m | 2.74 m x 2.41 m |
| Main Level | Kitchen | 2.74 m | 2.24 m | 2.74 m x 2.24 m |
| Main Level | Primary Bedroom | 4.11 m | 3.3 m | 4.11 m x 3.3 m |
| Main Level | Bedroom 2 | 3.33 m | 2.46 m | 3.33 m x 2.46 m |
| Main Level | Bathroom | 2.44 m | 1.55 m | 2.44 m x 1.55 m |
https://www.realtor.ca/real-estate/30030006/208-196-scott-street-st-catharines-fairview-446-fairview
Contact Us
Contact us for more information

The trademarks REALTOR®, REALTORS®, and the REALTOR® logo are controlled by The Canadian Real Estate Association (CREA) and identify real estate professionals who are members of CREA. The trademarks MLS®, Multiple Listing Service® and the associated logos are owned by The Canadian Real Estate Association (CREA) and identify the quality of services provided by real estate professionals who are members of CREA. The trademark DDF® is owned by The Canadian Real Estate Association (CREA) and identifies CREA's Data Distribution Facility (DDF®)
July 14 2026 08:53:20
Niagara Association of REALTORS®
Royal LePage NRC Realty