
6 - 24 Florence Wyle Lane Toronto, Ontario M4M 3E7

$3,100 Monthly
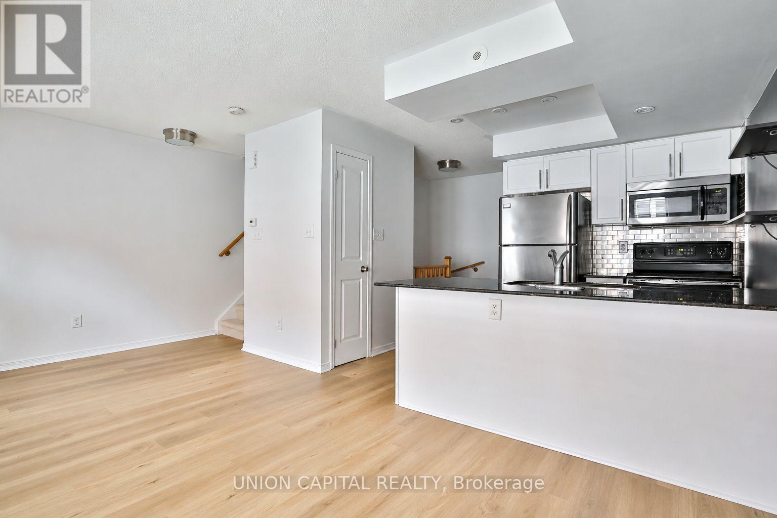
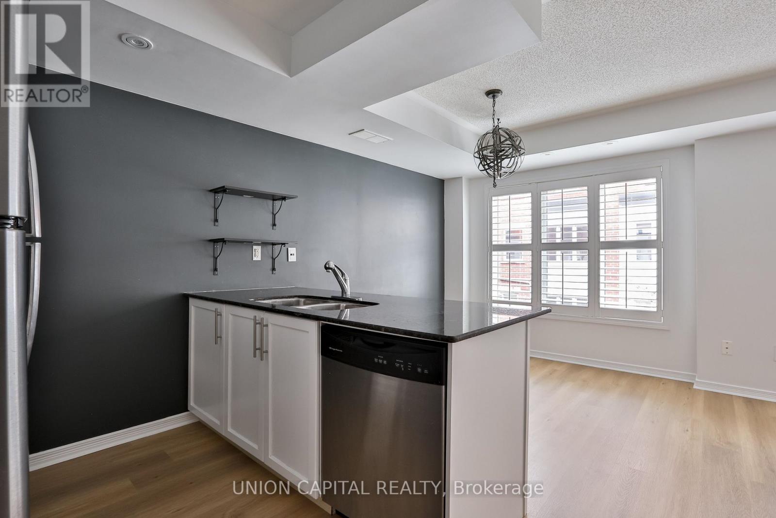
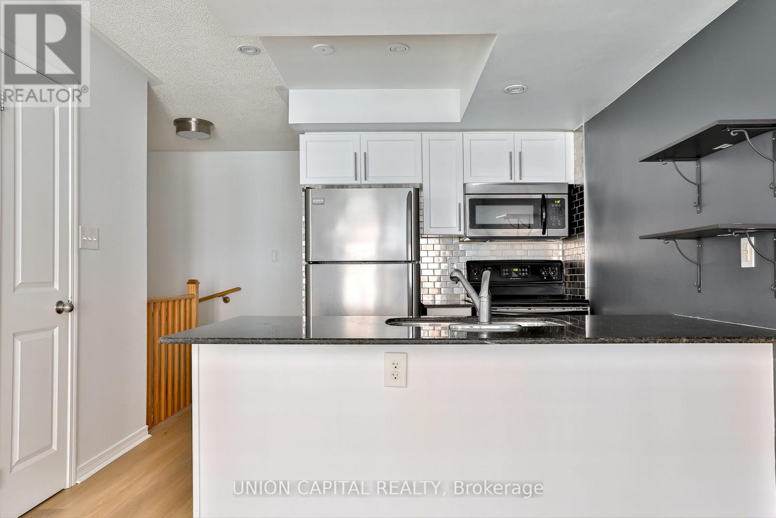
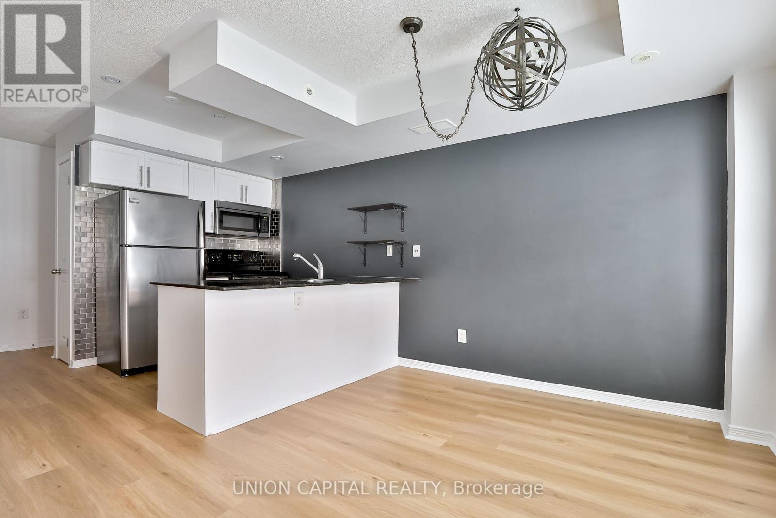
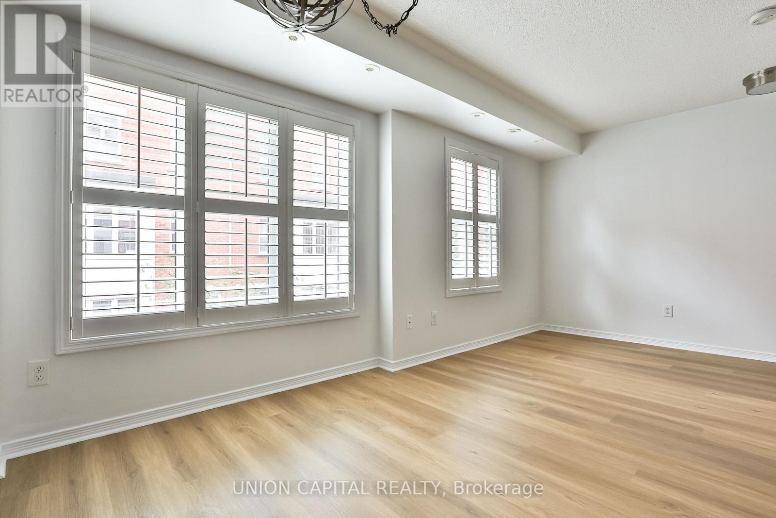
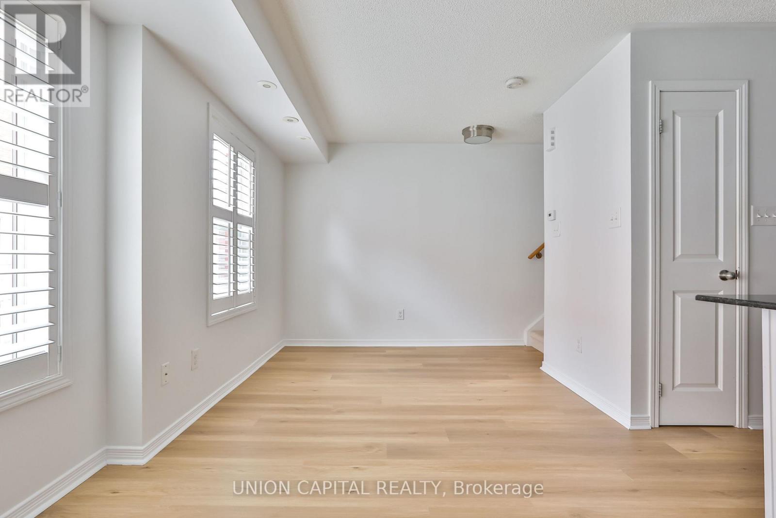
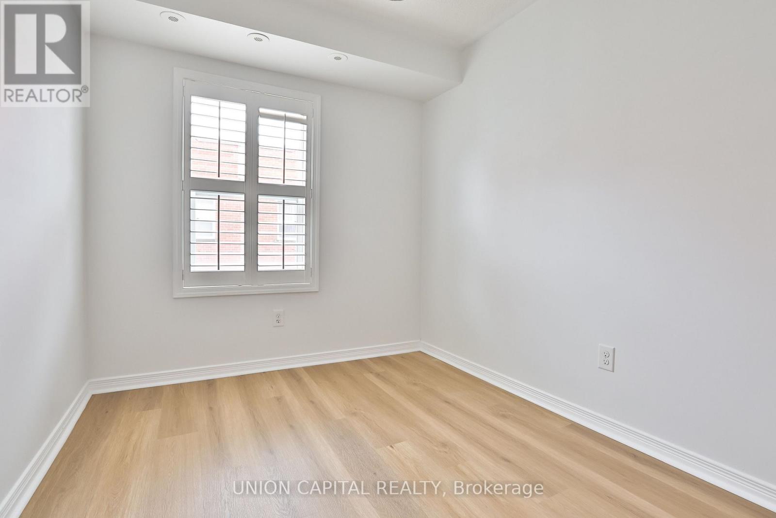
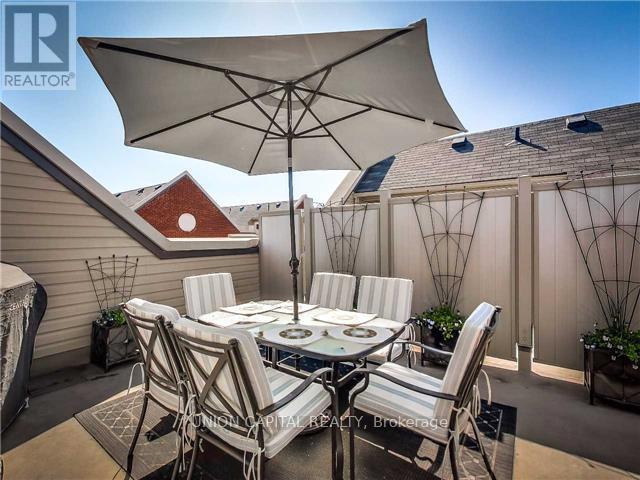
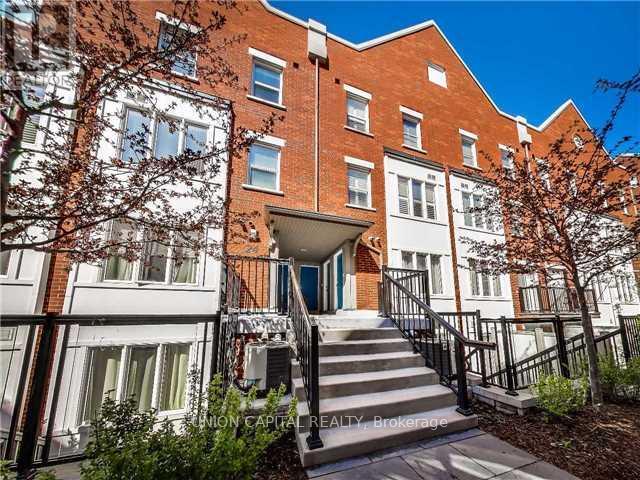
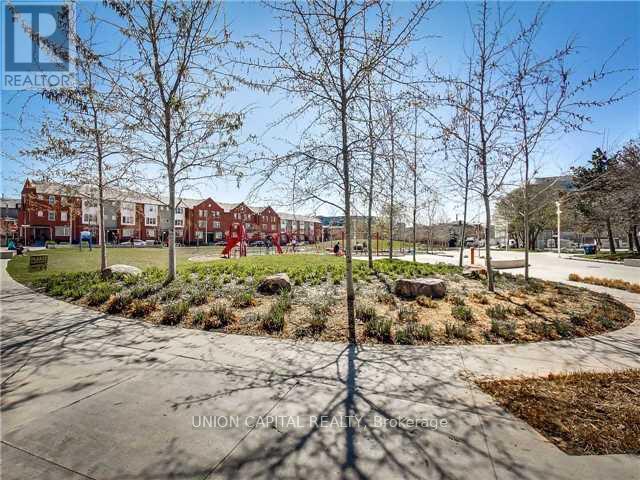
Welcome to this stylish townhome in the heart of South Riverdale, perfectly situated between Leslieville and Riverside. With a Walk Score of 93, enjoy easy access to cafés, restaurants, grocery stores, TTC, the Distillery District, downtown and major highways. Bright open-concept layout with modern finishes throughout, an upgraded kitchen with exceptional storage, and a private rooftop terrace with gas BBQ hookup-perfect for entertaining. Minutes to the waterfront, Martin Goodman Trail and Riverdale Park. (id:62104)
Property Details
| MLS® Number | E13558298 |
| Property Type | Single Family |
| Community Name | South Riverdale |
| Community Features | Pets Allowed With Restrictions |
| Equipment Type | Water Heater |
| Parking Space Total | 1 |
| Rental Equipment Type | Water Heater |
Building
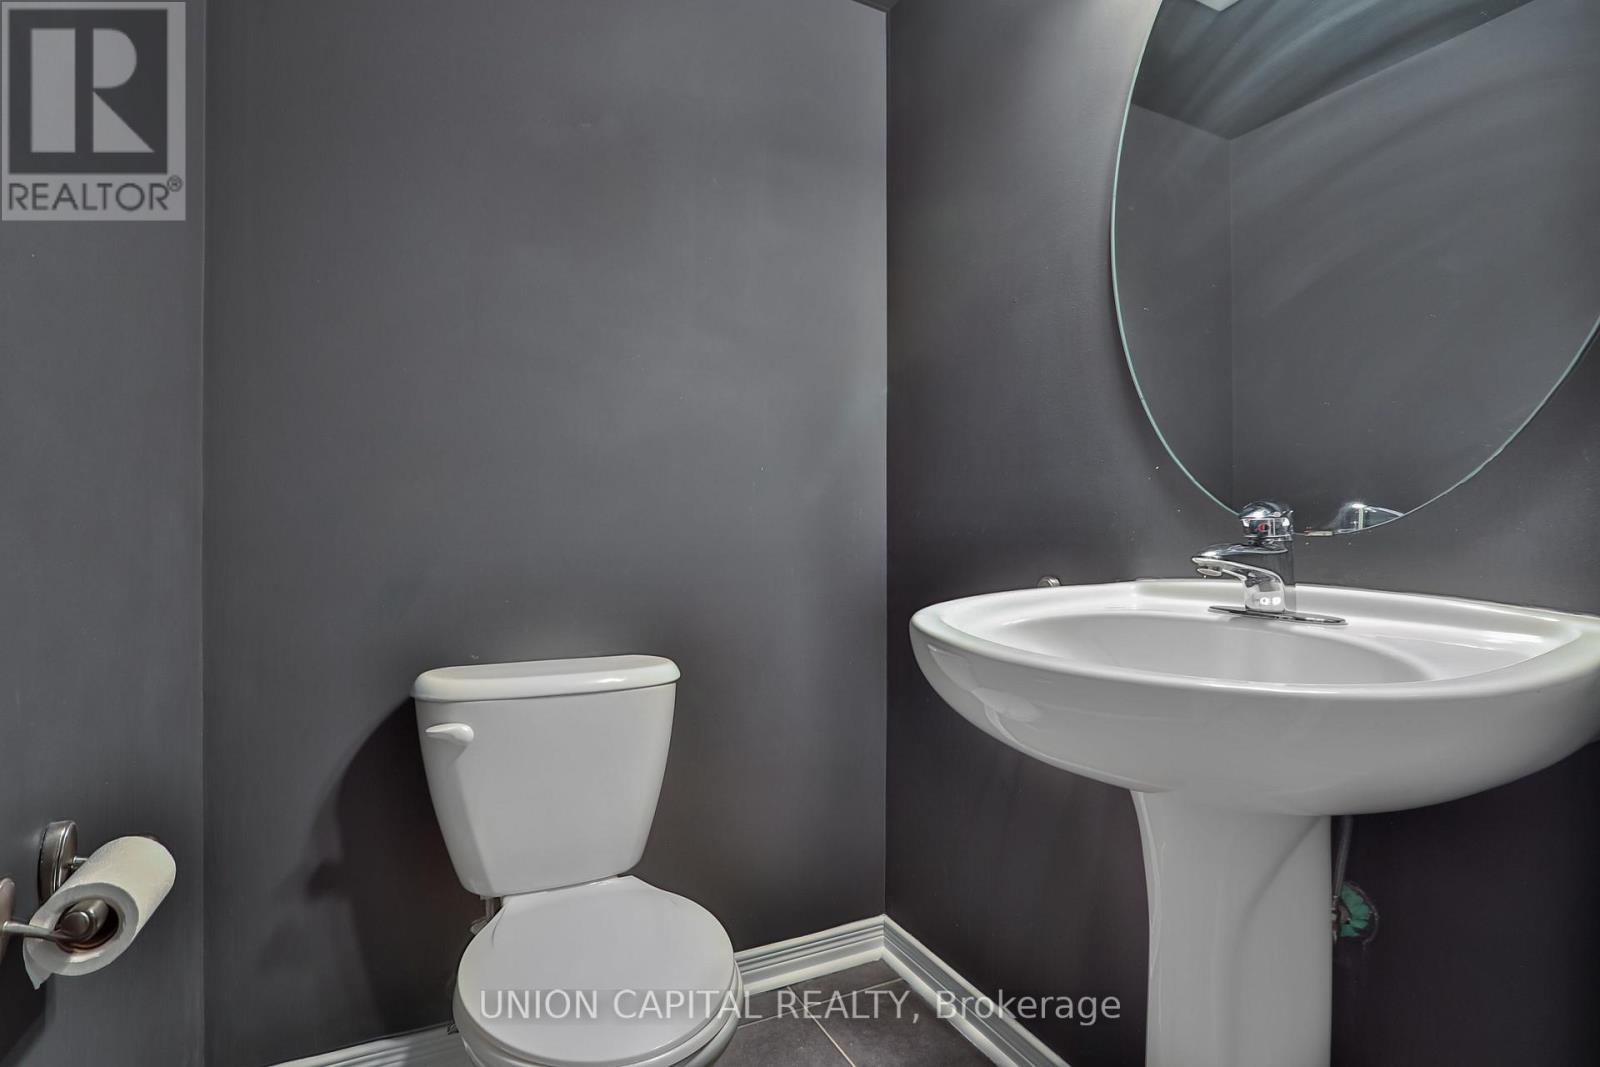
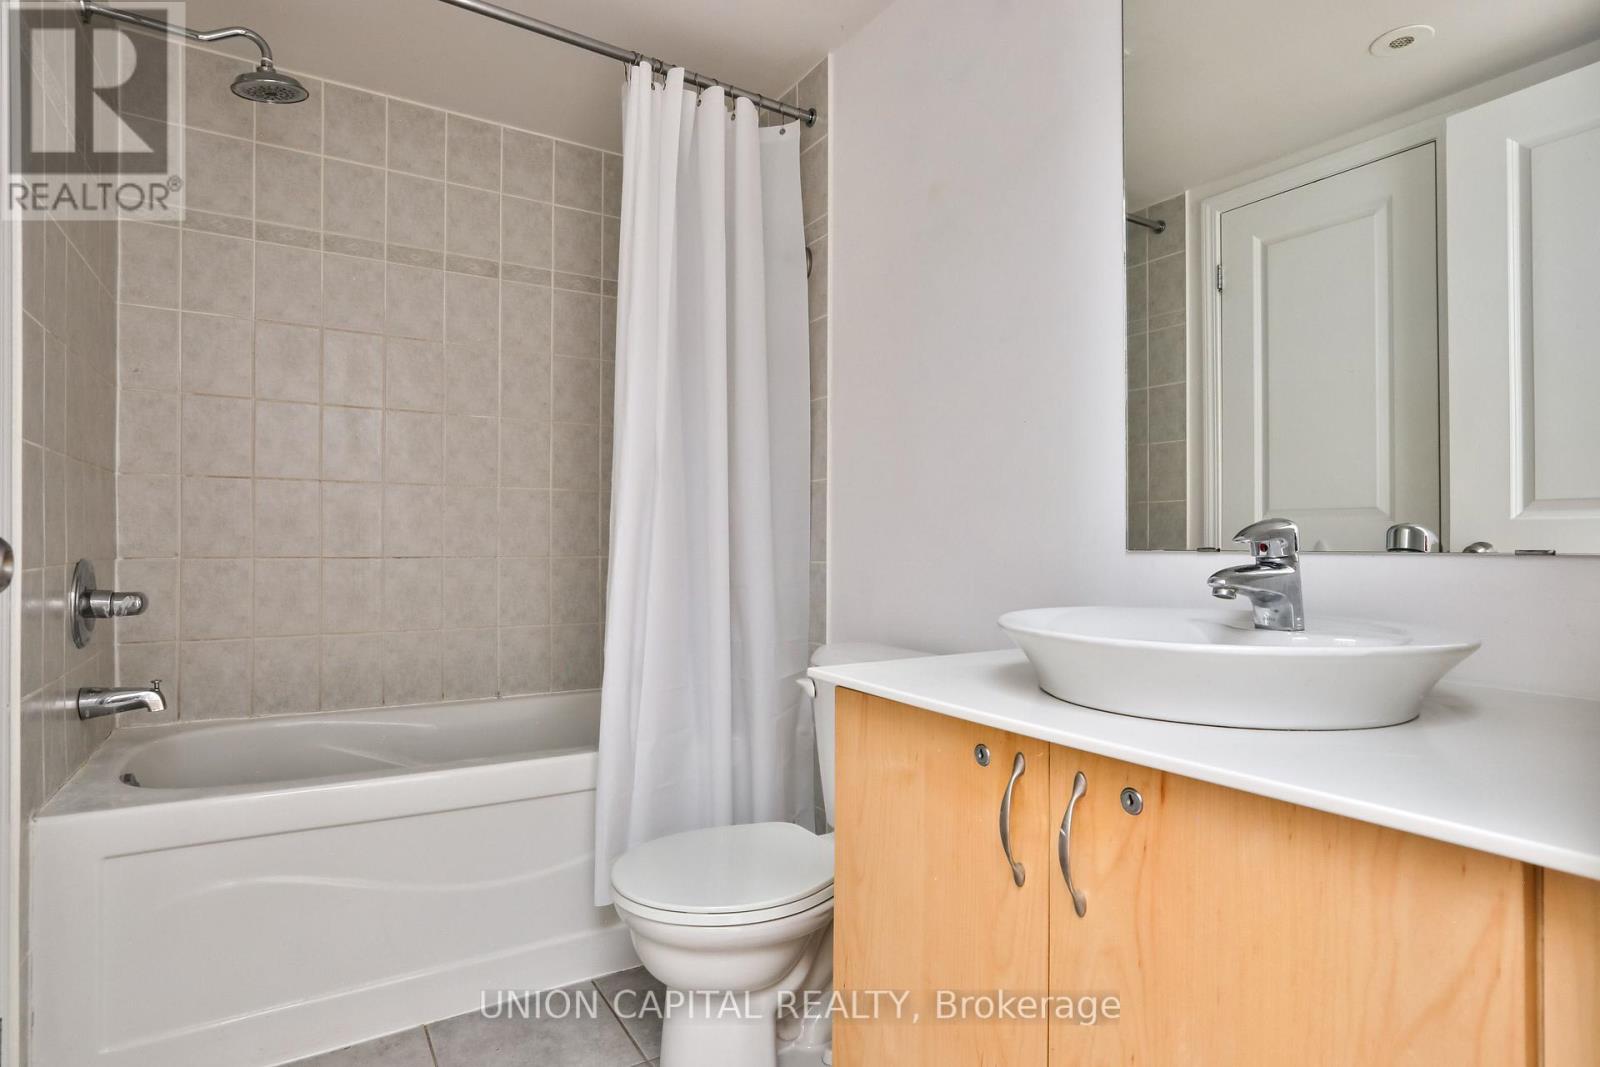
| Bathroom Total | 2 |
| Bedrooms Above Ground | 2 |
| Bedrooms Total | 2 |
| Amenities | Visitor Parking |
| Appliances | Range, Dishwasher, Dryer, Microwave, Stove, Washer, Window Coverings, Refrigerator |
| Basement Type | None |
| Cooling Type | Central Air Conditioning |
| Exterior Finish | Brick |
| Flooring Type | Laminate |
| Half Bath Total | 1 |
| Heating Fuel | Natural Gas |
| Heating Type | Forced Air |
| Stories Total | 3 |
| Size Interior | 800 - 899 Sqft |
| Type | Row / Townhouse |
Parking
| Underground | |
| Garage |
Land
| Acreage | No |
Rooms
| Level | Type | Length | Width | Dimensions |
|---|---|---|---|---|
| Second Level | Living Room | 2.67 m | 2.59 m | 2.67 m x 2.59 m |
| Second Level | Dining Room | 2.68 m | 2.59 m | 2.68 m x 2.59 m |
| Second Level | Kitchen | 2.92 m | 2.31 m | 2.92 m x 2.31 m |
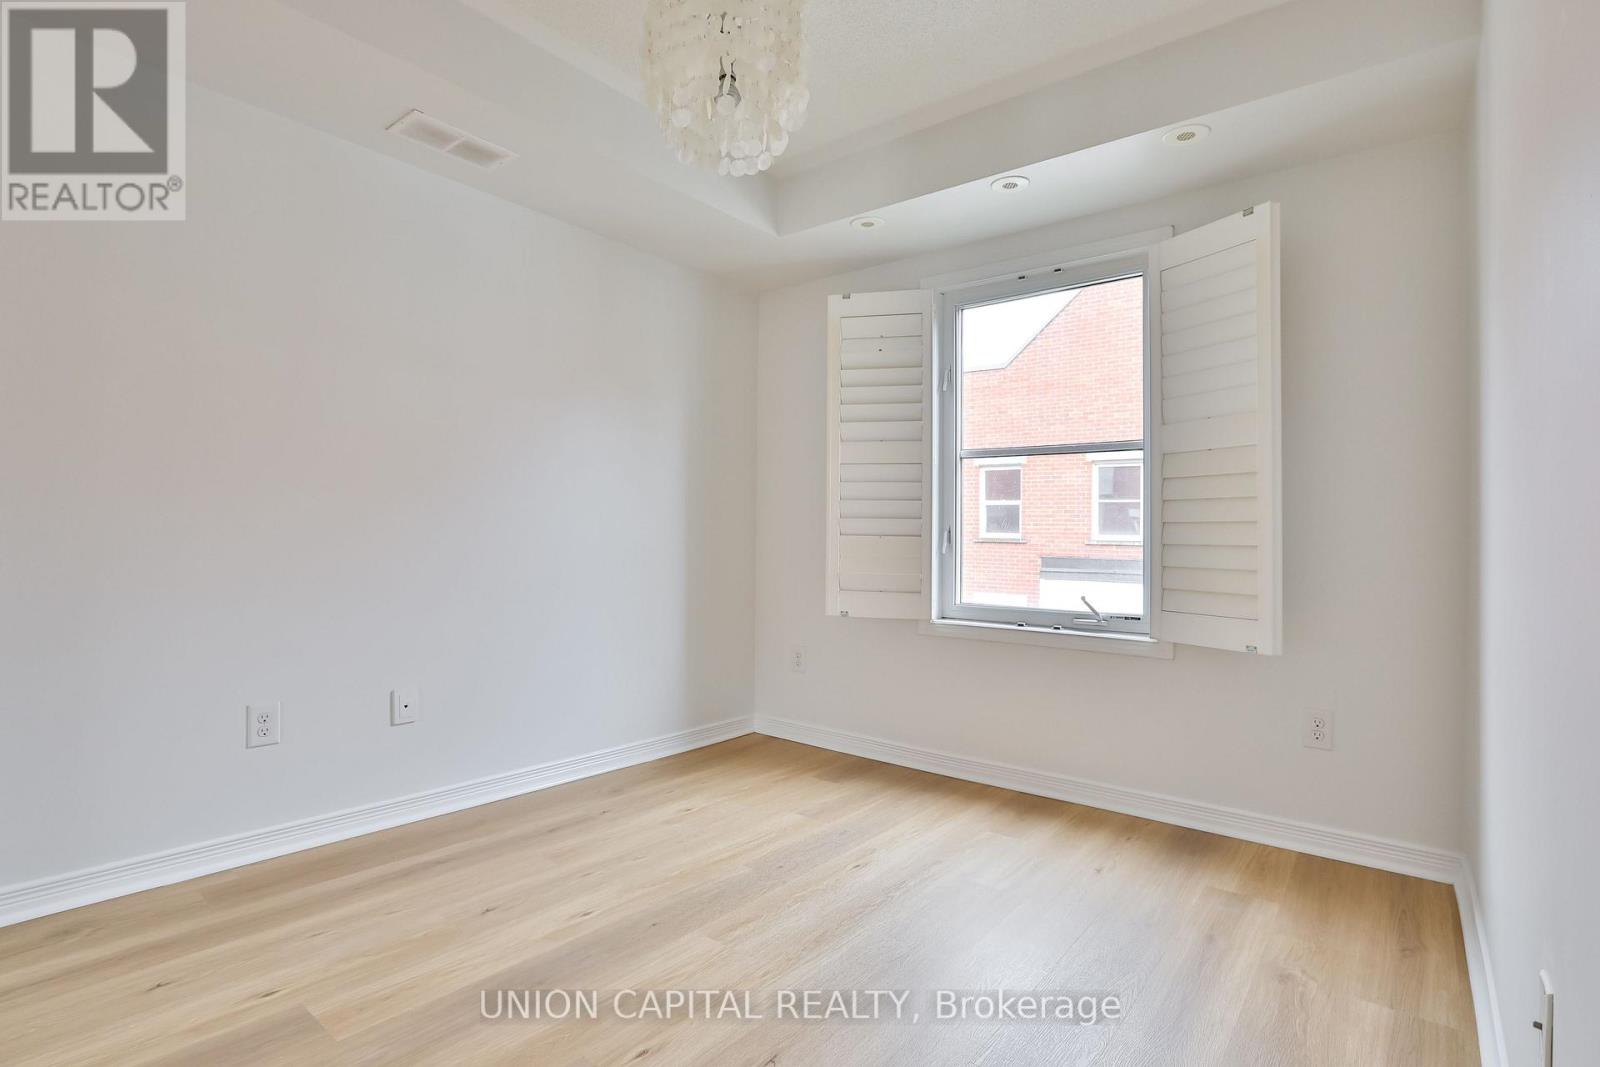
| Third Level | Primary Bedroom | 2.9 m | 2.74 m | 2.9 m x 2.74 m |
| Third Level | Bedroom 2 | 2.69 m | 2.44 m | 2.69 m x 2.44 m |
Contact Us
Contact us for more information

The trademarks REALTOR®, REALTORS®, and the REALTOR® logo are controlled by The Canadian Real Estate Association (CREA) and identify real estate professionals who are members of CREA. The trademarks MLS®, Multiple Listing Service® and the associated logos are owned by The Canadian Real Estate Association (CREA) and identify the quality of services provided by real estate professionals who are members of CREA. The trademark DDF® is owned by The Canadian Real Estate Association (CREA) and identifies CREA's Data Distribution Facility (DDF®)
July 13 2026 08:30:25
Toronto Regional Real Estate Board
Union Capital Realty