
2030 Verne Bowen Street Oshawa, Ontario L1H 7K5

$3,100 Monthly
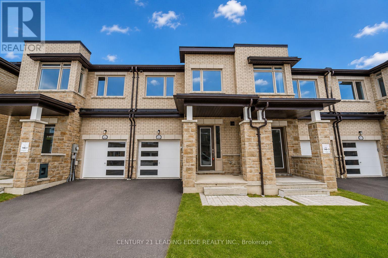
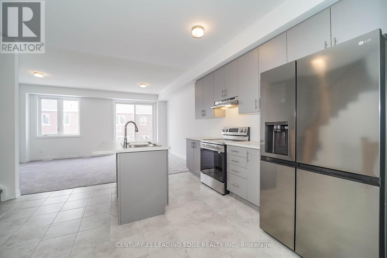
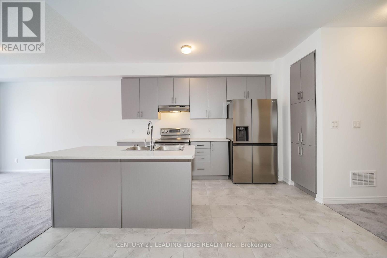
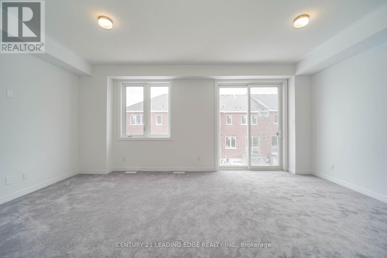
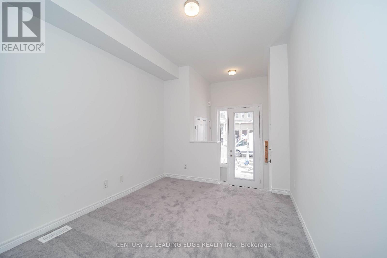
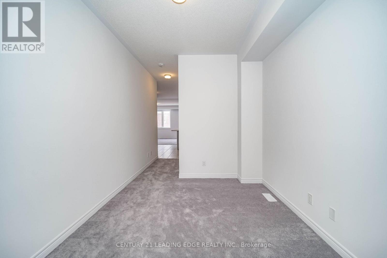
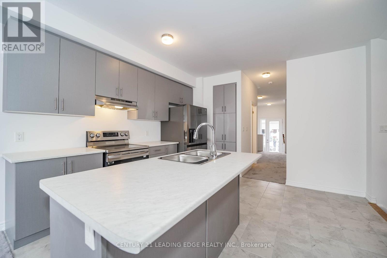
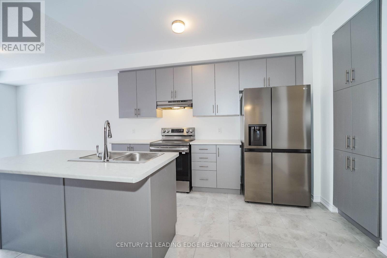
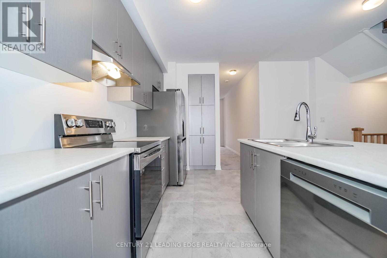
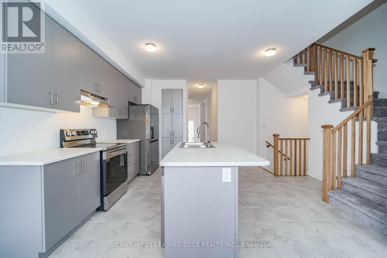
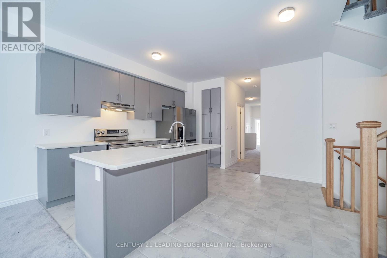
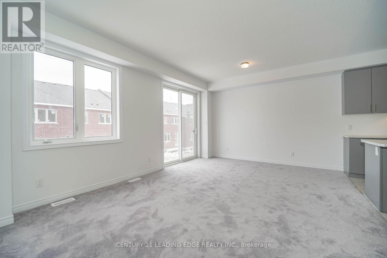
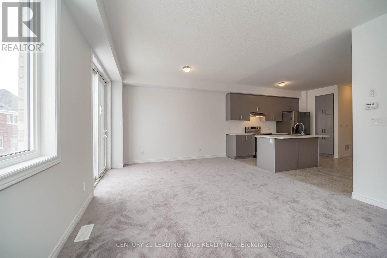
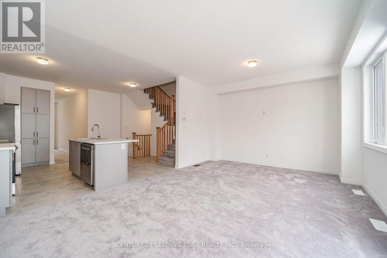
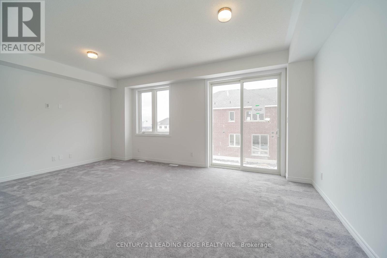
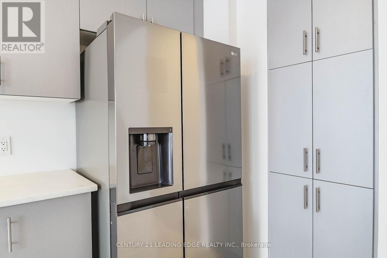
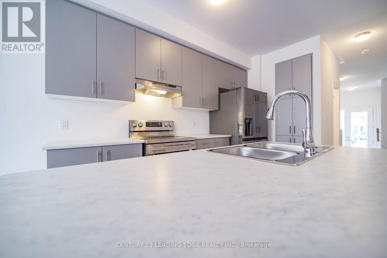
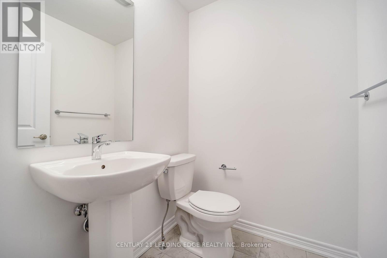
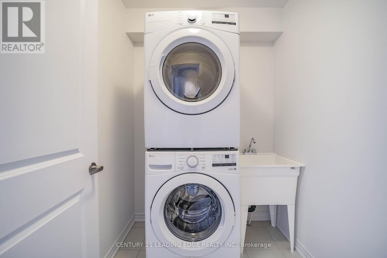
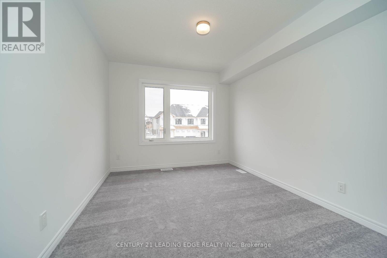
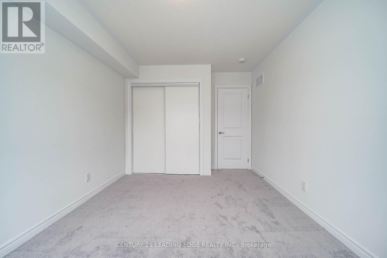
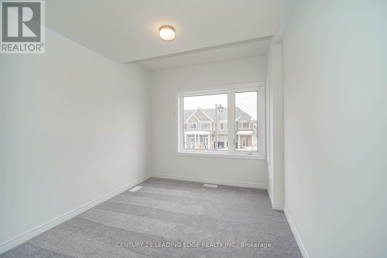
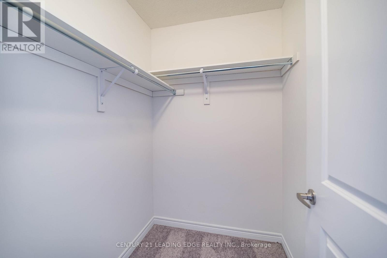
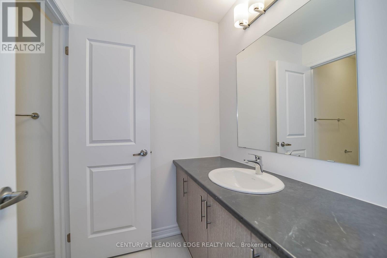
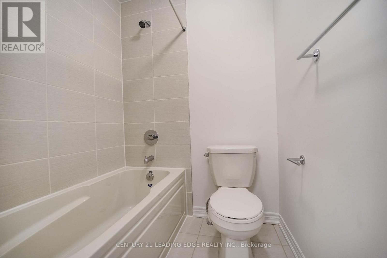
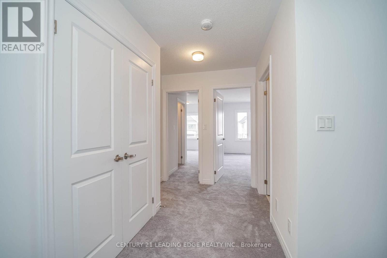
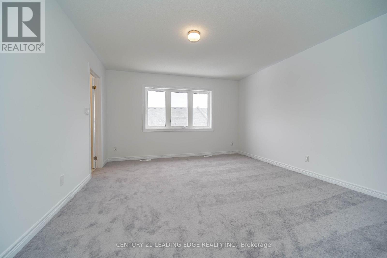
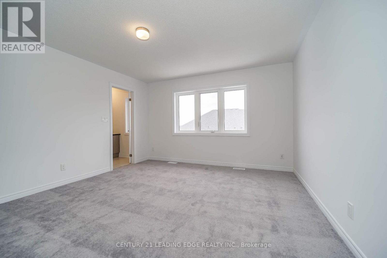
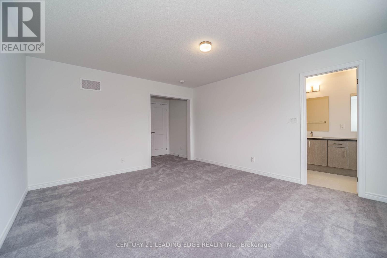
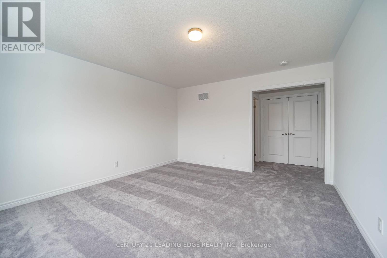
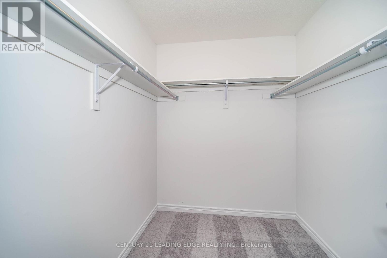
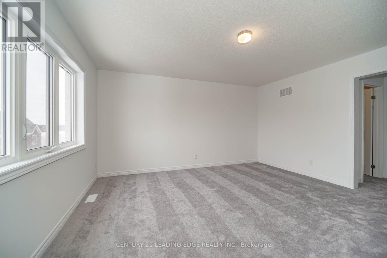
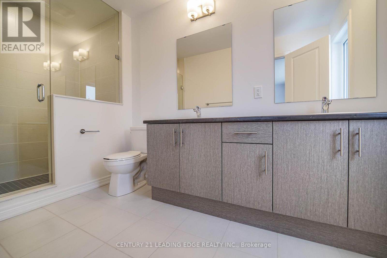
Welcome to this stunning, 2-year-new executive townhome offering the perfect blend of style, comfort, and functionality in one of North Oshawa's most sought-after communities. This bright and spacious 3-bedroom home features a thoughtfully designed open-concept layout with 9-ft ceilings on main floor. The modern kitchen boasts stainless steel appliances, a large centre island, and a generous breakfast/dining area, making it ideal for everyday living and entertaining. A separate family room at the front of the home provides additional living space, perfect for a home office or cozy lounge. The primary ensuite features a sleek glass shower, while the convenient second-floor laundry adds to the home's practicality. Ideally located close to top-rated schools, parks, grocery stores, restaurants, Costco, Durham College, Ontario Tech University, and offers quick access to Highways 401 & 407. Move in Sep 1, 2026. (id:62104)
Property Details
| MLS® Number | E13558388 |
| Property Type | Single Family |
| Community Name | Kedron |
| Equipment Type | Water Heater |
| Parking Space Total | 2 |
| Rental Equipment Type | Water Heater |
Building
| Bathroom Total | 3 |
| Bedrooms Above Ground | 3 |
| Bedrooms Total | 3 |
| Age | New Building |
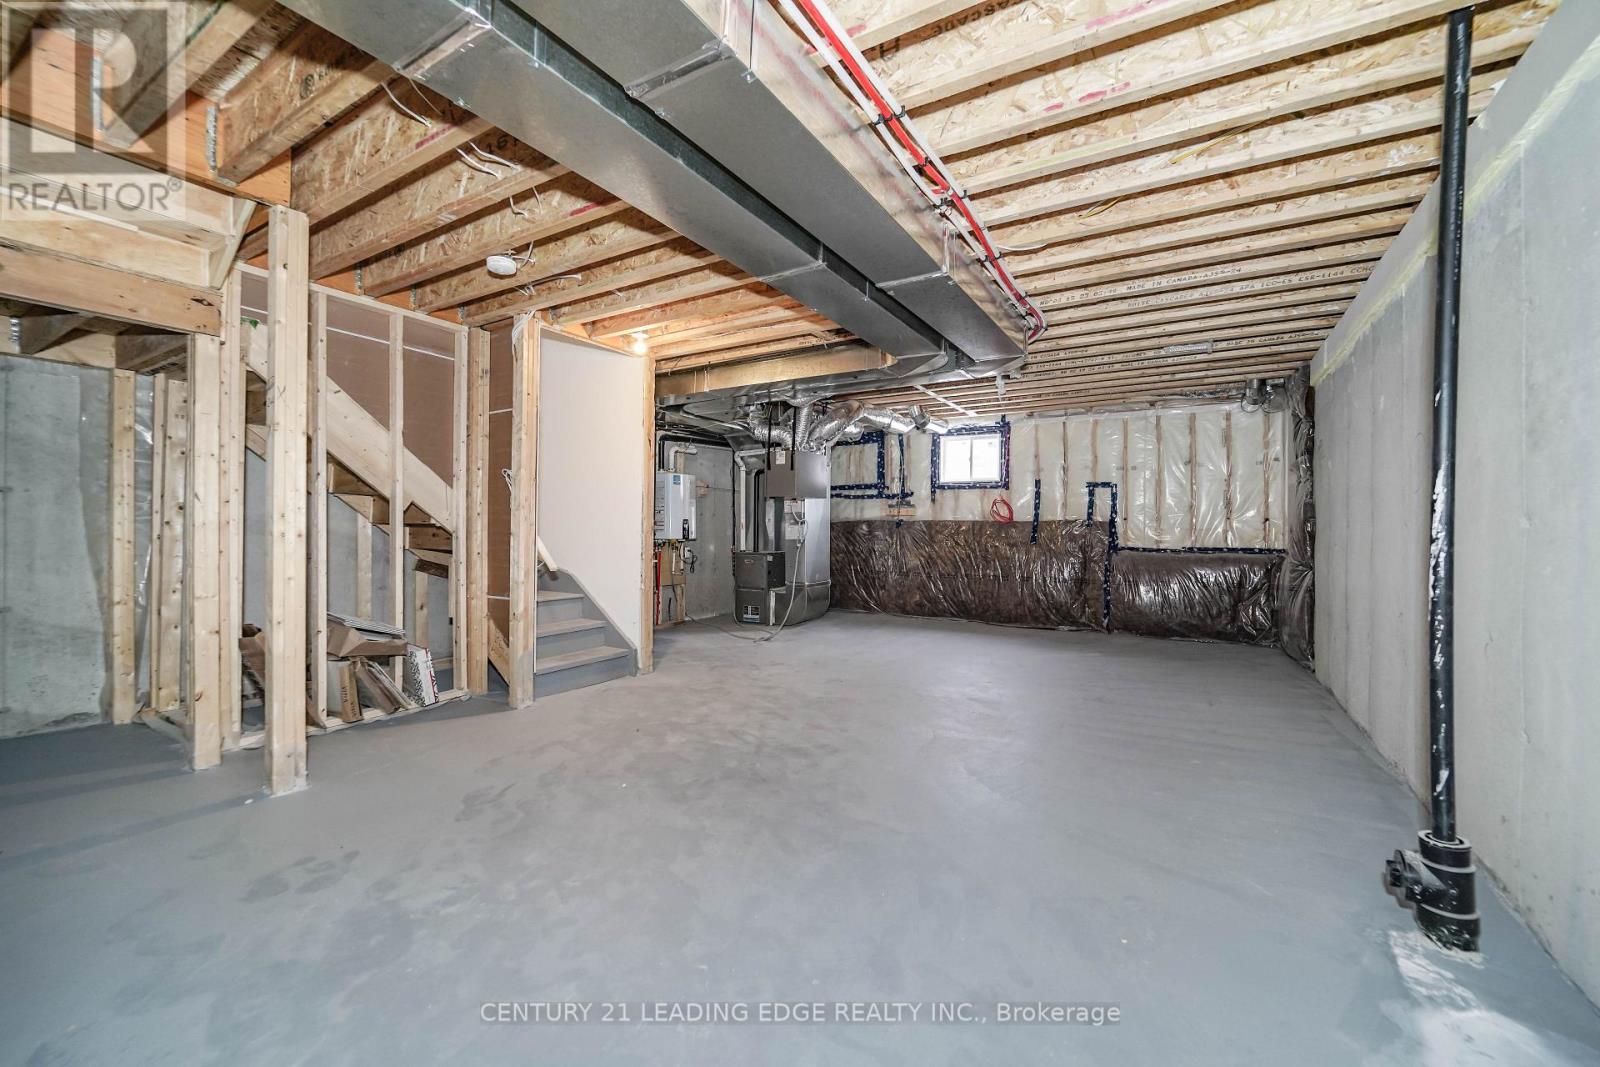
| Appliances | Central Vacuum, Dishwasher, Dryer, Stove, Washer, Refrigerator |
| Basement Type | Full |
| Construction Style Attachment | Attached |
| Cooling Type | Central Air Conditioning |
| Exterior Finish | Brick |
| Fireplace Present | Yes |
| Foundation Type | Unknown |
| Half Bath Total | 1 |
| Heating Fuel | Natural Gas |
| Heating Type | Forced Air |
| Stories Total | 2 |
| Size Interior | 1,100 - 1,500 Sqft |
| Type | Row / Townhouse |
| Utility Water | Municipal Water |
Parking
| Attached Garage | |
| Garage |
Land
| Acreage | No |
| Sewer | Holding Tank |
Rooms
| Level | Type | Length | Width | Dimensions |
|---|---|---|---|---|
| Second Level | Primary Bedroom | Measurements not available | ||
| Second Level | Bedroom 2 | Measurements not available | ||
| Second Level | Bedroom 3 | Measurements not available | ||
| Second Level | Laundry Room | Measurements not available | ||
| Main Level | Living Room | Measurements not available | ||
| Main Level | Family Room | Measurements not available | ||
| Main Level | Kitchen | Measurements not available | ||
| Main Level | Dining Room | Measurements not available |
https://www.realtor.ca/real-estate/30027325/2030-verne-bowen-street-oshawa-kedron-kedron
Contact Us
Contact us for more information

The trademarks REALTOR®, REALTORS®, and the REALTOR® logo are controlled by The Canadian Real Estate Association (CREA) and identify real estate professionals who are members of CREA. The trademarks MLS®, Multiple Listing Service® and the associated logos are owned by The Canadian Real Estate Association (CREA) and identify the quality of services provided by real estate professionals who are members of CREA. The trademark DDF® is owned by The Canadian Real Estate Association (CREA) and identifies CREA's Data Distribution Facility (DDF®)
July 13 2026 08:30:25
Toronto Regional Real Estate Board
Century 21 Leading Edge Realty Inc.