
2112 - 280 Dundas Street W Toronto, Ontario M5T 0E3

$2,250 Monthly
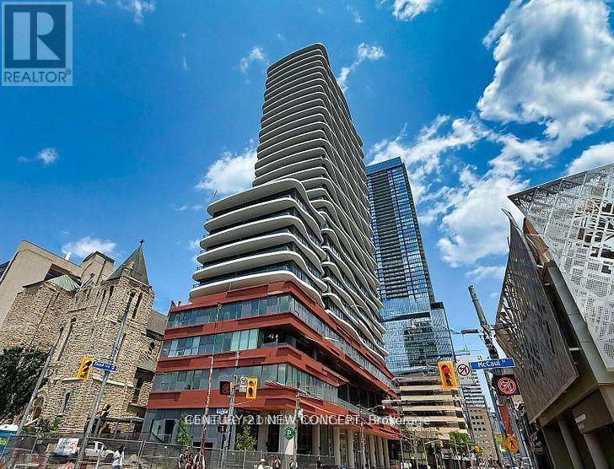
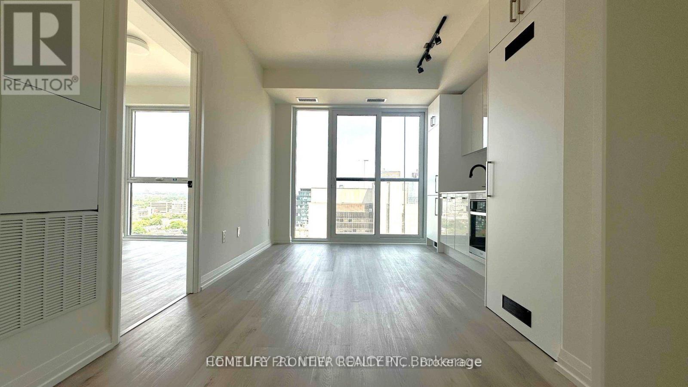
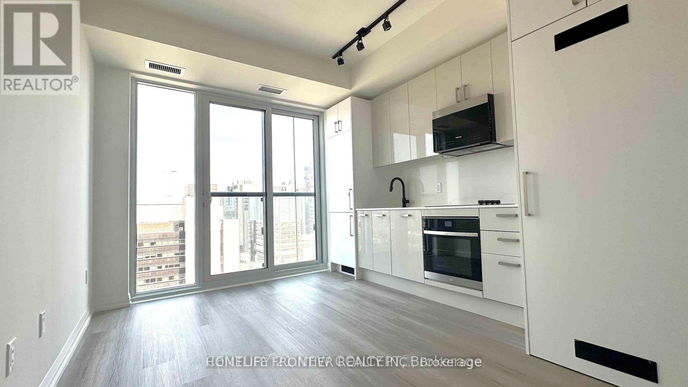
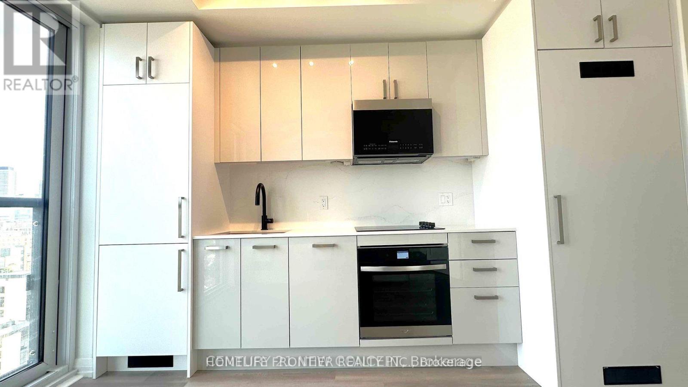
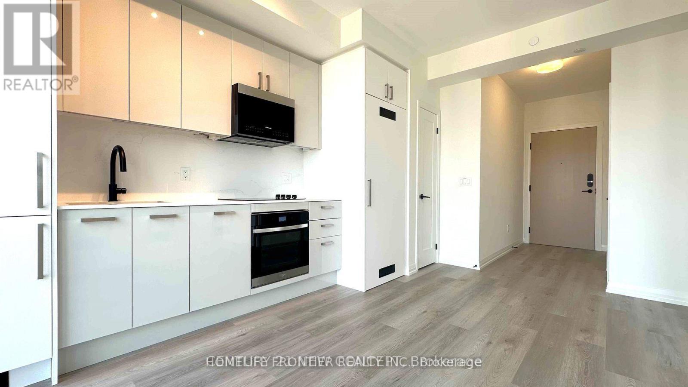
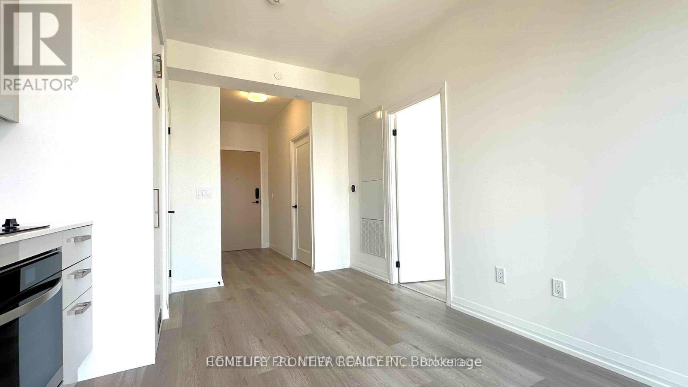
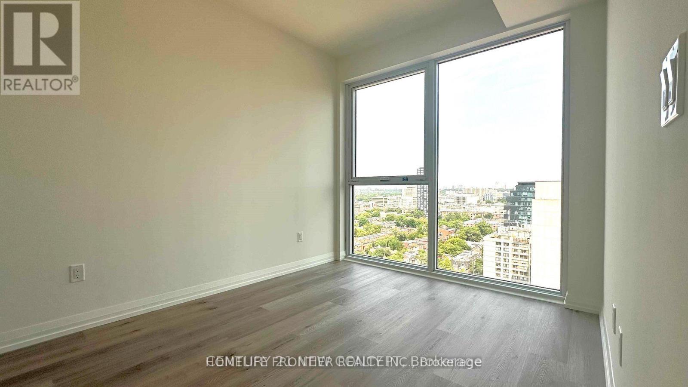
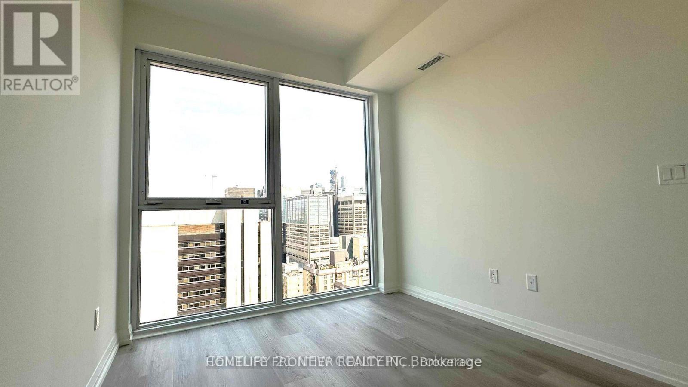
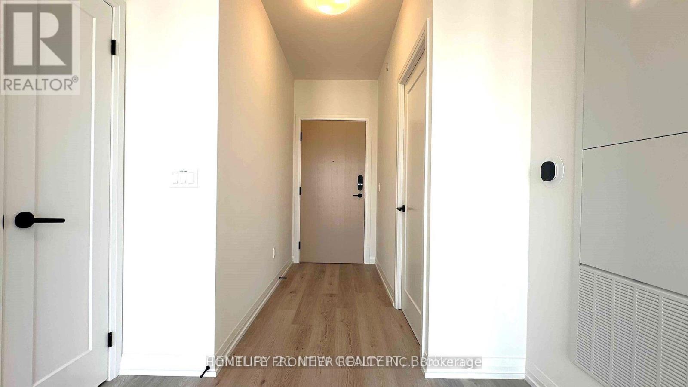
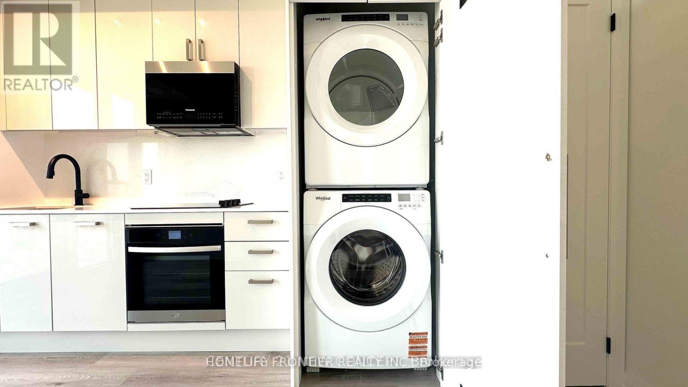
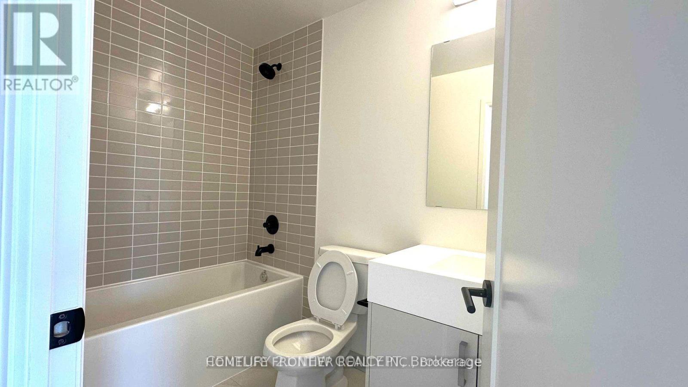
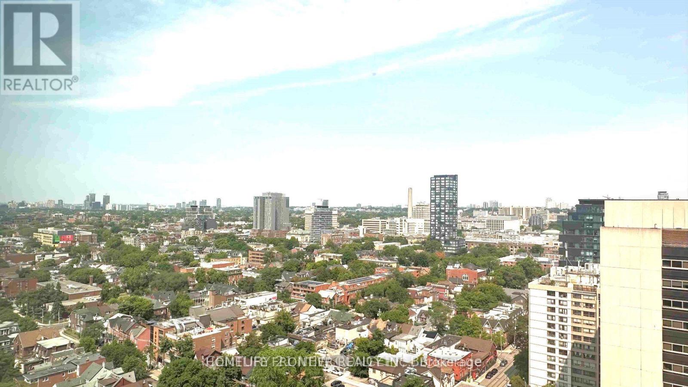
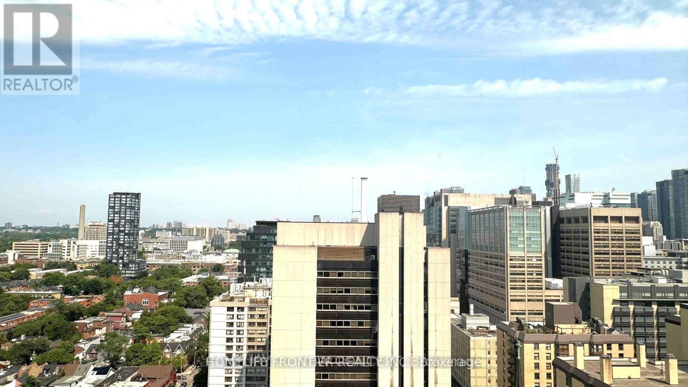
Welcome to Artistry Condos by Tribute Where Sophistication Meets Urban Living This stunning north-facing one-bedroom suite offers a perfect blend of luxury and convenience in the heart of Toronto. This unit offers a smartly designed living space with a functional layout perfect for city living. This unit features floor-to-ceiling windows that flood the space with natural light and offer captivating views of the city. Designed with both style and functionality in mind, the suite features 9' ceilings, a sleek open-concept layout. The modern kitchen comes fully equipped with built-in stainless steel appliances, elegant countertops, and contemporary cabinetry, SMART DOOR LOCK SYSTEM - ideal for everyday living or entertaining. The designer bathroom, upscale finishes, and smart layout make this suite an ideal choice for young professionals or students. Exceptional building Amenities included: Rooftop terrace with BBQ and Lounge, Stylish party rooms, Fully equipped fitness centre and yoga studio. Located just steps from top attractions such as TIFF Bell Lightbox, AGO, OCAD, U of T, major hospitals, and a wide array of dining, shopping, and entertainment options, this suite offers unbeatable access to downtown Toronto. With a Walk Score of 100, Transit Score of 100, and Bike Score of 98, everything you need is at your doorstep. "New Custom Blinds installed!! (id:62104)
Property Details
| MLS® Number | C13558318 |
| Property Type | Single Family |
| Community Name | Kensington-Chinatown |
| Community Features | Pets Not Allowed |
| Features | Balcony, Carpet Free |
Building
| Bathroom Total | 1 |
| Bedrooms Above Ground | 1 |
| Bedrooms Total | 1 |
| Appliances | Dishwasher, Dryer, Stove, Washer, Window Coverings, Refrigerator |
| Basement Type | None |
| Cooling Type | Central Air Conditioning |
| Exterior Finish | Concrete |
| Flooring Type | Laminate |
| Heating Fuel | Natural Gas |
| Heating Type | Forced Air |
| Size Interior | 0 - 499 Sqft |
| Type | Apartment |
Parking
| No Garage |
Land
| Acreage | No |
Rooms
| Level | Type | Length | Width | Dimensions |
|---|---|---|---|---|
| Third Level | Primary Bedroom | 3.5 m | 2.75 m | 3.5 m x 2.75 m |
| Flat | Living Room | 4.5 m | 3.5 m | 4.5 m x 3.5 m |
| Flat | Dining Room | 4.5 m | 3.5 m | 4.5 m x 3.5 m |
| Flat | Kitchen | 4.5 m | 3.5 m | 4.5 m x 3.5 m |
Contact Us
Contact us for more information

The trademarks REALTOR®, REALTORS®, and the REALTOR® logo are controlled by The Canadian Real Estate Association (CREA) and identify real estate professionals who are members of CREA. The trademarks MLS®, Multiple Listing Service® and the associated logos are owned by The Canadian Real Estate Association (CREA) and identify the quality of services provided by real estate professionals who are members of CREA. The trademark DDF® is owned by The Canadian Real Estate Association (CREA) and identifies CREA's Data Distribution Facility (DDF®)
July 13 2026 08:29:14
Toronto Regional Real Estate Board
Homelife Frontier Realty Inc.