
2645 Apricot Lane Pickering, Ontario L1X 0M3

$3,350 Monthly
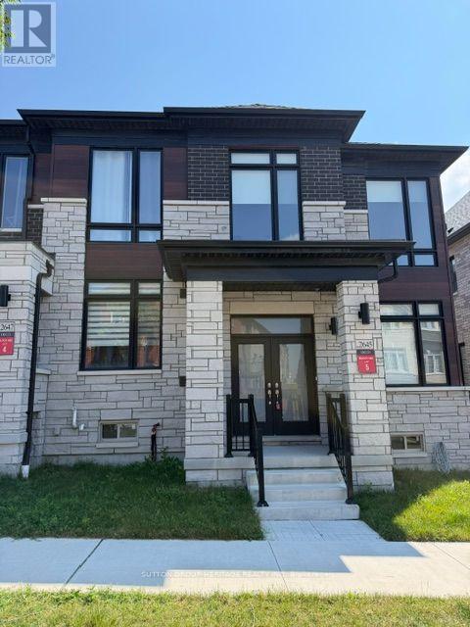
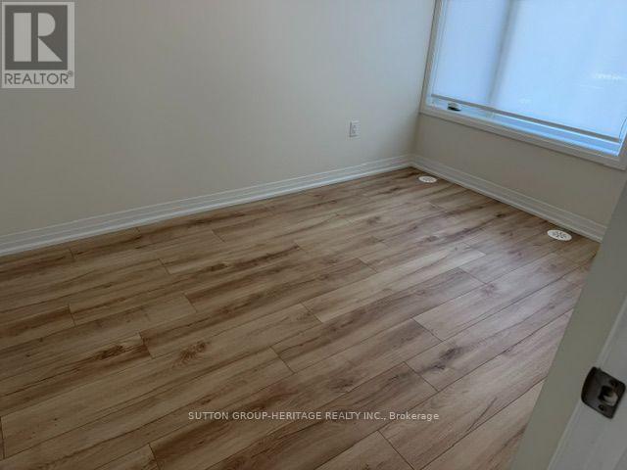
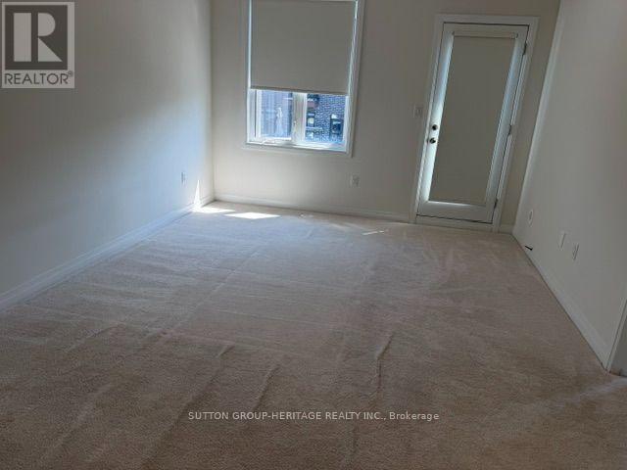
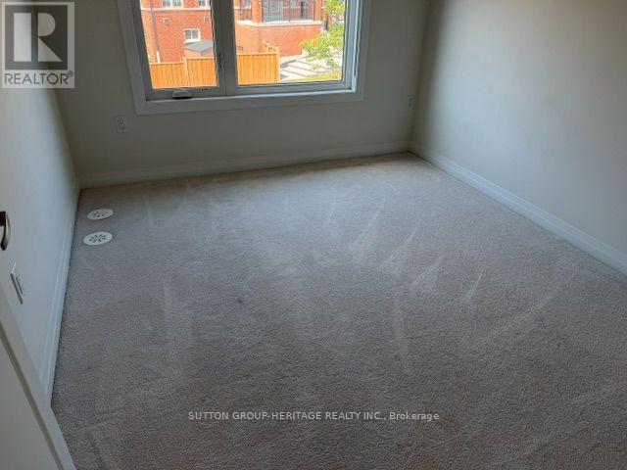
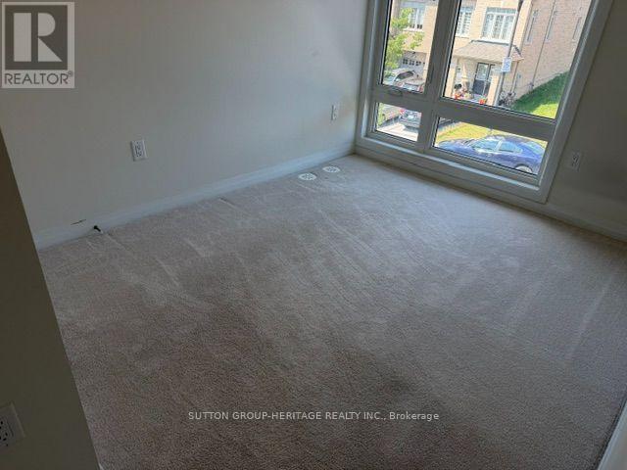
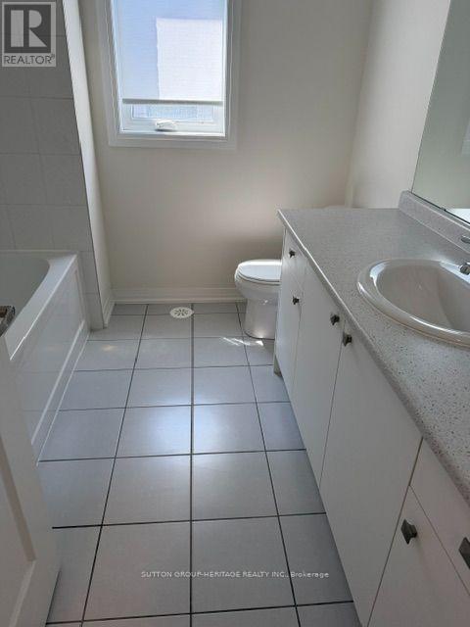
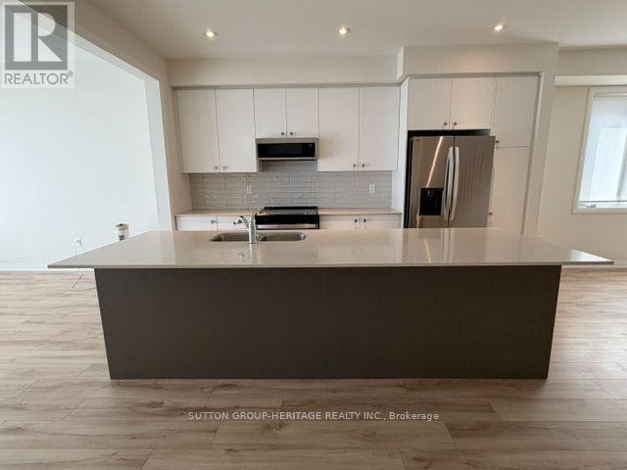
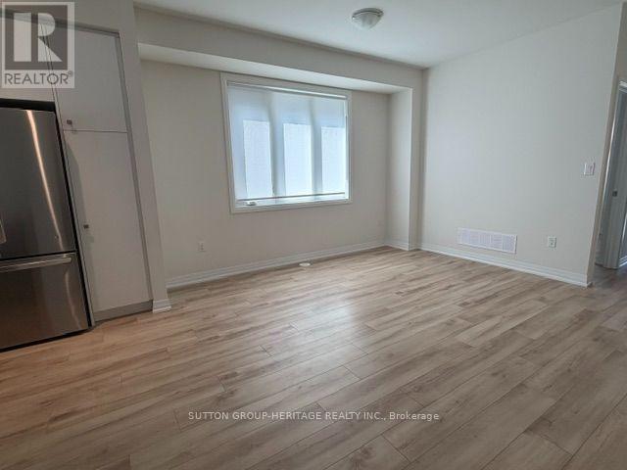
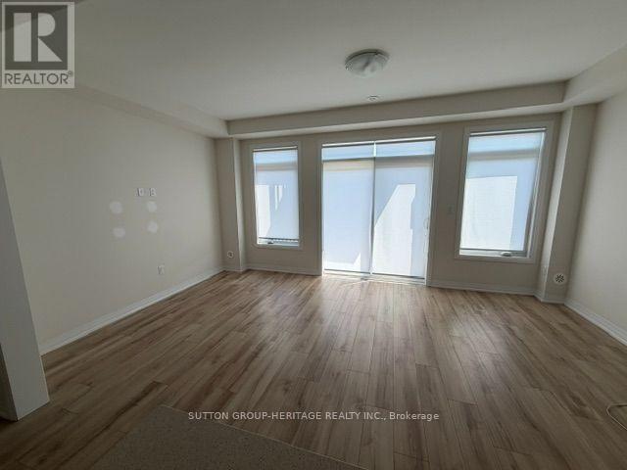
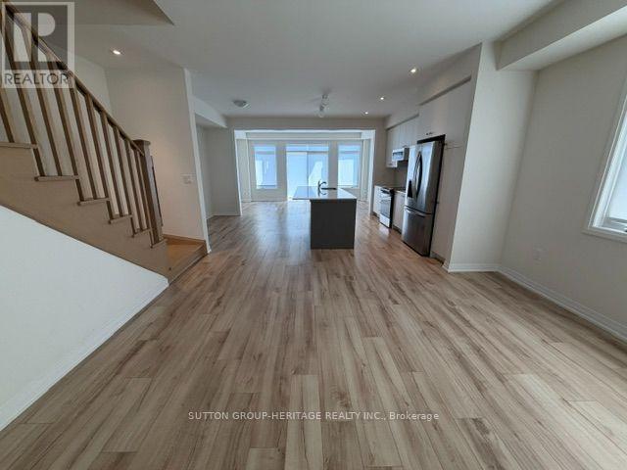
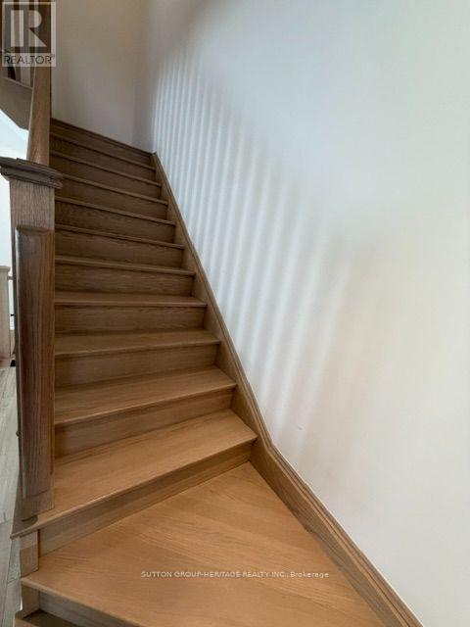
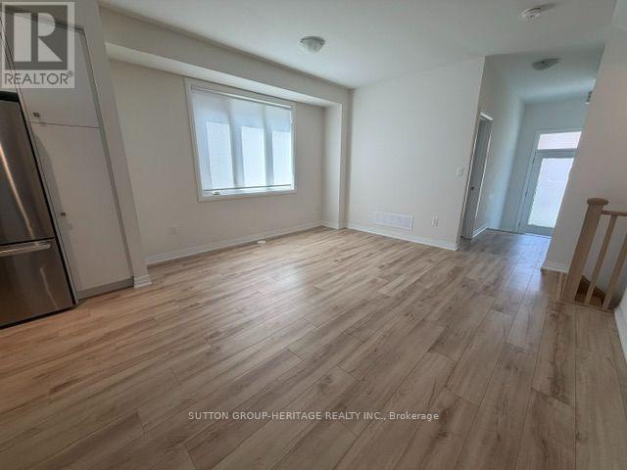
Welcome to this exceptional end-unit townhouse offering over 2,100 sq. ft. of refined living space, thoughtfully designed to combine timeless elegance with modern functionality. Showcasing quality craftsmanship and premium finishes throughout, this impressive 4-bedroom residence offers the feel and presence of a semi-detached home while delivering the convenience of low-maintenance living. The thoughtfully designedopen-concept floor plan is enhanced by soaring 9-foot ceilings, engineered hardwood flooring throughout the living room, dining room, kitchen and study, two elegant oak staircases, a private main-floor office, and a partially finished basement with direct 2 car garage access.At the heart of the home is a beautifully appointed chef-inspired kitchen featuring quartz countertops, stainless steel appliances, a generous centre island, abundant cabinetry, and an inviting layout that flows effortlessly into the principal living and dining areas-creating the perfect setting for both everyday living and sophisticated entertaining.The upper level offers four generously proportioned bedrooms, a beautifully finished main bathroom, and an exceptional primary retreat designed for comfort and relaxation. The spacious primary suite features an oversized walk-incloset and a luxurious spa-inspired ensuite complete with a freestanding soaker tub, oversized glass-enclosed shower, custom double vanity,and designer finishes.Ideally situated just minutes from Highways 407 and 401, Pickering Town Centre, shopping, restaurants, parks, schools,and a full range of everyday amenities, this outstanding residence offers an exceptional opportunity to enjoy luxury, comfort, and convenience inone of Pickering's most desirable communities. (id:62104)
Property Details
| MLS® Number | E13558248 |
| Property Type | Single Family |
| Community Name | Rural Pickering |
| Amenities Near By | Public Transit |
| Community Features | School Bus |
| Features | Conservation/green Belt |
| Parking Space Total | 4 |
Building
| Bathroom Total | 3 |
| Bedrooms Above Ground | 4 |
| Bedrooms Total | 4 |
| Age | 0 To 5 Years |
| Appliances | Dishwasher, Dryer, Stove, Washer, Window Coverings, Refrigerator |
| Basement Development | Partially Finished |
| Basement Features | Separate Entrance |
| Basement Type | N/a (partially Finished), N/a |
| Construction Style Attachment | Attached |
| Cooling Type | Central Air Conditioning |
| Exterior Finish | Brick, Vinyl Siding |
| Flooring Type | Hardwood, Carpeted, Ceramic |
| Foundation Type | Concrete |
| Half Bath Total | 1 |
| Heating Fuel | Natural Gas |
| Heating Type | Forced Air |
| Stories Total | 2 |
| Size Interior | 2,000 - 2,500 Sqft |
| Type | Row / Townhouse |
| Utility Water | Municipal Water |
Parking
| Attached Garage | |
| Garage |
Land
| Acreage | No |
| Land Amenities | Public Transit |
| Sewer | Sanitary Sewer |
Rooms
| Level | Type | Length | Width | Dimensions |
|---|---|---|---|---|
| Second Level | Primary Bedroom | 3.5 m | 4.57 m | 3.5 m x 4.57 m |
| Second Level | Bedroom 2 | 2.67 m | 3.15 m | 2.67 m x 3.15 m |
| Second Level | Bedroom 3 | 2.59 m | 3.04 m | 2.59 m x 3.04 m |
| Second Level | Bedroom 4 | 2.59 m | 3.5 m | 2.59 m x 3.5 m |
| Basement | Laundry Room | 1.83 m | 1.83 m | 1.83 m x 1.83 m |
| Main Level | Kitchen | 2.49 m | 4.37 m | 2.49 m x 4.37 m |
| Main Level | Dining Room | 4.29 m | 3.96 m | 4.29 m x 3.96 m |
| Main Level | Great Room | 5.36 m | 3.35 m | 5.36 m x 3.35 m |
| Main Level | Office | 2.59 m | 3.4 m | 2.59 m x 3.4 m |
https://www.realtor.ca/real-estate/30027318/2645-apricot-lane-pickering-rural-pickering
Contact Us
Contact us for more information

The trademarks REALTOR®, REALTORS®, and the REALTOR® logo are controlled by The Canadian Real Estate Association (CREA) and identify real estate professionals who are members of CREA. The trademarks MLS®, Multiple Listing Service® and the associated logos are owned by The Canadian Real Estate Association (CREA) and identify the quality of services provided by real estate professionals who are members of CREA. The trademark DDF® is owned by The Canadian Real Estate Association (CREA) and identifies CREA's Data Distribution Facility (DDF®)
July 13 2026 09:01:56
Toronto Regional Real Estate Board
Sutton Group-Heritage Realty Inc.