
47 Westminster Avenue Unit# Upper Hamilton, Ontario L9C 4L8

$2,950 Monthly
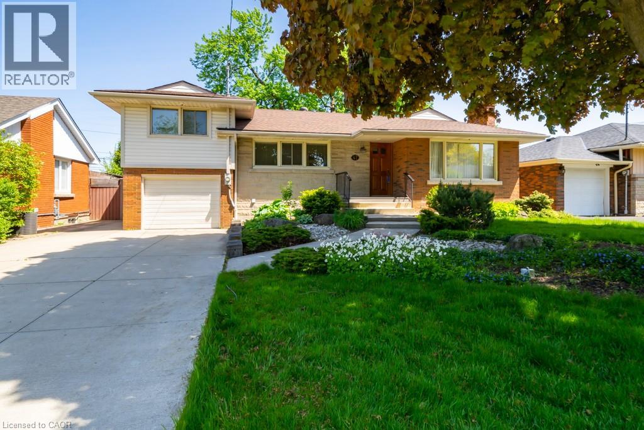
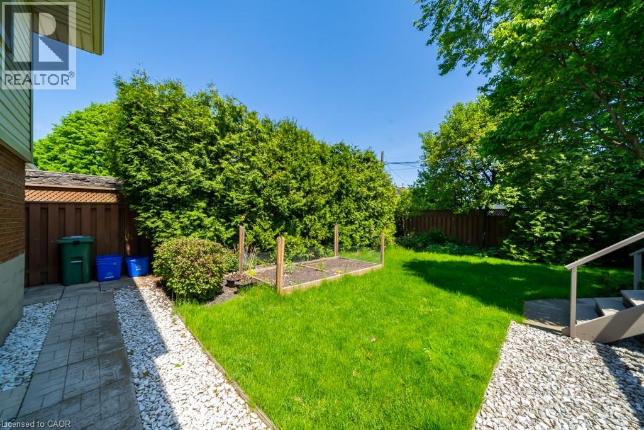
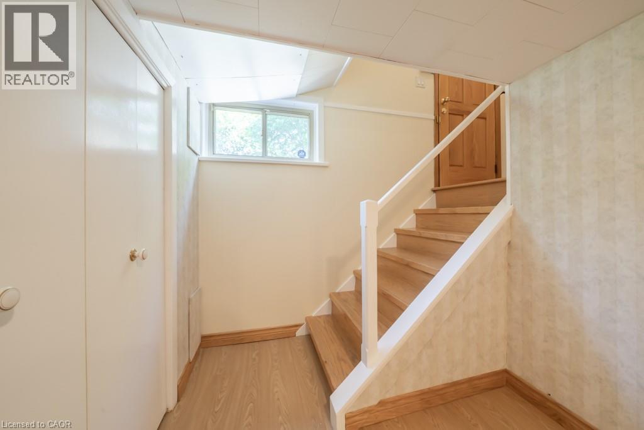
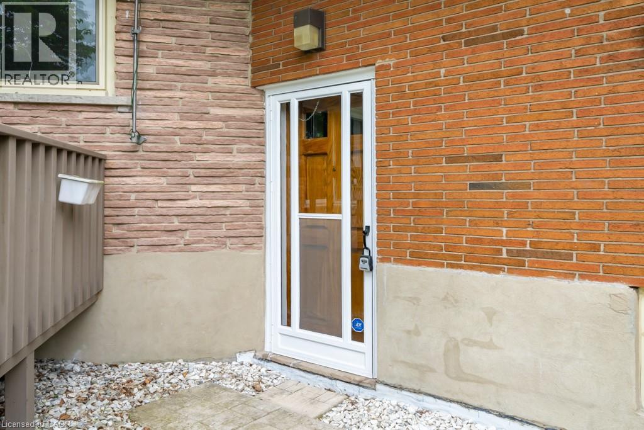
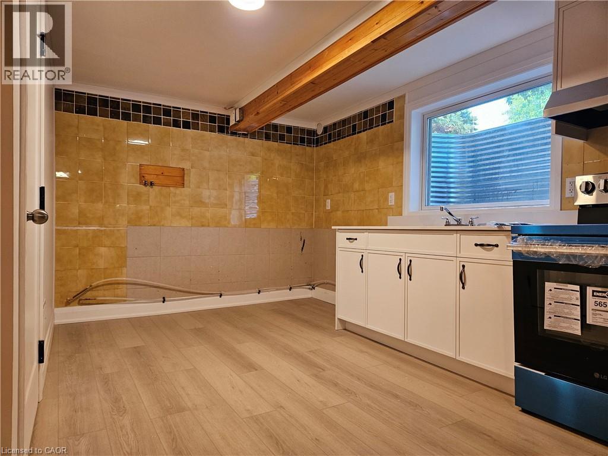
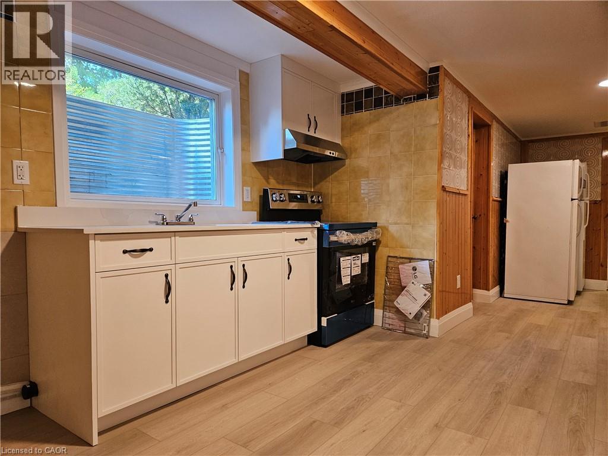
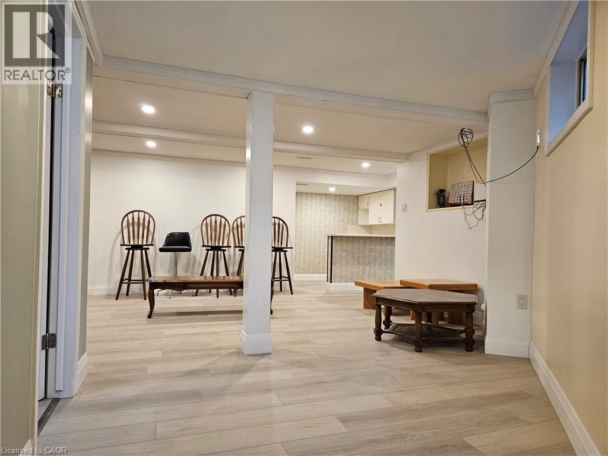
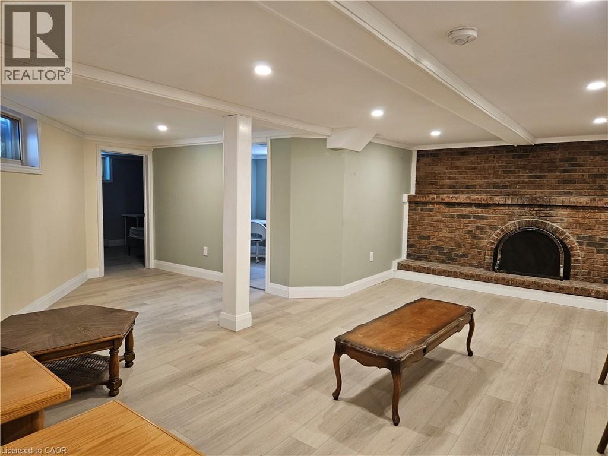
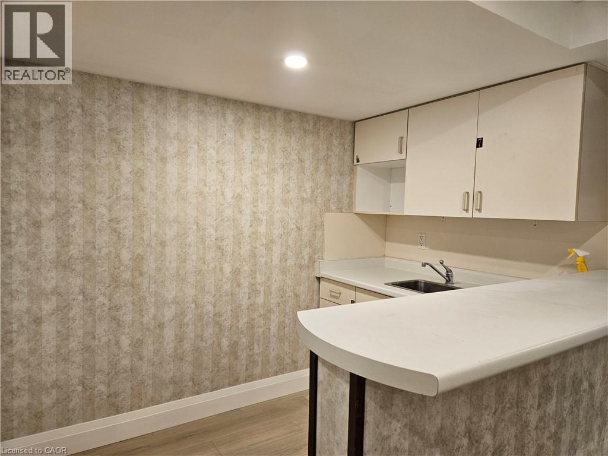
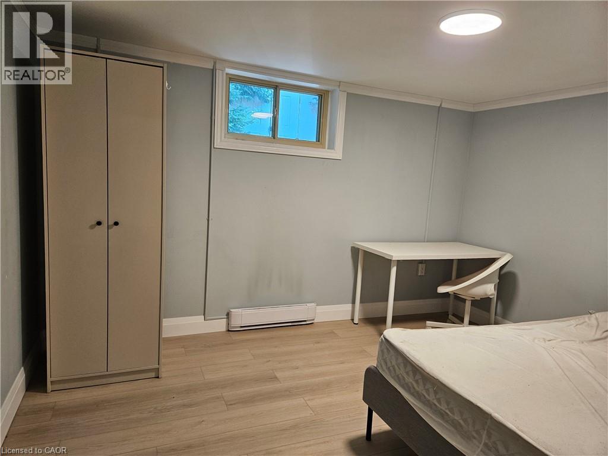
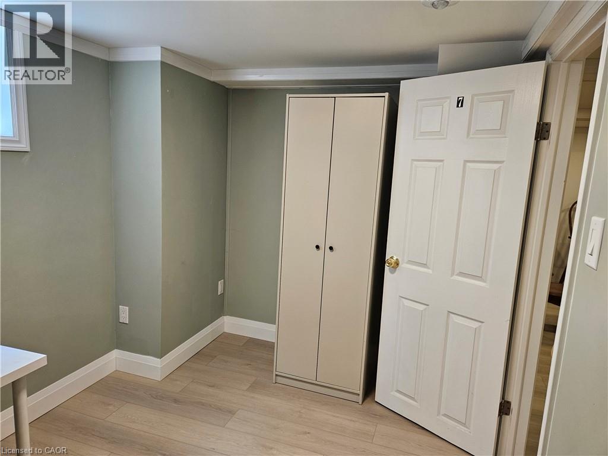
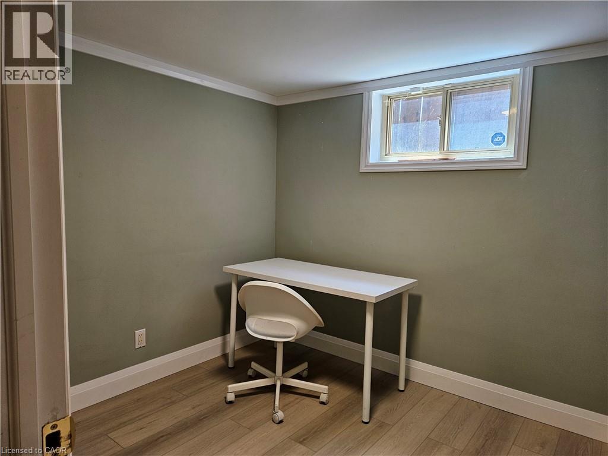
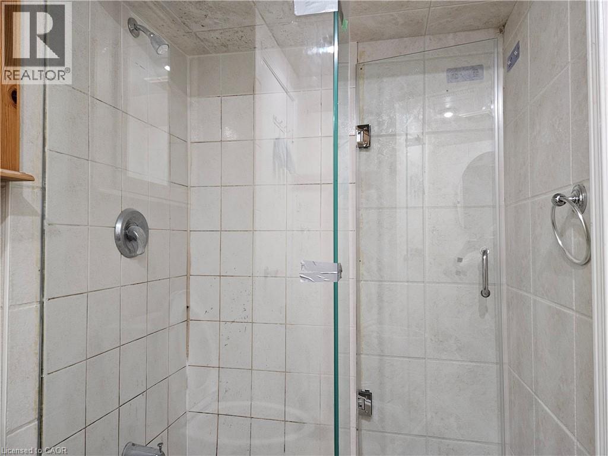
Brand new, fully renovated legal lower unit for lease in a quiet, family-friendly neighbourhood. Bright and spacious with a large kitchen, separate dining room, and comfortable living room. Features one 3-piece bathroom and in-suite laundry. All bedrooms are furnished with full-size beds, desks, and chairs, making it an excellent option for students or young professionals. Two parking spaces are available on the private driveway, with free overnight street parking also available. Conveniently located near Mohawk College, Hillfield Strathallan College, public transit, shopping, recreation centres, and with easy access to McMaster University. Tenants are responsible for all utilities. (id:62104)
Property Details
| MLS® Number | 40847698 |
| Property Type | Single Family |
| Equipment Type | None |
| Parking Space Total | 2 |
| Rental Equipment Type | None |
Building
| Bathroom Total | 1 |
| Bedrooms Above Ground | 2 |
| Bedrooms Below Ground | 2 |
| Bedrooms Total | 4 |
| Appliances | Dishwasher, Dryer, Refrigerator, Stove, Washer |
| Basement Development | Finished |
| Basement Type | Full (finished) |
| Construction Style Attachment | Detached |
| Cooling Type | Central Air Conditioning |
| Exterior Finish | Brick |
| Foundation Type | Stone |
| Heating Fuel | Natural Gas |
| Heating Type | Forced Air |
| Stories Total | 1 |
| Size Interior | 1,695 Sqft |
| Type | House |
| Utility Water | Municipal Water |
Land
| Acreage | No |
| Sewer | Municipal Sewage System |
| Size Frontage | 58 Ft |
| Size Total Text | Under 1/2 Acre |
| Zoning Description | R1 |
Rooms
| Level | Type | Length | Width | Dimensions |
|---|---|---|---|---|
| Basement | Bedroom | 9'4'' x 13'11'' | ||
| Basement | Primary Bedroom | 14'2'' x 12'1'' | ||
| Basement | 3pc Bathroom | Measurements not available | ||
| Basement | Laundry Room | Measurements not available | ||
| Basement | Dining Room | 10'6'' x 10'7'' | ||
| Basement | Kitchen | 20'3'' x 15'10'' | ||
| Basement | Living Room | 16'11'' x 13'11'' | ||
| Main Level | Bedroom | 10'8'' x 12'2'' | ||
| Main Level | Bedroom | 9'4'' x 10'8'' |
https://www.realtor.ca/real-estate/30026858/47-westminster-avenue-unit-upper-hamilton
Contact Us
Contact us for more information

The trademarks REALTOR®, REALTORS®, and the REALTOR® logo are controlled by The Canadian Real Estate Association (CREA) and identify real estate professionals who are members of CREA. The trademarks MLS®, Multiple Listing Service® and the associated logos are owned by The Canadian Real Estate Association (CREA) and identify the quality of services provided by real estate professionals who are members of CREA. The trademark DDF® is owned by The Canadian Real Estate Association (CREA) and identifies CREA's Data Distribution Facility (DDF®)
July 13 2026 07:29:03
REALTORS® Association of Hamilton-Burlington
1st Sunshine Realty Inc.