
3048 Tours Road Mississauga, Ontario L5N 3J1

$1,399,000
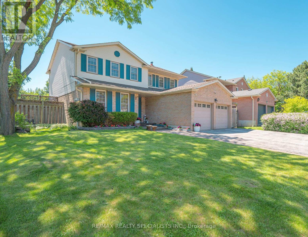
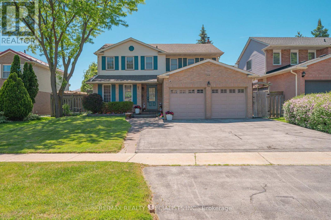
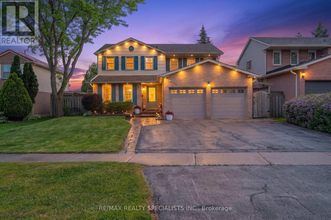
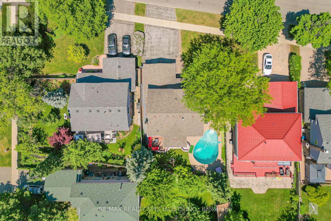
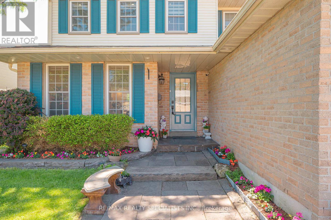
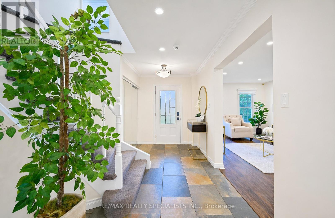
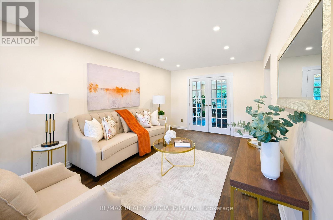
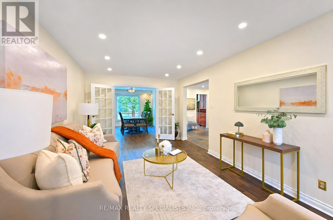
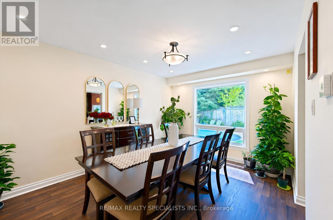
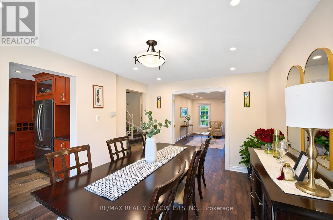
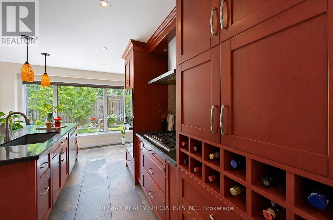
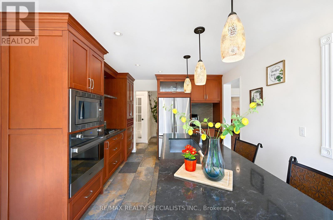
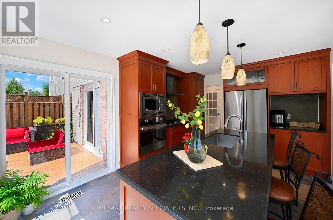
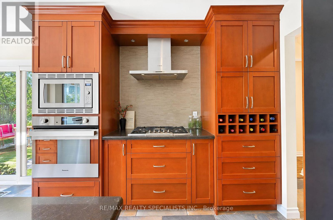
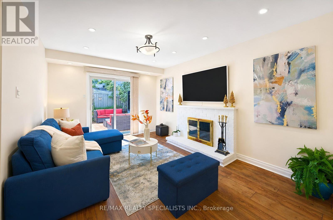
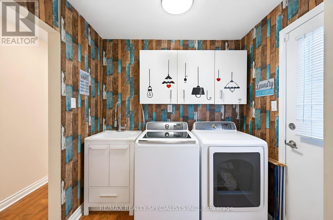
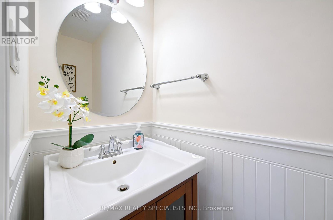
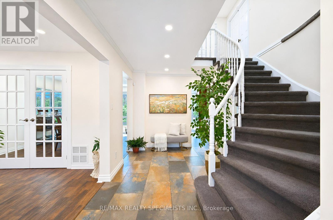
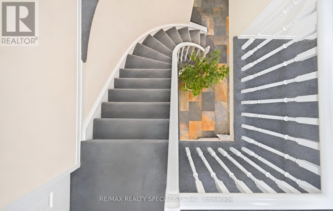
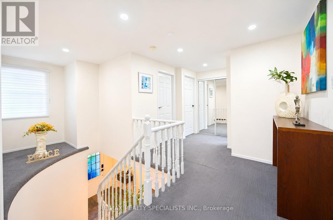
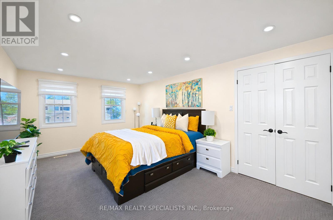
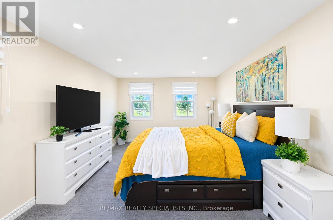
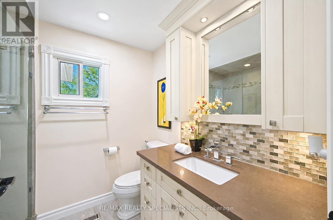
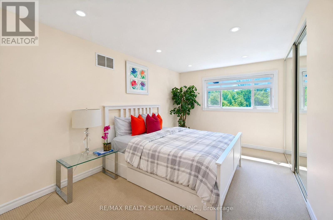
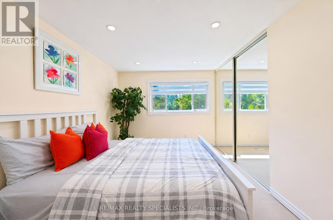
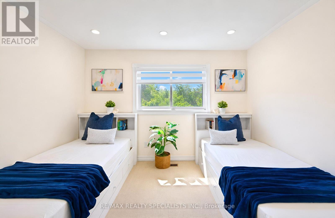
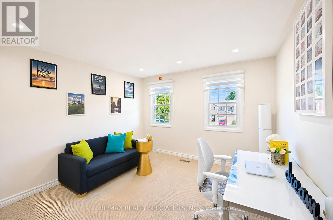
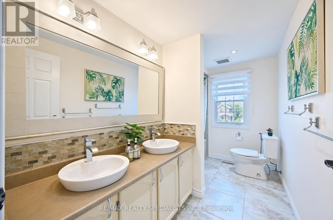
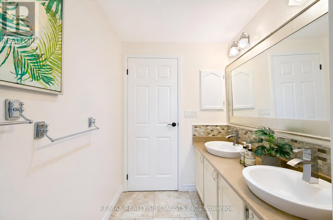
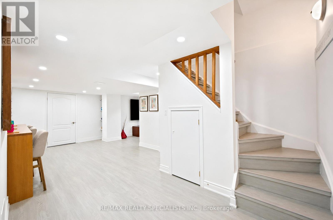
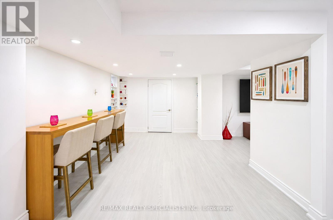
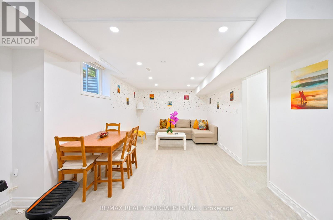
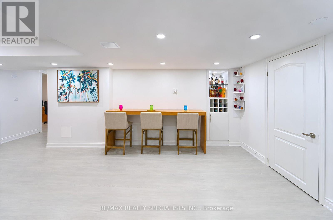
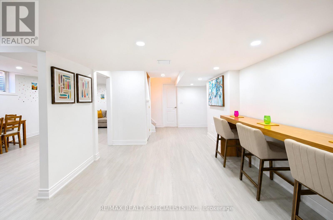
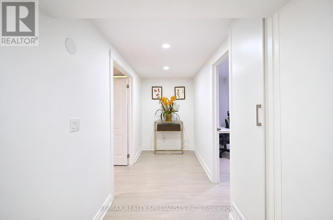
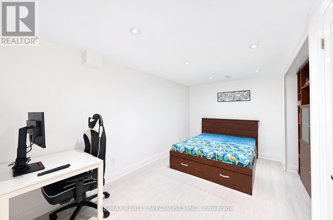
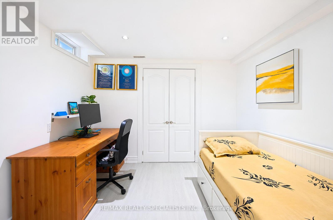
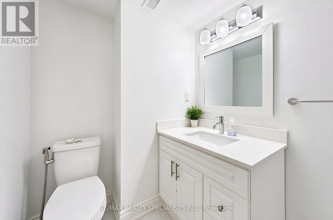
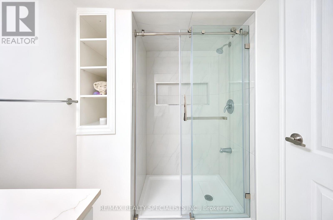
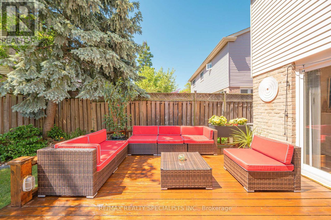
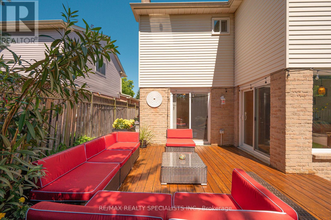
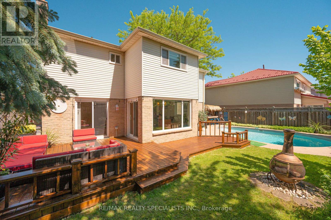
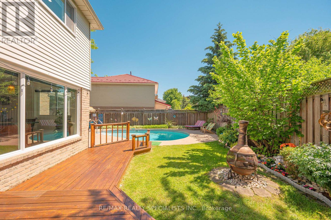
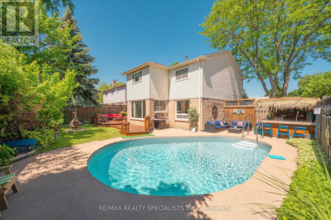
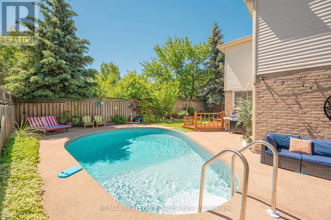
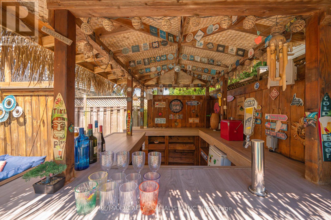
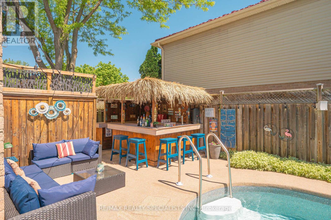
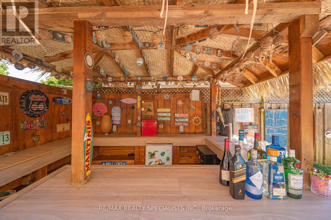
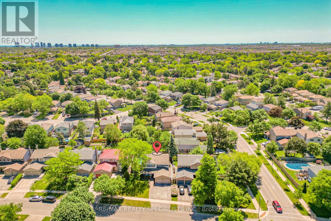
Welcome to this beautifully maintained detached family home in the highly sought-after Meadowvale community of Mississauga, offering the perfect blend of comfort, functionality, and exceptional outdoor living. Featuring 4+2 spacious bedrooms, 4 bathrooms, and a bright, well-designed floor plan, this home is ideal for growing families and those who love to entertain. **The main level boasts generous living, family, and dining rooms, providing ample space for everyday living and special gatherings. The upgraded kitchen is thoughtfully designed with stainless steel built-in appliances, a centre island, abundant cabinetry, and extensive counter space, creating a stylish and functional hub for family meals and entertaining. **Step outside to your own private backyard oasis featuring a sparkling inground swimming pool, custom-built tiki bar, and plenty of space for outdoor dining, relaxation, and summer gatherings with family and friends. **The professionally renovated basement (2023)significantly expands the living space with two additional bedrooms, a large recreation room, and a full bathroom, offering excellent flexibility for extended family, guests, ormulti-generational living.**Recent upgrades include fresh paint throughout (2023), modern pot lights and updated light fixtures (2023), custom window coverings (2023), a high-efficiency furnace (2023), fully serviced central air conditioning (2018), newer hot water tank rental(2023), and a newer pool pump (2024). **Adding to its appeal, the property offers rare parking for up to five vehicles, providing exceptional convenience for larger families and visitors alike. ** Ideally located close to top-rated schools, parks, shopping, public transit, and all essential amenities, this move-in-ready home delivers outstanding value, modern updates, and an exceptional indoor-outdoor lifestyle in one of Mississauga's most desirable neighbourhoods. A true must-see opportunity! (id:62104)
Property Details
| MLS® Number | W13248818 |
| Property Type | Single Family |
| Community Name | Meadowvale |
| Amenities Near By | Hospital, Park, Place Of Worship, Schools, Public Transit |
| Community Features | Community Centre |
| Equipment Type | Water Heater - Gas, Water Heater |
| Parking Space Total | 5 |
| Pool Type | Outdoor Pool, Inground Pool |
| Rental Equipment Type | Water Heater - Gas, Water Heater |
Building
| Bathroom Total | 4 |
| Bedrooms Above Ground | 4 |
| Bedrooms Below Ground | 2 |
| Bedrooms Total | 6 |
| Appliances | Oven - Built-in, Water Heater, Blinds, Dishwasher, Microwave, Oven, Hood Fan, Stove, Refrigerator |
| Basement Development | Finished |
| Basement Type | N/a (finished) |
| Construction Style Attachment | Detached |
| Cooling Type | Central Air Conditioning |
| Exterior Finish | Aluminum Siding |
| Fire Protection | Smoke Detectors |
| Fireplace Present | Yes |
| Flooring Type | Hardwood, Vinyl, Stone, Carpeted |
| Foundation Type | Brick, Concrete |
| Half Bath Total | 1 |
| Heating Fuel | Natural Gas |
| Heating Type | Forced Air |
| Stories Total | 2 |
| Size Interior | 2,000 - 2,500 Sqft |
| Type | House |
| Utility Water | Municipal Water |
Parking
| Attached Garage | |
| Garage |
Land
| Acreage | No |
| Fence Type | Fully Fenced |
| Land Amenities | Hospital, Park, Place Of Worship, Schools, Public Transit |
| Sewer | Sanitary Sewer |
| Size Depth | 101 Ft ,2 In |
| Size Frontage | 60 Ft ,8 In |
| Size Irregular | 60.7 X 101.2 Ft |
| Size Total Text | 60.7 X 101.2 Ft |
Rooms
| Level | Type | Length | Width | Dimensions |
|---|---|---|---|---|
| Second Level | Primary Bedroom | 5.49 m | 3.41 m | 5.49 m x 3.41 m |
| Second Level | Bedroom 2 | 4.21 m | 2.9 m | 4.21 m x 2.9 m |
| Second Level | Bedroom 3 | 3.57 m | 3.35 m | 3.57 m x 3.35 m |
| Second Level | Bedroom 4 | 3.35 m | 3.32 m | 3.35 m x 3.32 m |
| Basement | Bedroom | 3.2 m | 2.74 m | 3.2 m x 2.74 m |
| Basement | Bedroom | 4.57 m | 2.74 m | 4.57 m x 2.74 m |
| Basement | Recreational, Games Room | 7.1 m | 6.76 m | 7.1 m x 6.76 m |
| Main Level | Living Room | 5.49 m | 3.32 m | 5.49 m x 3.32 m |
| Main Level | Dining Room | 4.21 m | 3.23 m | 4.21 m x 3.23 m |
| Main Level | Kitchen | 4.75 m | 3.32 m | 4.75 m x 3.32 m |
| Main Level | Family Room | 4.54 m | 3.29 m | 4.54 m x 3.29 m |
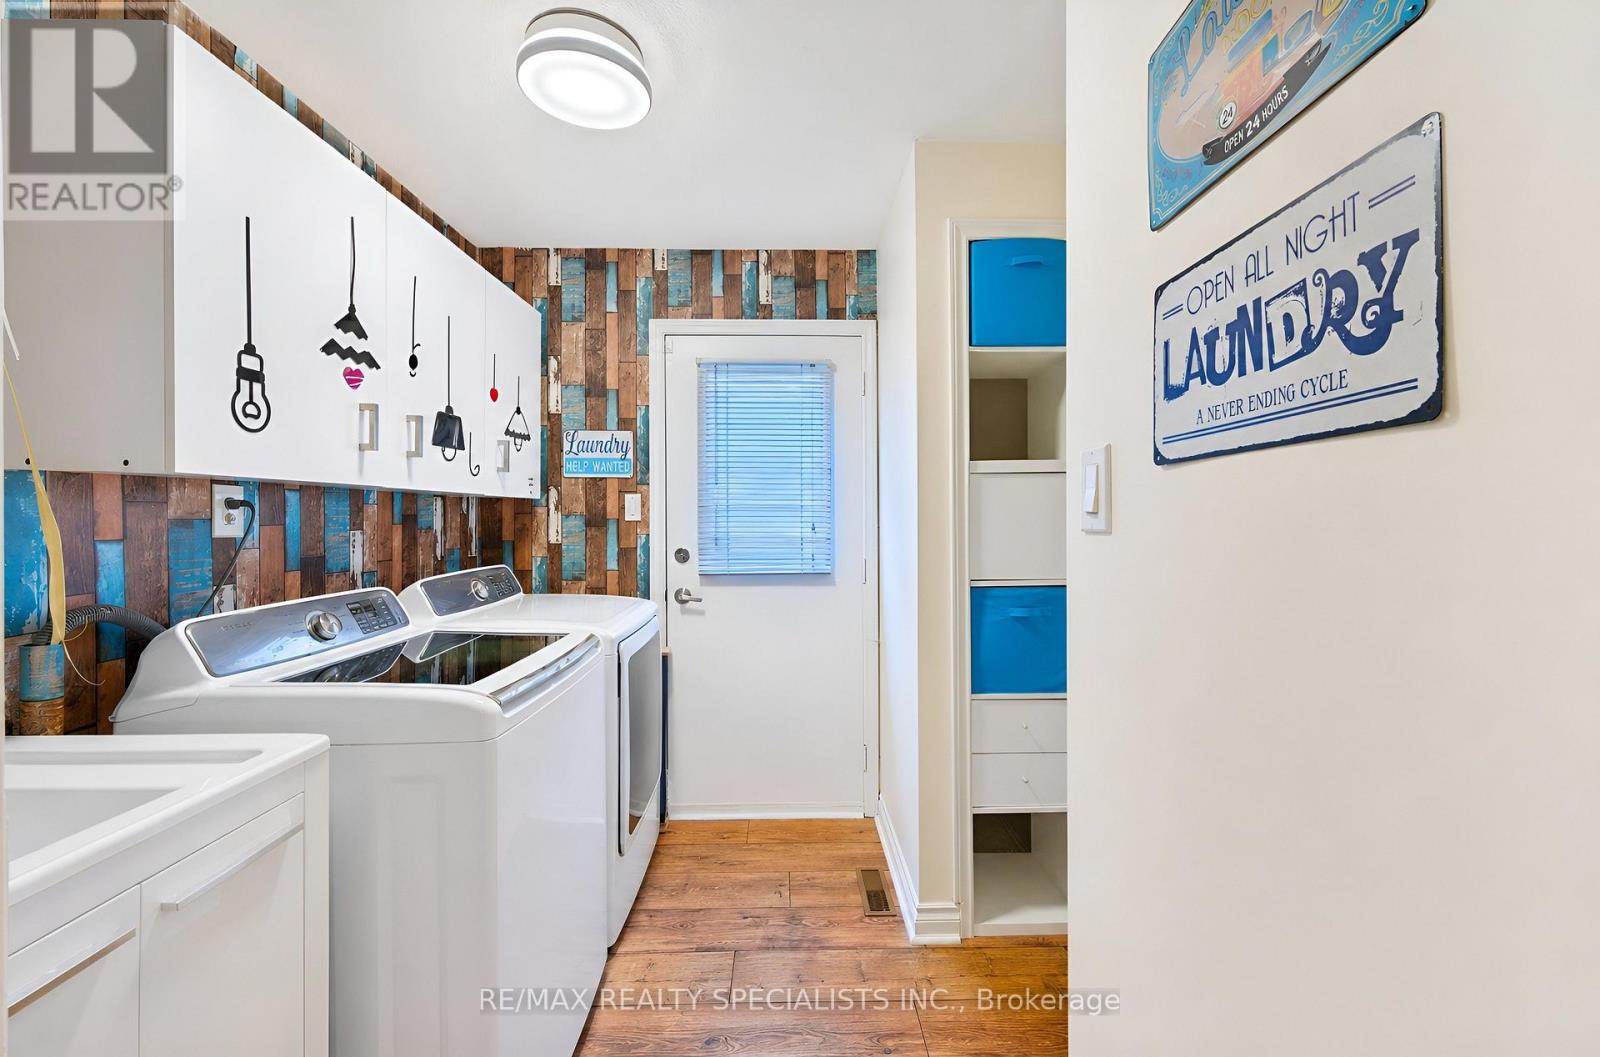
| Main Level | Laundry Room | 2.5 m | 2.5 m | 2.5 m x 2.5 m |
Utilities
| Cable | Available |
| Electricity | Available |
| Sewer | Available |
https://www.realtor.ca/real-estate/29861505/3048-tours-road-mississauga-meadowvale-meadowvale
Contact Us
Contact us for more information

The trademarks REALTOR®, REALTORS®, and the REALTOR® logo are controlled by The Canadian Real Estate Association (CREA) and identify real estate professionals who are members of CREA. The trademarks MLS®, Multiple Listing Service® and the associated logos are owned by The Canadian Real Estate Association (CREA) and identify the quality of services provided by real estate professionals who are members of CREA. The trademark DDF® is owned by The Canadian Real Estate Association (CREA) and identifies CREA's Data Distribution Facility (DDF®)
July 13 2026 12:03:57
Toronto Regional Real Estate Board
RE/MAX Realty Specialists Inc.